
 New Listing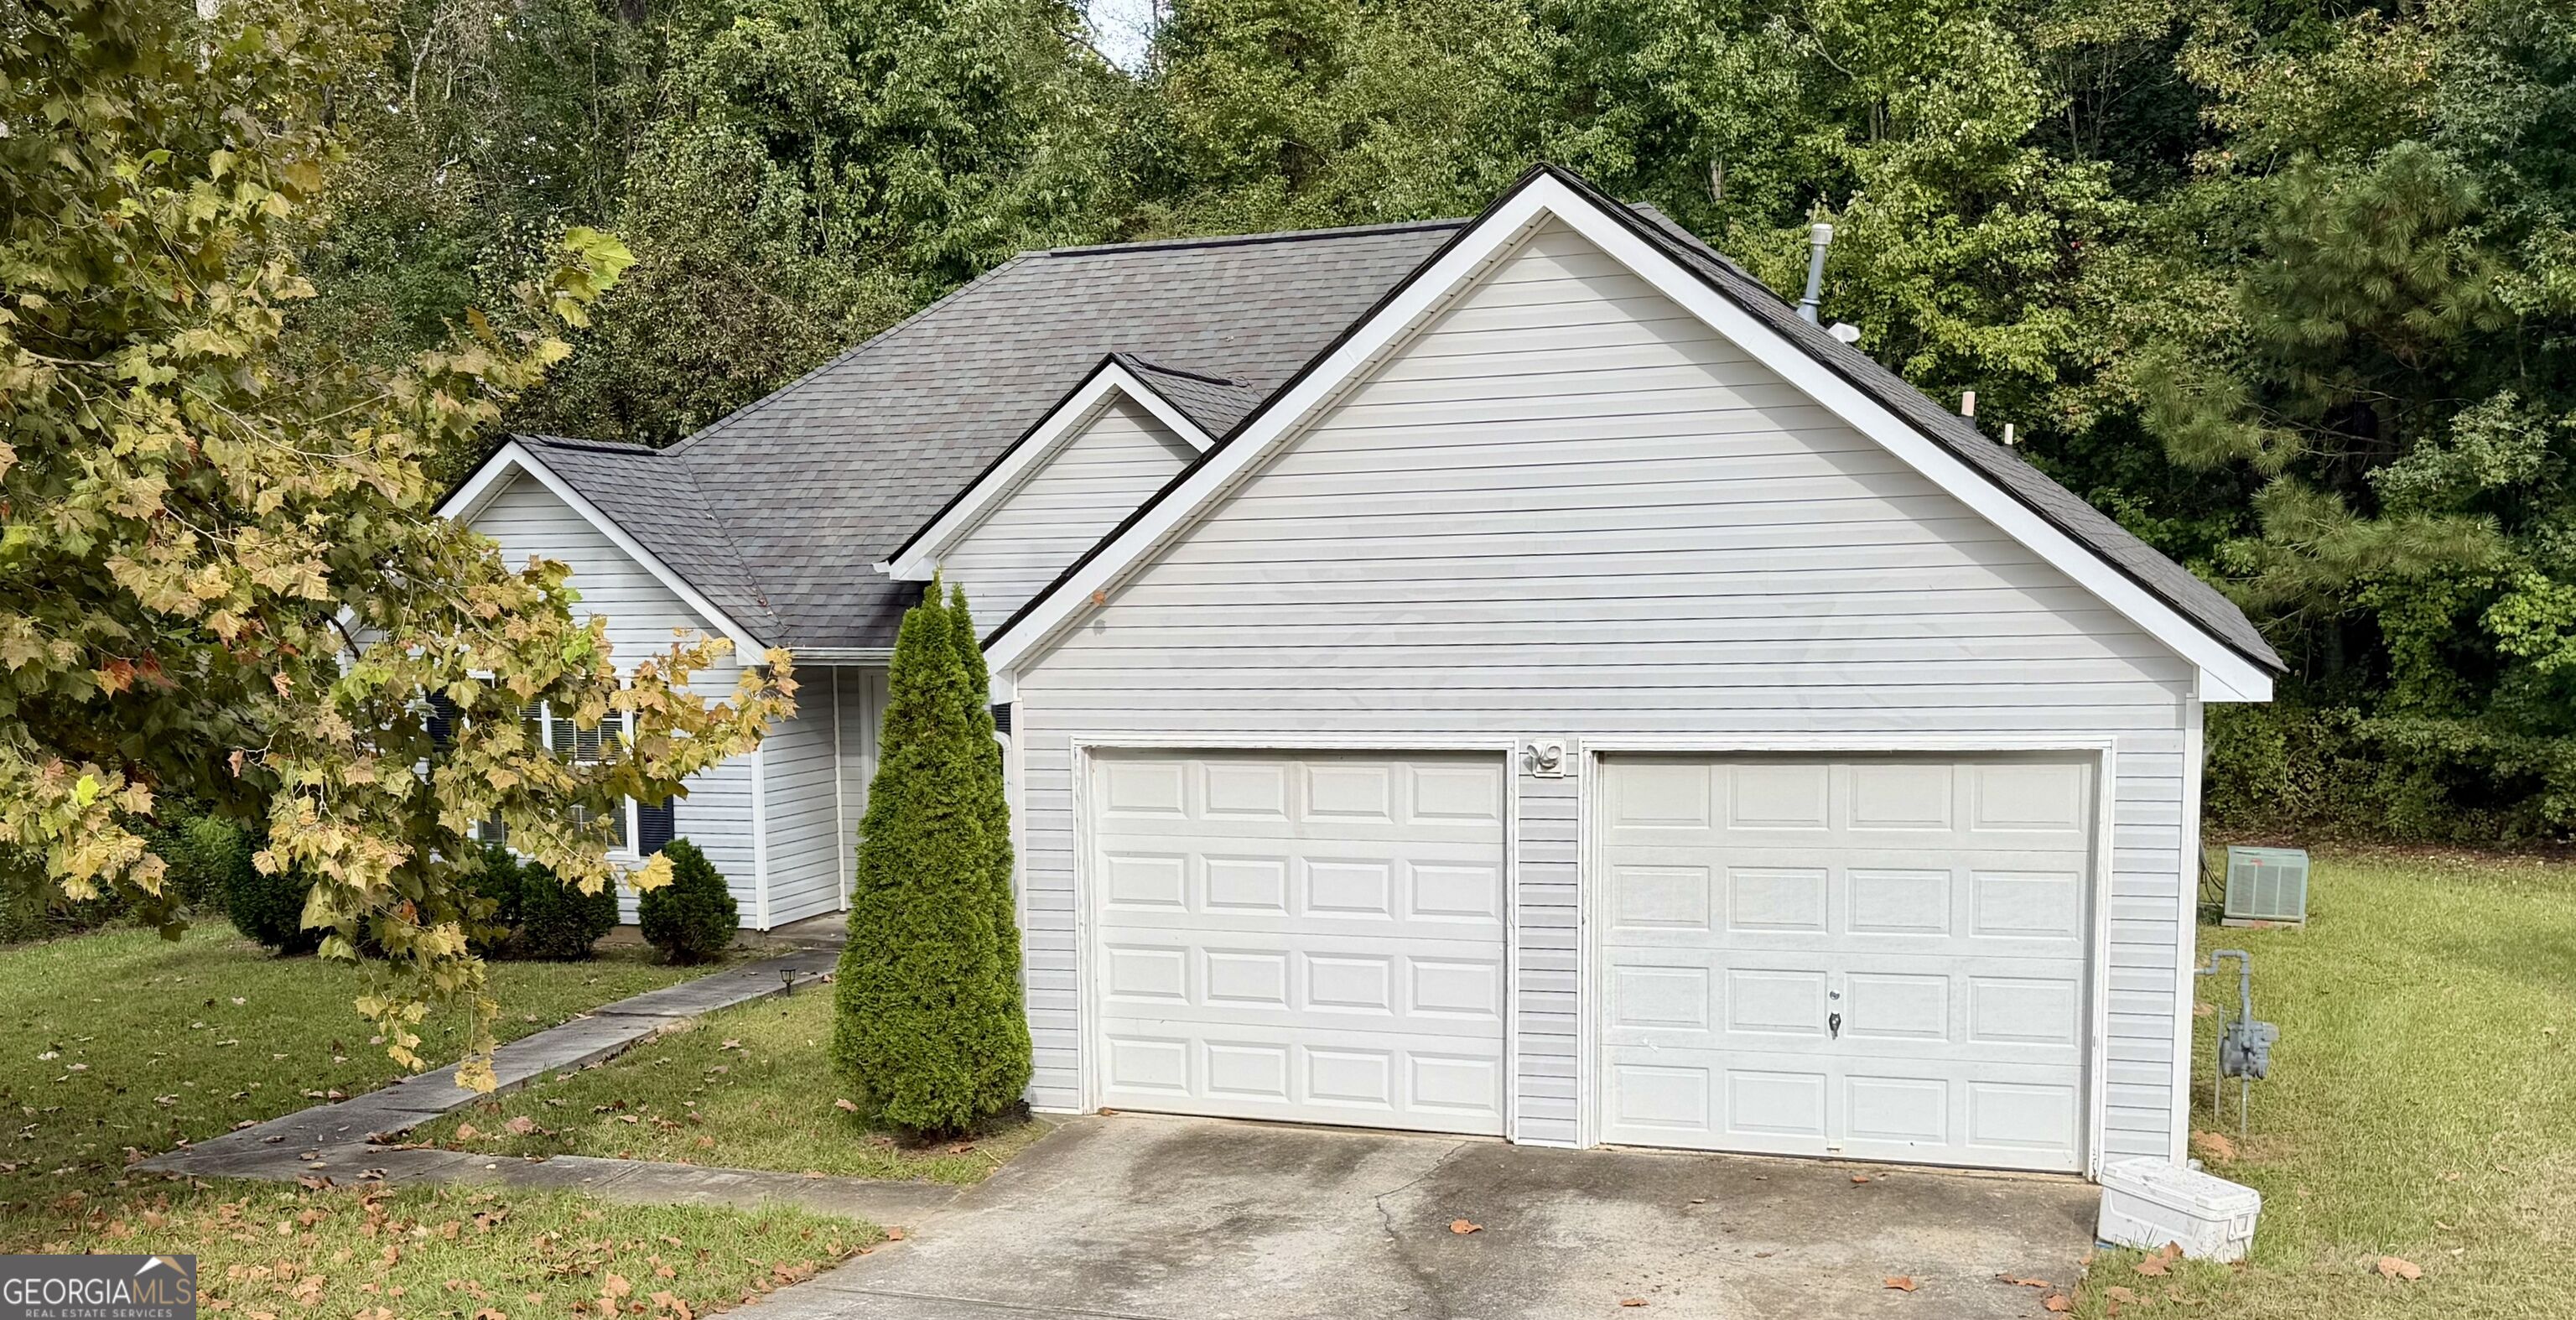


Description
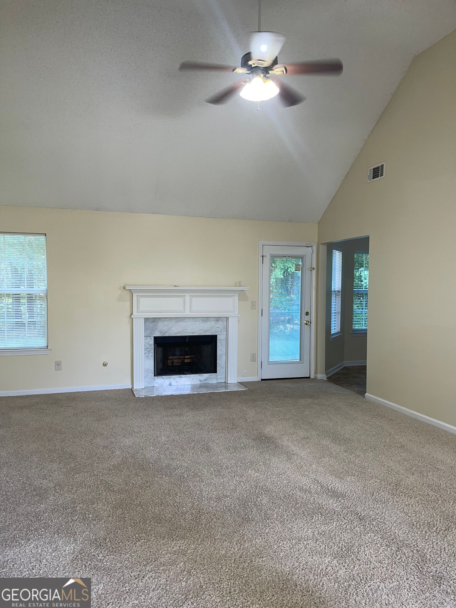
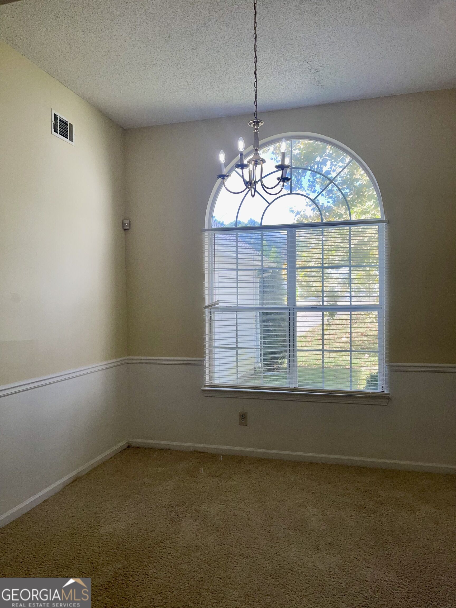
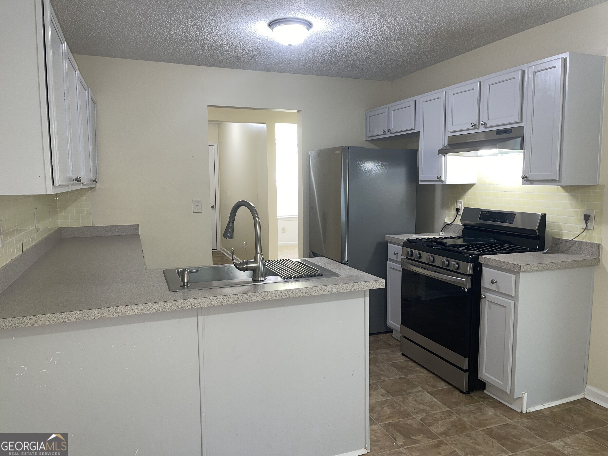
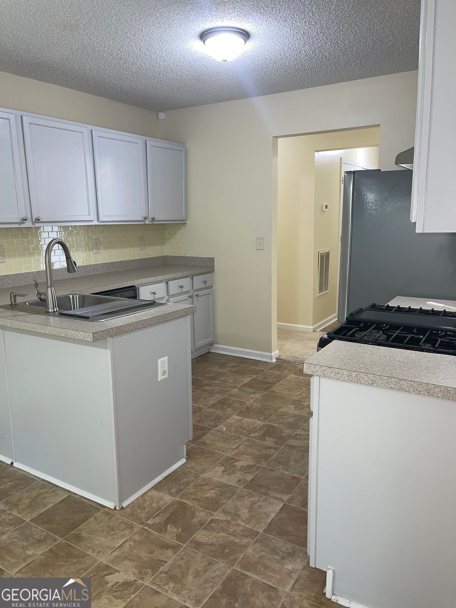
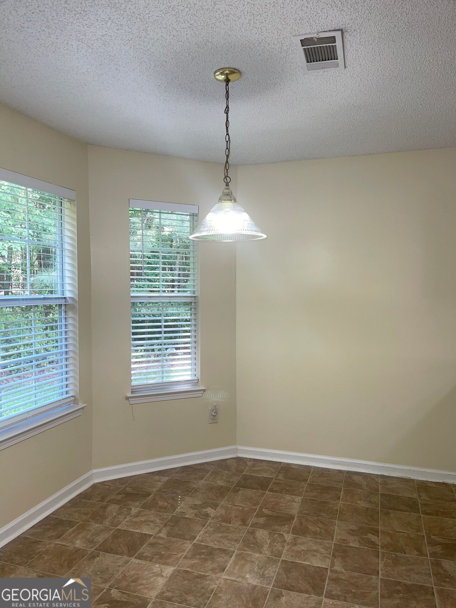
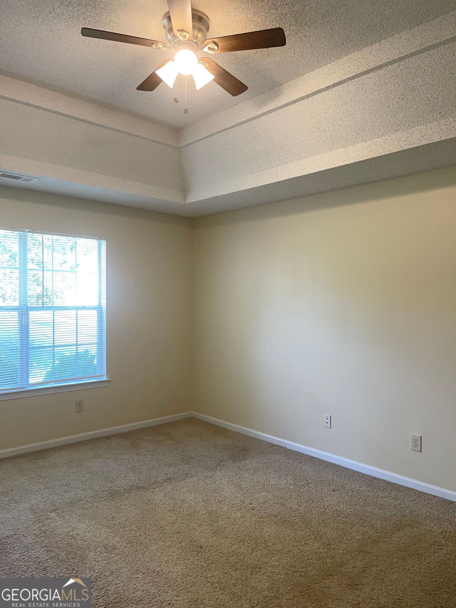
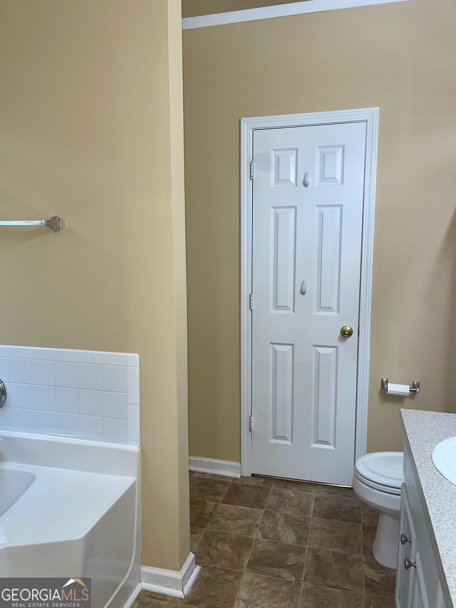
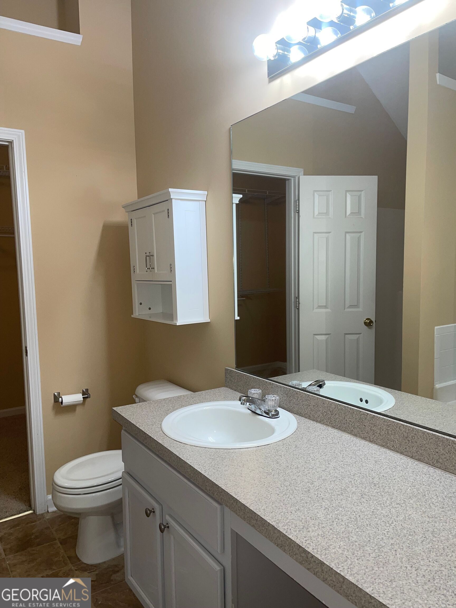
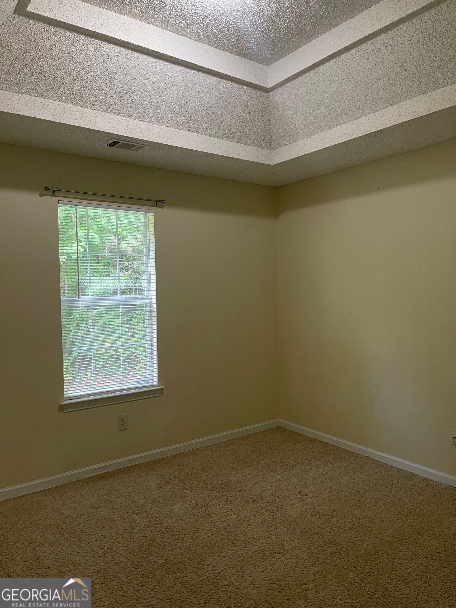
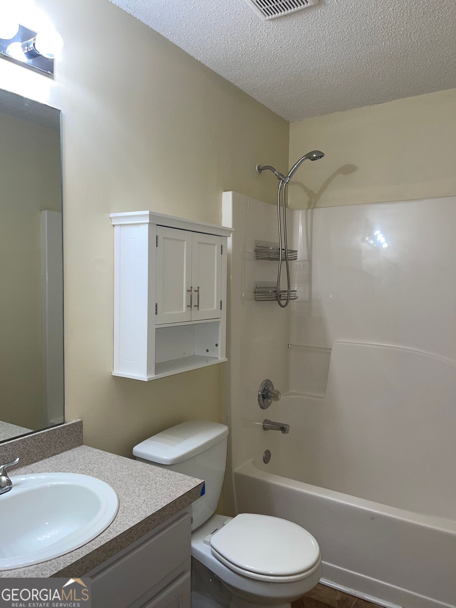
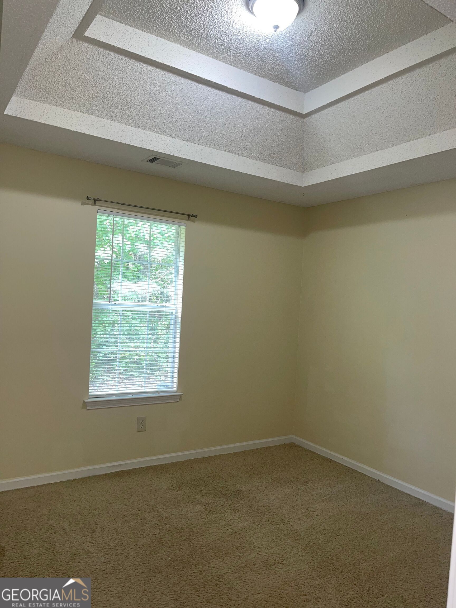
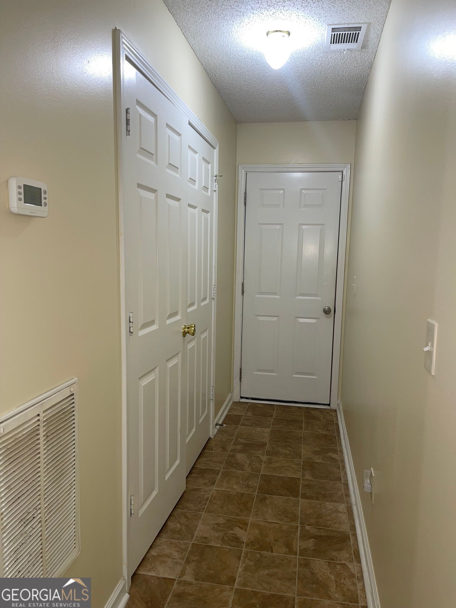
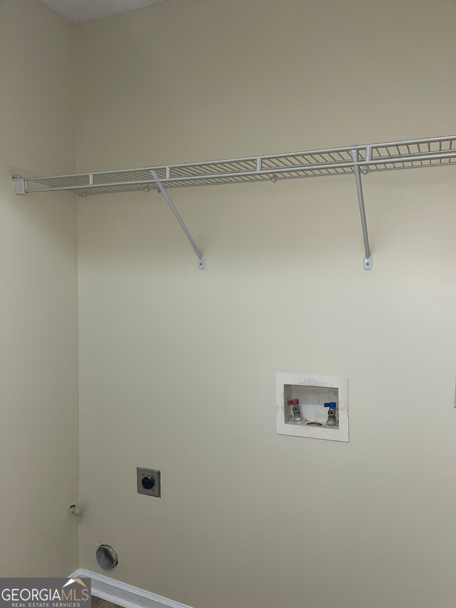
Rent $1,650.00 | Required Fees $40.00 | Total Monthly Price $1,690.00 The Total Monthly Price of $1,690.00 includes rent, plus pest control, air filter delivery, resident rewards, ID protection, utility setup assistance, credit building and more! Open 3 Bedroom Ranch Home Situated in a Small Quiet Cul-de-sac Community in Henry County. The Home is About 10 Miles from I-75. Fayetteville, Griffin, McDonough and Hampton are all less than 20 minutes away. There are Multiple Shopping Centers Close by on Hwy 19-41. The Home is Situated on a Cul-de-sac with Lots of Privacy. There is a Large Undeveloped, Wooded Tract Directly Behind the Home. The front door opens into the foyer which in turn is open to the formal dining room to the right and the great room directly ahead. The great room has a vaulted ceiling, fireplace, and ceiling fan. The kitchen is off the great room. There are updated stainless steel appliances including a refrigerator, dishwasher and range. Off the kitchen is the back hall with access to the laundry closet and 2 car garage. The home has a split bedroom design. The master bedroom is on the right of the home. The spacious master has a trey ceiling and private bath with high vaulted ceiling, garden tub, separate shower, dual sinks and large walk in closet. The 2 additional bedrooms share a hall bath with shower/tub combo. Both bedrooms have high trey ceilings. Please Note: This Home Does Allow SOME Pets. Ask for Breed/Type Restrictions BEFORE Applying. Pet Deposit Required. No Section 8 Vouchers No Smokers
Details
| MLS # | 10870455 |
|---|---|
| Listing Type | For Lease |
| Style | House |
| Status | Active |
| Year | 2002 |
| Days On Site | 6 |
| Listing Provided By | RE/MAX Advantage | Kent Miller |
Features
| Bed(s) | 3 |
|---|---|
| Bath(s) | 4 Total |
| SQ Feet | 1,472 |
| Story(s) | 1 |
| Acreage | 0.25 |
Interior
| Appliances | Dishwasher, Range, Refrigerator, Stainless Steel Appliance(s) |
|---|---|
| Interior Features | Double Vanity, High Ceilings, Master On Main Level, Separate Shower, Soaking Tub, Split Bedroom Plan, Tray Ceiling(s), Vaulted Ceiling(s), Walk-In Closet(s) |
| Cooling | Ceiling Fan(s), Central Air |
| Cooling Yes / No | Yes |
| Heating | Central |
| Heating Yes / No | Yes |
| Fireplace Yes / No | Yes |
| Fireplaces Total | 1 |
| Furnished | Unfurnished |
| Laundry Features | In Hall, Laundry Closet |
Exterior
| Lot Features | Cul-De-Sac, Private, Sloped |
|---|---|
| Construction Materials | Vinyl Siding |
| Roof | Composition |
Parking
| Attached Garage Yes / No | Yes |
|---|---|
| Garage Yes / No | Yes |
| Parking Features | Garage, Attached, Kitchen Level |
Utilities
| Utilities | Electricity Available, Sewer Available, Underground Utilities, Water Available |
|---|---|
| Sewer | Public Sewer |
Location
| Community Features | Sidewalks, Street Lights |
|---|
Area Information
| State | GA |
|---|---|
| County | Henry |
| City | Hampton |
| Zip Code | 30228 |
| Area | Henry |
| Community Name | Goldleaf |
| School District | Hampton |
| Elementary School | Mount Carmel |
| High School | Hampton |
| Listing VS Median (in Goldleaf) | |
Price: $1,650 low | high Med: $145,825 sqft: 1,472 low | high Med: 2,552 $ / sqft: $1 low | high Med: $40 On site: 6 low | high Med: 64 | |
Market Activity 30228
Request a showing
Request a showing
Contact
Learn More About This Property

| State | GA |
|---|---|
| County | Henry |
| City | Hampton |
| Zip Code | 30228 |
| Area | Henry |
| Community Name | Goldleaf |
| School District | Hampton |
| Elementary School | Mount Carmel |
| High School | Hampton |
| Listing VS Median (in Goldleaf) | |
Price: $1,650 low | high Med: $145,825 sqft: 1,472 low | high Med: 2,552 $ / sqft: $1 low | high Med: $40 On site: 6 low | high Med: 64 | |