

Description
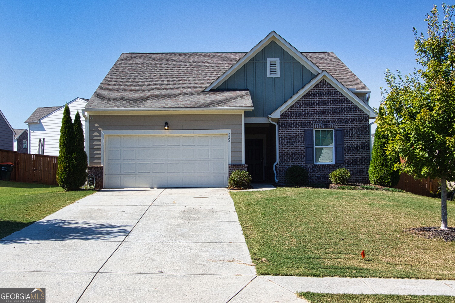
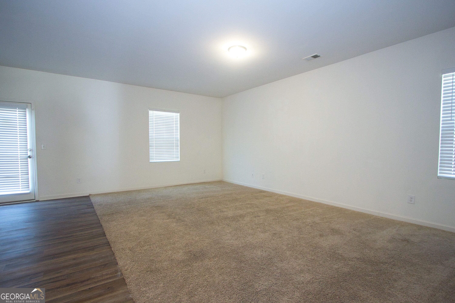
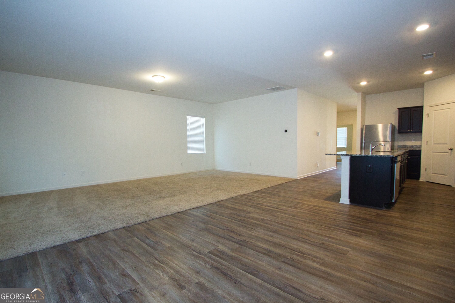
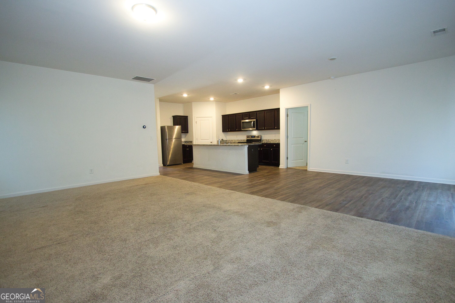
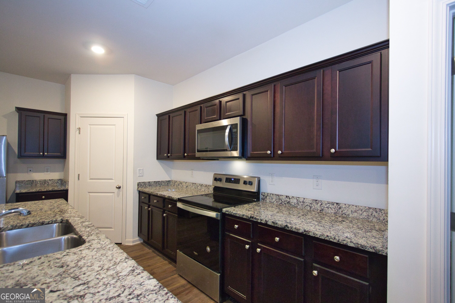
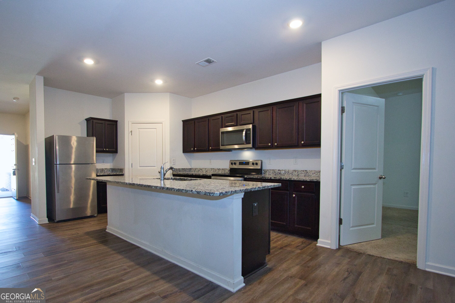
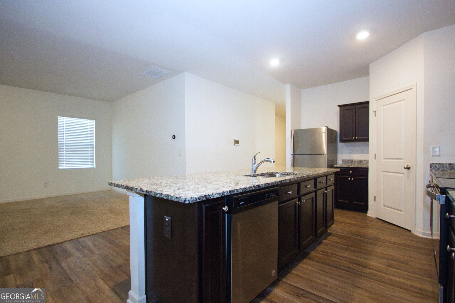
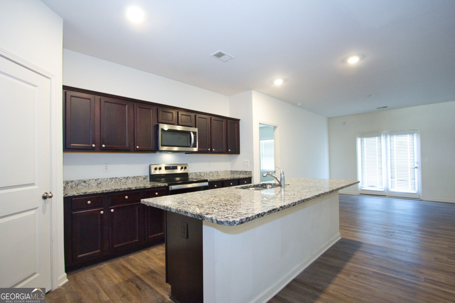
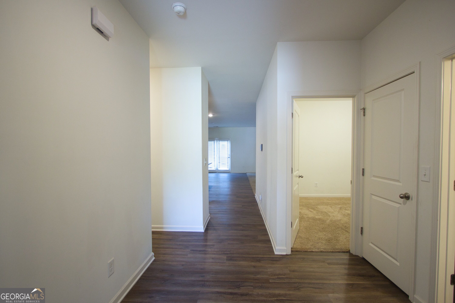
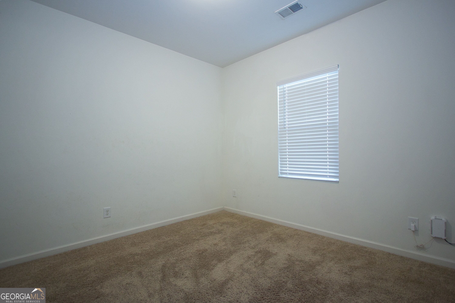
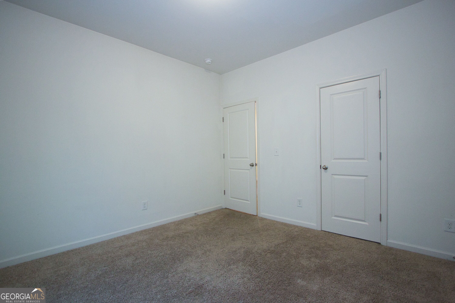
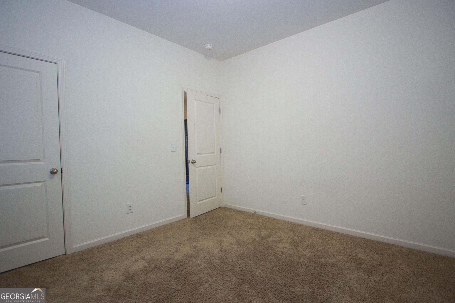
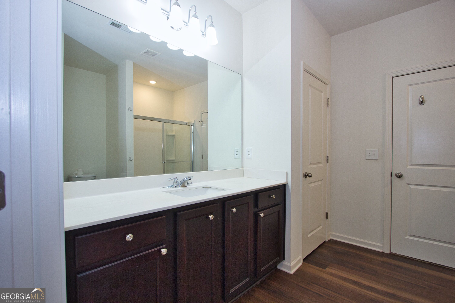
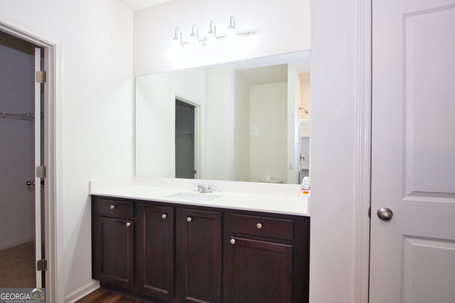
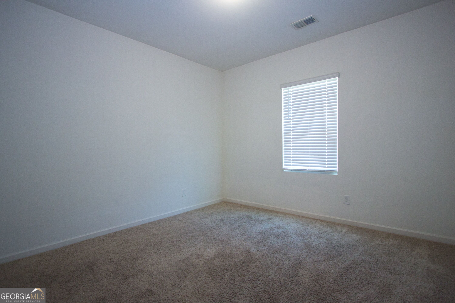
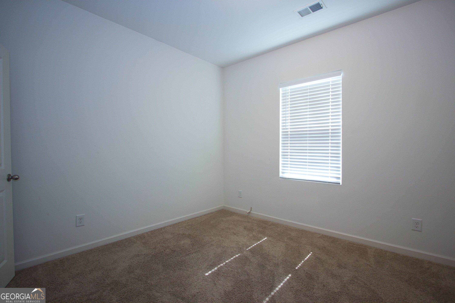
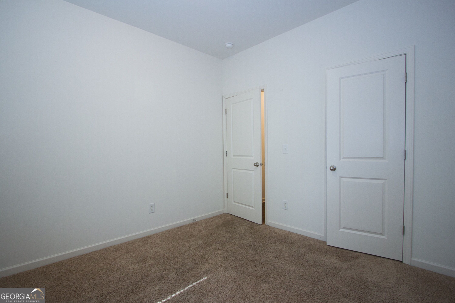
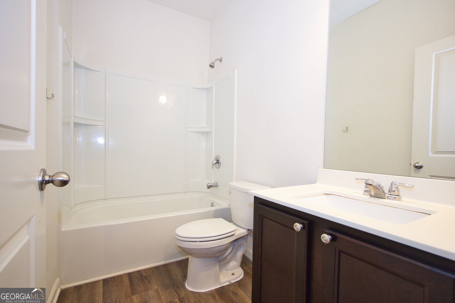
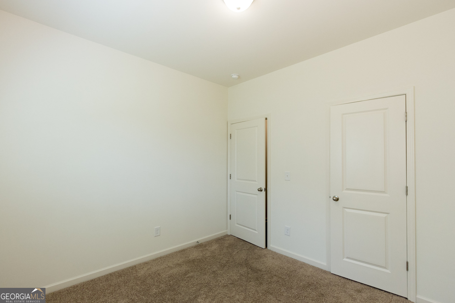
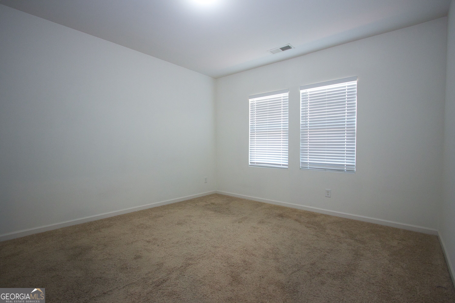
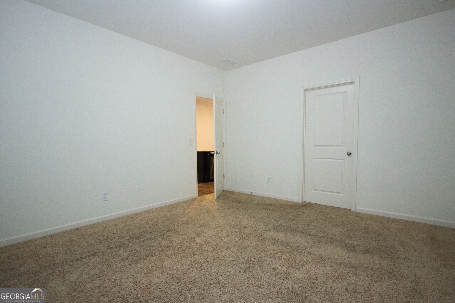
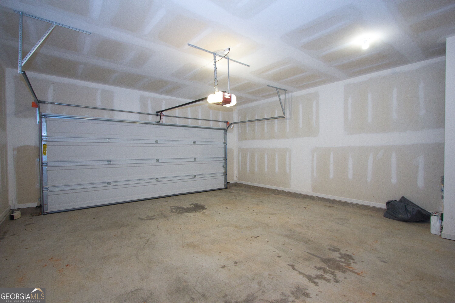
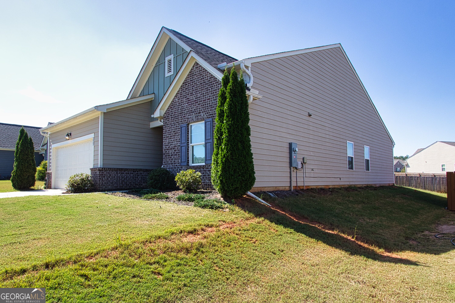
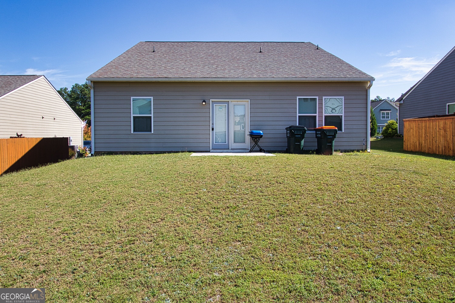
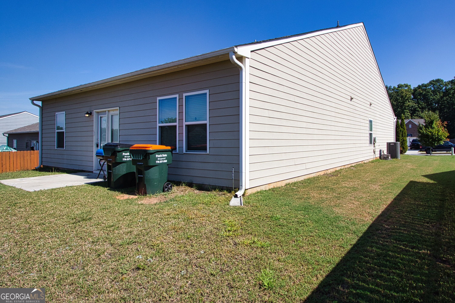
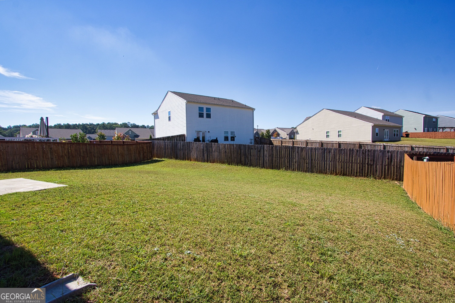
Available Now! Welcome home to this beautiful four-bedroom, two-bathroom ranch that features an open floor plan with a spacious kitchen, large granite countertop island, open concept living and dining space, two-car attached garage, stainless steel appliances, and a private back patio. Applicant's total household income must be at least 3 times the monthly rental amount. Applicants must have No prior evictions, have a good credit score, and excellent past rental history. Renters insurance is required. Please note, our homes are available on a first-come, first-serve basis and are not reserved until the lease is signed by all applicants and security deposits are collected. Application Notice: All applications must be submitted through the Myers Team Management website. We do not accept or process applications submitted through third-party websites or platforms. Myers Team Management is not responsible for any fees paid to third-party application services. Listing Disclosures: All leasing information is believed to be accurate; however, photos are for representative purposes only and may not reflect the current appliances and/or features of the home. Square footage is approximate, and prices, specials, and availability dates are subject to change without notice and are not guaranteed until a lease agreement is fully executed.
Details
| MLS # | 10858222 |
|---|---|
| Listing Type | For Lease |
| Style | House |
| Status | Active |
| Year | 2020 |
| Days On Site | 13 |
| Listing Provided By | Myers Team Realty | Mark Myers |
Features
| Bed(s) | 4 |
|---|---|
| Bath(s) | 2 Total |
| SQ Feet | 1,884 |
| Story(s) | 1 |
| Acreage | 0.23 |
| Property View | Yes |
Interior
| Appliances | Dishwasher, Microwave, Range, Refrigerator |
|---|---|
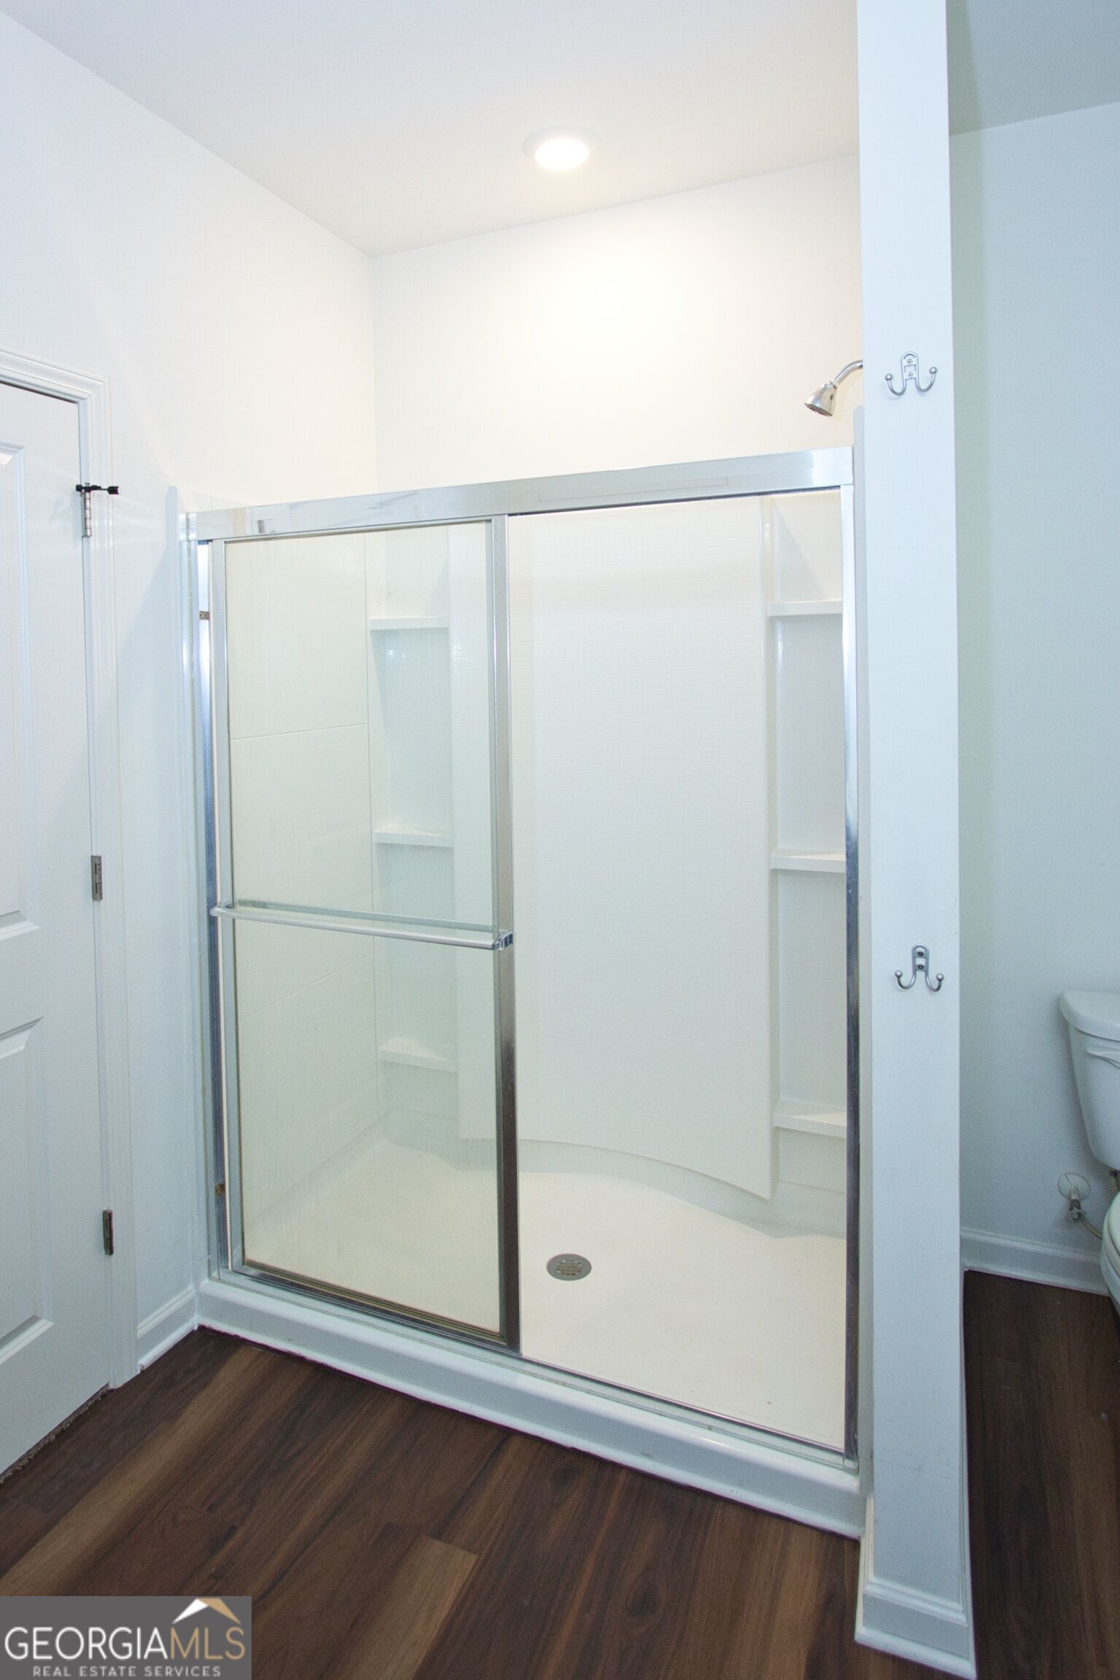
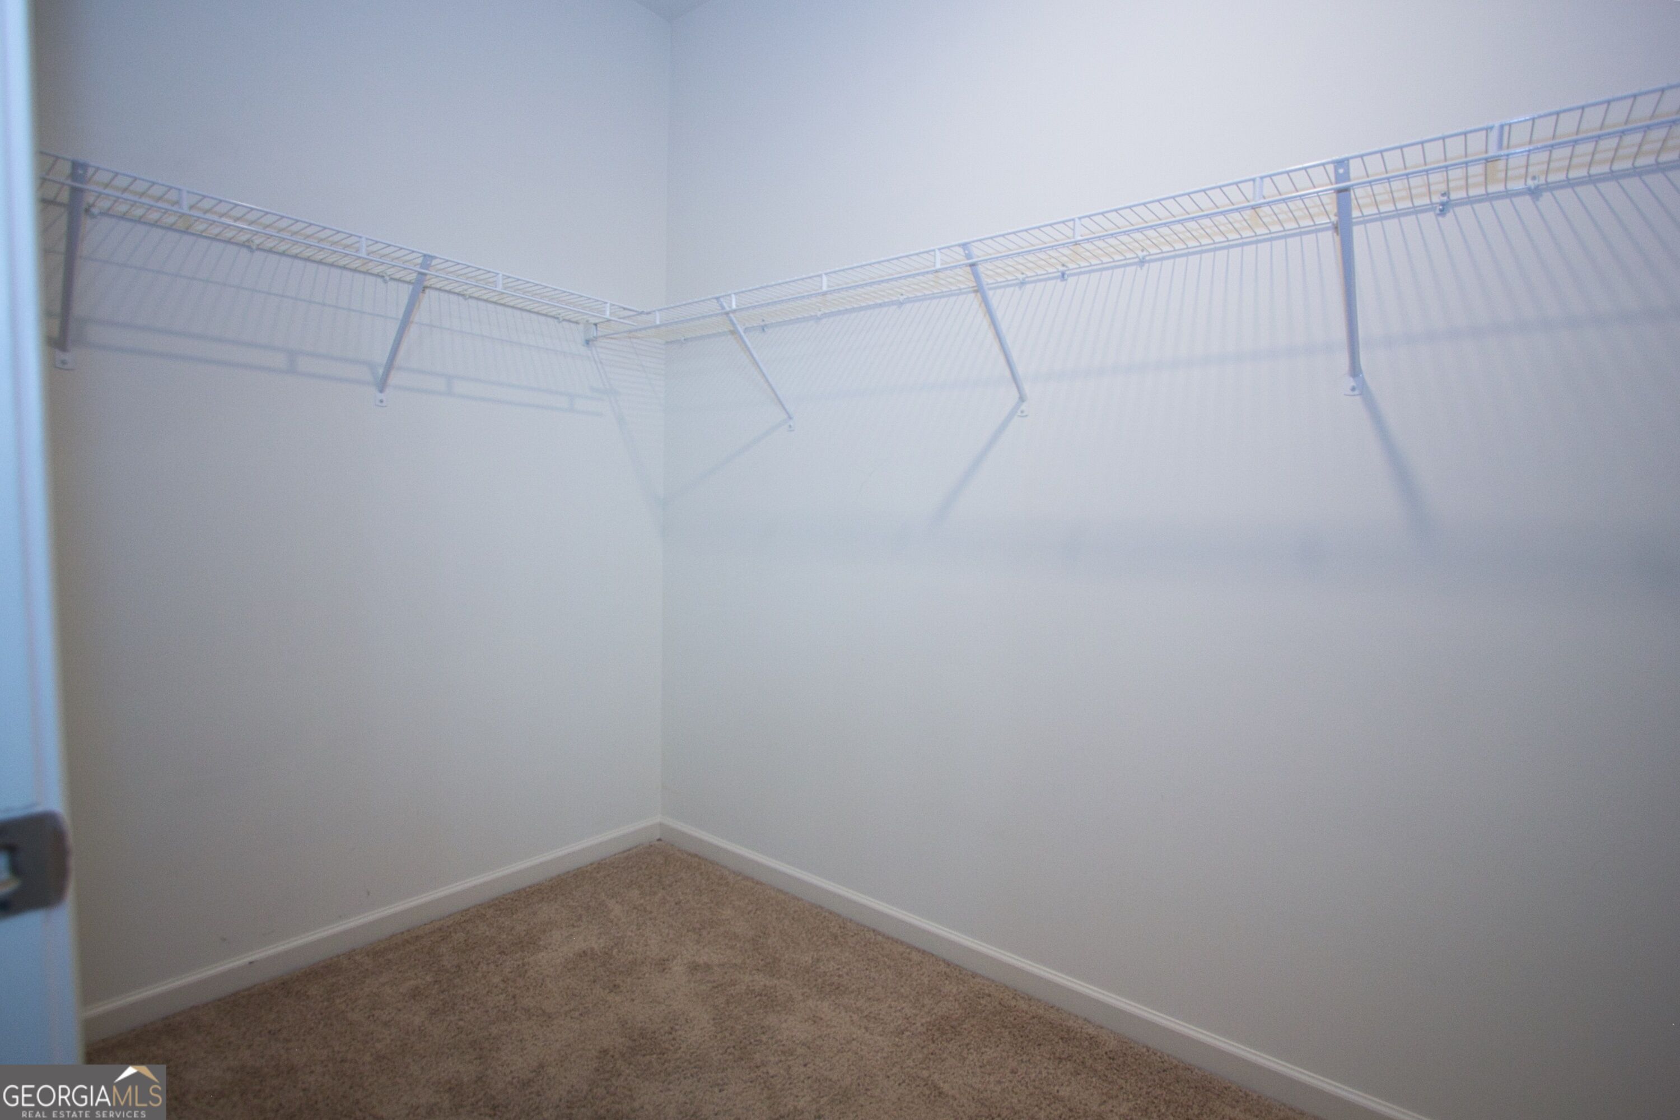
| Interior Features | High Ceilings, Master On Main Level, Separate Shower, Walk-In Closet(s) |
| Cooling | Central Air |
| Cooling Yes / No | Yes |
| Heating | Central, Electric |
| Heating Yes / No | Yes |
| Fireplace Yes / No | No |
| Fireplaces Total | 0 |
| Furnished | Unfurnished |
| Room Kitchen Features | Breakfast Area, Kitchen Island, Solid Surface Counters, Walk-in Pantry |
| Room Dining Room Features | Separate Room |
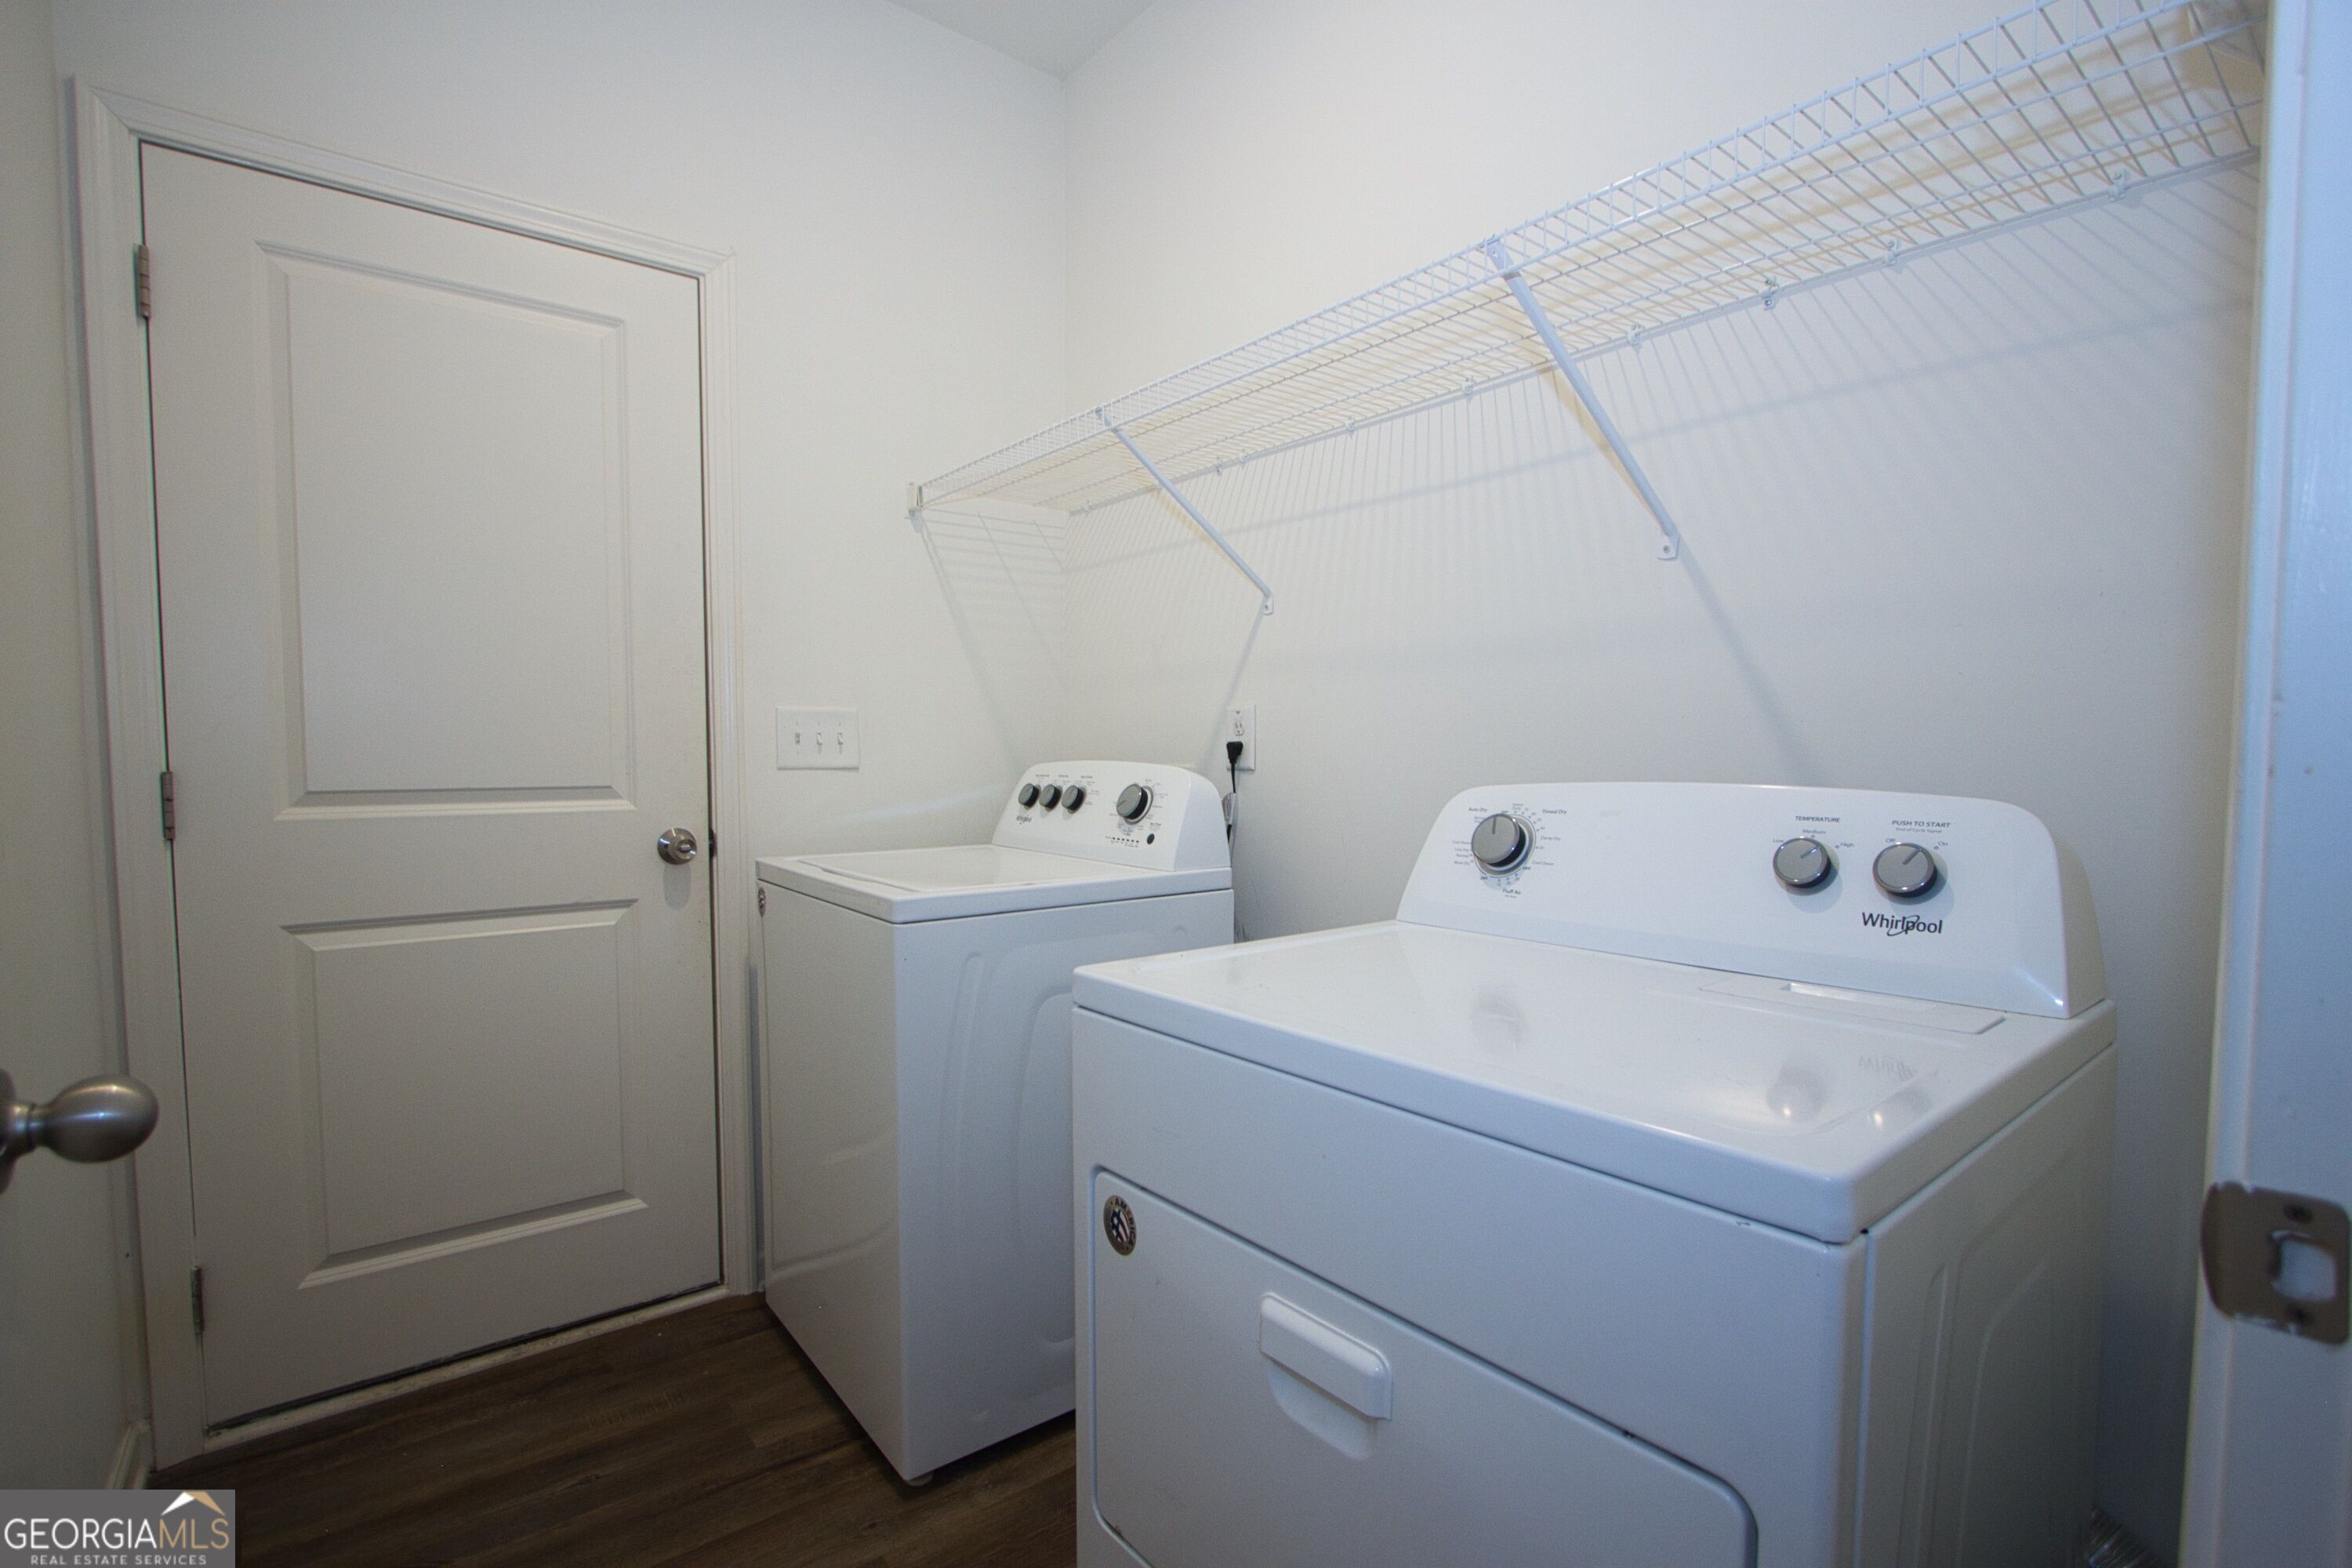
| Laundry Features | Mud Room |
Exterior
| Lot Features | Level |
|---|---|
| Construction Materials | Brick, Vinyl Siding |
| Roof | Composition |
| Patio And Porch Features | Patio |
| Security Features | Smoke Detector(s) |
Parking
| Attached Garage Yes / No | No |
|---|---|
| Garage Yes / No | Yes |
| Parking Features | Garage |
Utilities
| Utilities | Cable Available, Electricity Available, Phone Available, Sewer Available, Sewer Connected, Water Available |
|---|---|
| Sewer | Septic Tank |
| Electric | 220 Volts |
Location
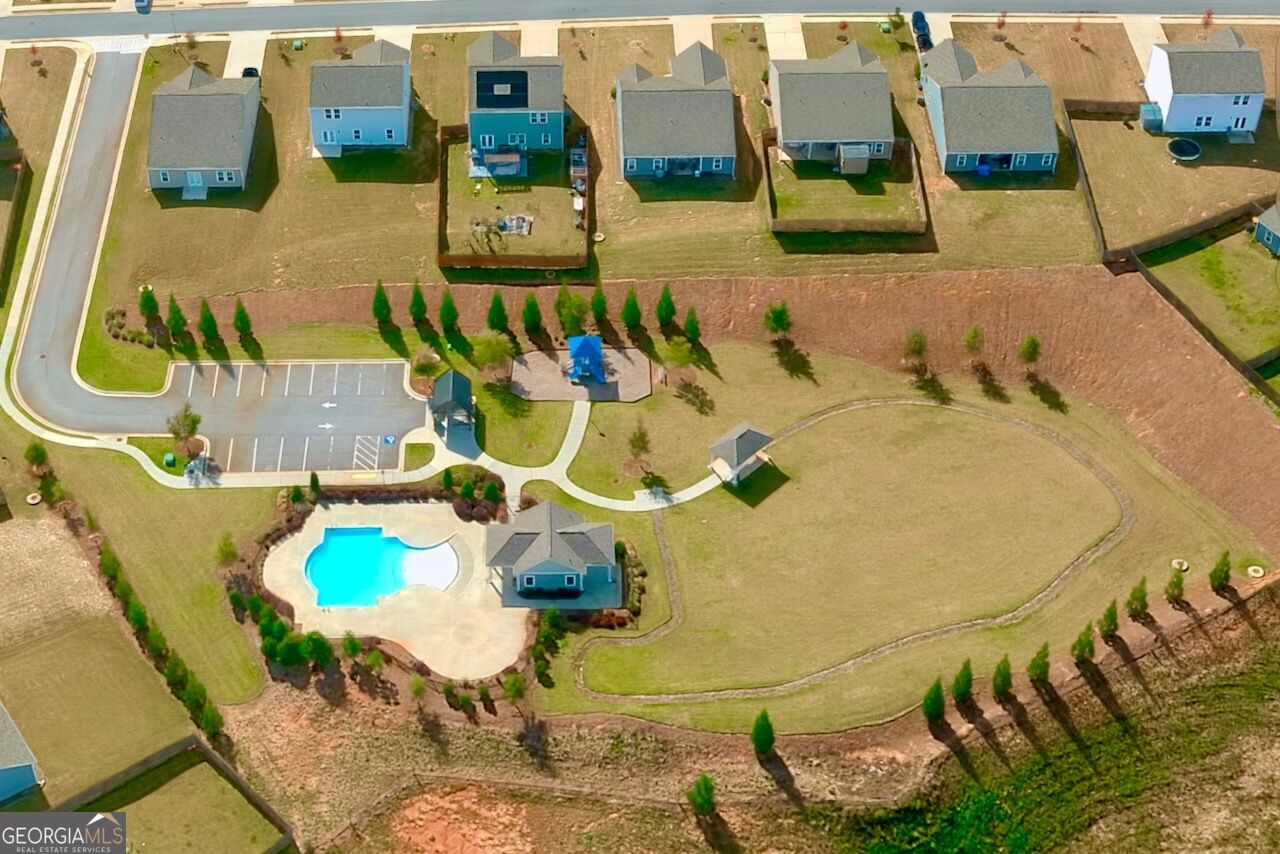
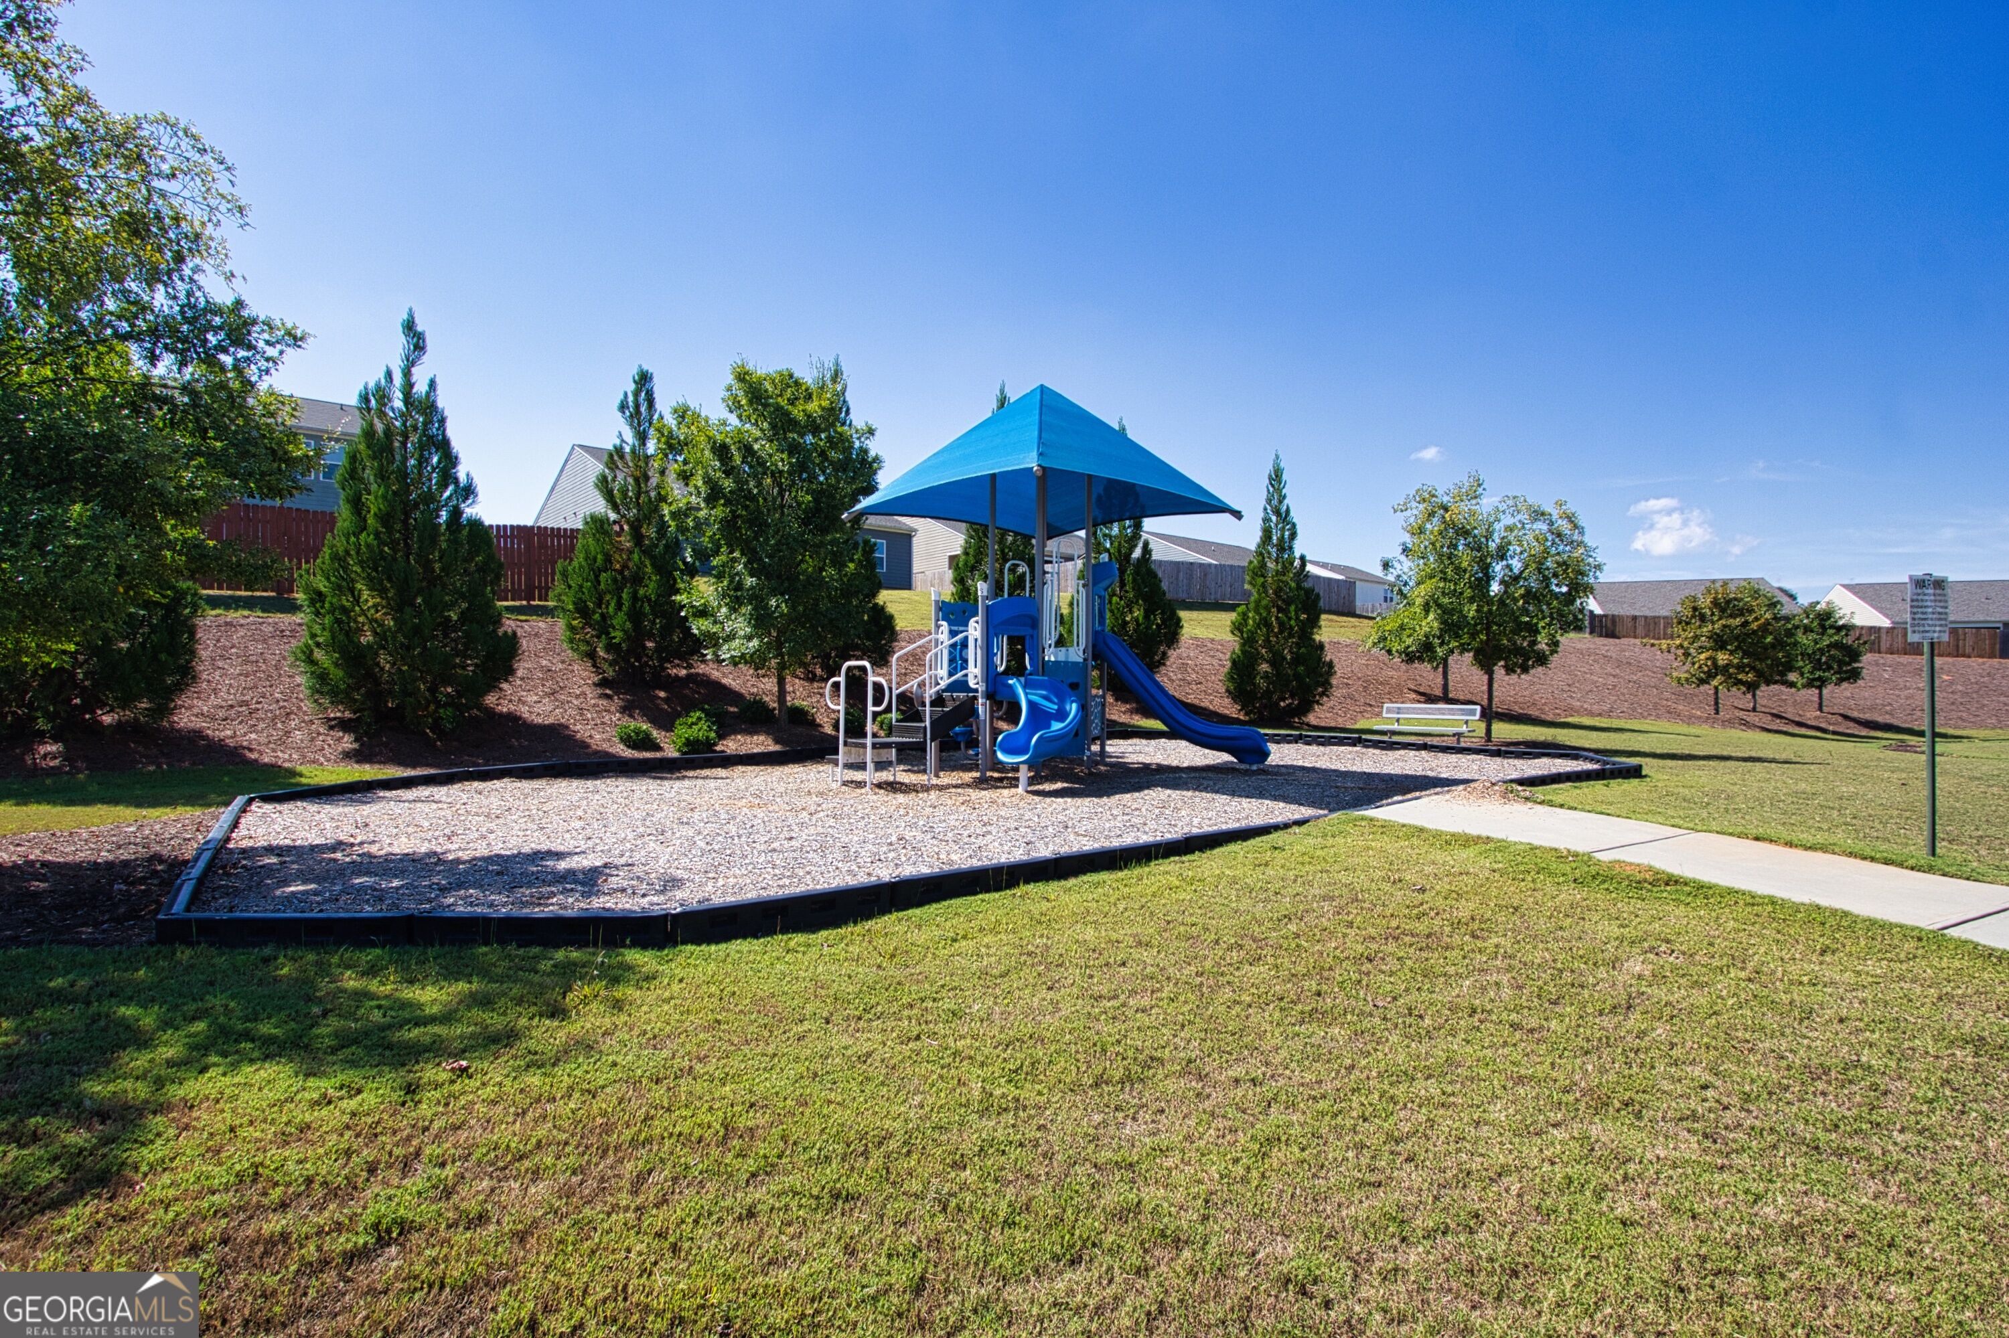
| Community Features | None |
|---|
Area Information
| State | GA |
|---|---|
| County | Walton |
| City | Monroe |
| Zip Code | 30655 |
| Area | Walton |
| Community Name | Creekside |
| School District | Monroe Area |
| Elementary School | Monroe |
| High School | Monroe Area |
| Listing VS Median (in Creekside) | |
Price: $2,000 low | high Med: $399,900 sqft: 1,884 low | high Med: 2,308 $ / sqft: $1 low | high Med: $173 On site: 13 low | high Med: 184 | |
Market Activity 30655
Request a showing
Request a showing
Contact
Learn More About This Property

| State | GA |
|---|---|
| County | Walton |
| City | Monroe |
| Zip Code | 30655 |
| Area | Walton |
| Community Name | Creekside |
| School District | Monroe Area |
| Elementary School | Monroe |
| High School | Monroe Area |
| Listing VS Median (in Creekside) | |
Price: $2,000 low | high Med: $399,900 sqft: 1,884 low | high Med: 2,308 $ / sqft: $1 low | high Med: $173 On site: 13 low | high Med: 184 | |