Price Reduced Listing

Description
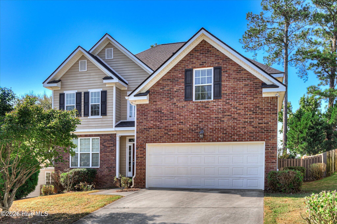
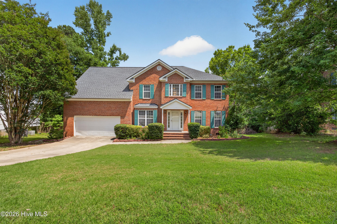
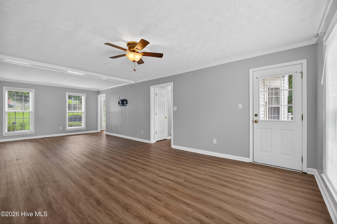
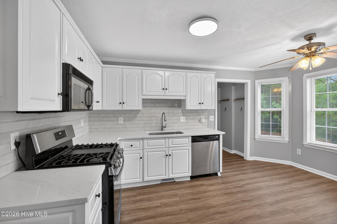
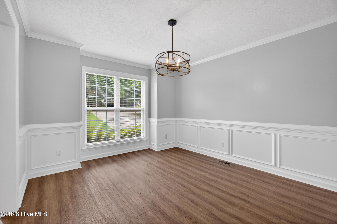
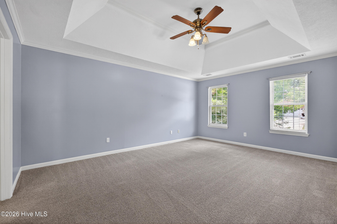
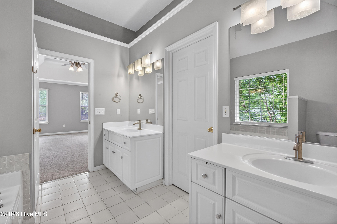
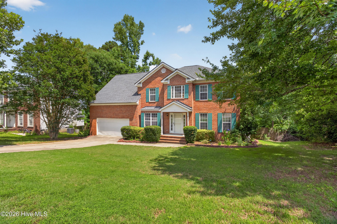
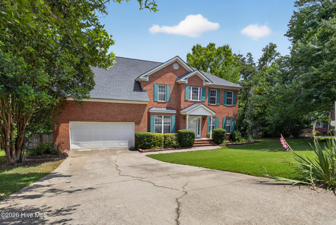
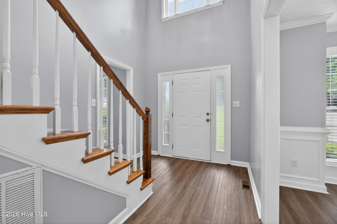
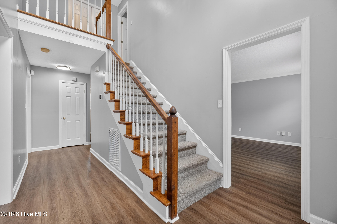
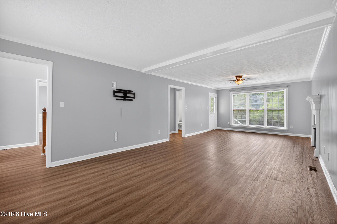
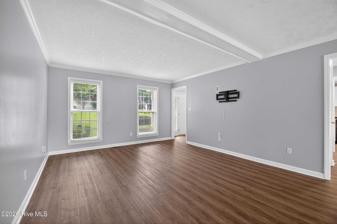
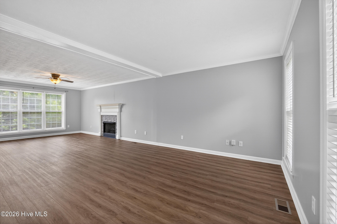
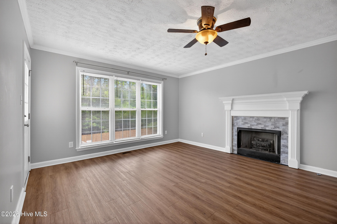
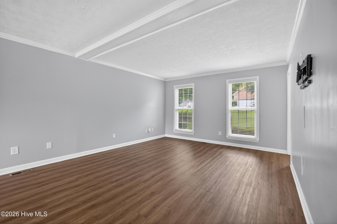
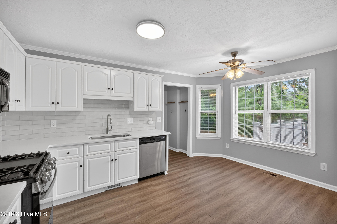
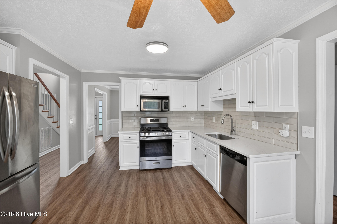
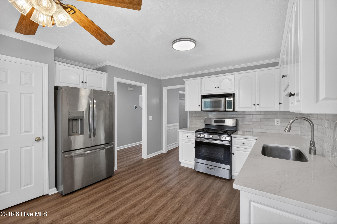
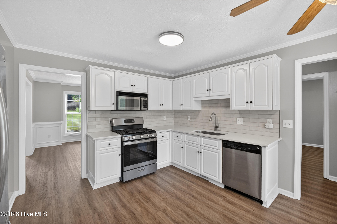
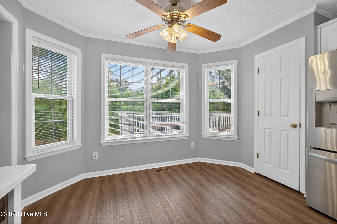
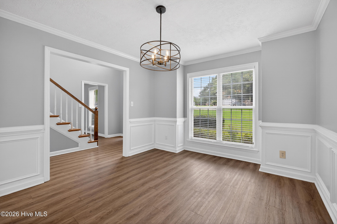
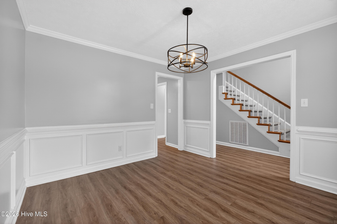
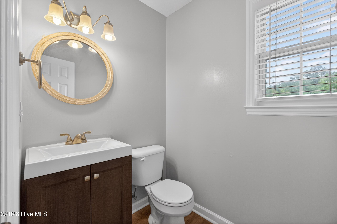
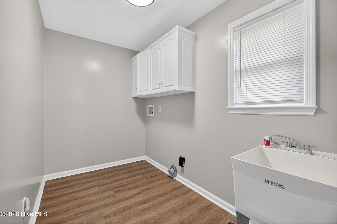
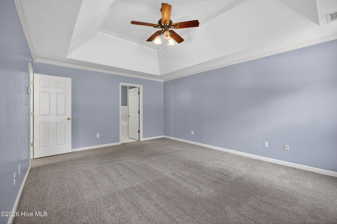
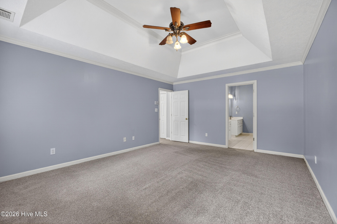
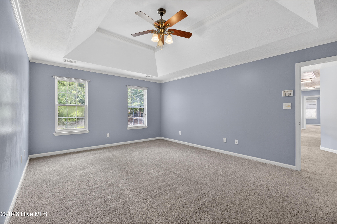
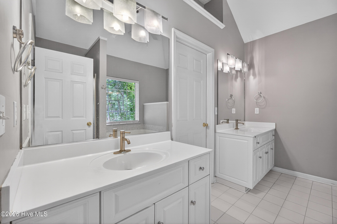
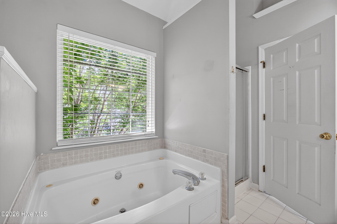
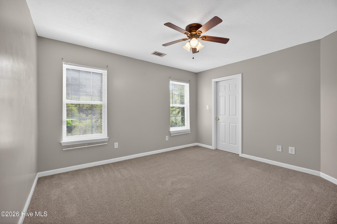
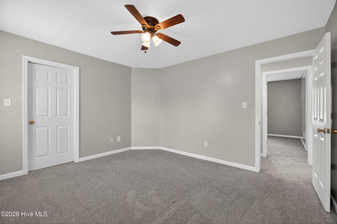
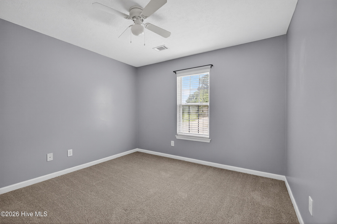
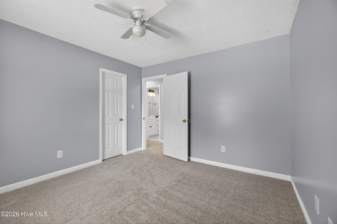
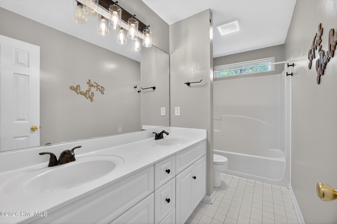
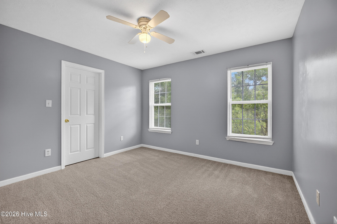
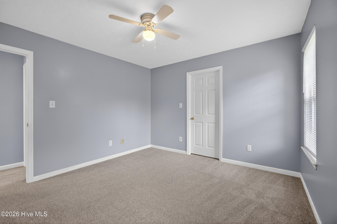
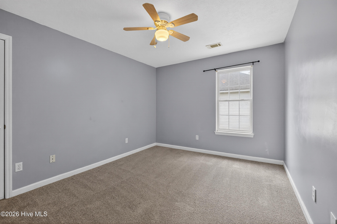
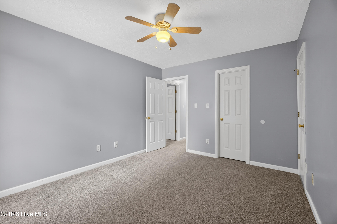
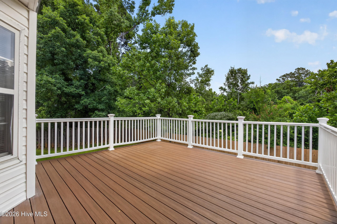
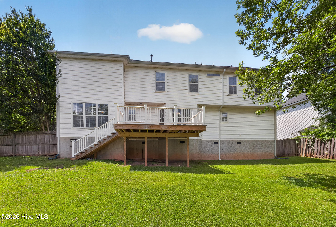
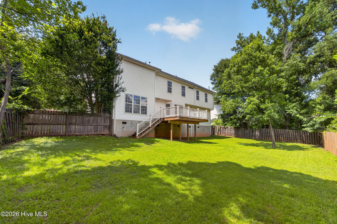
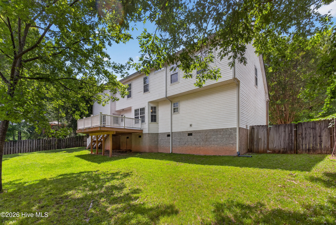
Welcome to 4090 Quinn Dr, Evans! Step into an inviting foyer that leads to a cozy, light-filled living area featuring beautiful laminate flooring throughout the entire main level. The spacious, open-concept living room boasts a charming gas fireplace, perfect for relaxing evenings. The main floor also includes a formal dining room, a convenient half-bath, and a fully equipped eat-in kitchen complete with modern countertops, a pantry, a bright bay window, and premium appliances (gas stove, built-in microwave, dishwasher, and refrigerator). A dedicated downstairs laundry room with a utility sink adds extra convenience. All five bedrooms are located upstairs, each featuring its own spacious walk-in closet. The luxurious owner's suite serves as a private retreat, complete with a relaxing jetted tub, a separate shower, and dual sinks. Outdoor living is a breeze with a nice back deck and a large, privacy-fenced backyard, ideal for entertaining. Additional features include a 2-car garage and custom blinds throughout. Perfectly situated with fast, easy access to Ft. Gordon, I-20, local shopping, and medical centers. Rental requirements: *$50 application fee per adult occupant, minimum 1 year lease, 640 credit score MINIMUM, rental verification from prior landlords, we check courthouse records for prior evictions. Pets negotiable. Please verify school district with the Board of Education
Details
| MLS # | 100606605 |
|---|---|
| Listing Type | For Lease |
| Style | House |
| Status | Active |
| Year | 1996 |
| Days On Site | 30 |
| Listing Provided By | Leading Edge Real Estate | Christina Blount |
Features
| Bed(s) | 5 |
|---|---|
| Bath(s) | 3 Total |
| SQ Feet | 2,569 |
| Story(s) | 2 |
| Acreage | 0.31 |
| Property View | None |
Interior
| Interior Features | Walk-in Closet(s), Entrance Foyer, Ceiling Fan(s), Pantry, Walk-in Shower, Blinds/Shades, Eat-in Kitchen, Gas Log, Walk-In Closet(s) |
|---|---|
| Heating Yes / No | Yes |
| Cooling Yes / No | Yes |
| Cooling | Central Air, Ceiling Fan(s), Multi Units |
| Fireplace Features | Gas Log |
| Fireplace Yes / No | Yes |
| Laundry Features | Dryer Hookup, Washer Hookup, Laundry Room |
| Furnished | Unfurnished |
| Rooms Total | 9 |
Exterior
| Exterior Features | Storm Doors |
|---|---|
| Waterfront Features | None |
| View | None |
| Construction Materials | Brick, Vinyl Siding, Wood Frame |
| Security Features | Smoke Detector(s) |
Parking
| Attached Garage Yes / No | Yes |
|---|---|
| Garage Yes / No | No |
| Parking Features | Attached, Concrete, Garage Door Opener, Garage |
Utilities
| Utilities | Natural Gas Connected, Sewer Available, Sewer Connected, Water Connected, Electricity Connected |
|---|
Area Information
| State | GA |
|---|---|
| County | Columbia |
| City | Evans |
| Zip Code | 30809 |
| Community Name | Hamilton Crossing |
| Elementary School | River Ridge |
| High School | Greenbrier |
| Listing VS Median (in Hamilton Crossing) | |
Price: $2,200 low | high Med: $359,900 sqft: 2,569 low | high Med: 2,082 $ / sqft: $1 low | high Med: $173 On site: 30 low | high Med: 118 | |
Market Activity 30809
Request a showing
Request a showing
Contact
Learn More About This Property

| State | GA |
|---|---|
| County | Columbia |
| City | Evans |
| Zip Code | 30809 |
| Community Name | Hamilton Crossing |
| Elementary School | River Ridge |
| High School | Greenbrier |
| Listing VS Median (in Hamilton Crossing) | |
Price: $2,200 low | high Med: $359,900 sqft: 2,569 low | high Med: 2,082 $ / sqft: $1 low | high Med: $173 On site: 30 low | high Med: 118 | |