
100 Morningside Drive,Thomasville, GA 31792
Thomasville, GA 31792

Description
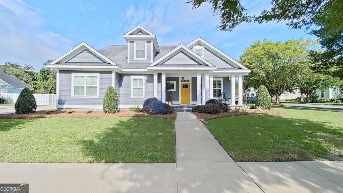
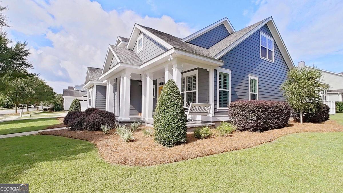
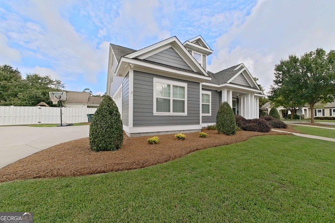
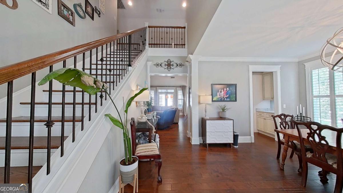
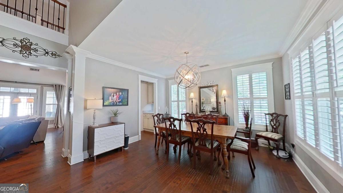
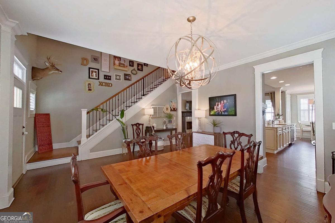
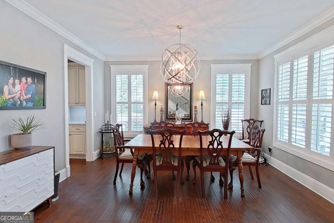
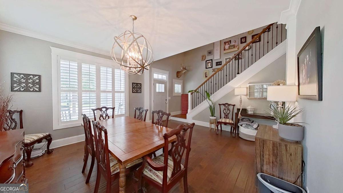
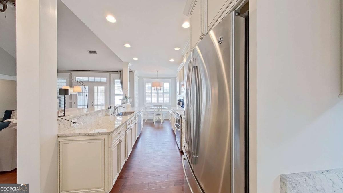
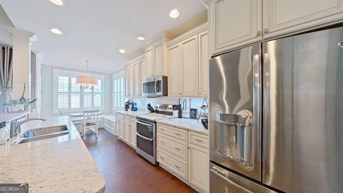
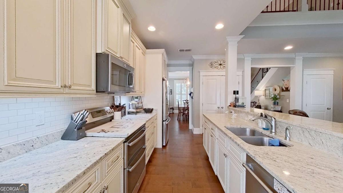
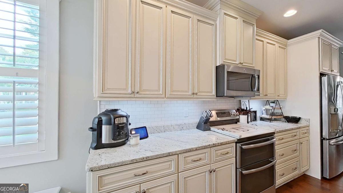
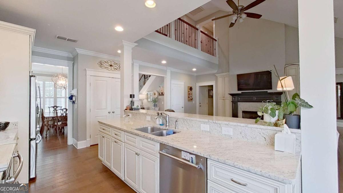
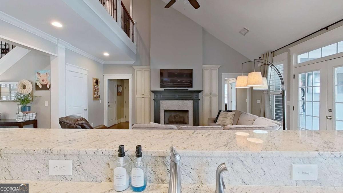
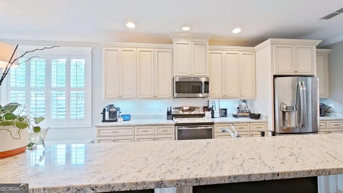
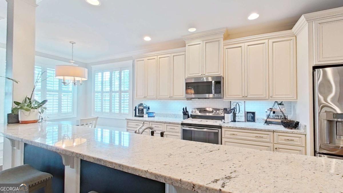
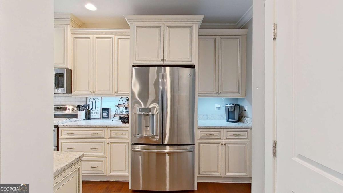
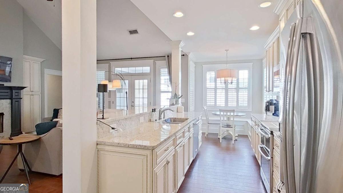
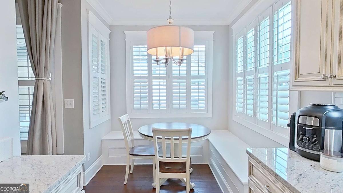
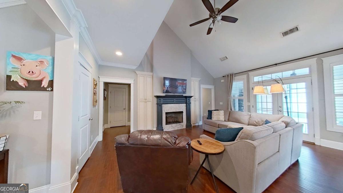
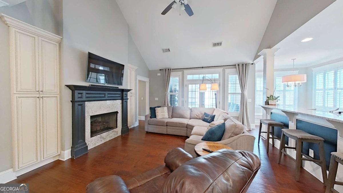
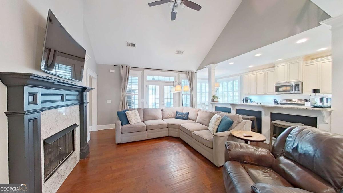
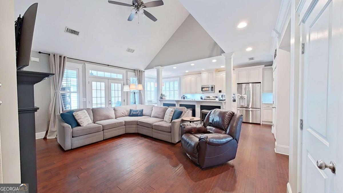
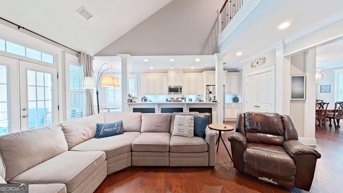
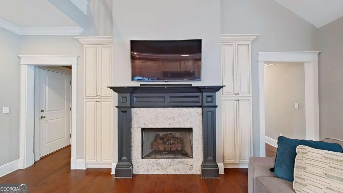
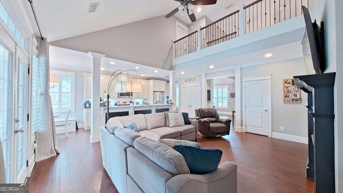
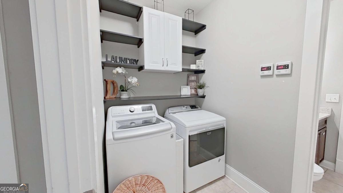
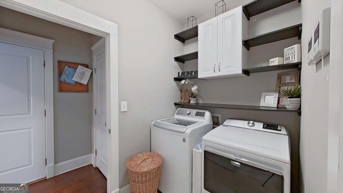
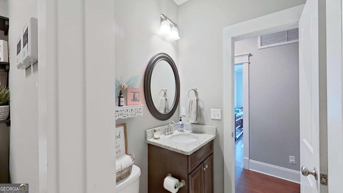
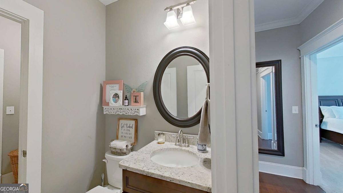
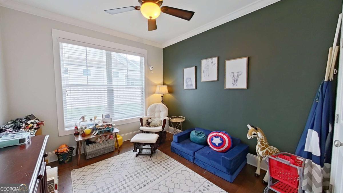
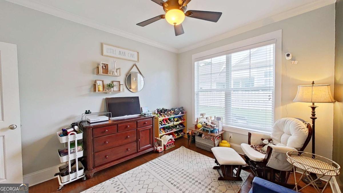
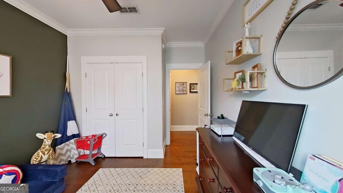
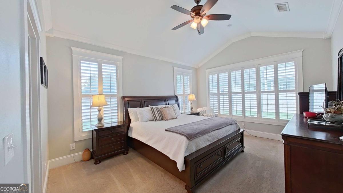
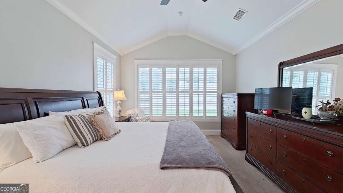
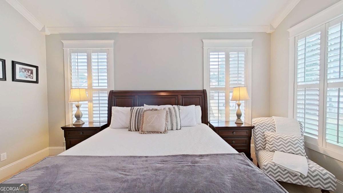
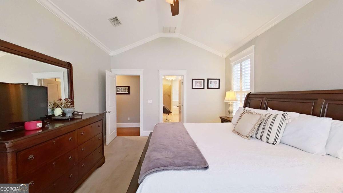
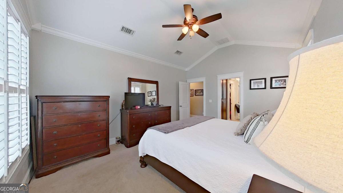
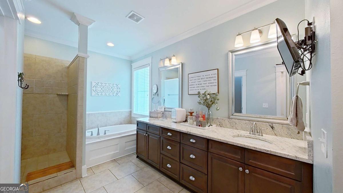
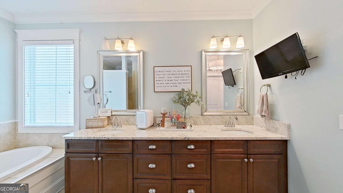
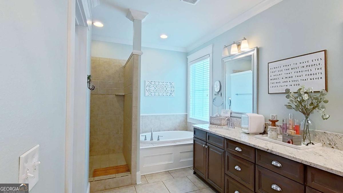
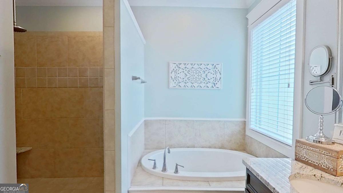
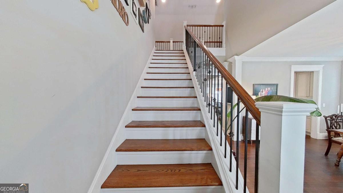
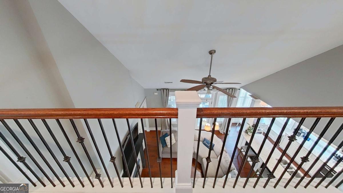
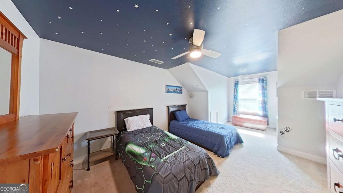
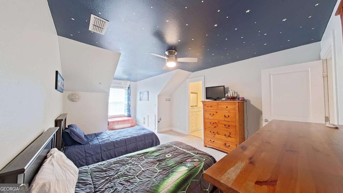
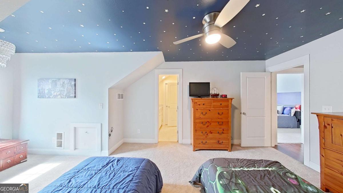
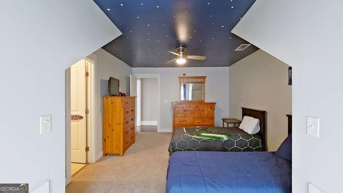
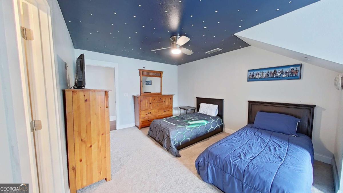
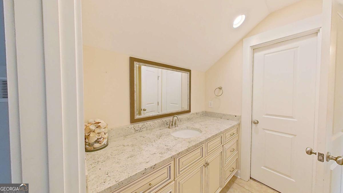
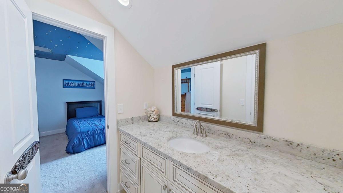
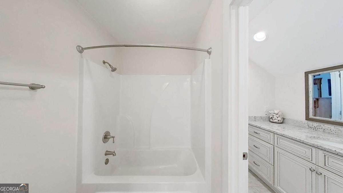
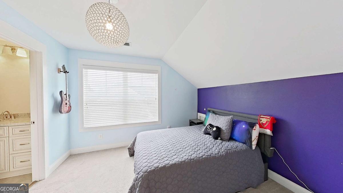
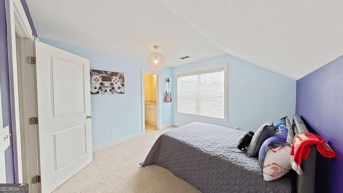
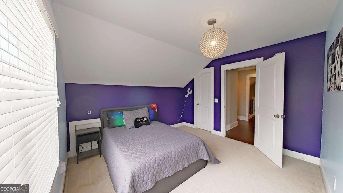
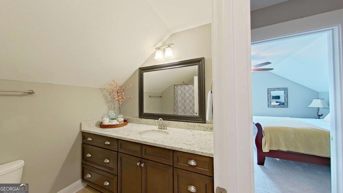
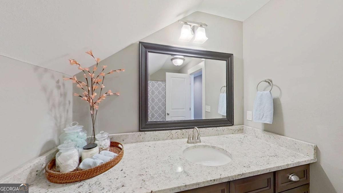
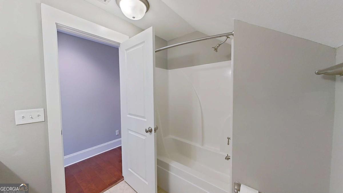
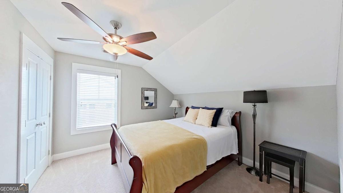
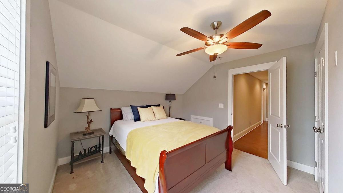
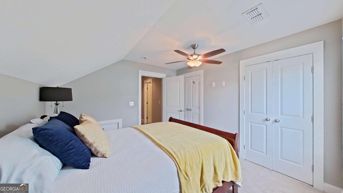
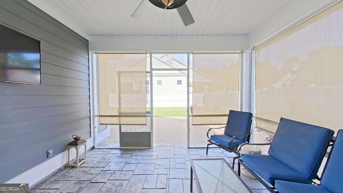
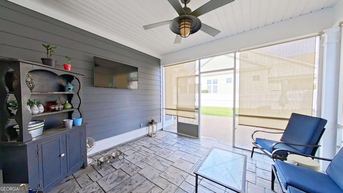
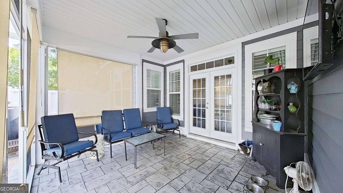
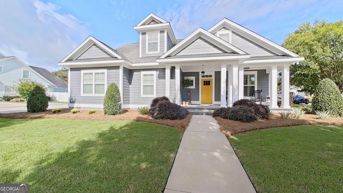
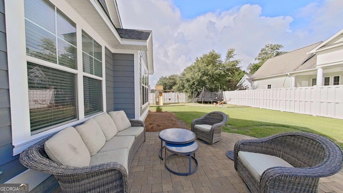
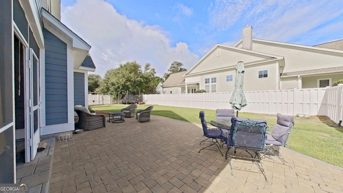
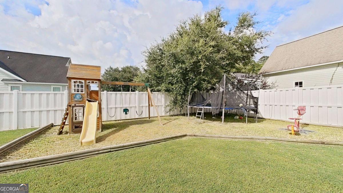
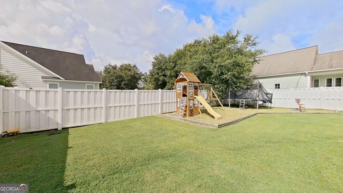
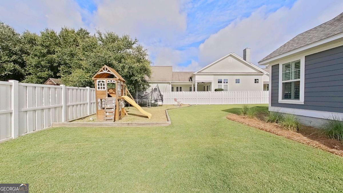
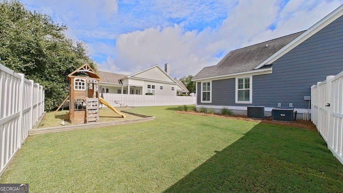
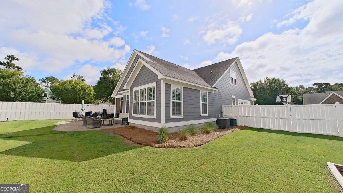
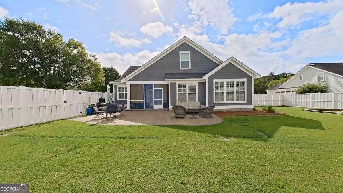
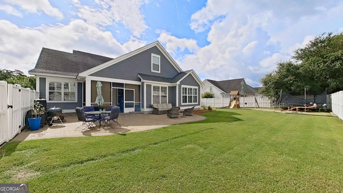
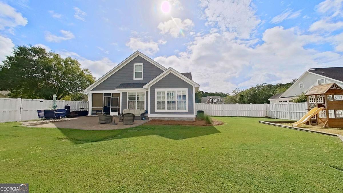
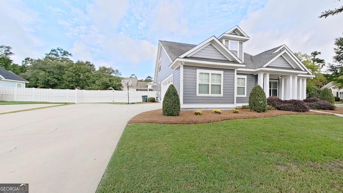
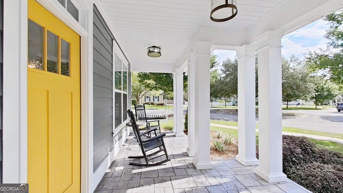
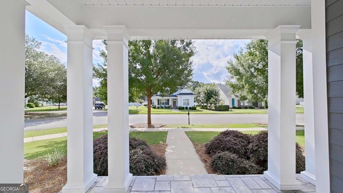
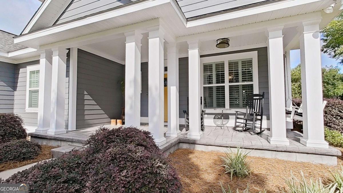
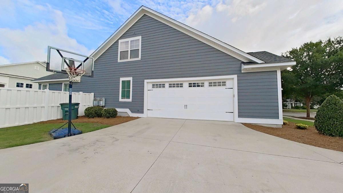
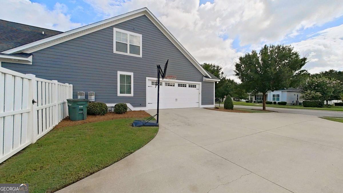
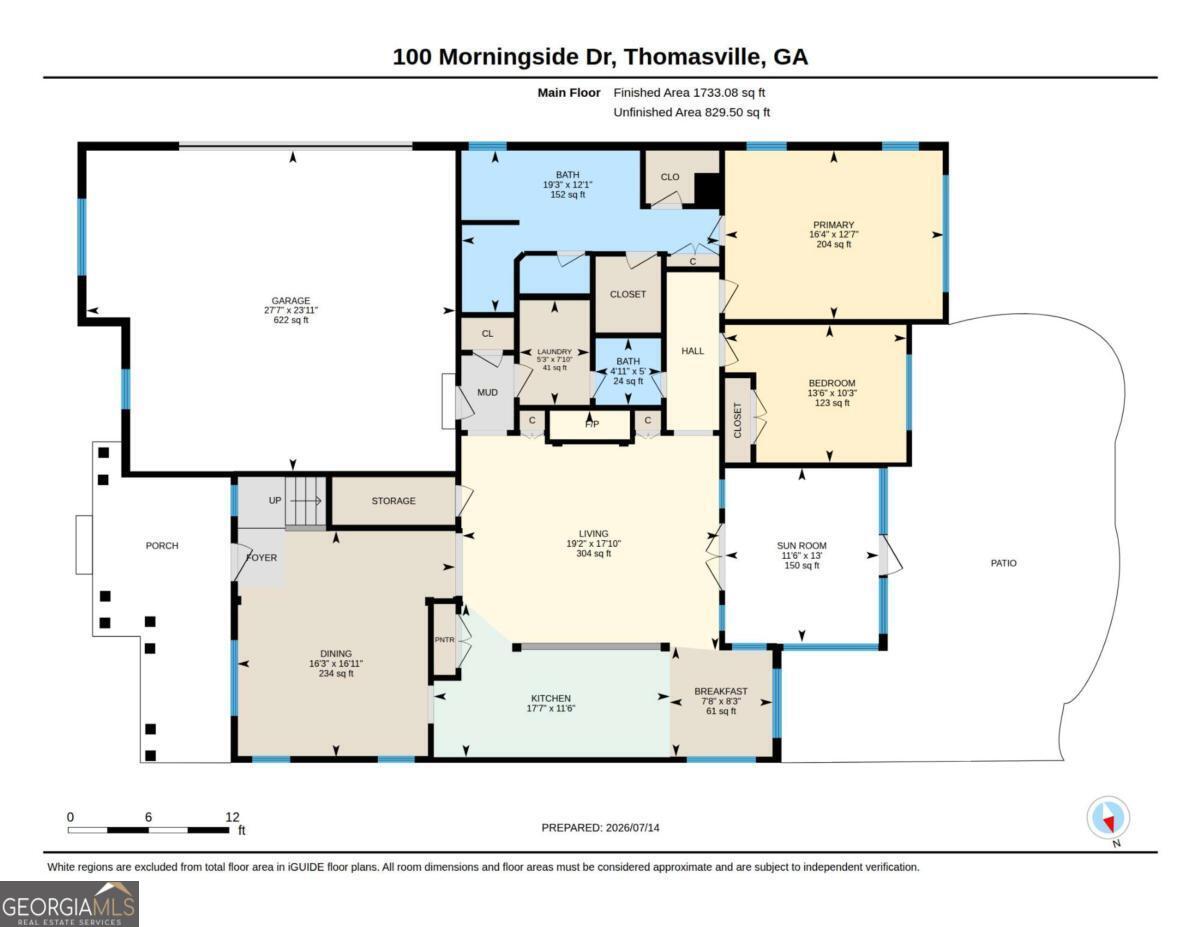
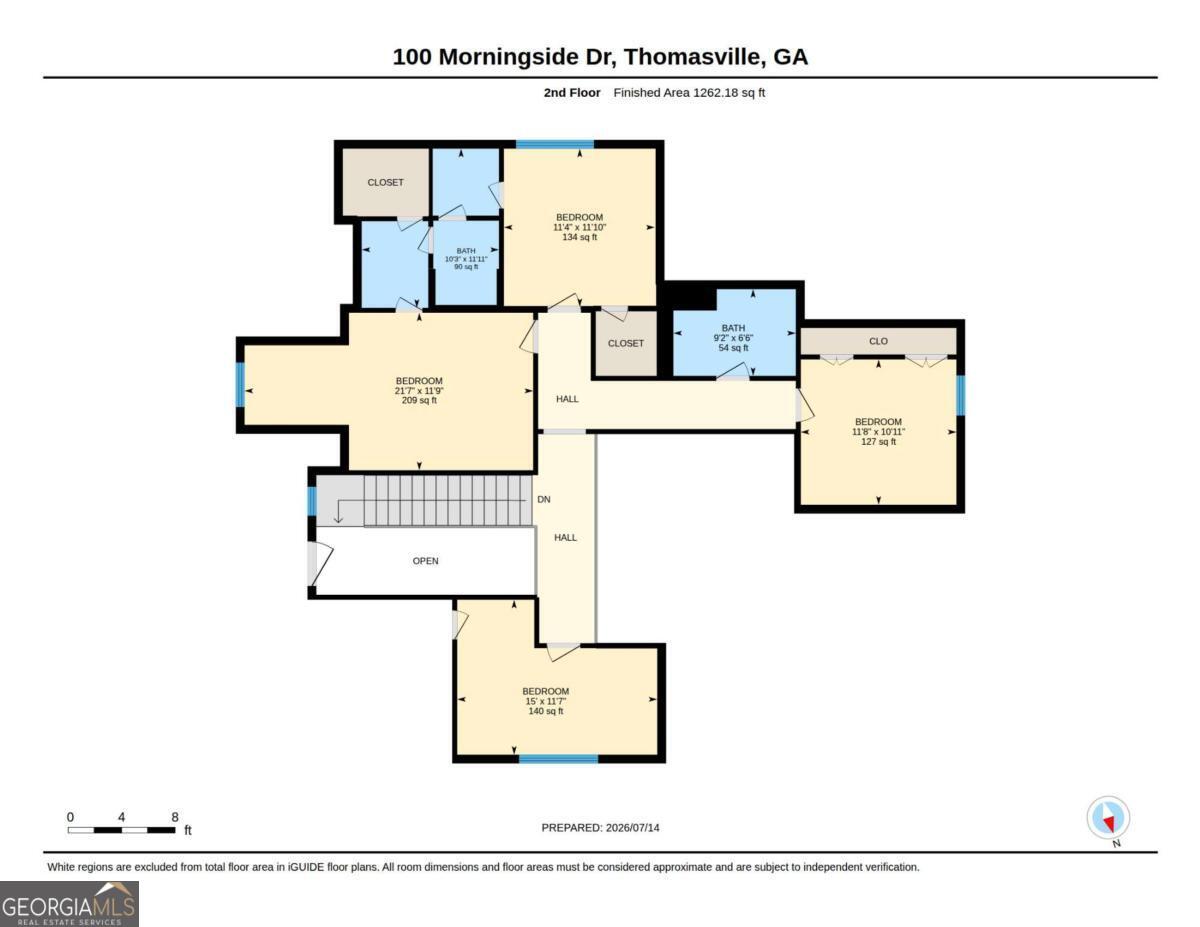
Beautiful home with outstanding curb appeal, highlighted by a stunning stone front porch. Step inside to find a formal dining room and a spacious living room featuring a cozy gas log fireplace, custom built-ins, plantation shutters, and French doors leading to a covered screened porch with TV hookups-perfect for entertaining or relaxing. The kitchen offers abundant cabinet space, a convenient breakfast bar, and a charming breakfast nook. The primary suite is conveniently located on the main level, along with an additional bedroom that would make an ideal nursery, home office, or playroom. A half bath and well-appointed laundry room with shelving and cabinetry complete the first floor. Upstairs you'll find three additional bedrooms plus a large bonus room, providing plenty of space for family, guests, or hobbies. Two of the bedrooms share a convenient Jack-and-Jill bathroom and additional full bath and bonus room upstairs. Step outside to enjoy the private, fenced backyard featuring a beautiful stone patio, ideal for grilling and outdoor gatherings. This home offers the perfect combination of comfort, functionality, and inviting indoor and outdoor living spaces.
Details
| MLS # | 10805532 |
|---|---|
| Listing Type | For Sale |
| Style | House |
| HOA Dues | $475 |
| Sub-Type | Resale |
| Status | Active |
| Year | 2014 |
| Days On Site | 93 |
| Listing Provided By | C21 Avenues Real Estate Partners | Sarah L. Thompson |
Features
| Bed(s) | 5 |
|---|---|
| Bath(s) | 6 Total |
| SQ Feet | 2,400 |
| Story(s) | 2 |
| Acreage | 0.28 |
Interior
| Appliances | Cooktop, Dishwasher, Range, Refrigerator, Stainless Steel Appliance(s) |
|---|---|
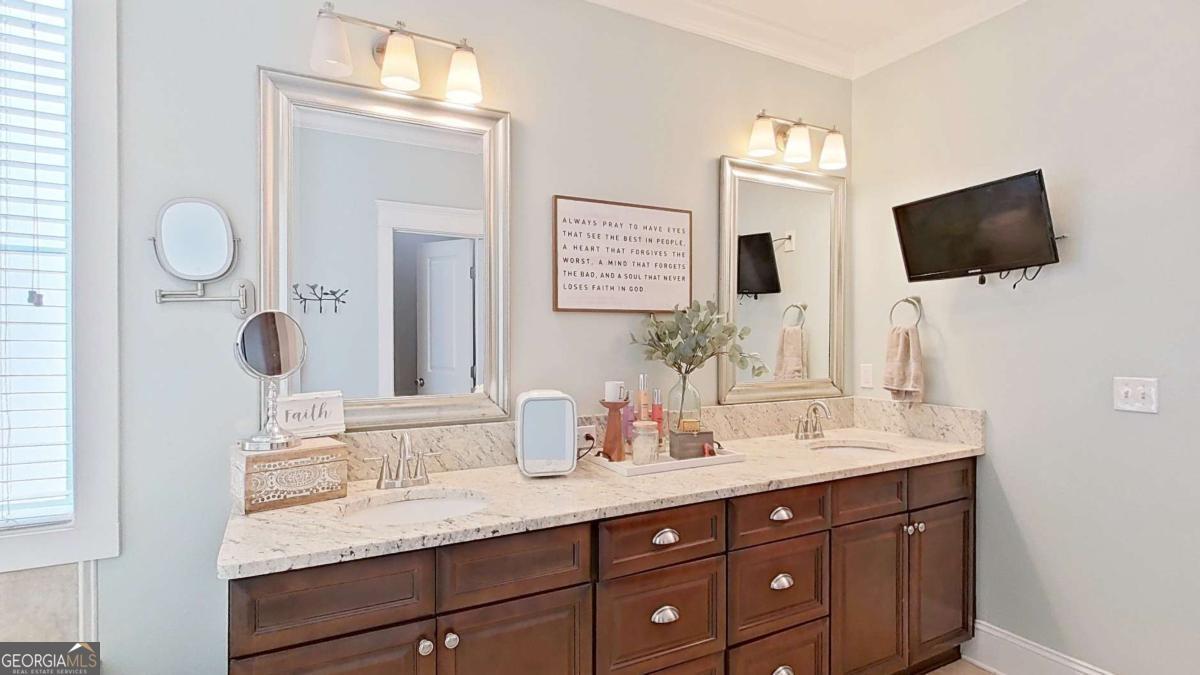
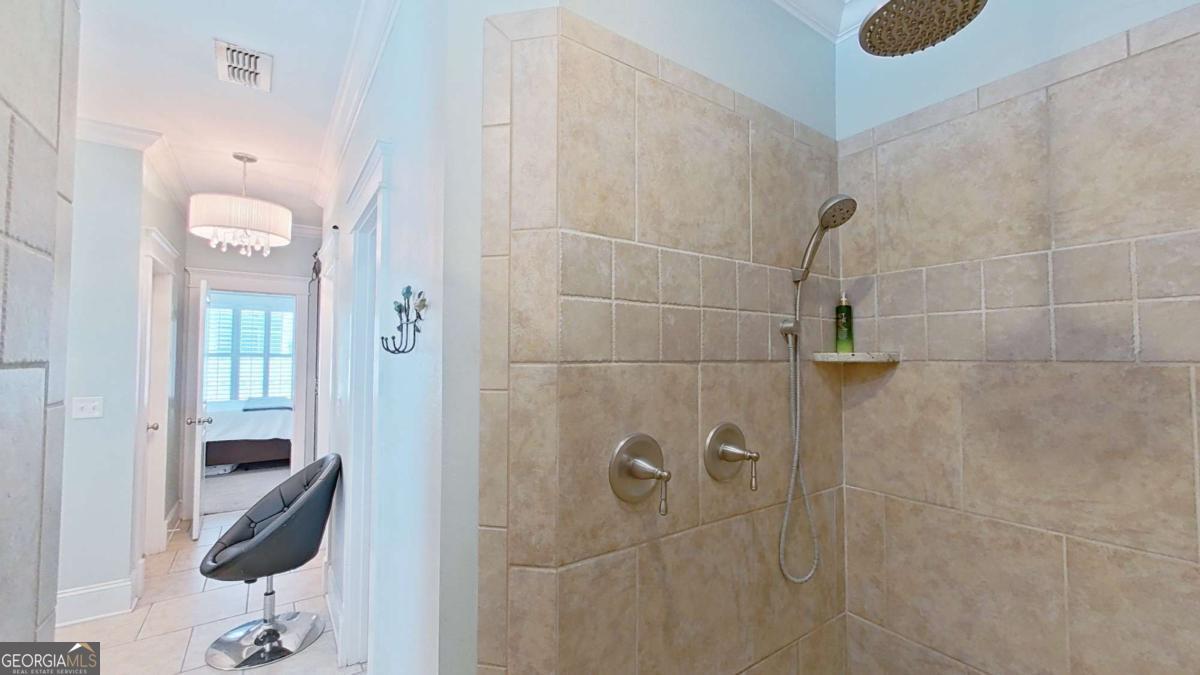
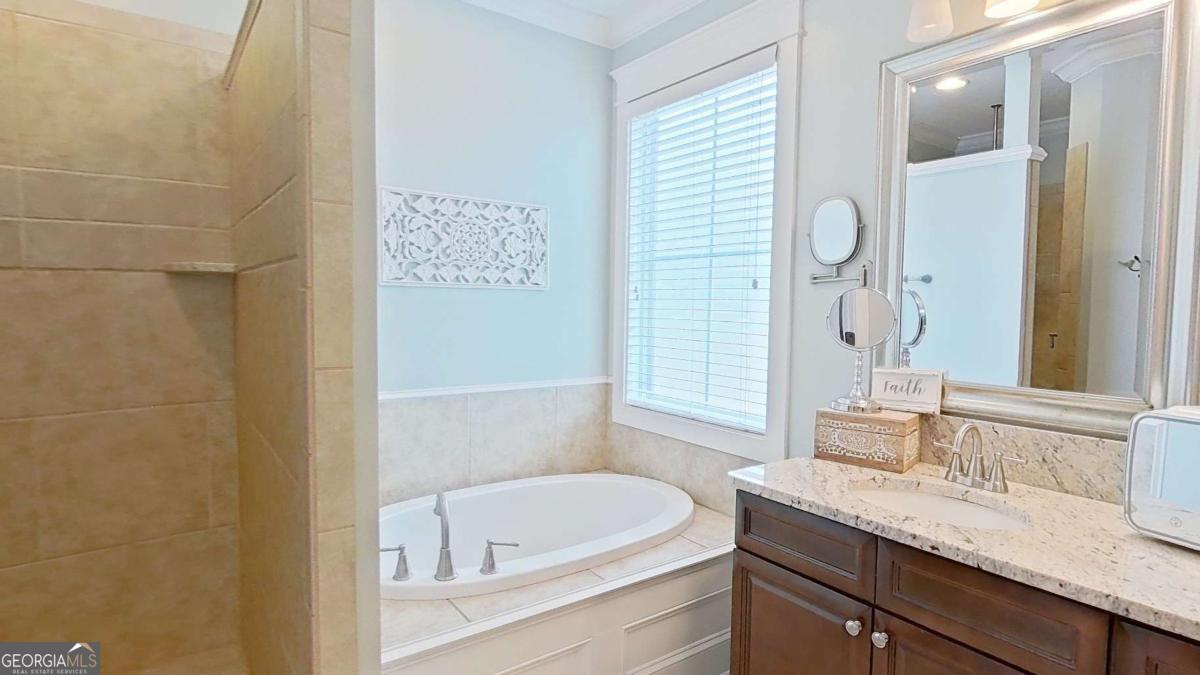
| Interior Features | Double Vanity, High Ceilings, Master On Main Level, Separate Shower, Split Bedroom Plan, Entrance Foyer, Walk-In Closet(s) |
| Cooling | Ceiling Fan(s), Central Air |
| Cooling Yes / No | Yes |
| Heating | Central |
| Heating Yes / No | Yes |
| Fireplace Yes / No | Yes |
| Fireplaces Total | 1 |
| Fireplace Features | Gas Log, Other |
| Window Features | Storm Window(s) |
| Room Kitchen Features | Breakfast Area, Pantry, Solid Surface Counters |
| Laundry Features | Common Area |
Exterior
| Lot Features | City Lot, Other |
|---|---|
| Construction Materials | Press Board |
| Roof | Composition |
| Fencing | Privacy |
| Foundation Details | Slab |
| Patio And Porch Features | Deck |
| Security Features | Carbon Monoxide Detector(s), Smoke Detector(s) |
Parking
| Attached Garage Yes / No | Yes |
|---|---|
| Garage Yes / No | Yes |
| Parking Features | Garage, Attached, Garage Door Opener |
Utilities
| Utilities | Cable Available, Electricity Available, High Speed Internet, Natural Gas Available, Sewer Connected, Underground Utilities |
|---|---|
| Sewer | Public Sewer |
Taxes
| Tax Annual Amount | 2581.87 |
|---|---|
| Tax Year | 2025 |
Location
| Community Features | Walk To Schools, Near Shopping |
|---|
Area Information
| State | GA |
|---|---|
| County | Thomas |
| City | Thomasville |
| Zip Code | 31792 |
| Area | Thomas |
| Community Name | Mitchell Place |
| School District | Thomasville |
| Elementary School | Scott |
| High School | Thomasville |
| Listing VS Median (in Mitchell Place) | |
Price: $599,900 low | high Med: $599,900 sqft: 2,400 low | high Med: 2,400 $ / sqft: $250 low | high Med: $250 On site: 93 low | high Med: 93 | |
Market Activity 31792
Request a showing
Request a showing
Contact
Learn More About This Property

| State | GA |
|---|---|
| County | Thomas |
| City | Thomasville |
| Zip Code | 31792 |
| Area | Thomas |
| Community Name | Mitchell Place |
| School District | Thomasville |
| Elementary School | Scott |
| High School | Thomasville |
| Listing VS Median (in Mitchell Place) | |
Price: $599,900 low | high Med: $599,900 sqft: 2,400 low | high Med: 2,400 $ / sqft: $250 low | high Med: $250 On site: 93 low | high Med: 93 | |