
1017 Fleeman Road,Hoschton, GA 30548
Hoschton, GA 30548
Description
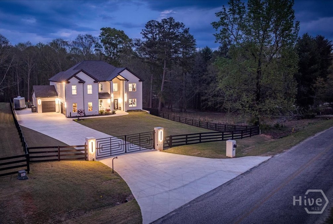
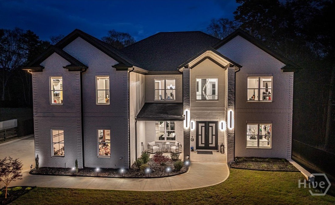
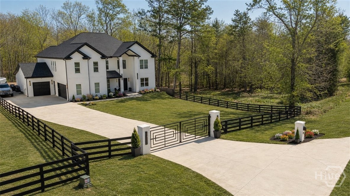
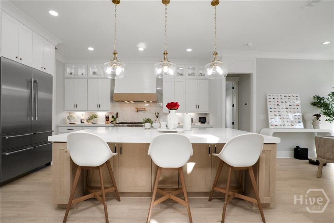
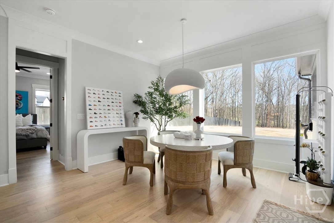
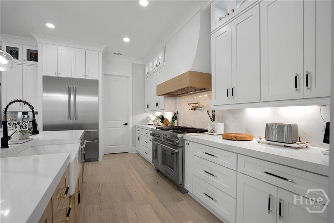
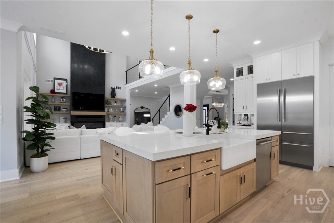
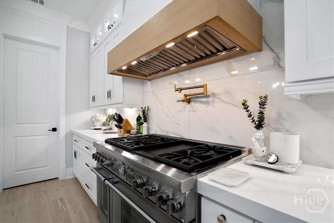
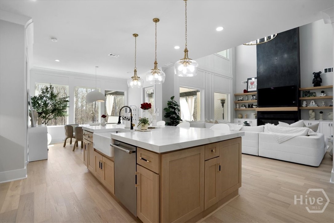
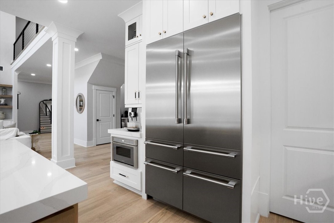
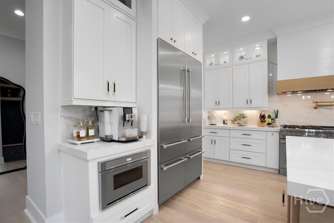
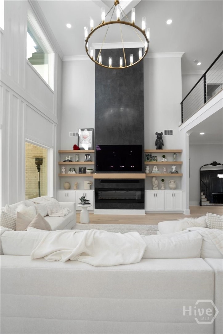
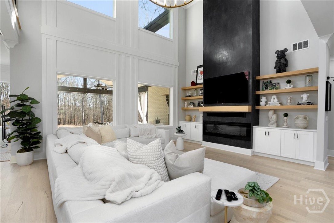
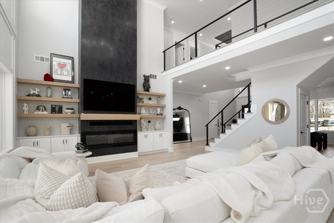
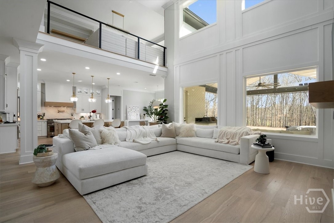
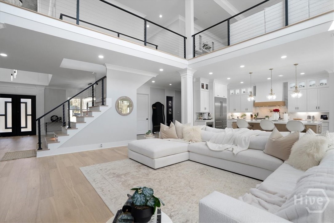
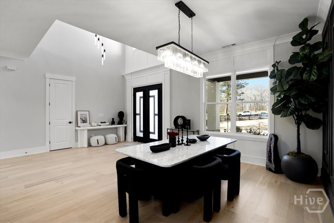
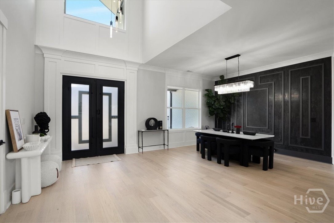
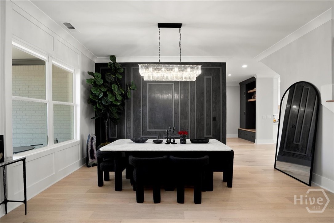
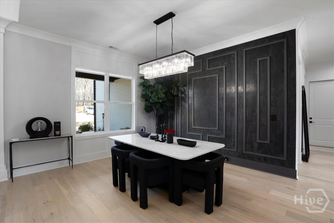
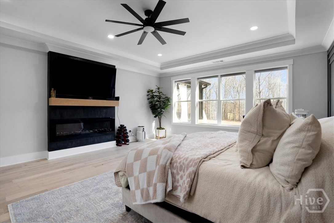
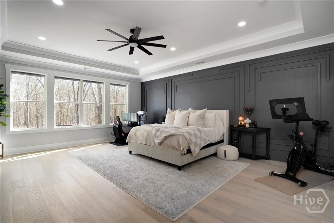
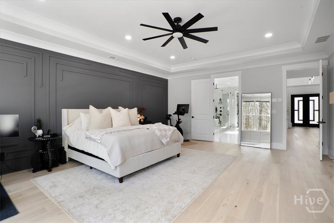
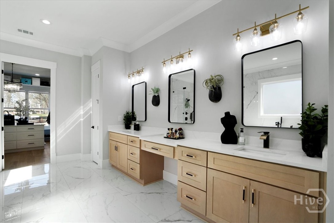
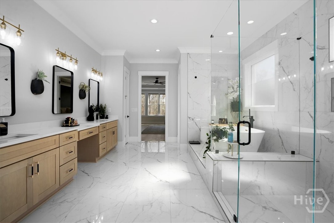
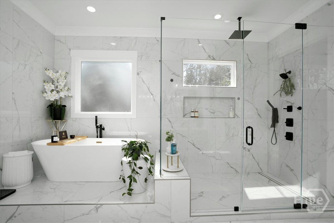
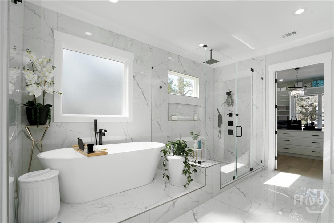
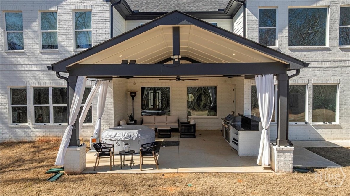
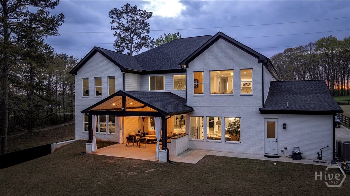
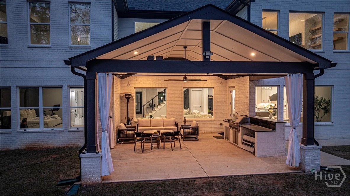
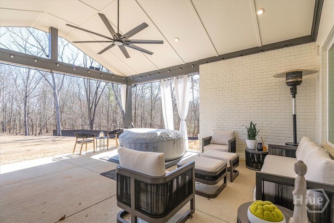
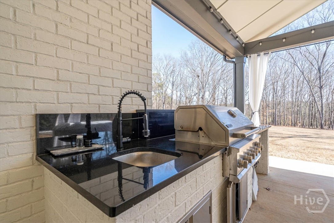
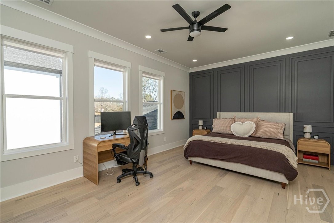
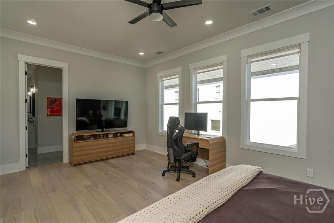
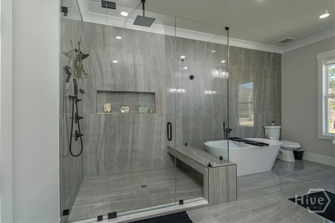
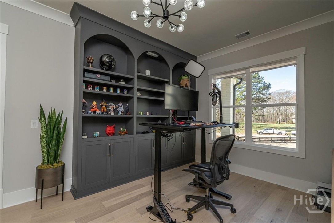
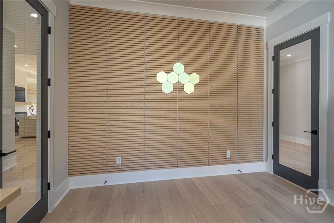
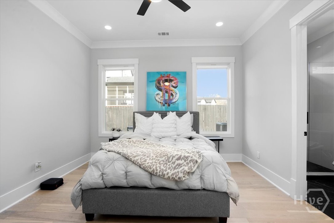
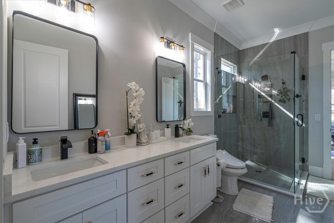
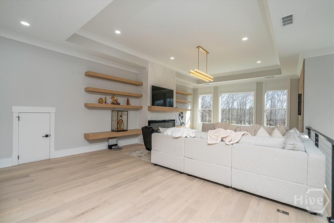
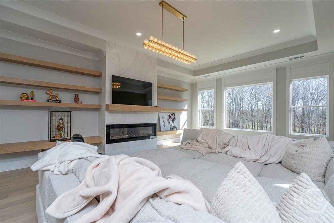
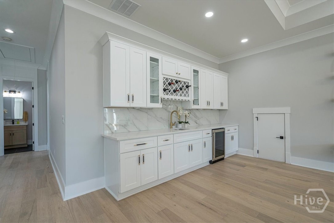
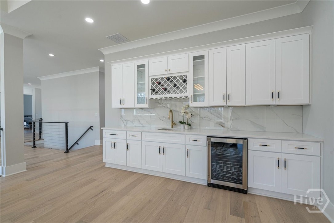
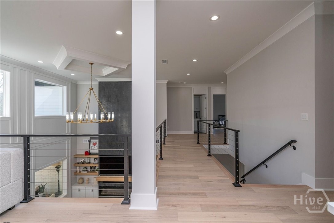
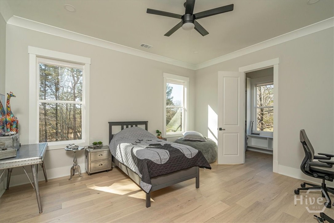
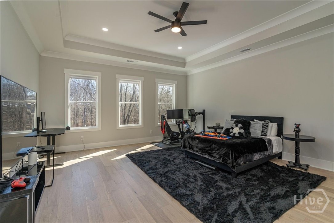
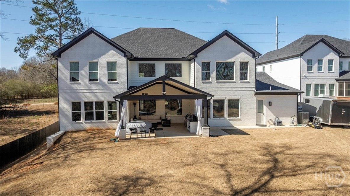
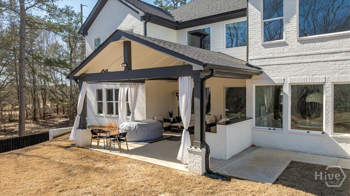
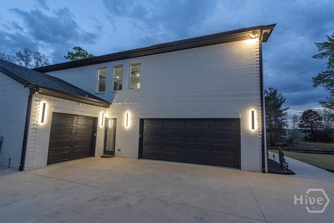
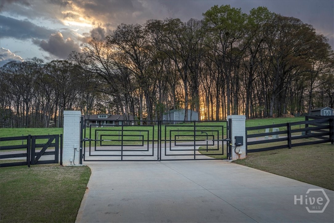
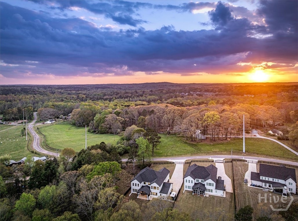
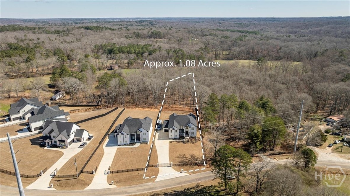
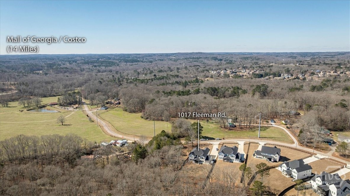
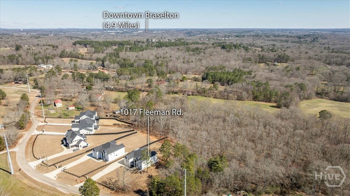
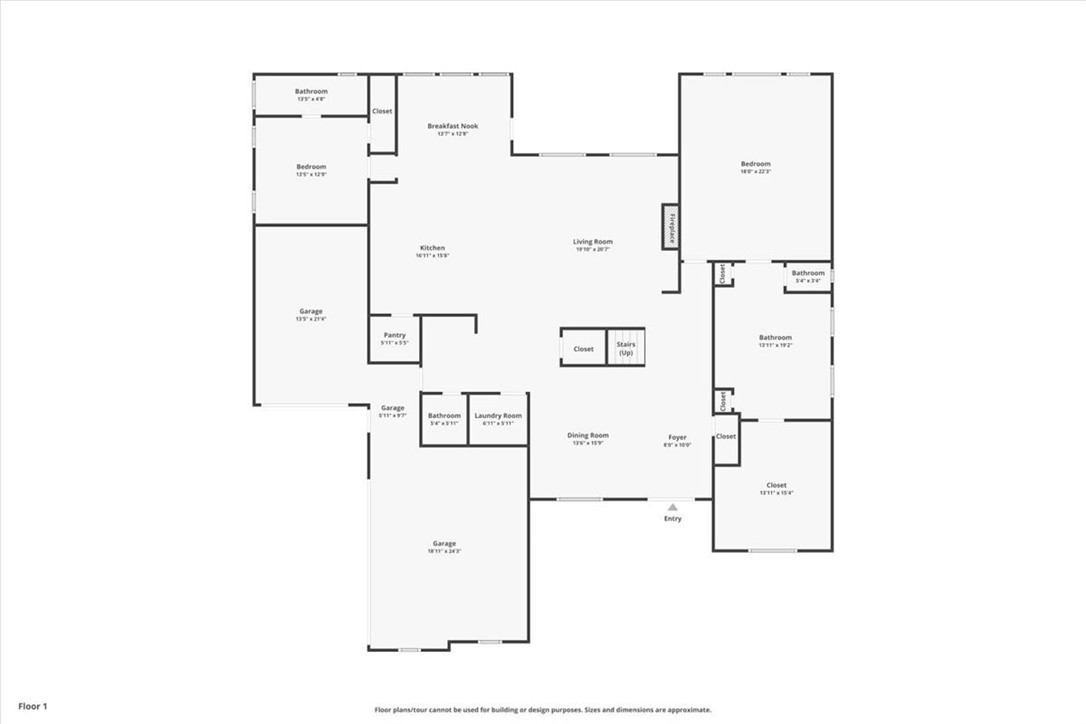
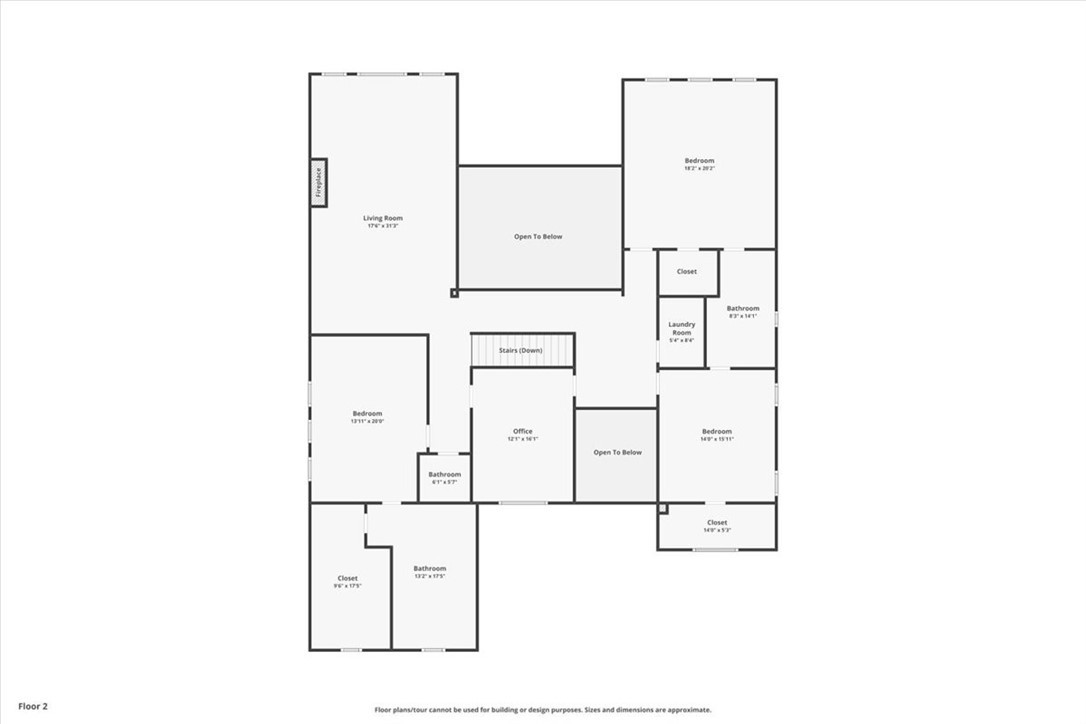
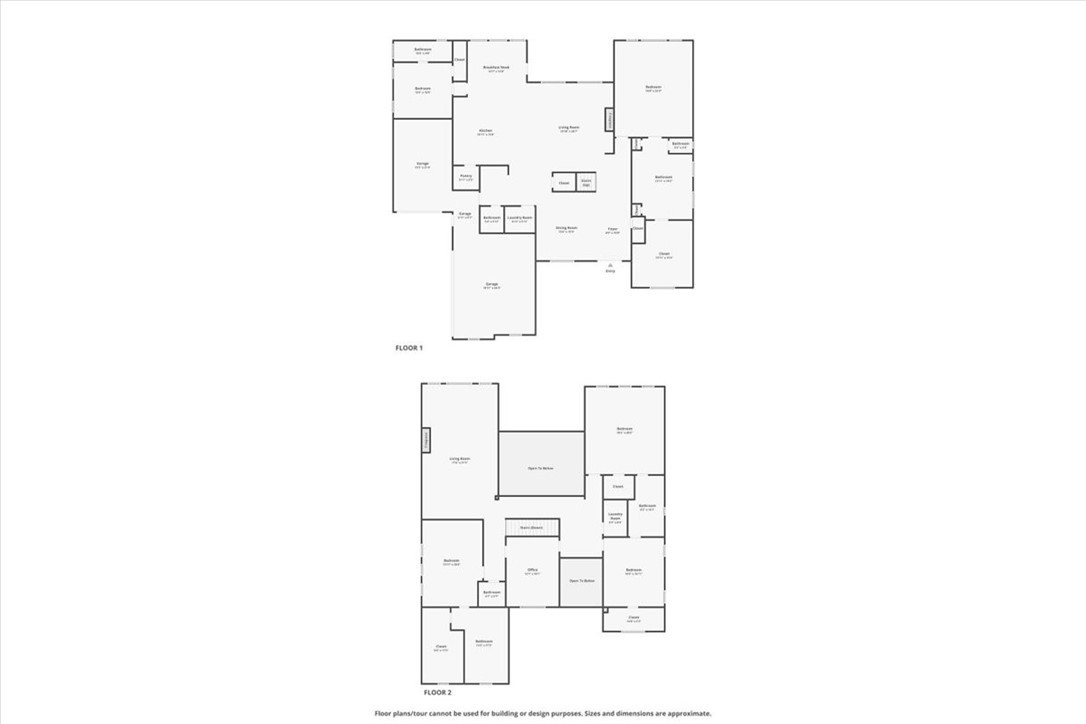
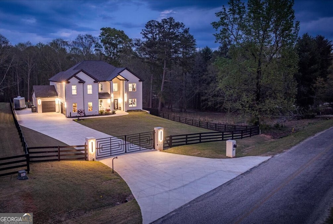
Completed, custom-built luxury with exceptional value. This 2024 custom home is move-in ready on a gated, level one-acre lot with no HOA. Featuring 10-foot ceilings, hardwood floors throughout, a Thermador 48-inch appliance suite, walk-in pantry, expansive island, and a spacious great room with fireplace, every detail was designed for luxury living. The main-level owner's suite offers a fireplace, spa-inspired bath with soaking tub and frameless glass shower, and an oversized custom walk-in closet. Upstairs, a second owner's suite, two additional bedrooms, dedicated office with custom built-ins, and a second living area with wet bar provide outstanding flexibility for family and guests. Enjoy year-round outdoor living with a covered porch and patio, plus premium features including spray foam insulation, Energy Star certification, tankless water heater, security system, and a three-car garage with dedicated RV/boat parking. The location is where luxury meets value. Just minutes from Gwinnett County and Château Elan, buyers enjoy convenient access to premier shopping, dining, healthcare, and entertainment while benefiting from Barrow County property taxes that are significantly lower than many comparable luxury homes in neighboring Gwinnett County. Buyers who have considered similar homes in Gwinnett often discover they can purchase more home here while potentially enjoying meaningful long-term tax savings. Luxury, convenience, and exceptional value-all without sacrificing location. **Please see special showing instructions**
Details
| MLS # | CL348807 |
|---|---|
| Listing Type | For Sale |
| Style | House |
| Sub-Type | Resale |
| Status | Active |
| Year | 2024 |
| Days On Site | 222 |
| Listing Provided By | Coldwell Banker Upchurch Realty | Linda Maples |
Features
| Bed(s) | 5 |
|---|---|
| Bath(s) | 5 Total |
| SQ Feet | 5,961 |
| Garage | 3 |
| Story(s) | 2 |
| Acreage | 1.08 |
| Property View | Panoramic |
Interior
| Interior Features | Built-in Features, Breakfast Area, Bathtub, Ceiling Fan(s), Double Vanity, Entrance Foyer, High Ceilings, Kitchen Island, Main Level Primary, Pantry, Pull Down Attic Stairs, Split Bedrooms, Separate Shower |
|---|---|
| Heating Yes / No | Yes |
| Cooling Yes / No | Yes |
| Cooling | Central Air, Electric |
| Fireplace Features | Electric, Living Room, Master Bedroom |
| Fireplaces Total | 3 |
| Fireplace Yes / No | Yes |
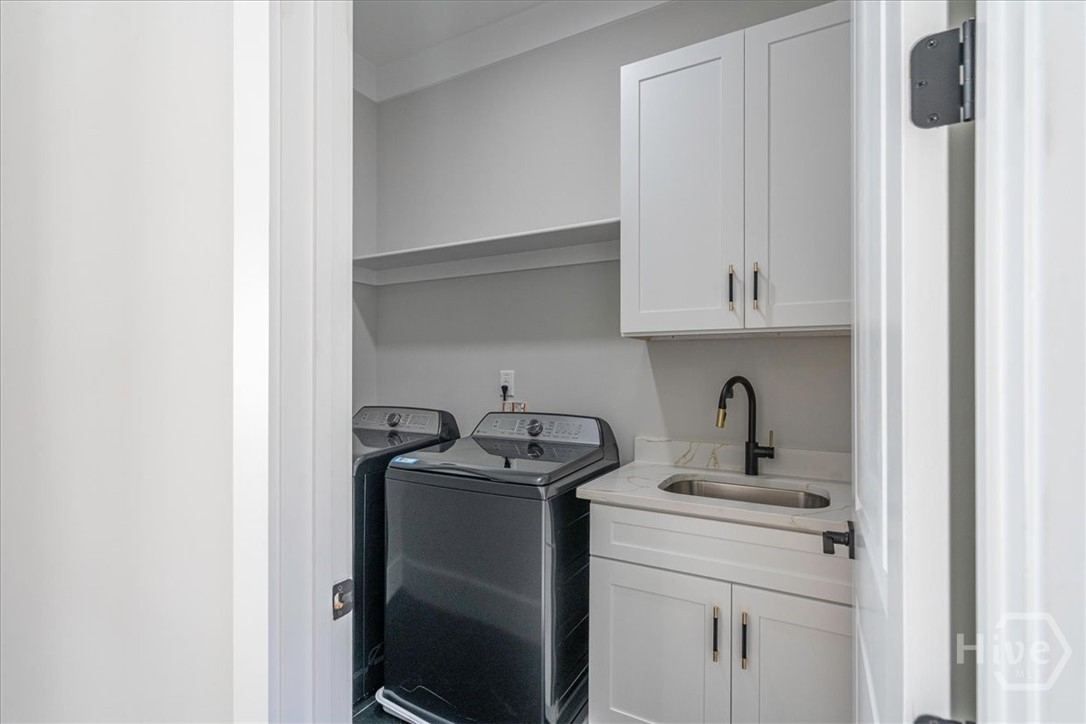
| Laundry Features | Laundry Room |
| Rooms Total | 0 |
Exterior
| Roof | Composition |
|---|---|
| Foundation Details | Slab |
| Lot Features | Level, Open Lot, Sprinkler System |
| View | Panoramic |
| Construction Materials | Brick, Concrete |
| Security Features | Security System |
Parking
| Garage Yes / No | Yes |
|---|---|
| Parking Features | Attached, Garage Door Opener, RV Access/Parking |
Utilities
| Utilities | Underground Utilities |
|---|
Taxes
| Tax Legal Description | N/A |
|---|---|
| Tax Year | 2025 |
Area Information
| State | GA |
|---|---|
| County | Barrow Co. |
| City | Hoschton |
| Zip Code | 30548 |
| Listing VS Median (in 30548) | |
Price: $1,389,990 low | high Med: $564,638 sqft: 5,961 low | high Med: 2,869 $ / sqft: $233 low | high Med: $197 On site: 222 low | high Med: 28 | |
Market Activity 30548
Request a showing
Request a showing
Contact
Learn More About This Property

| State | GA |
|---|---|
| County | Barrow Co. |
| City | Hoschton |
| Zip Code | 30548 |
| Listing VS Median (in 30548) | |
Price: $1,389,990 low | high Med: $564,638 sqft: 5,961 low | high Med: 2,869 $ / sqft: $233 low | high Med: $197 On site: 222 low | high Med: 28 | |
 | $1,389,9901017 Fleeman RoadHoschton, GA 30548 |