103 Creekside Bluff Way,Auburn, GA 30011
Auburn, GA 30011

Description
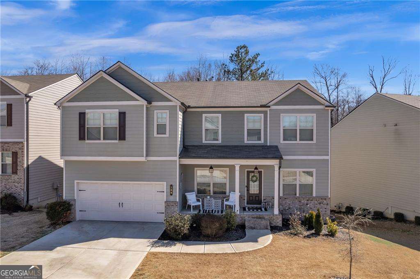
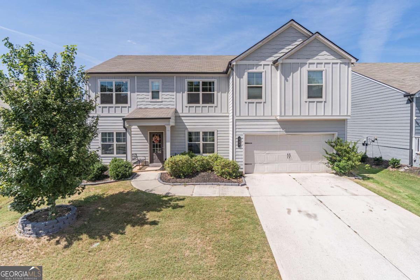
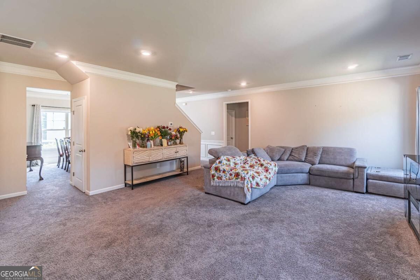
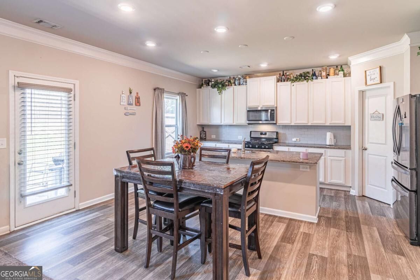
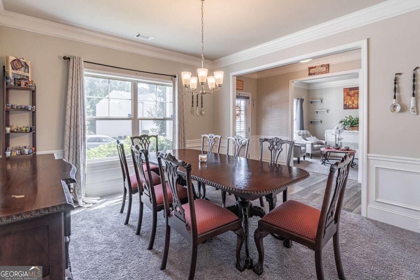
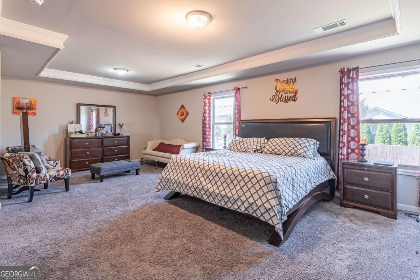
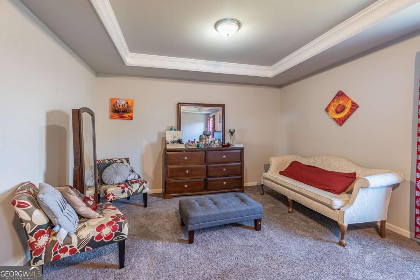
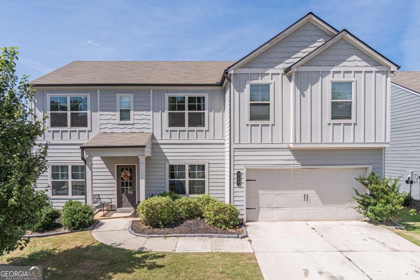
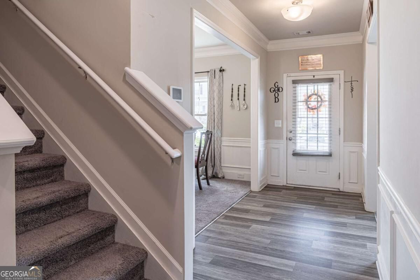
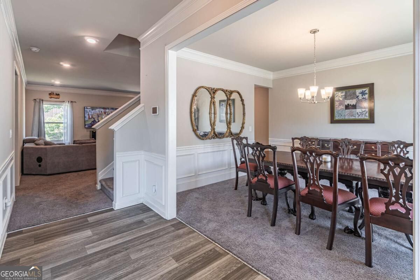
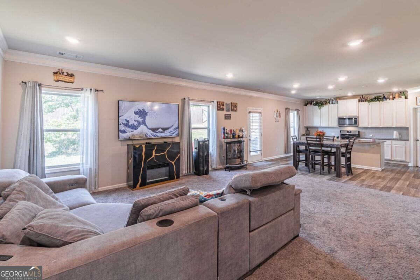
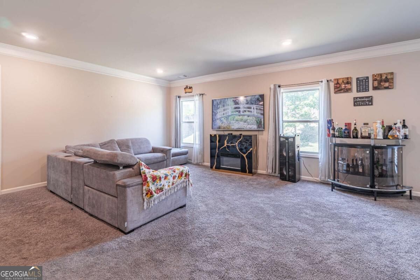
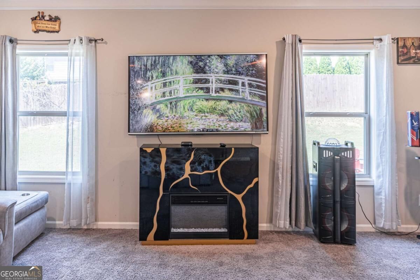
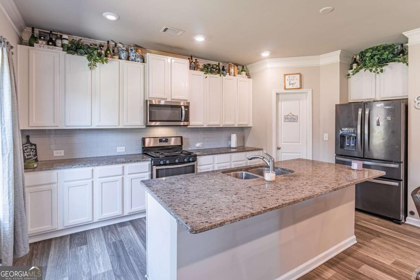
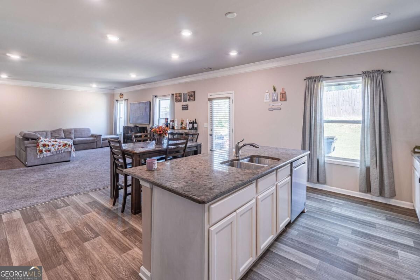
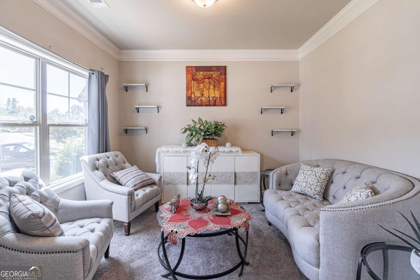
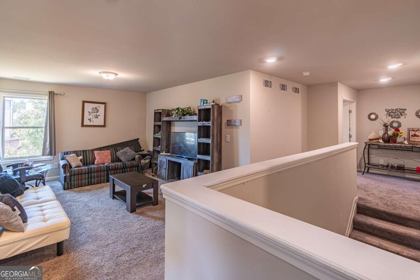
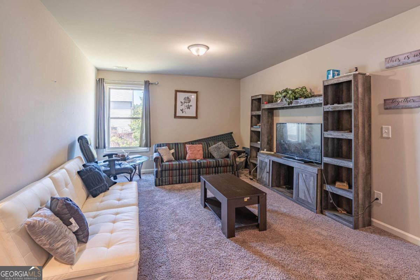
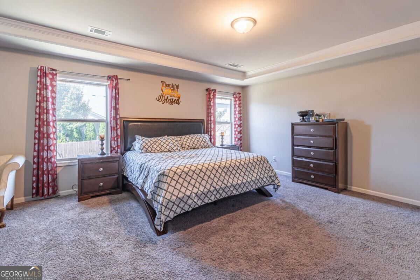
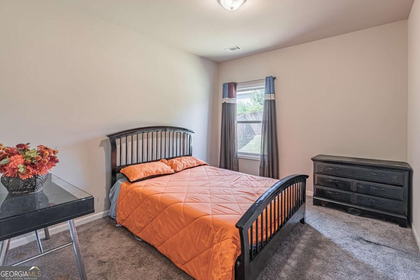
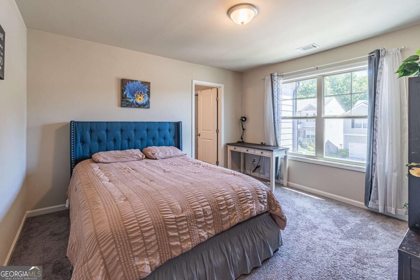
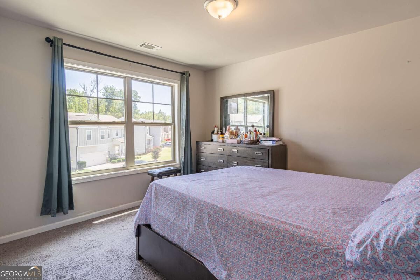
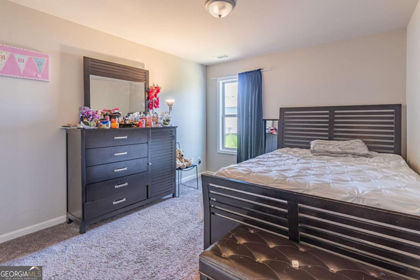
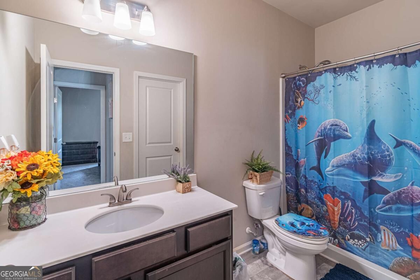
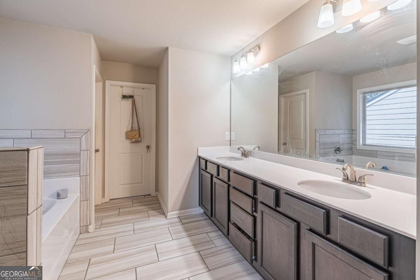
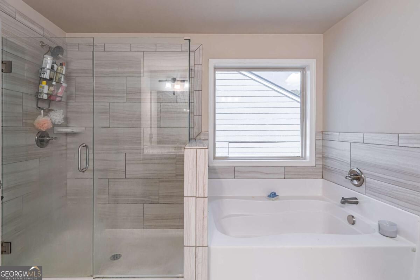
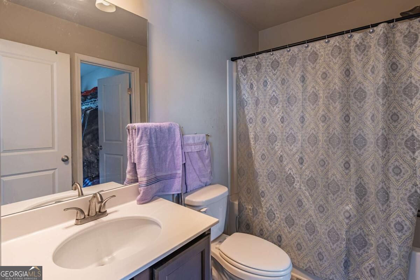
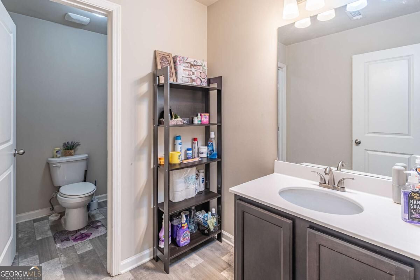
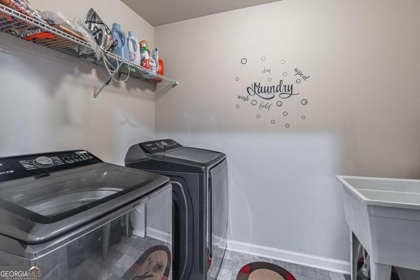
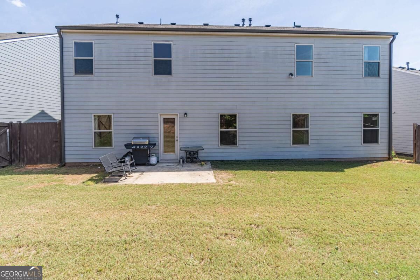
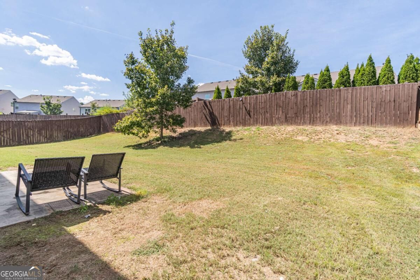
This beautiful 5-bedroom, 4-bathroom home is located in the highly desirable Auburn Station subdivision and features upgrades throughout. The main level features a welcoming entry with a private study and formal dining room. Also on the main level is a guest suite with a spacious bathroom and a large walk-in shower. The home opens into a spacious living area connected to the kitchen. The kitchen features upgraded white cabinets, beautiful granite countertops, a large island with wiring for pendant lights, and a huge pantry. Just off the kitchen, the garage connects to the mudroom, which also includes a coat closet for added storage and convenience. Upstairs, the primary suite offers plenty of space with a separate sitting area. The upgraded primary bathroom features a large glass-enclosed shower, a separate garden tub, and access to an enormous primary closet. The second floor also includes a loft area, a hall bathroom, and a laundry room with an added sink. The fourth bedroom has its own upgraded bathroom, making it a great private space for a family member or guest. Additional features include wiring for ceiling fans and LAN ports in the guest bedroom. Outside the home, Auburn Station offers resort-style amenities, including a swimming pool with a slide and kiddie area, a clubhouse with a gym, and a picnic gazebo. With five bedrooms, four bathrooms, spacious living areas, and numerous upgrades, this home offers plenty of space and convenience for everyday living. Private fenced yard convenient for family gatherings or evening pleasure
Details
| MLS # | 10843576 |
|---|---|
| Listing Type | For Sale |
| Style | House |
| HOA Dues | $750 |
| Sub-Type | Resale |
| Status | Active |
| Year | 2020 |
| Days On Site | 53 |
| Listing Provided By | Keller Williams Realty Atl. Partners | Toby Akinleye |
Features
| Bed(s) | 5 |
|---|---|
| Bath(s) | 4 Total |
| SQ Feet | 3,404 |
| Story(s) | 2 |
| Acreage | 0.16 |
| Water Front | Yes |
Interior
| Appliances | Dishwasher, Disposal, Dryer, Gas Water Heater, Microwave, Washer |
|---|---|
| Interior Features | Double Vanity, High Ceilings, Other, Tray Ceiling(s) |
| Cooling | Central Air |
| Cooling Yes / No | Yes |
| Heating | Central |
| Heating Yes / No | Yes |
| Fireplace Yes / No | Yes |
| Fireplaces Total | 1 |
| Window Features | Double Pane Windows |
| Room Kitchen Features | Breakfast Bar, Breakfast Room, Kitchen Island, Solid Surface Counters, Walk-in Pantry |
| Laundry Features | Upper Level |
Exterior
| Exterior Features | Other |
|---|---|
| Lot Features | Level, Sloped |
| Construction Materials | Concrete |
| Roof | Composition |
| Foundation Details | Slab |
| Waterfront Features | No Dock Or Boathouse |
| Security Features | Carbon Monoxide Detector(s), Smoke Detector(s) |
Parking
| Attached Garage Yes / No | No |
|---|---|
| Garage Yes / No | Yes |
| Parking Features | Garage, Kitchen Level, Garage Door Opener |
Utilities
| Utilities | Cable Available, Electricity Available, High Speed Internet, Natural Gas Available, Phone Available, Sewer Available, Underground Utilities, Water Available |
|---|---|
| Sewer | Public Sewer |
Taxes
| Tax Annual Amount | 5177 |
|---|---|
| Tax Year | 2025 |
Location
| Community Features | Clubhouse, Fitness Center, Playground, Pool, Sidewalks, Street Lights |
|---|
Area Information
| State | GA |
|---|---|
| County | Barrow |
| City | Auburn |
| Zip Code | 30011 |
| Area | Barrow |
| Community Name | Auburn Station |
| School District | Apalachee |
| Elementary School | Auburn |
| High School | Apalachee |
| Listing VS Median (in Auburn Station) | |
Price: $475,000 low | high Med: $443,450 sqft: 3,404 low | high Med: 2,463 $ / sqft: $140 low | high Med: $181 On site: 53 low | high Med: 38 | |
Market Activity 30011
Request a showing
Request a showing
Contact
Learn More About This Property

| State | GA |
|---|---|
| County | Barrow |
| City | Auburn |
| Zip Code | 30011 |
| Area | Barrow |
| Community Name | Auburn Station |
| School District | Apalachee |
| Elementary School | Auburn |
| High School | Apalachee |
| Listing VS Median (in Auburn Station) | |
Price: $475,000 low | high Med: $443,450 sqft: 3,404 low | high Med: 2,463 $ / sqft: $140 low | high Med: $181 On site: 53 low | high Med: 38 | |