112 Mayes Farm Road NW,Marietta, GA 30064
Marietta, GA 30064

Description
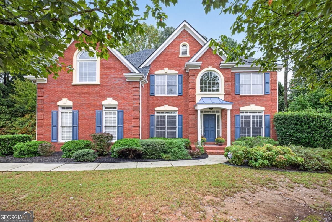
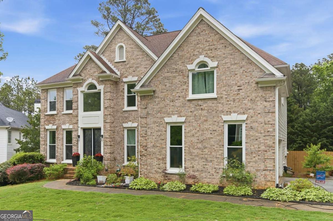
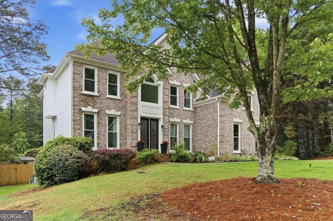
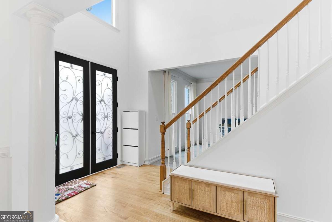
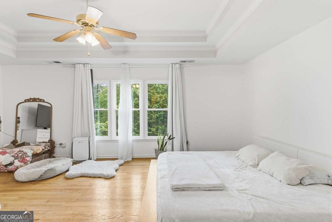
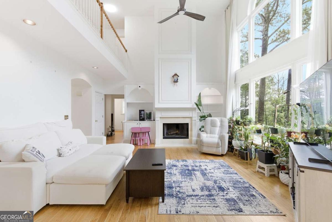
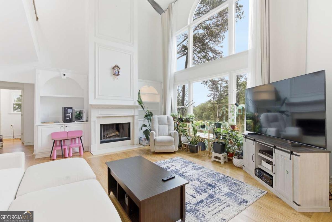
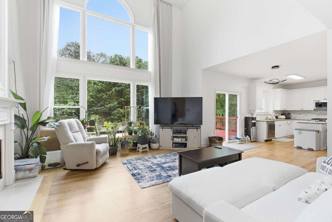
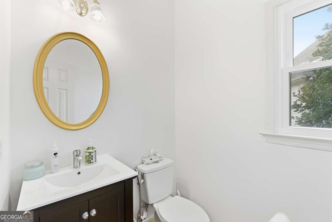
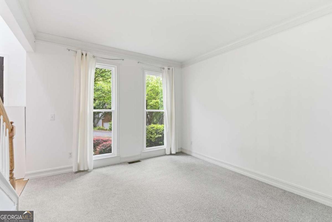
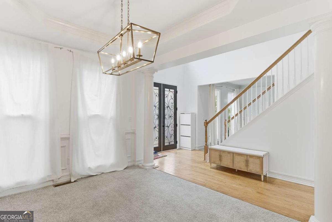
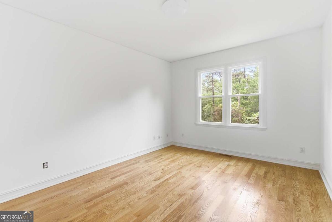
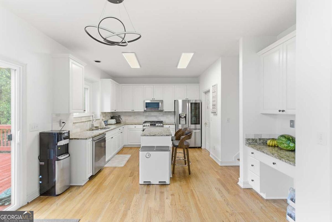
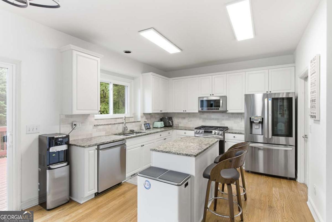
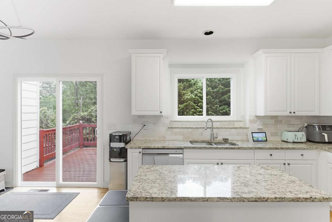
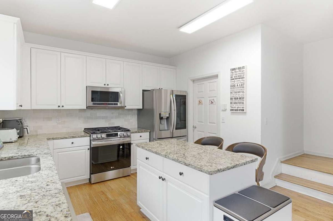
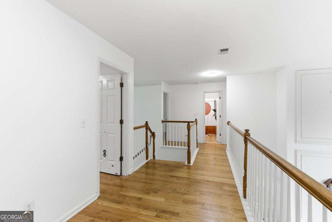
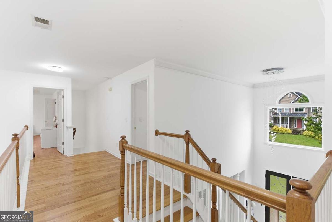
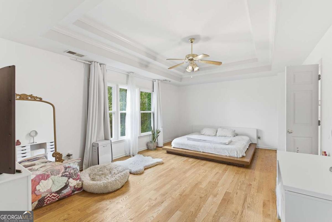
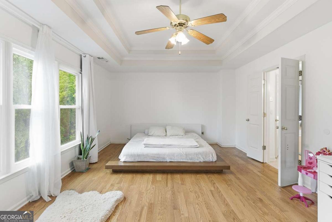
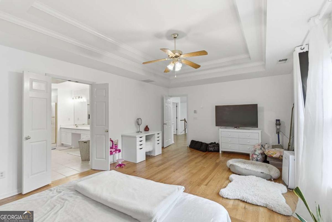
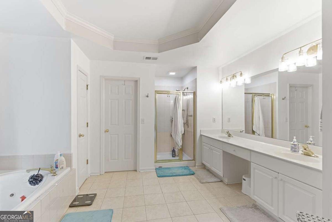
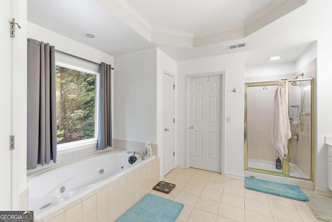
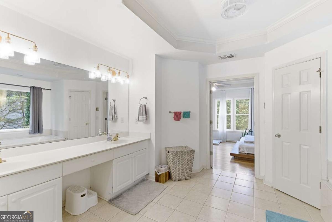
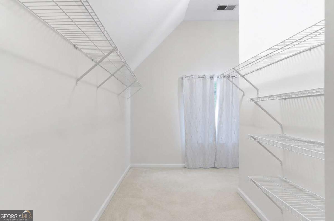
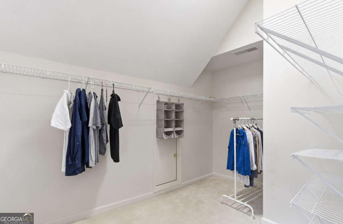
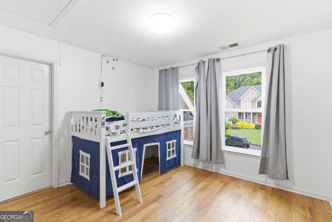
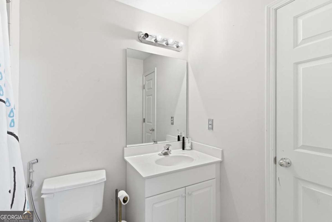
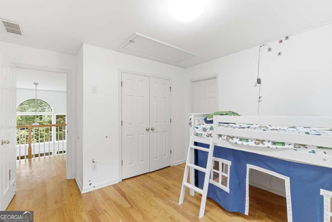
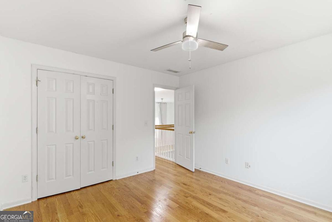
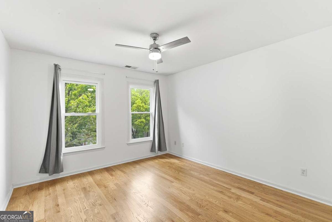
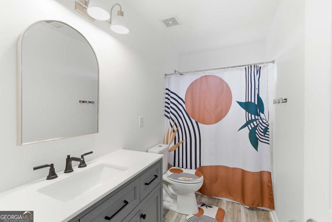
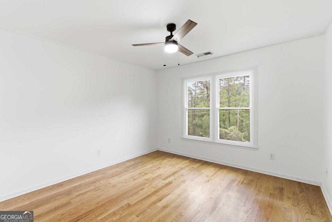
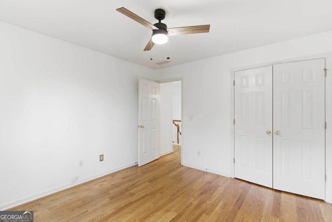
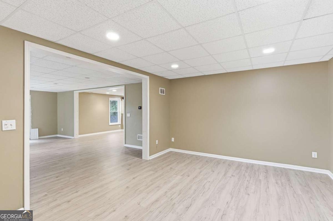
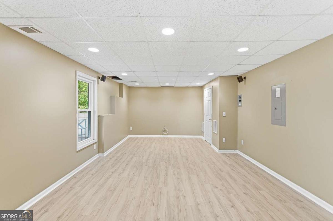
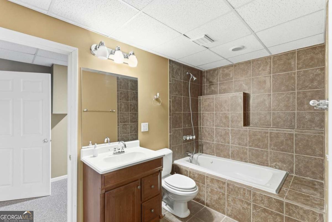
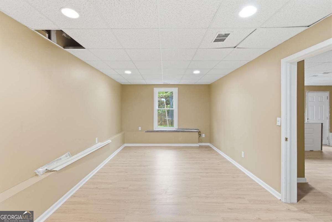
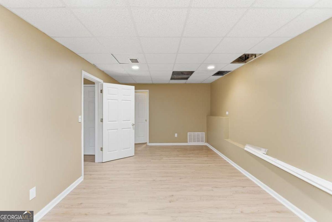
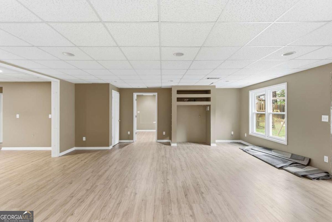
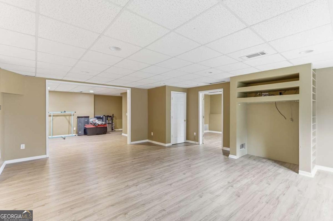
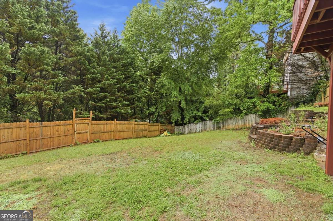
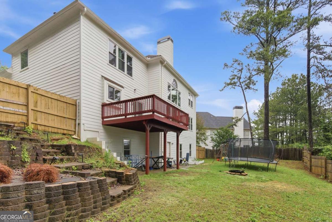
Built for both everyday living and entertaining, this beautifully updated 5 bedroom, 4.5 bathroom home in the sought after Harrison High School district offers timeless design, functional space, and over $100K in recent upgrades. A grand two story foyer welcomes you inside, flanked by a formal dining room and formal living room with new carpet. The impressive two story family room features soaring ceilings, a fireplace, built in cabinetry, and abundant natural light. The kitchen has been freshly painted and offers granite countertops, a large island, pantry, built in desk area, butler's pantry, and updated appliances including a newer stove, dishwasher, and disposal. The main level also includes a dedicated office and powder room with a newly updated sink. Upstairs, the oversized primary suite features a trey ceiling, a massive walk in closet, and a spacious ensuite bath with dual vanities, jetted tub, and separate shower. An additional upstairs bedroom includes a private full bath, while two secondary bedrooms share a renovated guest bathroom. The fully finished terrace level offers incredible flexibility with new LVP flooring throughout, a media room, living area, full bathroom, and additional office or guest bedroom space ideal for a home gym, multigenerational living, or entertaining. Major recent improvements include premium triple pane windows installed in 2025, newer roof, new front and basement doors, updated sliding door, new interior and exterior paint, new lighting and ceiling fans, new fencing, upgraded main water line and expansion tank, and professionally installed Bermuda grass in the front yard.
Details
| MLS # | 10763600 |
|---|---|
| Listing Type | For Sale |
| Style | House |
| HOA Dues | $1,014 |
| Sub-Type | Resale |
| Status | Active |
| Year | 2000 |
| Days On Site | 152 |
| Listing Provided By | Bolst | Wilson Hunt |
Features
| Bed(s) | 5 |
|---|---|
| Bath(s) | 5 Total |
| SQ Feet | 4,713 |
| Basement | Y |
| Story(s) | 2 |
| Acreage | 0.34 |
Interior
| Appliances | Dishwasher, Disposal |
|---|---|
| Interior Features | Bookcases, Double Vanity, Tray Ceiling(s), Walk-In Closet(s) |
| Cooling | Ceiling Fan(s), Central Air |
| Cooling Yes / No | Yes |
| Heating | Central, Natural Gas |
| Heating Yes / No | Yes |
| Fireplace Yes / No | Yes |
| Fireplaces Total | 1 |
| Fireplace Features | Gas Log, Gas Starter |
| Window Features | Double Pane Windows |
| Room Kitchen Features | Kitchen Island, Pantry |
| Room Dining Room Features | Seats 12+ |
| Laundry Features | Other |
Exterior
| Lot Features | Level, Private |
|---|---|
| Construction Materials | Brick, Concrete |
| Roof | Composition |
| Fencing | Back Yard, Wood |
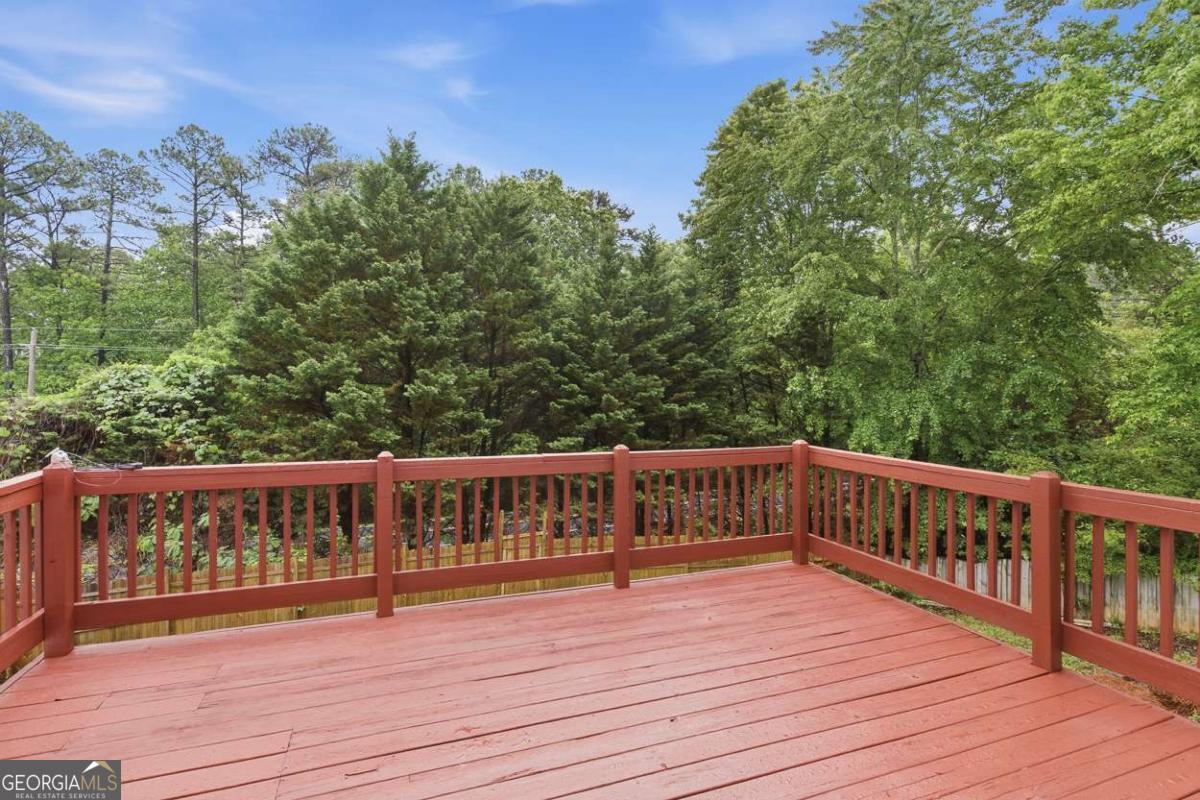
| Patio And Porch Features | Deck, Patio |
| Security Features | Smoke Detector(s) |
Parking
| Attached Garage Yes / No | Yes |
|---|---|
| Garage Yes / No | Yes |
| Parking Features | Garage, Attached, Side/Rear Entrance |
Utilities
| Utilities | Cable Available, Electricity Available, Natural Gas Available, Sewer Available, Water Available |
|---|---|
| Sewer | Public Sewer |
Taxes
| Tax Annual Amount | 3806 |
|---|---|
| Tax Year | 2025 |
Location
| Community Features | Playground, Pool, Tennis Court(s) |
|---|
Area Information
| State | GA |
|---|---|
| County | Cobb |
| City | Marietta |
| Zip Code | 30064 |
| Area | Cobb |
| Community Name | Madison Woods |
| School District | Harrison |
| Elementary School | Due West |
| High School | Harrison |
| Listing VS Median (in Madison Woods) | |
Price: $599,900 low | high Med: $635,000 sqft: 4,713 low | high Med: 4,289 $ / sqft: $127 low | high Med: $148 On site: 152 low | high Med: 67 | |
Market Activity 30064
Request a showing
Request a showing
Contact
Learn More About This Property

| State | GA |
|---|---|
| County | Cobb |
| City | Marietta |
| Zip Code | 30064 |
| Area | Cobb |
| Community Name | Madison Woods |
| School District | Harrison |
| Elementary School | Due West |
| High School | Harrison |
| Listing VS Median (in Madison Woods) | |
Price: $599,900 low | high Med: $635,000 sqft: 4,713 low | high Med: 4,289 $ / sqft: $127 low | high Med: $148 On site: 152 low | high Med: 67 | |