115 Norwick Way,Alpharetta, GA 30022
Alpharetta, GA 30022

Description
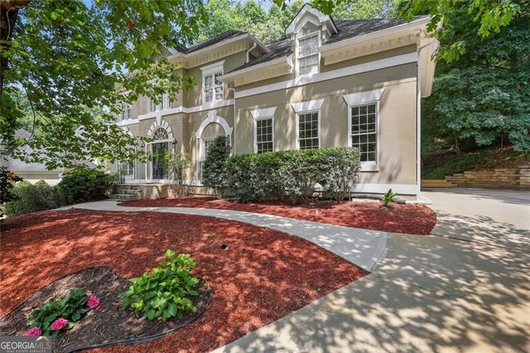
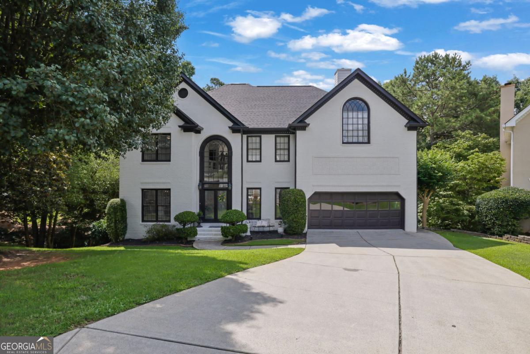
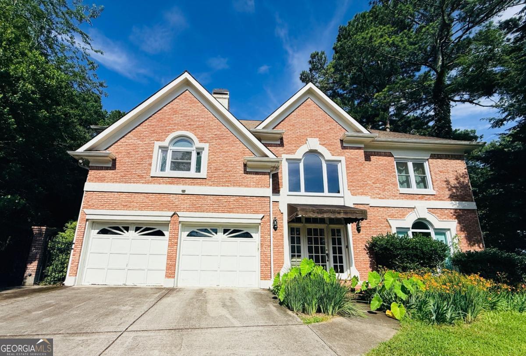
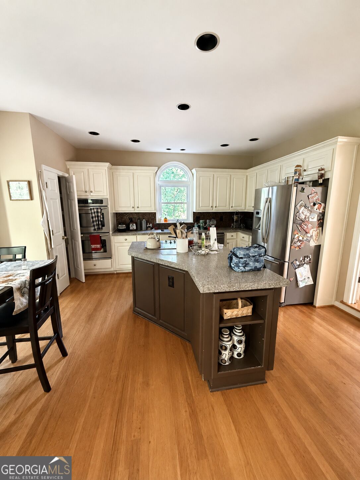
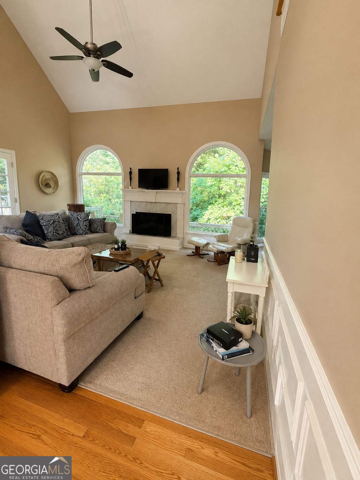
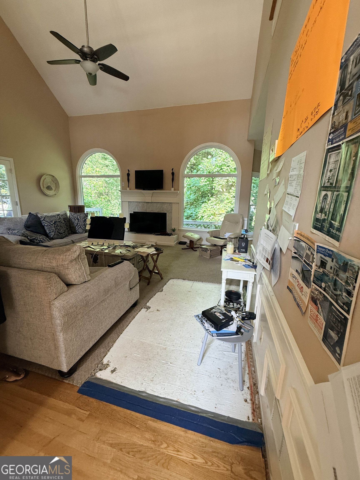
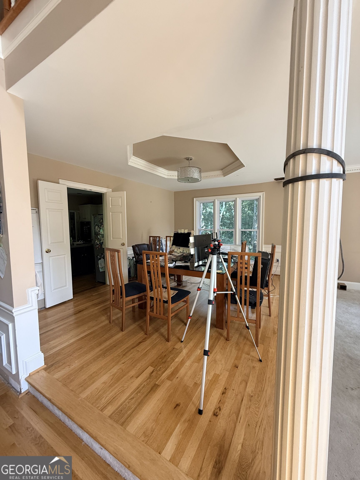
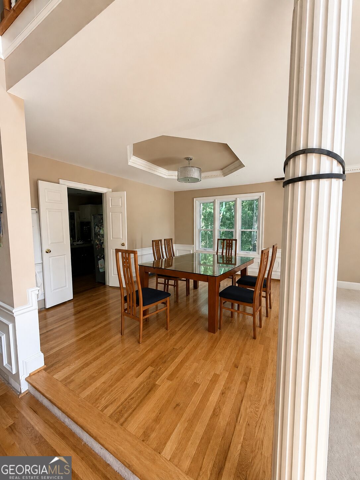
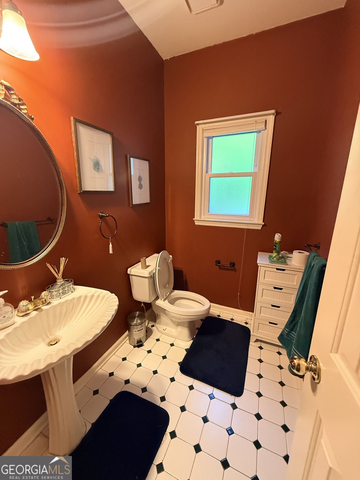
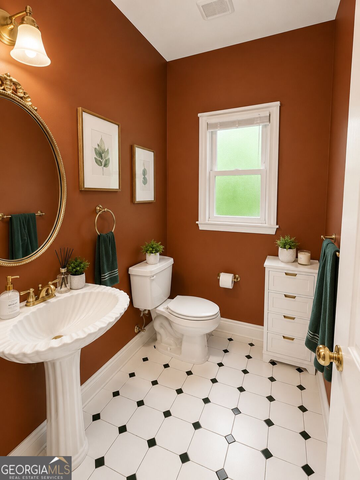
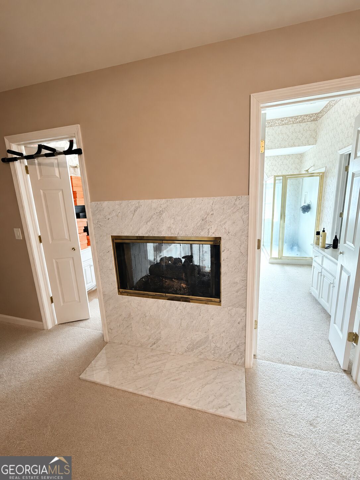
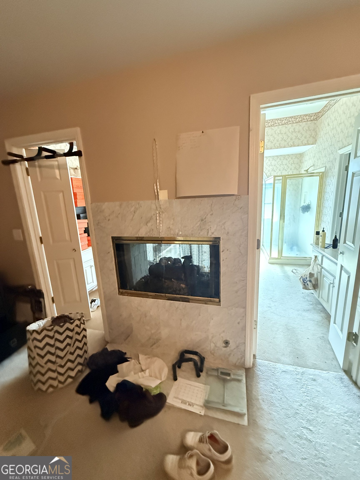
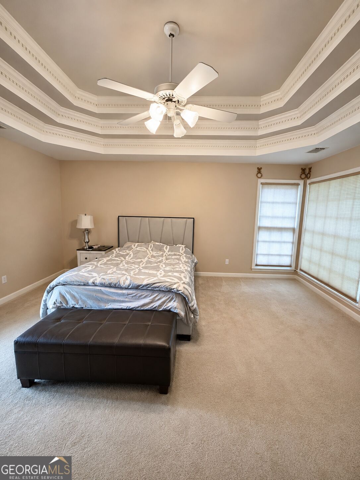
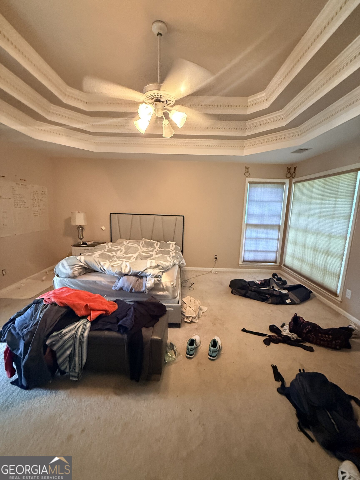
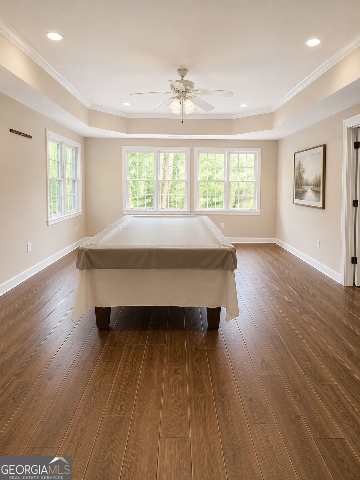
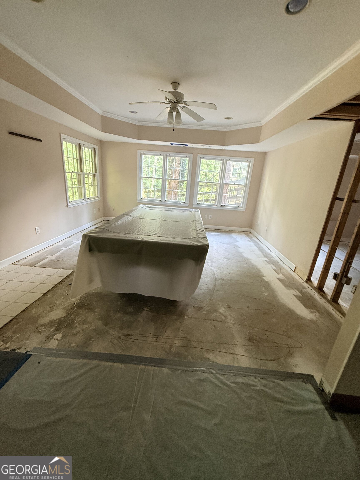
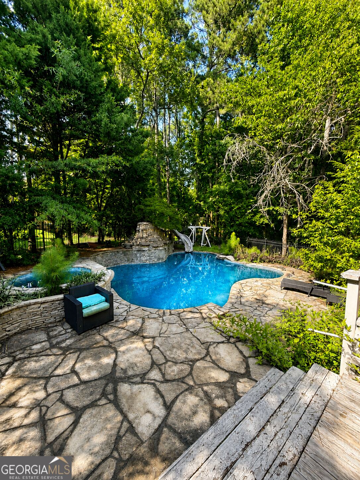
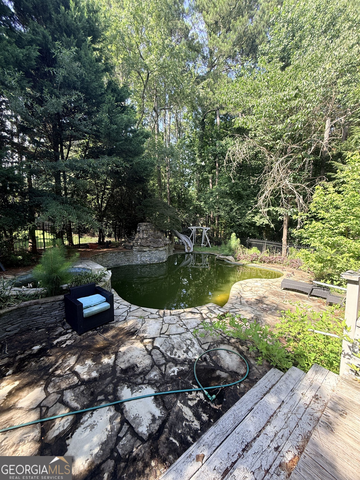
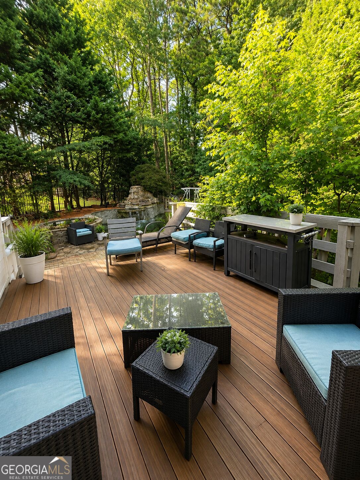
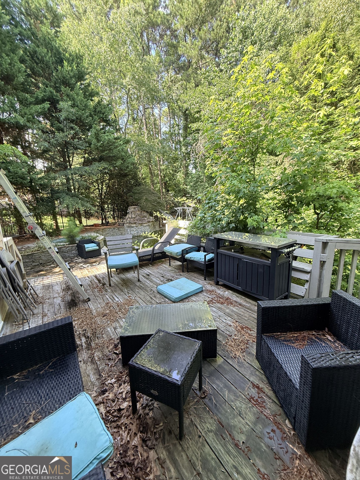
Exceptional opportunity in one of Johns Creek's established neighborhoods! Situated on a quiet cul-de-sac, this spacious home offers a timeless floor plan with a dramatic two-story foyer, formal and casual living spaces, and an eat-in kitchen that opens to the fireside family room. The oversized primary suite features a sitting area, double-sided fireplace, walk-in closet, and generous storage throughout. Step outside to a fenced backyard with an in-ground pool and separate play area. The basement provides an excellent opportunity to add value by creating additional living space, a home theater, gym, guest suite, or recreation area to suit your needs. Conveniently located near neighborhood amenities, including a playground, this home is ready for its next owner to make it their own while building equity. AI-enhanced photos have been added to help you visualize the possibilities for this space. Actual property photos are also included so you can see the home as it currently appears.
Details
| MLS # | 10804856 |
|---|---|
| Listing Type | For Sale |
| Style | House |
| HOA Dues | $450 |
| Sub-Type | Resale |
| Status | Active |
| Year | 1992 |
| Days On Site | 92 |
| Listing Provided By | eXp Realty | Cynthia Russe |
Features
| Bed(s) | 5 |
|---|---|
| Bath(s) | 4 Total |
| Basement | Y |
| Story(s) | 2 |
| Acreage | 0.41 |
| Water Front | Yes |
Interior
| Appliances | Dishwasher, Disposal, Double Oven, Gas Water Heater, Microwave |
|---|---|
| Interior Features | Bookcases, High Ceilings, Split Bedroom Plan, Tray Ceiling(s), Walk-In Closet(s) |
| Cooling | Ceiling Fan(s), Central Air, Zoned |
| Cooling Yes / No | Yes |
| Heating | Forced Air, Natural Gas |
| Heating Yes / No | Yes |
| Fireplace Yes / No | Yes |
| Fireplaces Total | 2 |
| Fireplace Features | Family Room, Gas Log, Master Bedroom |
| Room Kitchen Features | Breakfast Area, Breakfast Bar, Kitchen Island, Pantry |
| Laundry Features | Other |
Exterior
| Exterior Features | Other |
|---|---|
| Lot Features | Cul-De-Sac, Private |
| Construction Materials | Other |
| Roof | Composition |
| Fencing | Fenced |
| Waterfront Features | No Dock Or Boathouse |
| Patio And Porch Features | Deck, Patio |
| Security Features | Security System, Smoke Detector(s) |
Parking
| Attached Garage Yes / No | Yes |
|---|---|
| Garage Yes / No | Yes |
| Parking Features | Garage, Attached, Kitchen Level, Garage Door Opener |
Utilities
| Utilities | Cable Available, Underground Utilities |
|---|---|
| Sewer | Public Sewer |
Taxes
| Tax Annual Amount | 4931 |
|---|---|
| Tax Year | 2016 |
Location
| Community Features | Playground, Street Lights |
|---|
Area Information
| State | GA |
|---|---|
| County | Fulton |
| City | Alpharetta |
| Zip Code | 30022 |
| Area | Fulton |
| Community Name | Wynbrook |
| School District | Centennial |
| Elementary School | Hillside |
| High School | Centennial |
| Listing VS Median (in Wynbrook) | |
Price: $797,000 low | high Med: $790,000 On site: 92 low | high Med: 36 | |
Market Activity 30022
Request a showing
Request a showing
Contact
Learn More About This Property

| State | GA |
|---|---|
| County | Fulton |
| City | Alpharetta |
| Zip Code | 30022 |
| Area | Fulton |
| Community Name | Wynbrook |
| School District | Centennial |
| Elementary School | Hillside |
| High School | Centennial |
| Listing VS Median (in Wynbrook) | |
Price: $797,000 low | high Med: $790,000 On site: 92 low | high Med: 36 | |