

Description
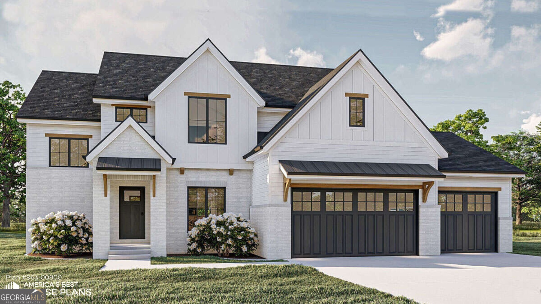
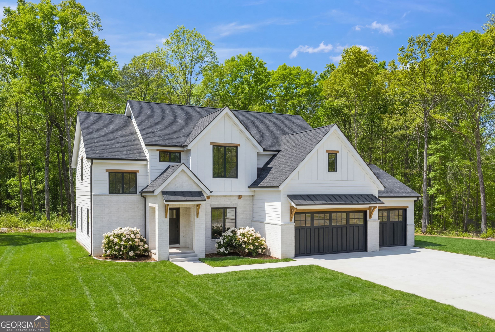
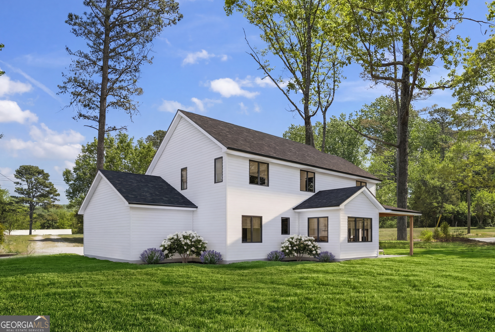
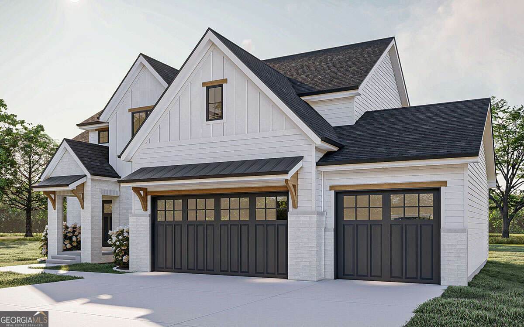
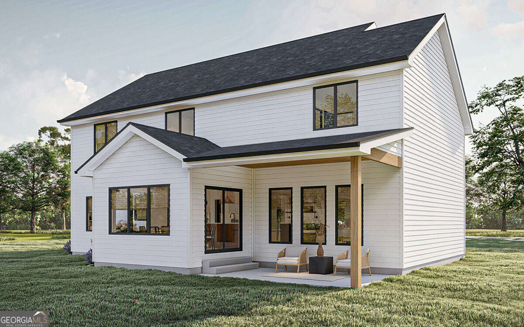
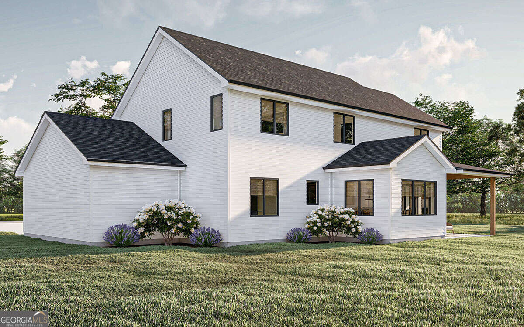
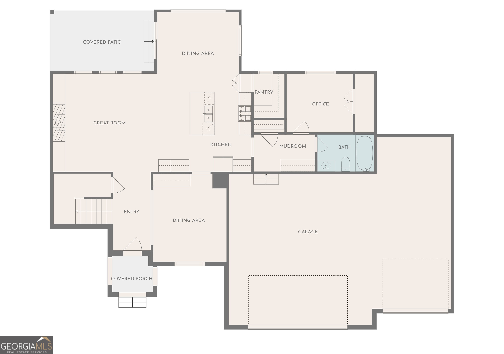
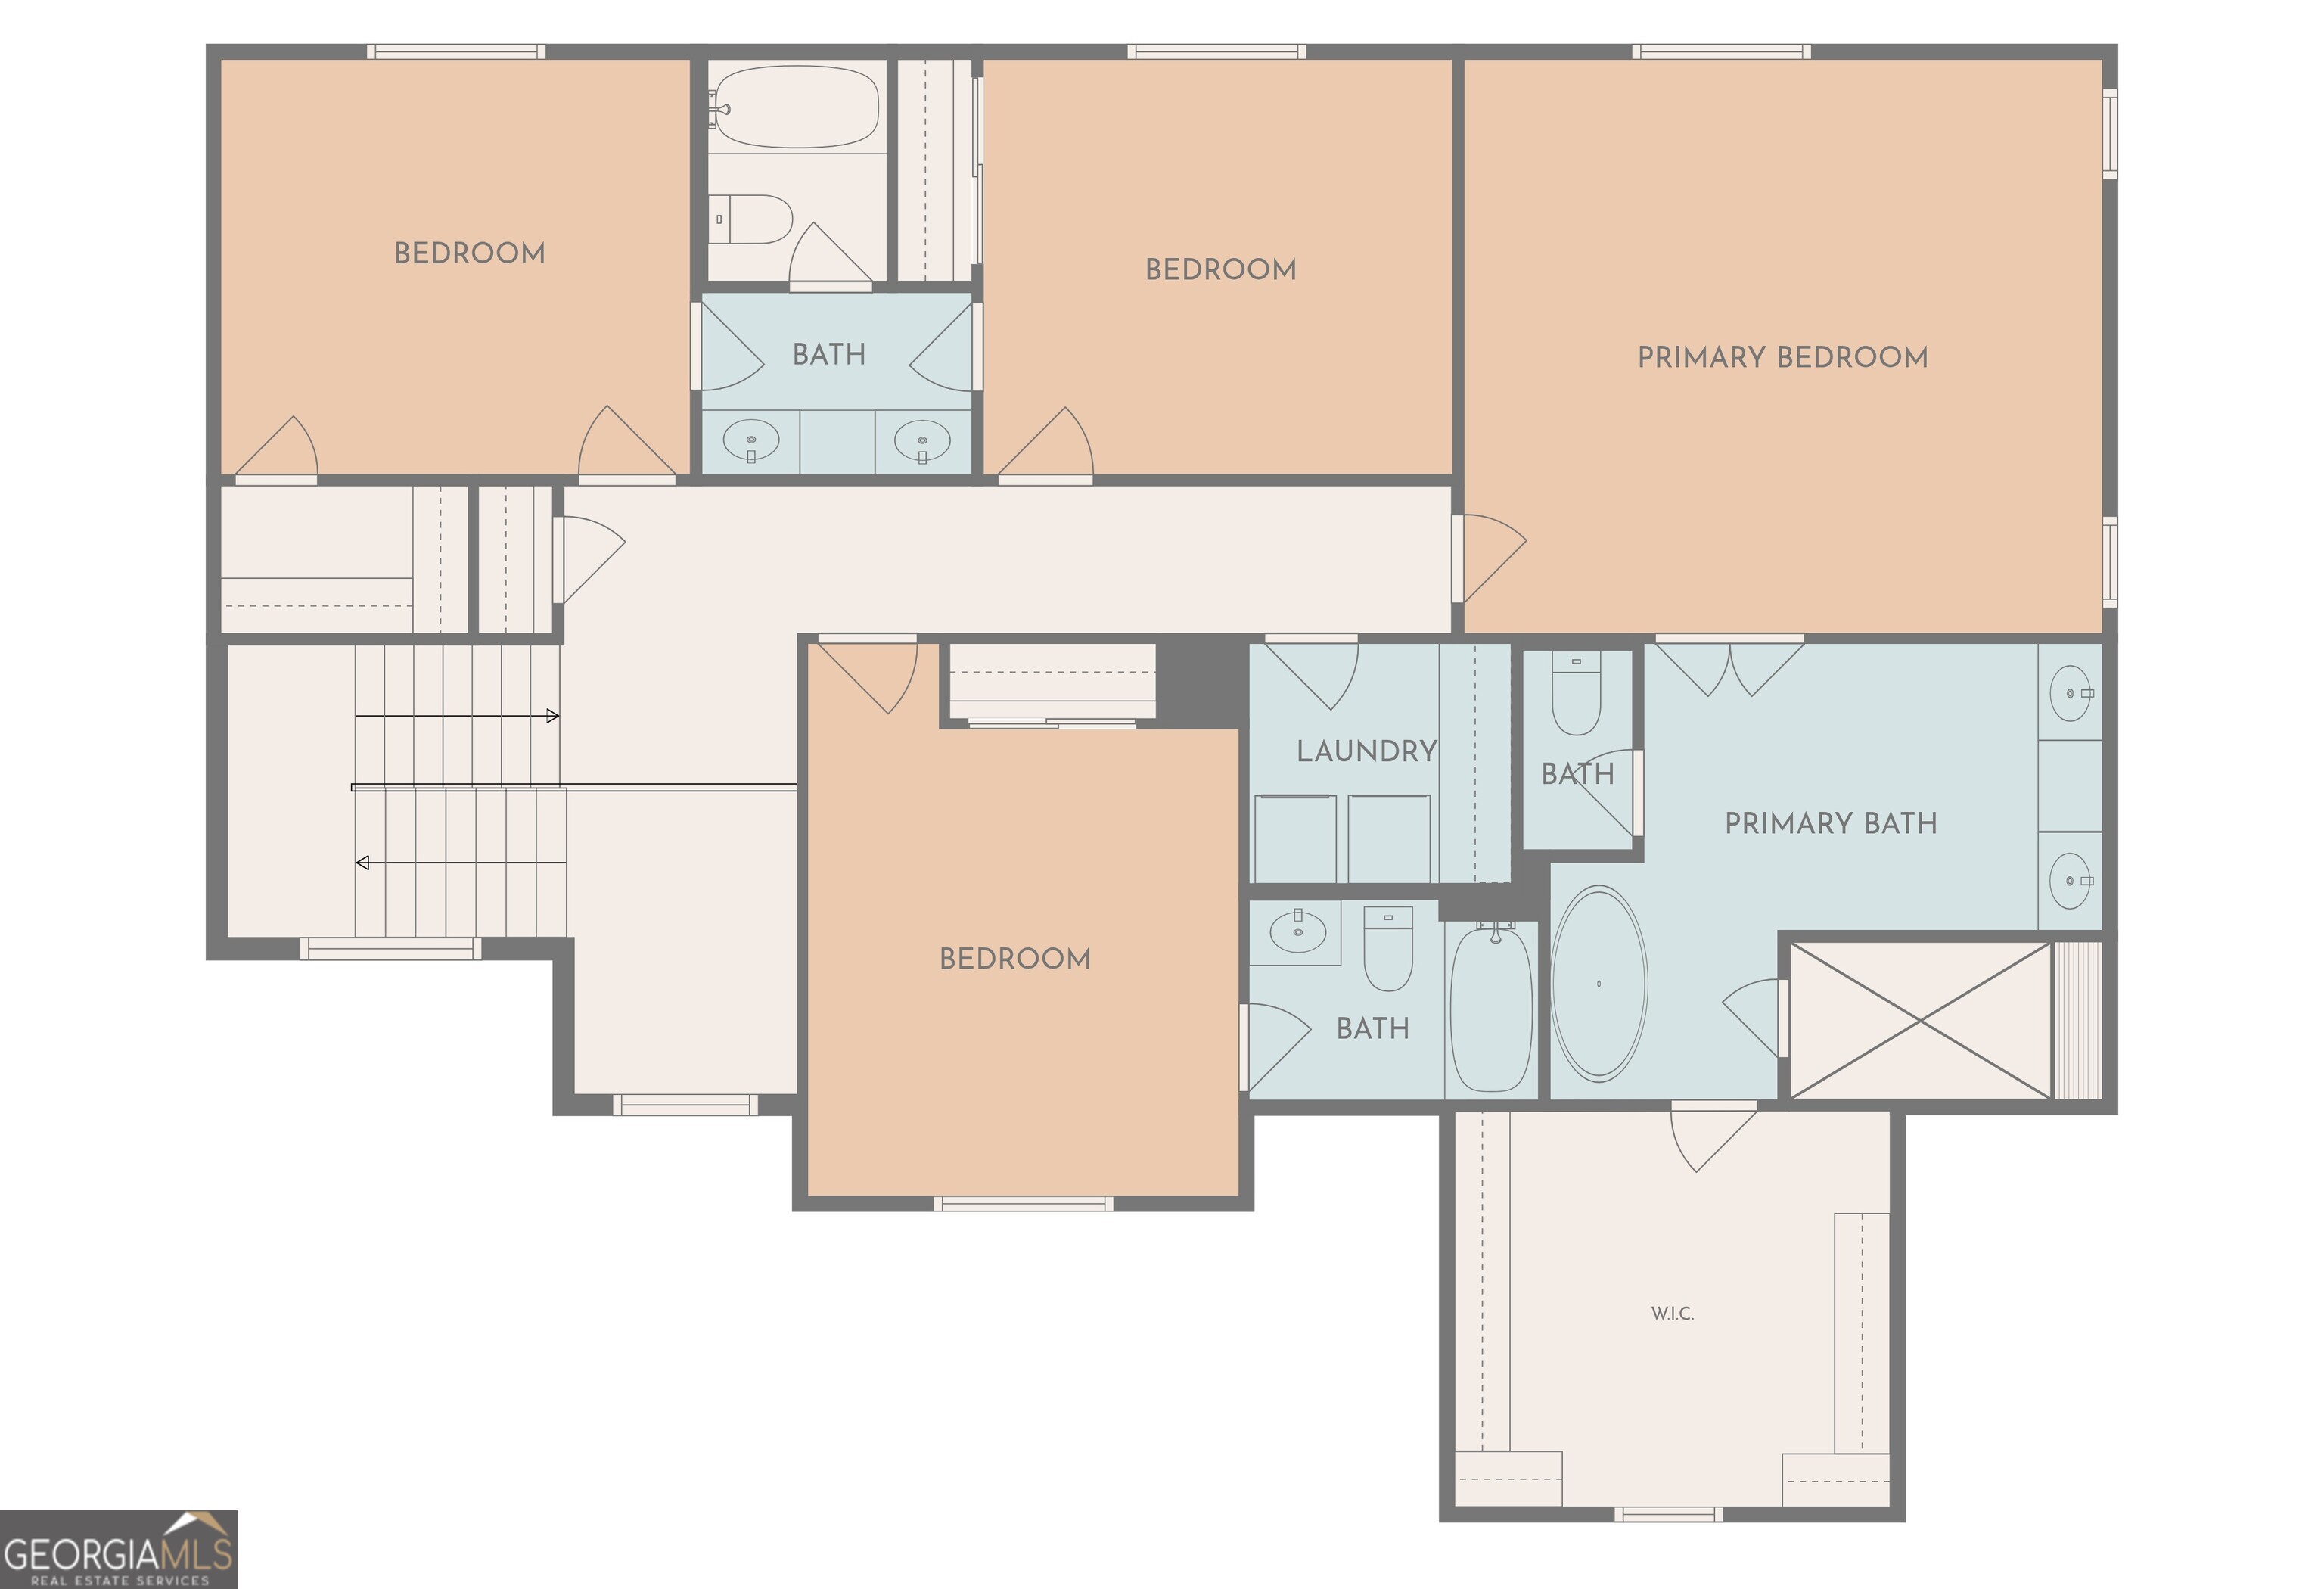
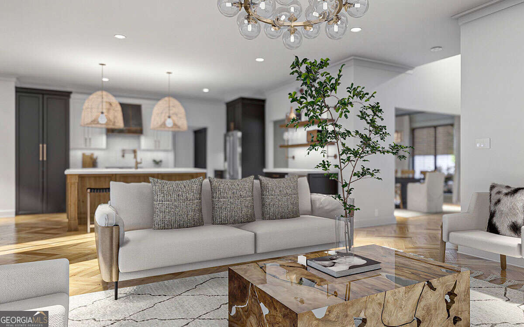
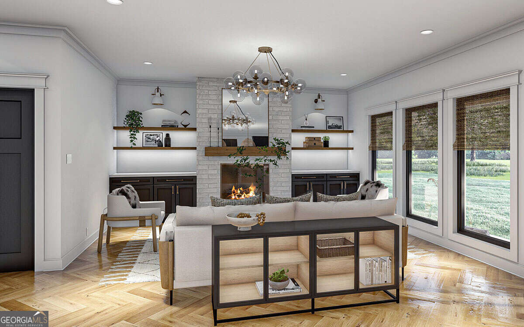
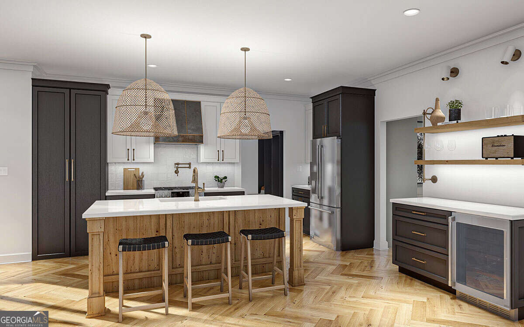
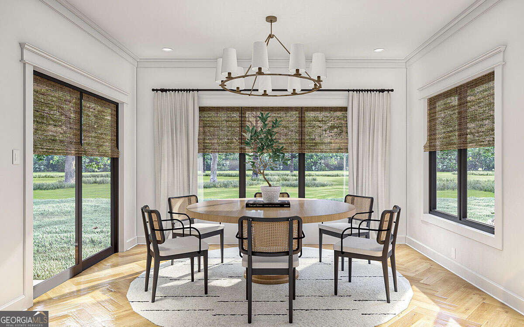
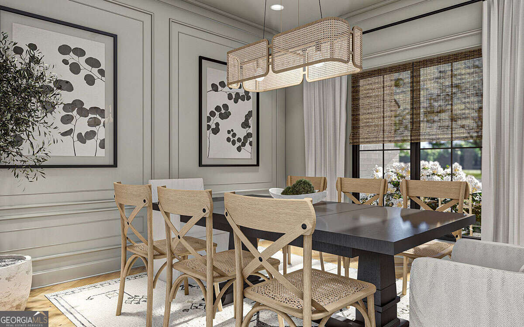
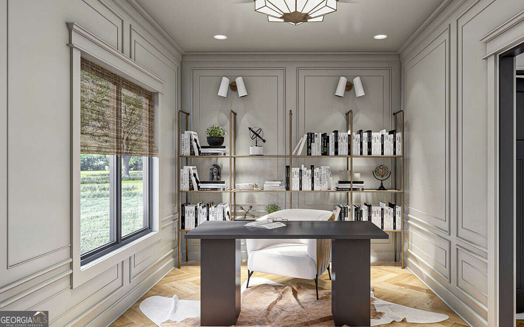
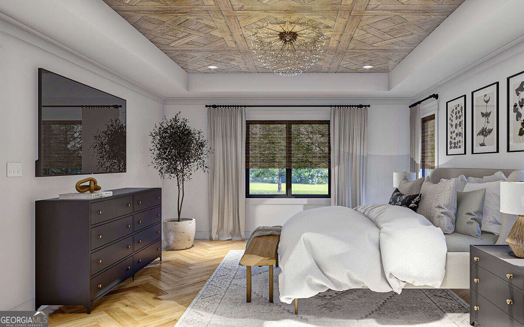
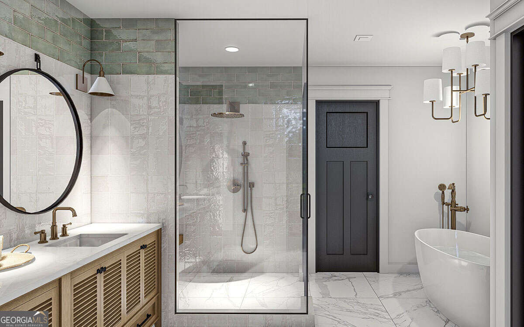
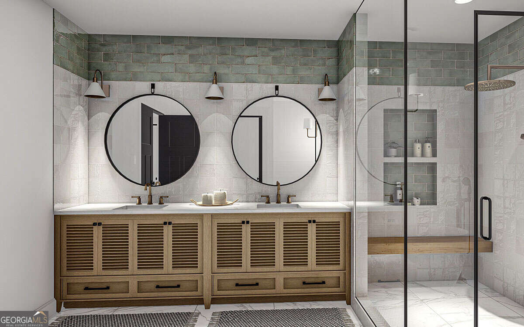
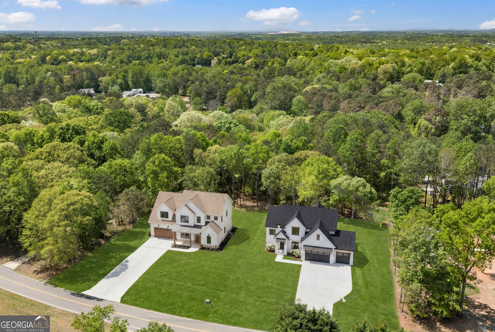
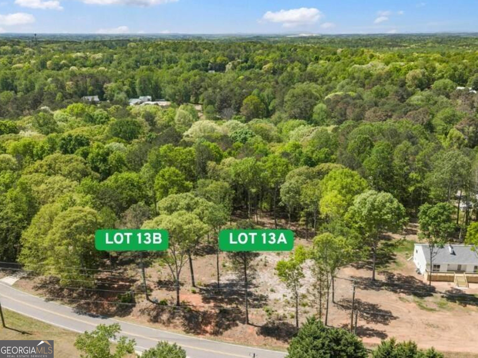
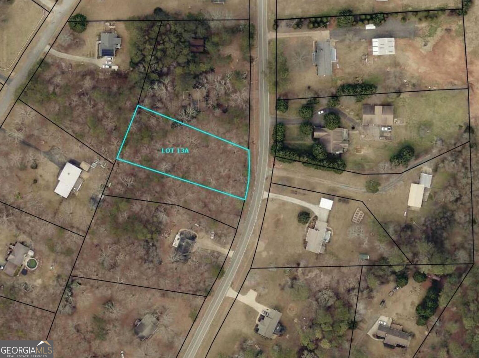
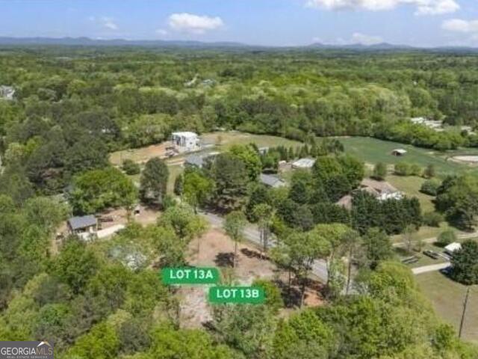
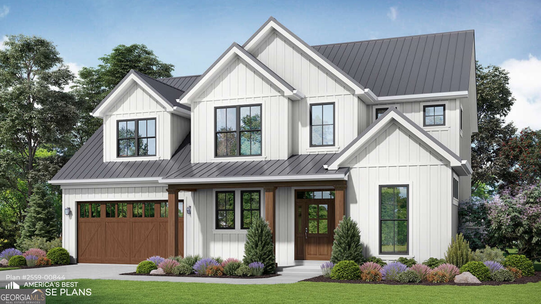
Ready to build your dream home on this vacant lot? Bring your plan or use one of ours! A beautiful .71-acre tract with no HOA, offering the space, privacy, and flexibility you've been searching for. Partner with Trailside Equities to design and construct a home that mirrors your lifestyle down to the finest detail. This build-to-suit opportunity features a thoughtfully designed 5-bedroom, 4-bath modern craftsman home with an open-concept layout great for hosting friends and family, while still offering the elegance of a separate formal dining room. The kitchen will feature a large island, walk-in pantry, and stainless steel appliances, perfect for both everyday living and entertaining. Enjoy an extra-large primary suite designed for comfort and relaxation, complete with a huge walk-in closet and a spa-inspired bath. The main level also includes a private office or guest suite, ideal for working from home or hosting visitors. A level backyard for your outdoor entertainment. A spacious 3-car garage provides ample room for vehicles, storage, or hobbies. When you build with Trailside Equities, get in early and meet with the designer to customize every detail. From selecting finishes to expanding your vision, options may include adding a basement, pool, outdoor living space, or even an outbuilding to truly create your dream home. Don't miss this unique opportunity!
Details
| MLS # | 10717385 |
|---|---|
| Listing Type | For Sale |
| Style | House |
| Sub-Type | Resale |
| Status | Active |
| Year | 2026 |
| Days On Site | 201 |
| Listing Provided By | JLA Real Estate Services | Selina Hayes |
Features
| Bed(s) | 5 |
|---|---|
| Bath(s) | 4 Total |
| Story(s) | 2 |
| Acreage | 0.71 |
Interior
| Appliances | Dishwasher, Range, Refrigerator, Stainless Steel Appliance(s) |
|---|---|
| Interior Features | Double Vanity, High Ceilings, Separate Shower, Soaking Tub, Walk-In Closet(s) |
| Cooling | Central Air |
| Cooling Yes / No | Yes |
| Heating | Central |
| Heating Yes / No | Yes |
| Fireplace Yes / No | Yes |
| Fireplaces Total | 1 |
| Room Kitchen Features | Breakfast Area, Kitchen Island, Walk-in Pantry |
| Room Dining Room Features | Separate Room |
| Laundry Features | Upper Level |
Exterior
| Lot Features | Level, Open Lot |
|---|---|
| Construction Materials | Other |
| Roof | Composition |
| Foundation Details | Slab |
Parking
| Attached Garage Yes / No | No |
|---|---|
| Garage Yes / No | Yes |
| Parking Features | Garage |
Utilities
| Utilities | Electricity Available, Water Available |
|---|---|
| Sewer | Septic Tank |
Taxes
| Tax Annual Amount | 0 |
|---|---|
| Tax Year | 0 |
Location
| Community Features | None |
|---|
Area Information
| State | GA |
|---|---|
| County | Forsyth |
| City | Cumming |
| Zip Code | 30028 |
| Area | Forsyth |
| School District | North Forsyth |
| Elementary School | Silver City |
| High School | North Forsyth |
| Listing VS Median (in 30028) | |
Price: $799,000 low | high Med: $635,000 On site: 201 low | high Med: 119 | |
Market Activity 30028
Request a showing
Request a showing
Contact
Learn More About This Property

| State | GA |
|---|---|
| County | Forsyth |
| City | Cumming |
| Zip Code | 30028 |
| Area | Forsyth |
| School District | North Forsyth |
| Elementary School | Silver City |
| High School | North Forsyth |
| Listing VS Median (in 30028) | |
Price: $799,000 low | high Med: $635,000 On site: 201 low | high Med: 119 | |
 | $724,8006535 Riley RoadCumming, GA 30028 |