In-Person: 10/18 1:00 PM - 3:00 PM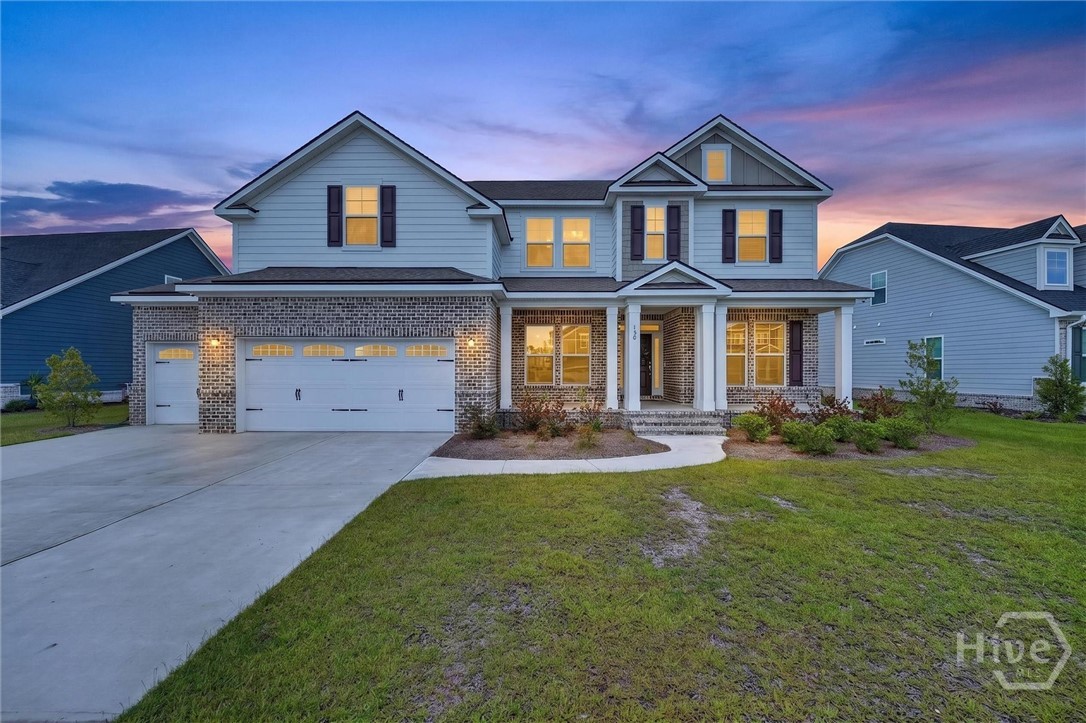

Description
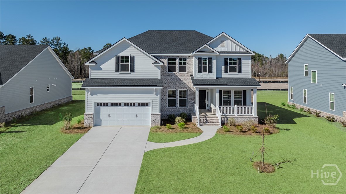
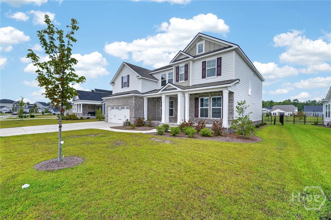
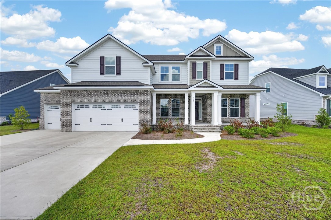
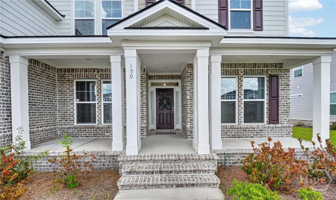
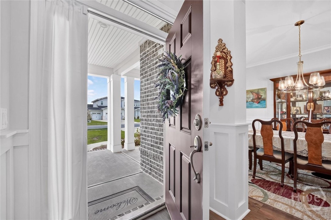
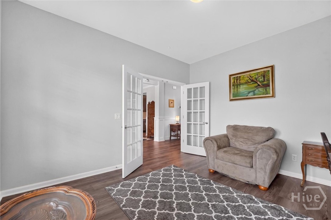
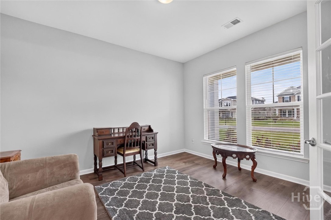
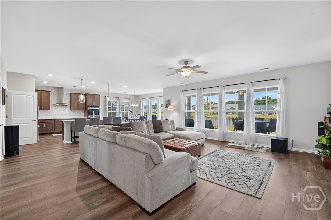
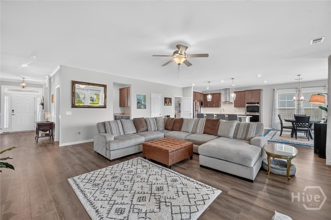
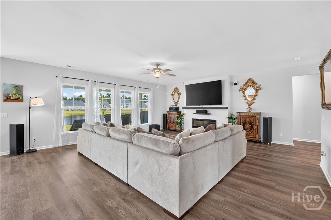
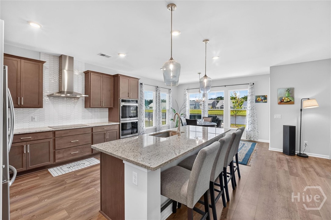
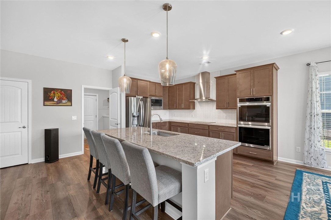
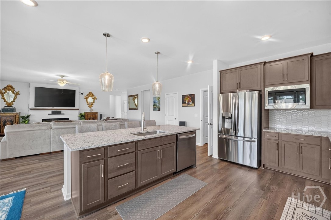
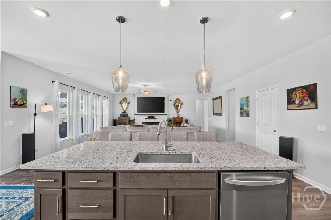
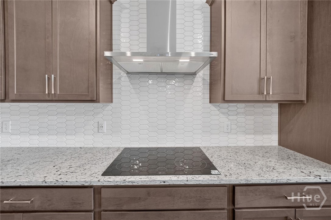
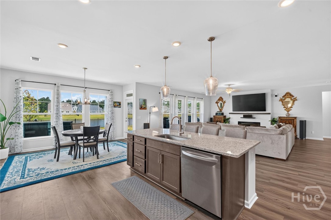
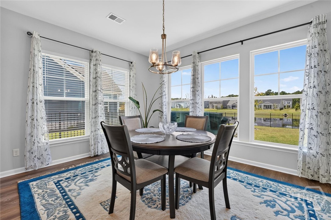
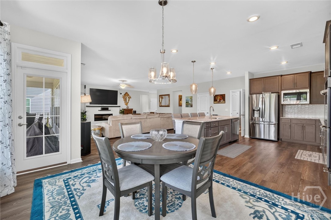
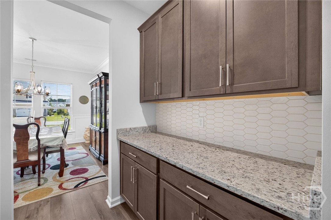
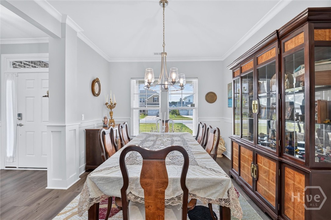
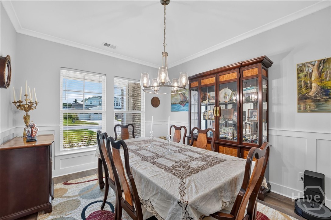
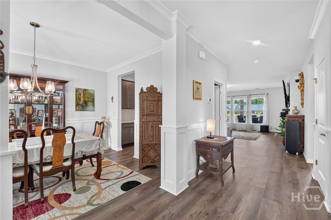
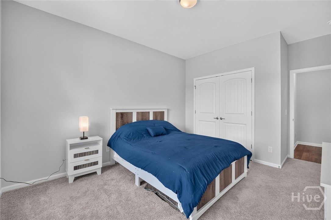
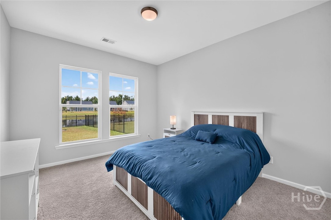
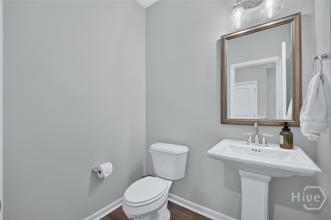
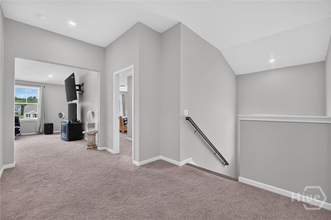
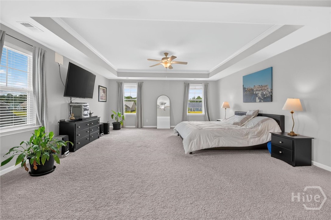
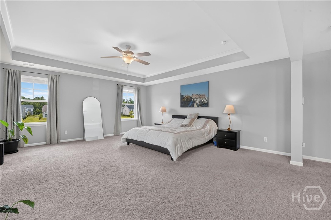
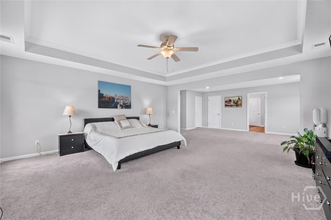
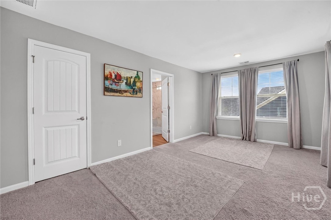
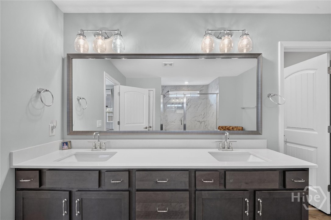
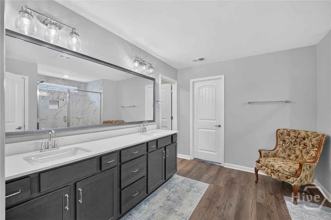
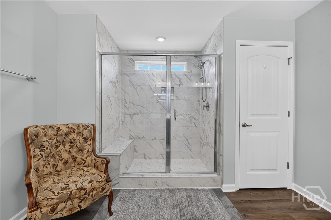
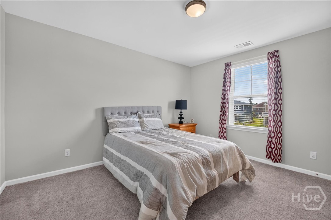
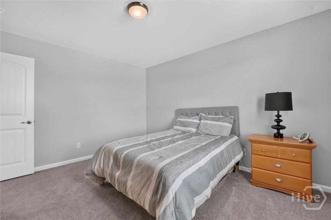
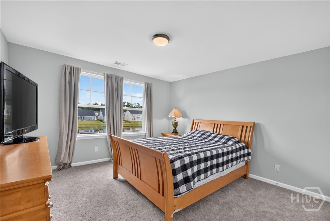
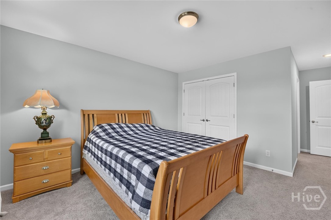
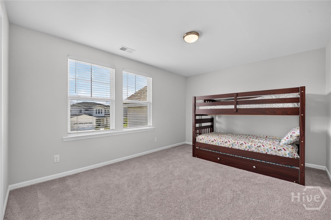
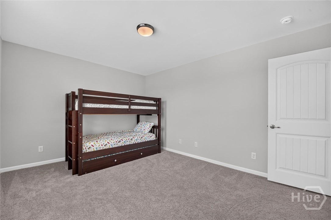
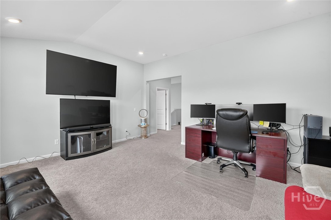
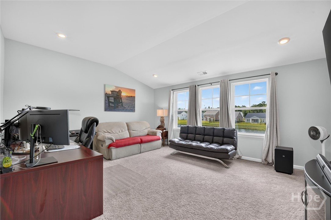
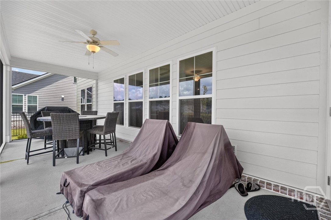
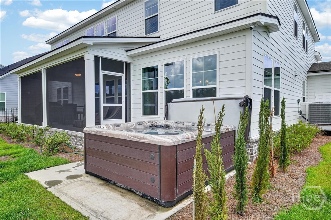
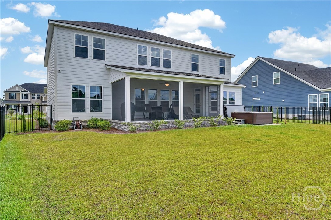
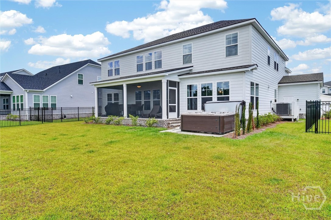
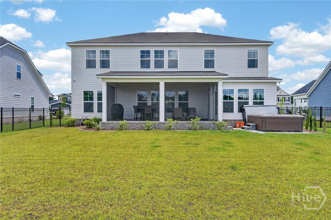
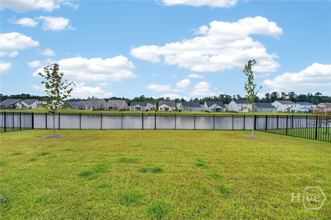
Motivated Seller and Move in Ready! This home offers one of the most desirable floor plans in Pooler's premier gated community. With over-the-top space and storage, thoughtful design, and breathtaking lagoon views, this home truly has it all. The bright, open-concept main living area features a spacious great room that flows effortlessly into the dining café and beautifully appointed kitchen with abundant cabinetry, a walk-in pantry, and a butler's pantry leading to the formal dining room-perfect for entertaining. A first-floor guest suite with an adjacent full bath provides ideal accommodations for family or visitors. Upstairs, you'll find a large game room, three generously sized secondary bedrooms, one with its own ensuite bathroom, and an incredible primary retreat complete with a private sitting area, spa-inspired bath, and two oversized closets. Step outside to your screened porch and unwind while enjoying unobstructed lagoon views. The fully fenced backyard with elegant black wrought-iron fencing offers the perfect blend of beauty and functionality. Located in the heart of Pooler, this gated community is just minutes from Savannah/Hilton Head International Airport, Gulfstream Aerospace, shopping, restaurants, and historic downtown Savannah-making it a commuter's dream. Residents enjoy resort-style amenities, including a clubhouse, fitness center, swimming pool, playground, tennis and pickleball courts, plus miles of sidewalks for walking, running, and biking. Don't miss this opportunity to own a spacious, move-in ready home with premium water views in one of Pooler's most sought-after communities.
Details
| MLS # | SA365003 |
|---|---|
| Listing Type | For Sale |
| Style | House |
| HOA Dues | $1,304 |
| Sub-Type | Resale |
| Status | Active |
| Year | 2024 |
| Days On Site | 23 |
| Listing Provided By | Seaport Real Estate Group | Herlinda Rojas |
Features
| Bed(s) | 5 |
|---|---|
| Bath(s) | 5 Total |
| SQ Feet | 4,215 |
| Garage | 3 |
| Story(s) | 2 |
| Zoning | Single Family |
| Acreage | 0.24 |
| Water Front | Lagoon |
| Property View | Lagoon |
Interior
| Interior Features | Breakfast Bar, Butler's Pantry, Breakfast Area, Tray Ceiling(s), Ceiling Fan(s), Double Vanity, Entrance Foyer, Galley Kitchen, Garden Tub/Roman Tub, High Ceilings, Pantry, Pull Down Attic Stairs, Separate Shower, Upper Level Primary, Fireplace |
|---|---|
| Heating Yes / No | Yes |
| Cooling Yes / No | Yes |
| Cooling | Central Air, Electric |
| Fireplace Features | Electric, Family Room |
| Fireplaces Total | 1 |
| Fireplace Yes / No | Yes |
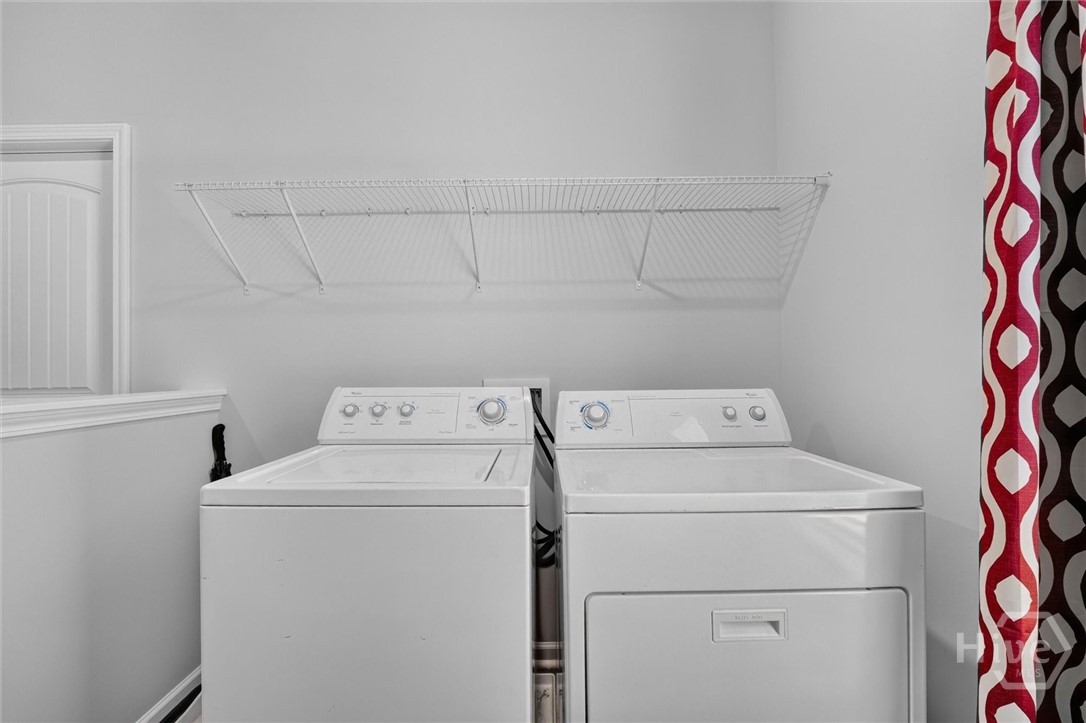
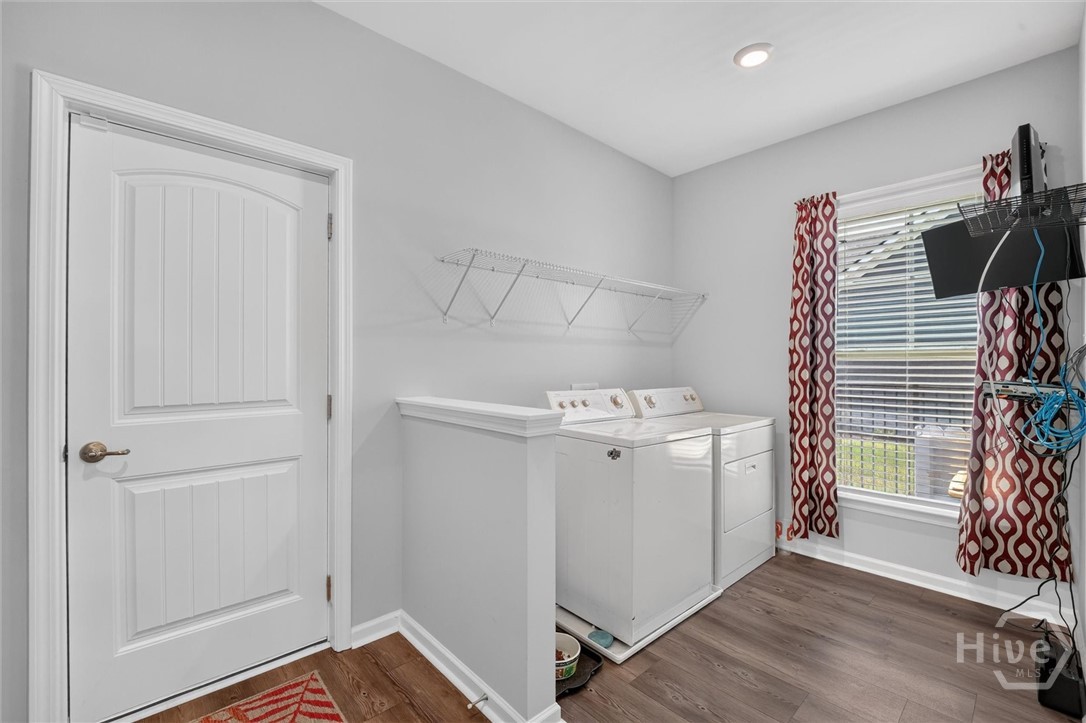
| Laundry Features | Laundry Room, Washer Hookup, Dryer Hookup |
| Rooms Total | 0 |
Exterior
| Roof | Composition |
|---|---|
| Foundation Details | Raised, Slab |
| Lot Features | City Lot, Garden, Sprinkler System |
| Waterfront Features | Lagoon |
| Community Features | Clubhouse, Pool, Fitness Center, Playground, Tennis Court(s) |
| View | Lagoon |
| Construction Materials | Brick |
| Security Features | Security System |
Parking
| Garage Yes / No | Yes |
|---|---|
| Parking Features | Attached, Off Street |
Utilities
| Utilities | Cable Available, Underground Utilities |
|---|
Taxes
| Tax Legal Description | LOT 1005 FOREST LAKES PHASE 10 - PT OF TRACT A GODLEY STATION WES |
|---|---|
| Tax Year | 2025 |
Area Information
| State | GA |
|---|---|
| County | Chatham |
| City | Pooler |
| Zip Code | 31322 |
| Community Name | Forest Lakes Sub Tr A Ph 10 |
| Listing VS Median (in Forest Lakes Sub Tr A Ph 10) | |
Price: $687,000 low | high Med: $687,000 sqft: 4,215 low | high Med: 4,215 $ / sqft: $163 low | high Med: $163 On site: 23 low | high Med: 23 | |
Market Activity 31322
Request a showing
Request a showing
Contact
Learn More About This Property

| Open House |
|---|
| In-Person 10/18 1:00 PM - 3:00 PM |
| State | GA |
|---|---|
| County | Chatham |
| City | Pooler |
| Zip Code | 31322 |
| Community Name | Forest Lakes Sub Tr A Ph 10 |
| Listing VS Median (in Forest Lakes Sub Tr A Ph 10) | |
Price: $687,000 low | high Med: $687,000 sqft: 4,215 low | high Med: 4,215 $ / sqft: $163 low | high Med: $163 On site: 23 low | high Med: 23 | |