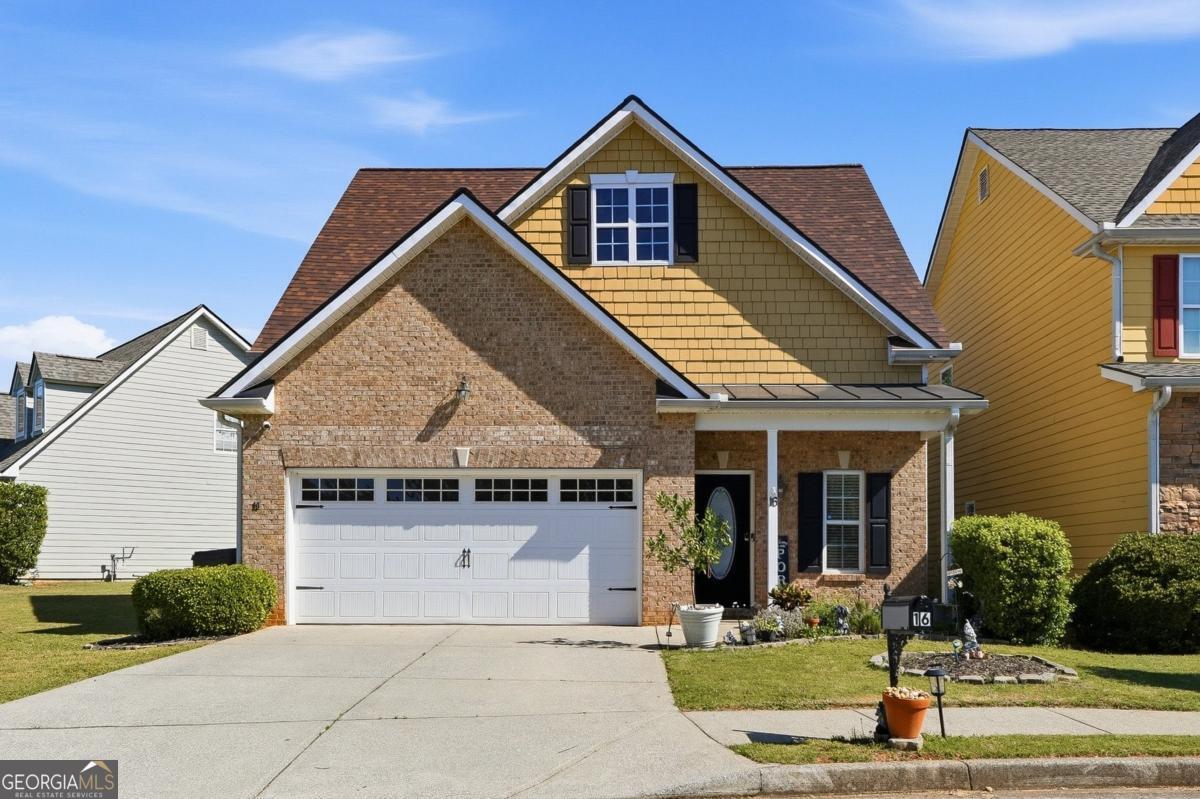
16 Shaw Boulevard,Cartersville, GA 30121
Cartersville, GA 30121

Description
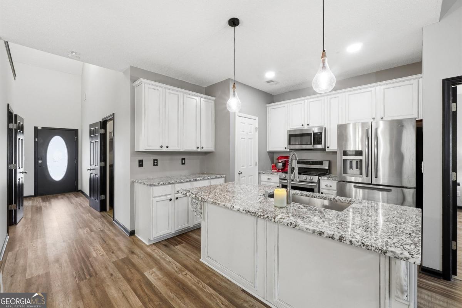
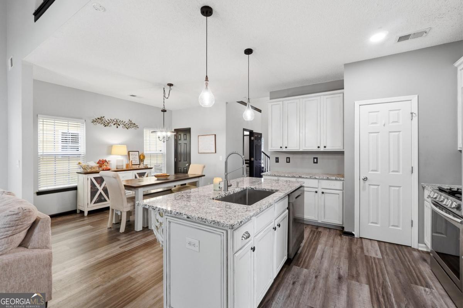
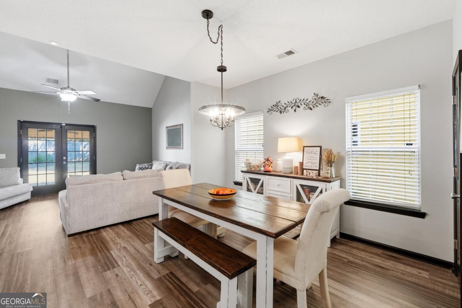
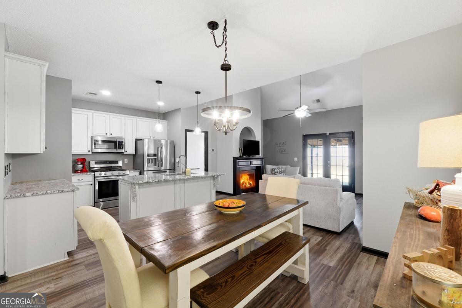
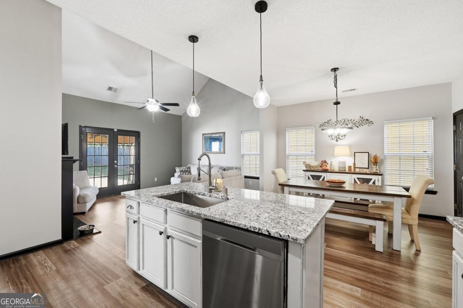
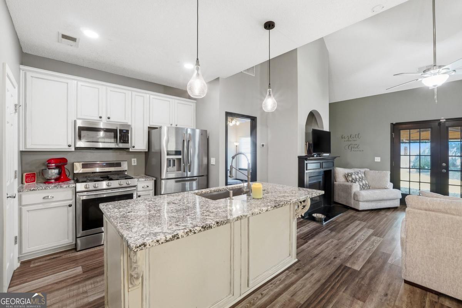
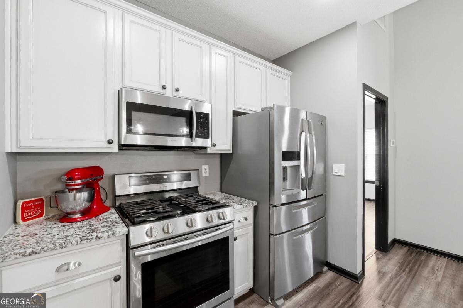
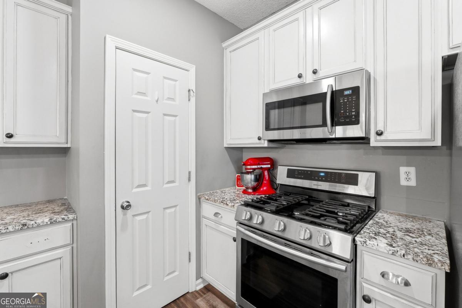
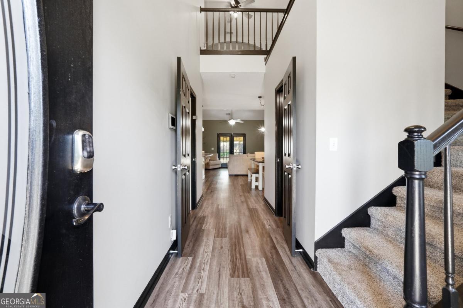
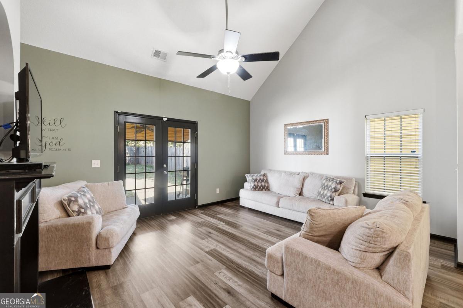
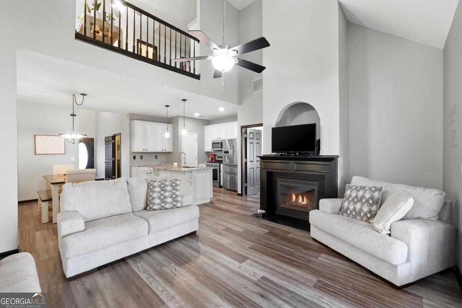
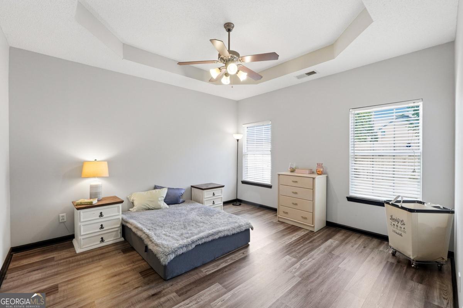
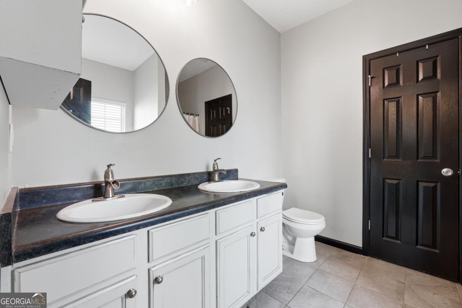
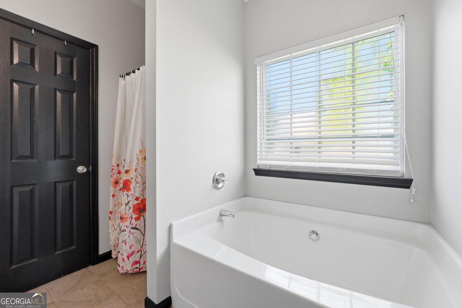
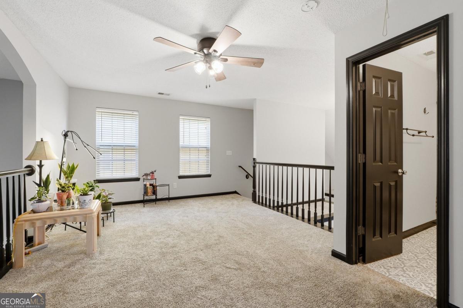
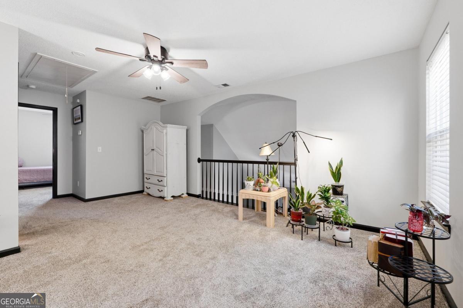
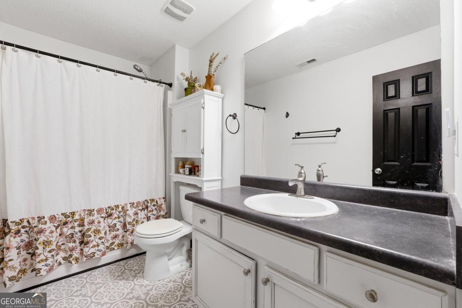
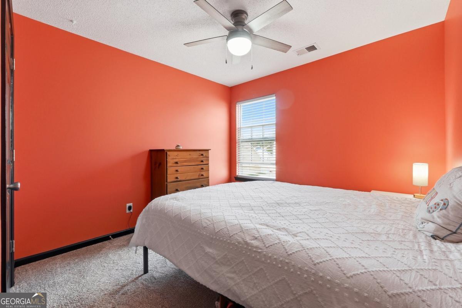
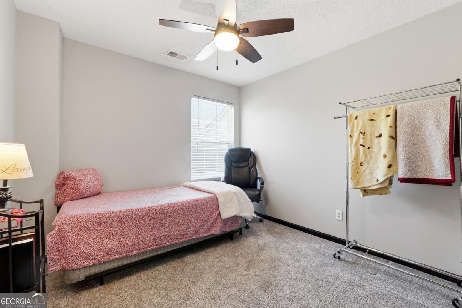
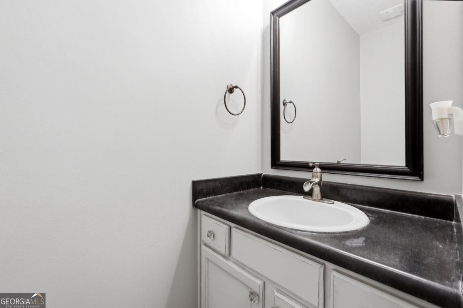
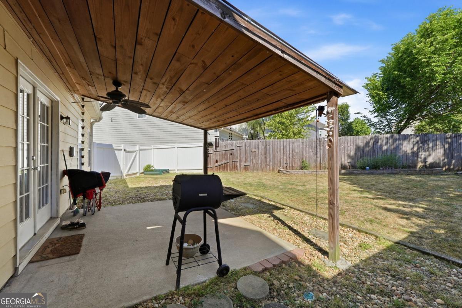
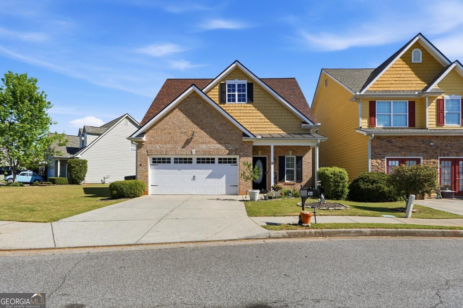
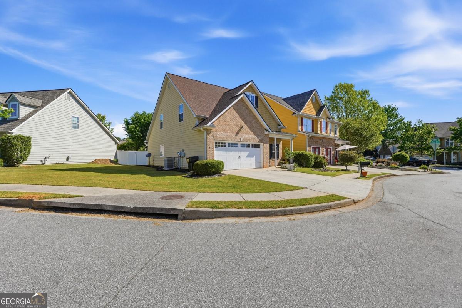
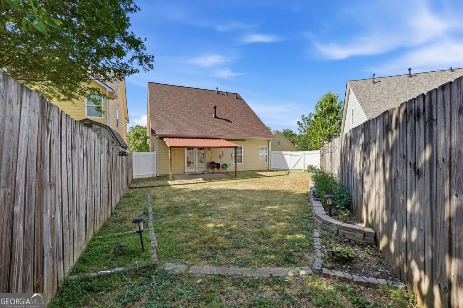
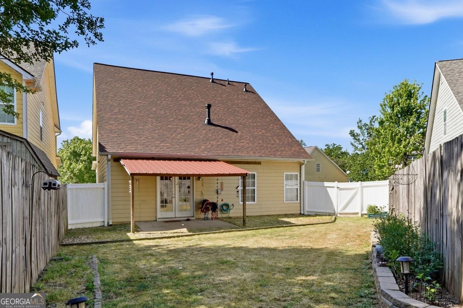
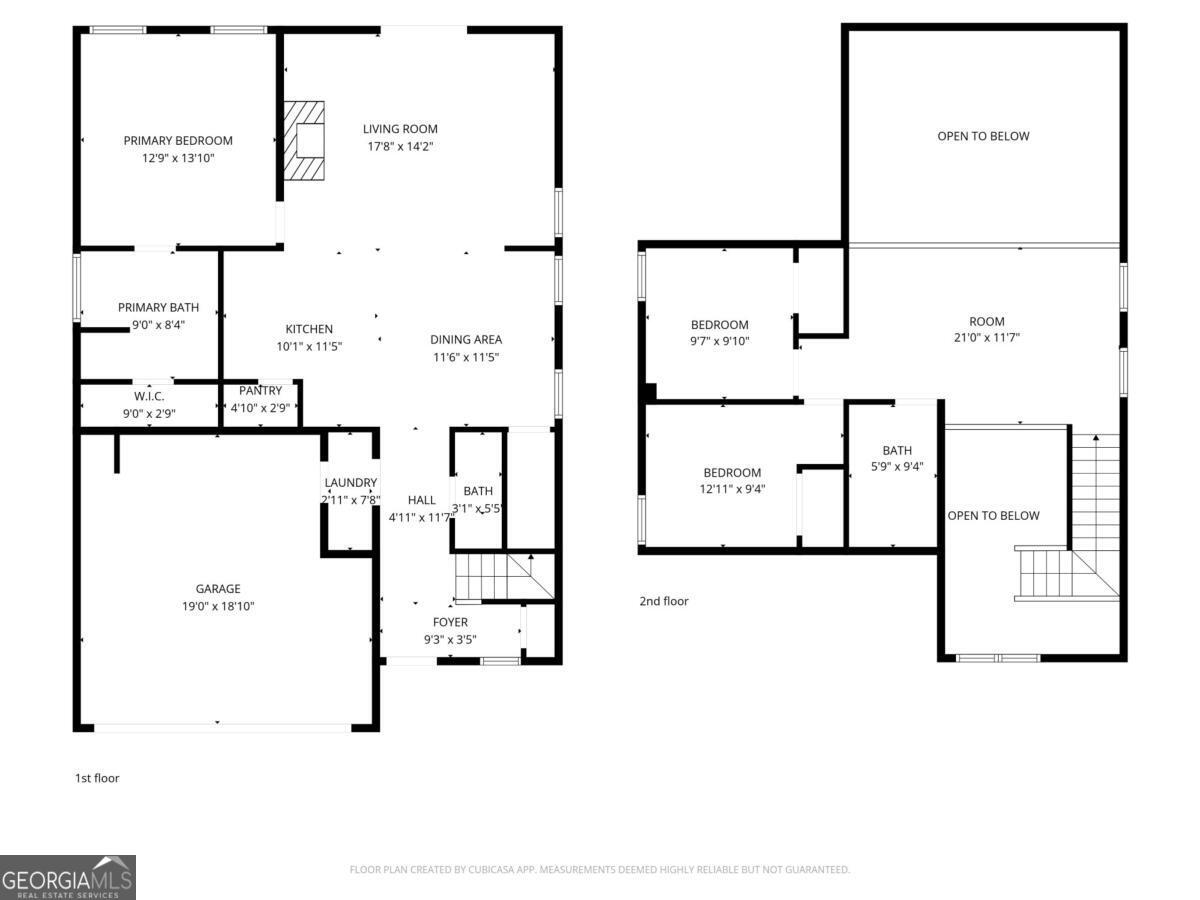
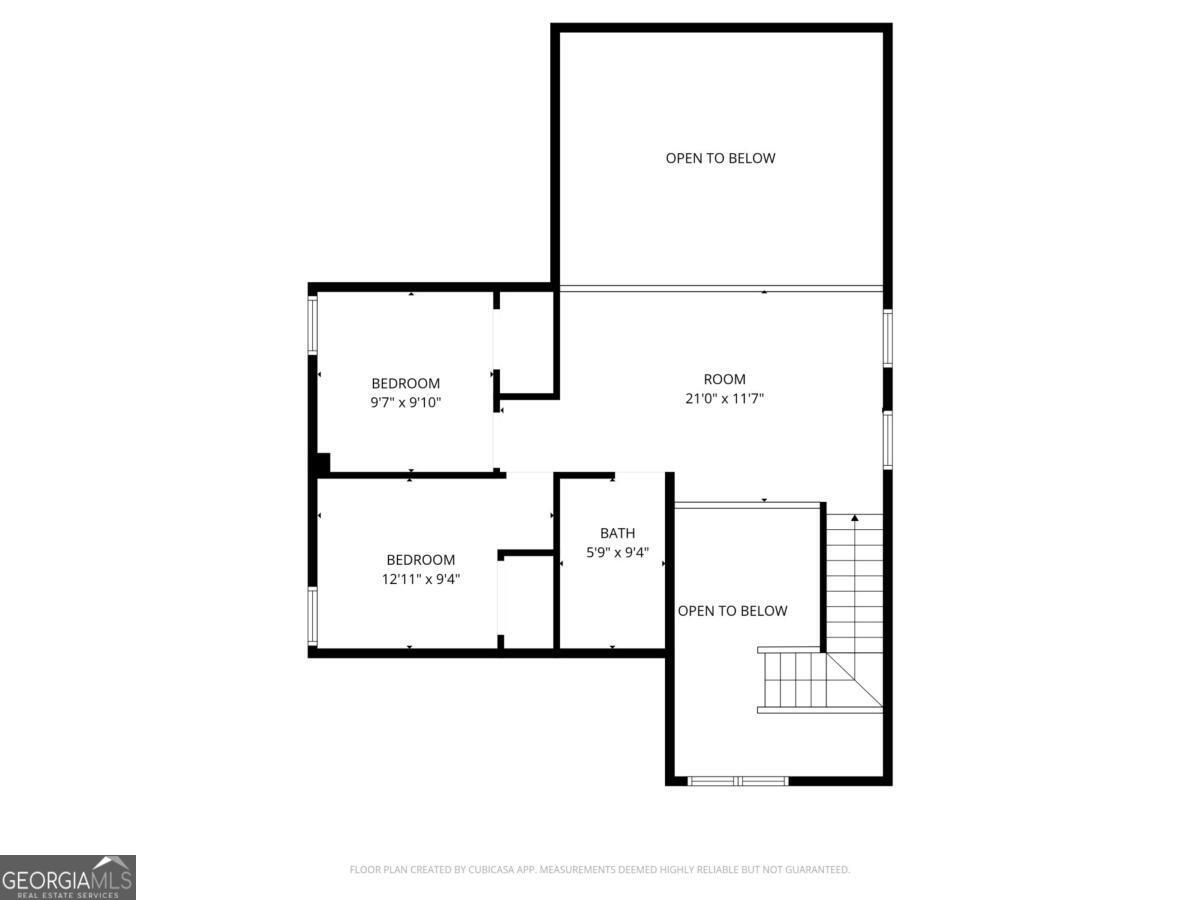
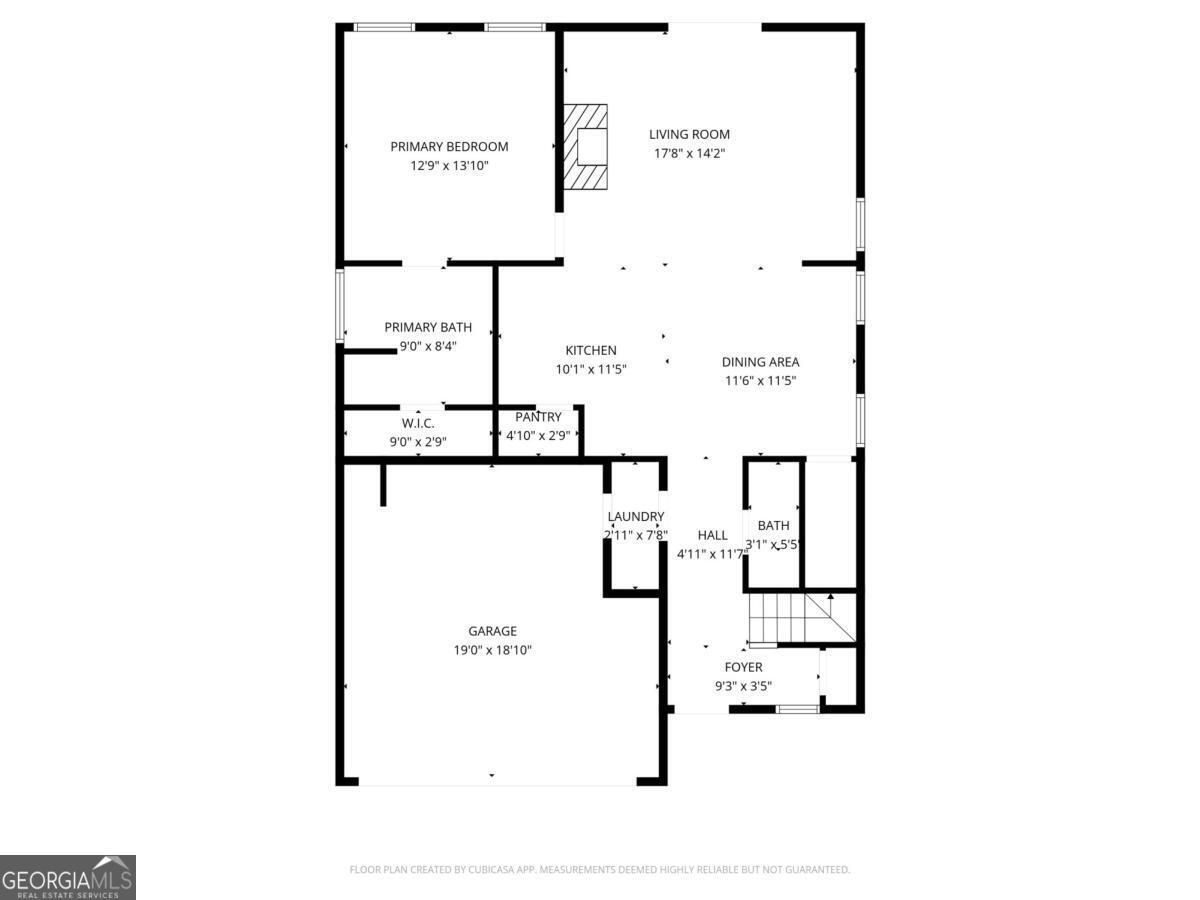
Welcome Home to this charming home that offers comfort, convenience, and space in a desirable location. This well-maintained property features an inviting layout with abundant natural light, creating a warm and welcoming atmosphere from the moment you step inside. The spacious living area is perfect for relaxing or entertaining, while the kitchen offers ample cabinetry, generous counter space, and a functional design ideal for everyday living. The bedrooms provide comfortable retreats with plenty of room to unwind, and the bathrooms are thoughtfully designed for both style and convenience. Outside, enjoy a private fenced backyard with space for gatherings, gardening, pets, or simply relaxing after a long day. Conveniently located near shopping, dining, schools, and easy access to major highways, this home combines peaceful living with everyday convenience.
Details
| MLS # | 10738882 |
|---|---|
| Listing Type | For Sale |
| Style | House |
| HOA Dues | $600 |
| Sub-Type | Resale |
| Status | Active |
| Year | 2006 |
| Days On Site | 195 |
| Listing Provided By | HomeSmart | Christopher L. Williams |
Features
| Bed(s) | 3 |
|---|---|
| Bath(s) | 3 Total |
| SQ Feet | 1,944 |
| Story(s) | 2 |
| Acreage | 0.12 |
Interior
| Appliances | Dishwasher, Disposal, Microwave, Refrigerator |
|---|---|
| Interior Features | Master On Main Level |
| Cooling | Ceiling Fan(s), Central Air |
| Cooling Yes / No | Yes |
| Heating | Central |
| Heating Yes / No | Yes |
| Fireplace Yes / No | Yes |
| Fireplaces Total | 1 |
| Fireplace Features | Factory Built, Family Room |
| Window Features | Double Pane Windows |
| Room Kitchen Features | Kitchen Island, Walk-in Pantry |
| Room Dining Room Features | Dining Rm/Living Rm Combo |
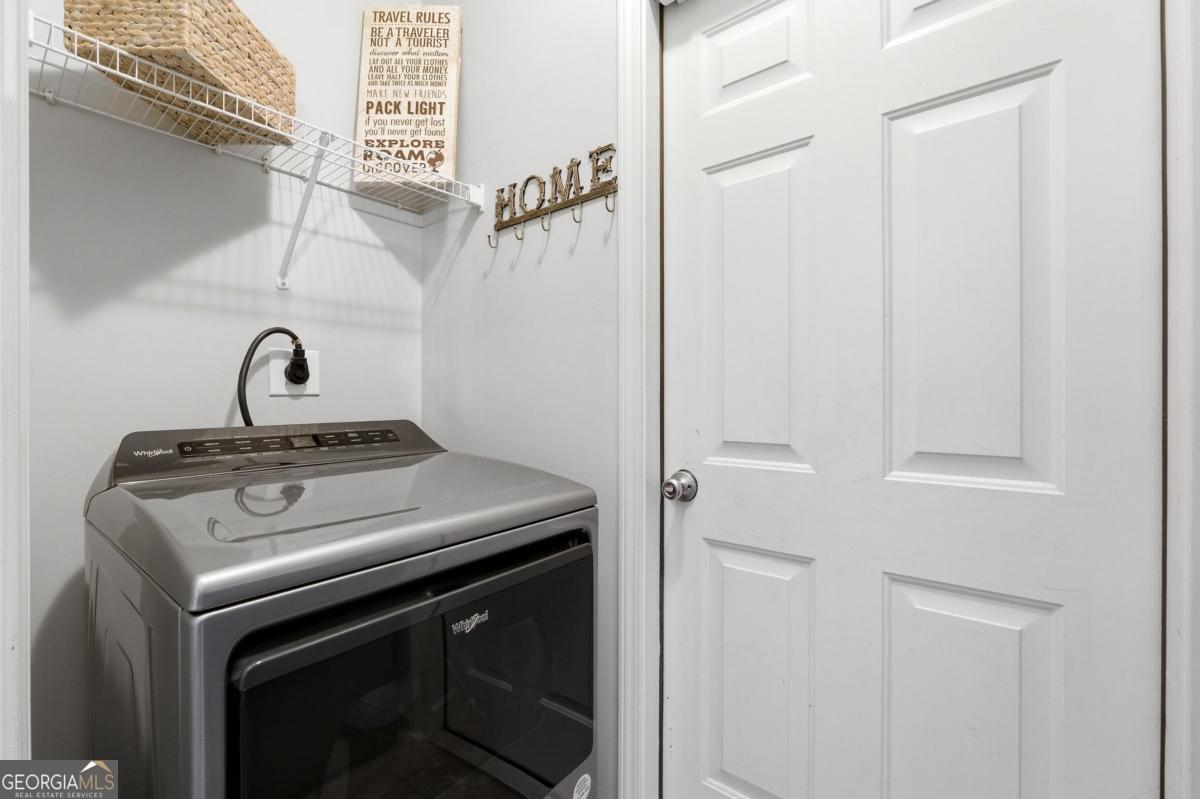
| Laundry Features | In Hall |
Exterior
| Lot Features | Level, Private |
|---|---|
| Construction Materials | Concrete |
| Roof | Composition |
| Fencing | Back Yard |
| Foundation Details | Slab |
| Patio And Porch Features | Patio |
| Security Features | Security System |
Parking
| Attached Garage Yes / No | No |
|---|---|
| Garage Yes / No | Yes |
| Parking Features | Garage |
Utilities
| Utilities | Cable Available, Electricity Available |
|---|---|
| Sewer | Public Sewer |
| Electric | 220 Volts |
Taxes
| Tax Annual Amount | 3106 |
|---|---|
| Tax Year | 2025 |
Location
| Community Features | Playground, Pool |
|---|
Area Information
| State | GA |
|---|---|
| County | Bartow |
| City | Cartersville |
| Zip Code | 30121 |
| Area | Bartow |
| Community Name | Cassville Commons |
| School District | Cass |
| Elementary School | Clear Creek |
| High School | Cass |
| Listing VS Median (in Cassville Commons) | |
Price: $339,900 low | high Med: $339,900 sqft: 1,944 low | high Med: 1,944 $ / sqft: $175 low | high Med: $175 On site: 195 low | high Med: 195 | |
Market Activity 30121
Request a showing
Request a showing
Contact
Learn More About This Property

| State | GA |
|---|---|
| County | Bartow |
| City | Cartersville |
| Zip Code | 30121 |
| Area | Bartow |
| Community Name | Cassville Commons |
| School District | Cass |
| Elementary School | Clear Creek |
| High School | Cass |
| Listing VS Median (in Cassville Commons) | |
Price: $339,900 low | high Med: $339,900 sqft: 1,944 low | high Med: 1,944 $ / sqft: $175 low | high Med: $175 On site: 195 low | high Med: 195 | |