1664 Stone Meadow Road,Lithonia, GA 30058
Lithonia, GA 30058

Description
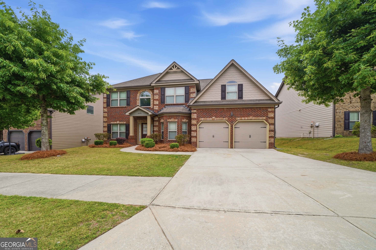
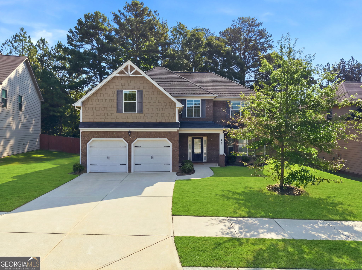
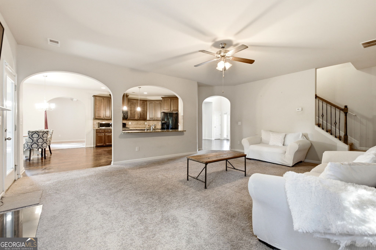
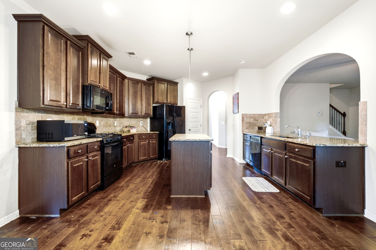
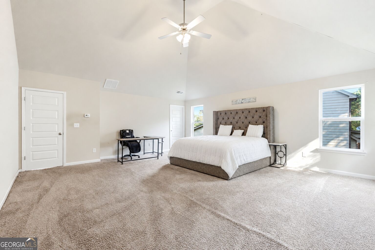
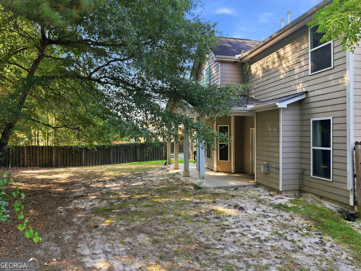
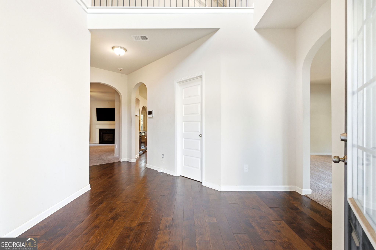
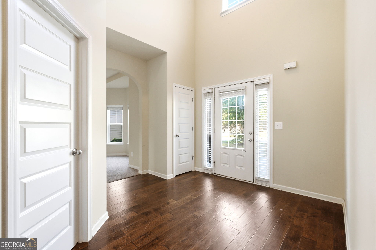
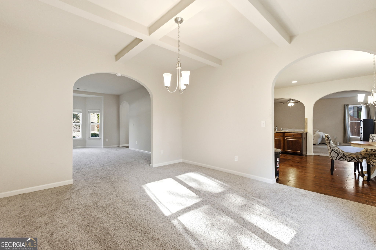
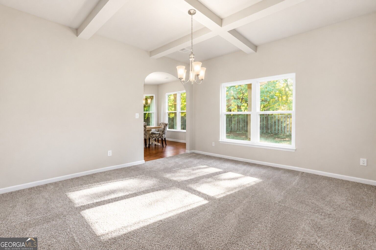
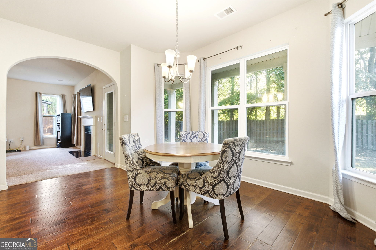
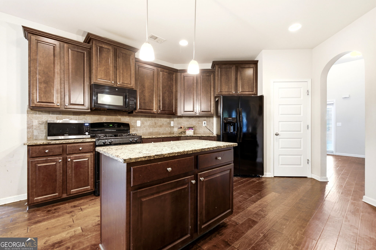
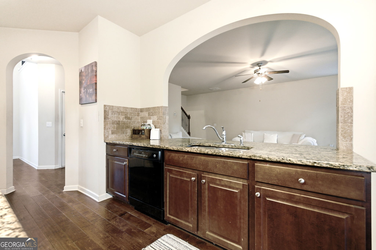
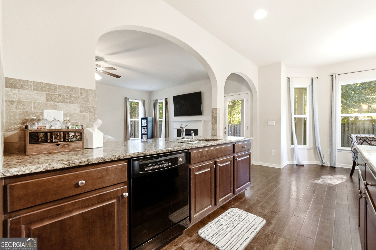
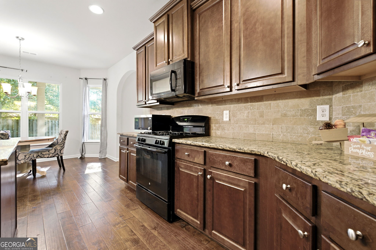
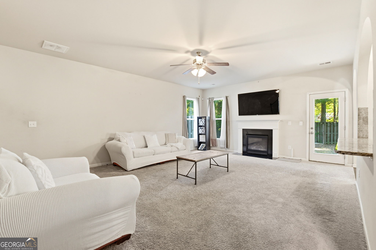
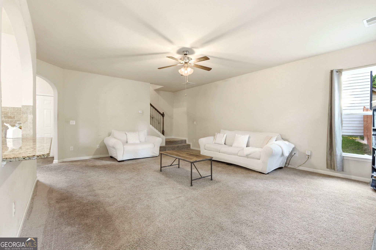
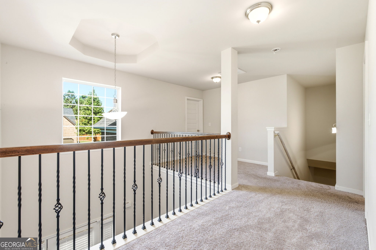
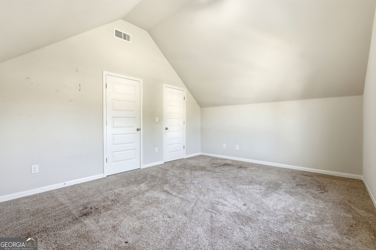
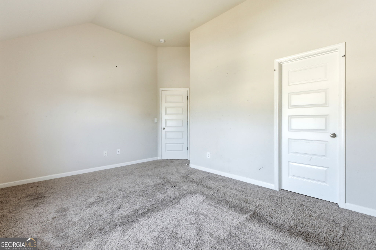
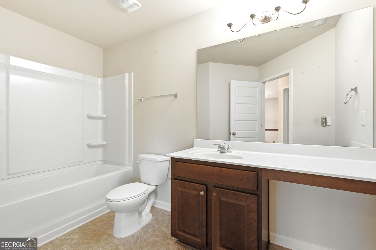
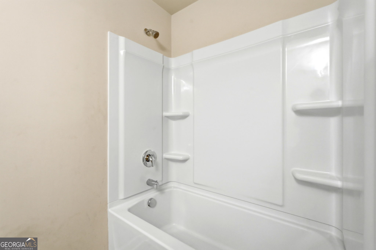
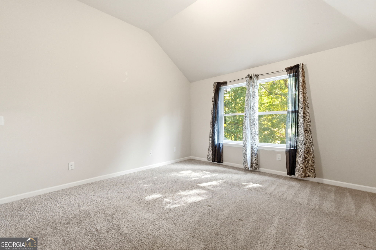
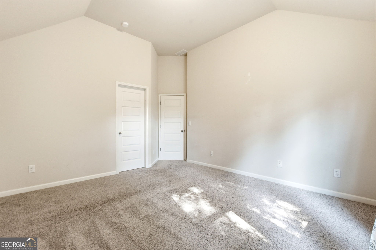
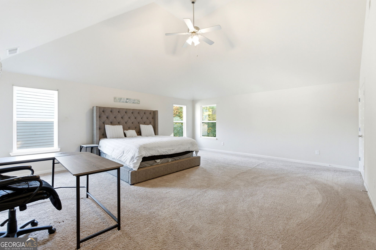
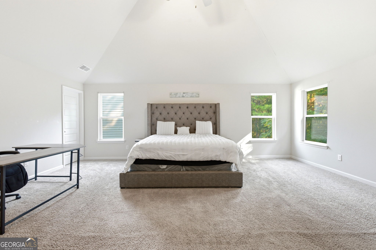
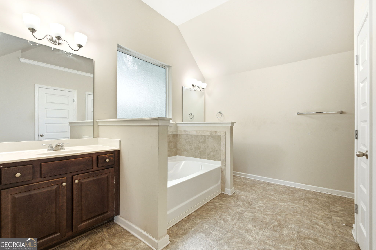
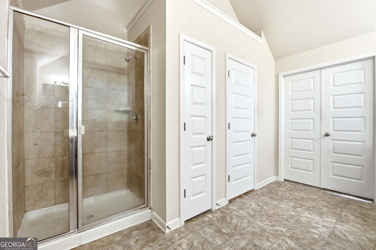
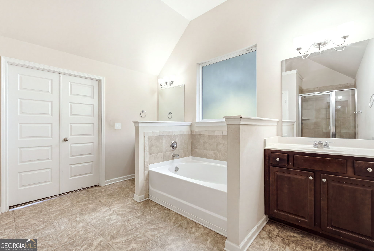
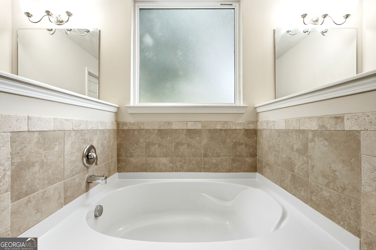
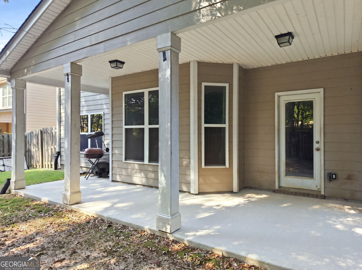
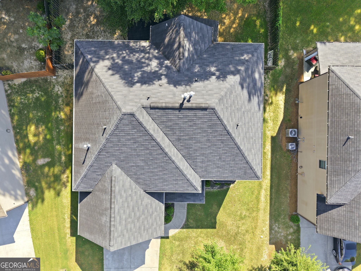
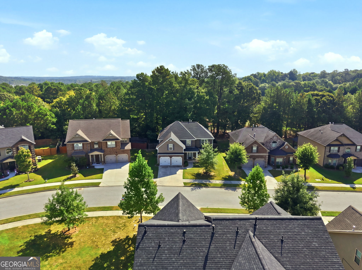
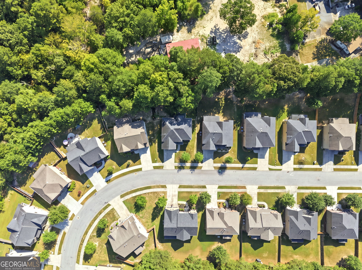
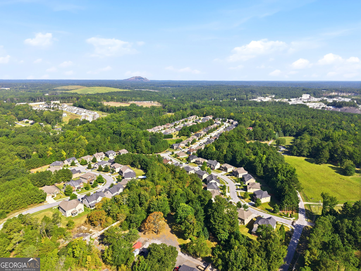
Welcome home to this inviting residence featuring a covered front porch, two car garage, and a spacious two-story foyer that creates an impressive first impression with views of the upstairs walkway. A separate flex room with coffered ceilings offers the perfect space for a home office, sitting room, or whatever best suits your needs. The spacious kitchen, featuring stained cabinetry, tile backsplash, a center island, luxury vinyl flooring, and a convenient eat-in area. Beyond the kitchen, beautiful arched openings lead into the separate living room, where a fireplace creates a warm and welcoming gathering space. Upstairs, the oversized primary suite offers a vaulted ceiling and plenty of room to relax. The primary bathroom features a separate shower, large garden tub positioned beneath a window, high ceilings, and dual vanities. Additional bedrooms are generously sized, providing comfortable space for family, guests, or additional flex space. Step outside to enjoy the covered back porch, complete with permeable paver flooring and a fenced backyard surrounded by mature trees for added privacy. Whether you're grilling, entertaining, or simply relaxing outdoors, this backyard offers a wonderful space to create your own private retreat and enjoy the best of outdoor living. Lovingly cared for by its original and only owner, this home has been well maintained and thoughtfully cared for over the years.
Details
| MLS # | 10795135 |
|---|---|
| Listing Type | For Sale |
| Style | House |
| HOA Dues | $200 |
| Sub-Type | Resale |
| Status | Active |
| Year | 2017 |
| Days On Site | 105 |
| Listing Provided By | Keller Williams Realty Atl. Partners | Halthea Hill-Latty |
Features
| Bed(s) | 4 |
|---|---|
| Bath(s) | 3 Total |
| Story(s) | 2 |
| Acreage | 0.23 |
| Water Front | Yes |
Interior
| Appliances | Other |
|---|---|
| Interior Features | High Ceilings, Other, Roommate Plan, Separate Shower, Soaking Tub, Vaulted Ceiling(s), Walk-In Closet(s) |
| Cooling | Ceiling Fan(s), Central Air |
| Cooling Yes / No | Yes |
| Heating | Baseboard, Forced Air |
| Heating Yes / No | Yes |
| Fireplace Yes / No | Yes |
| Fireplaces Total | 1 |
| Fireplace Features | Family Room |
| Window Features | Double Pane Windows |
| Room Kitchen Features | Breakfast Area, Breakfast Bar, Solid Surface Counters |
| Room Dining Room Features | Seats 12+, Separate Room |
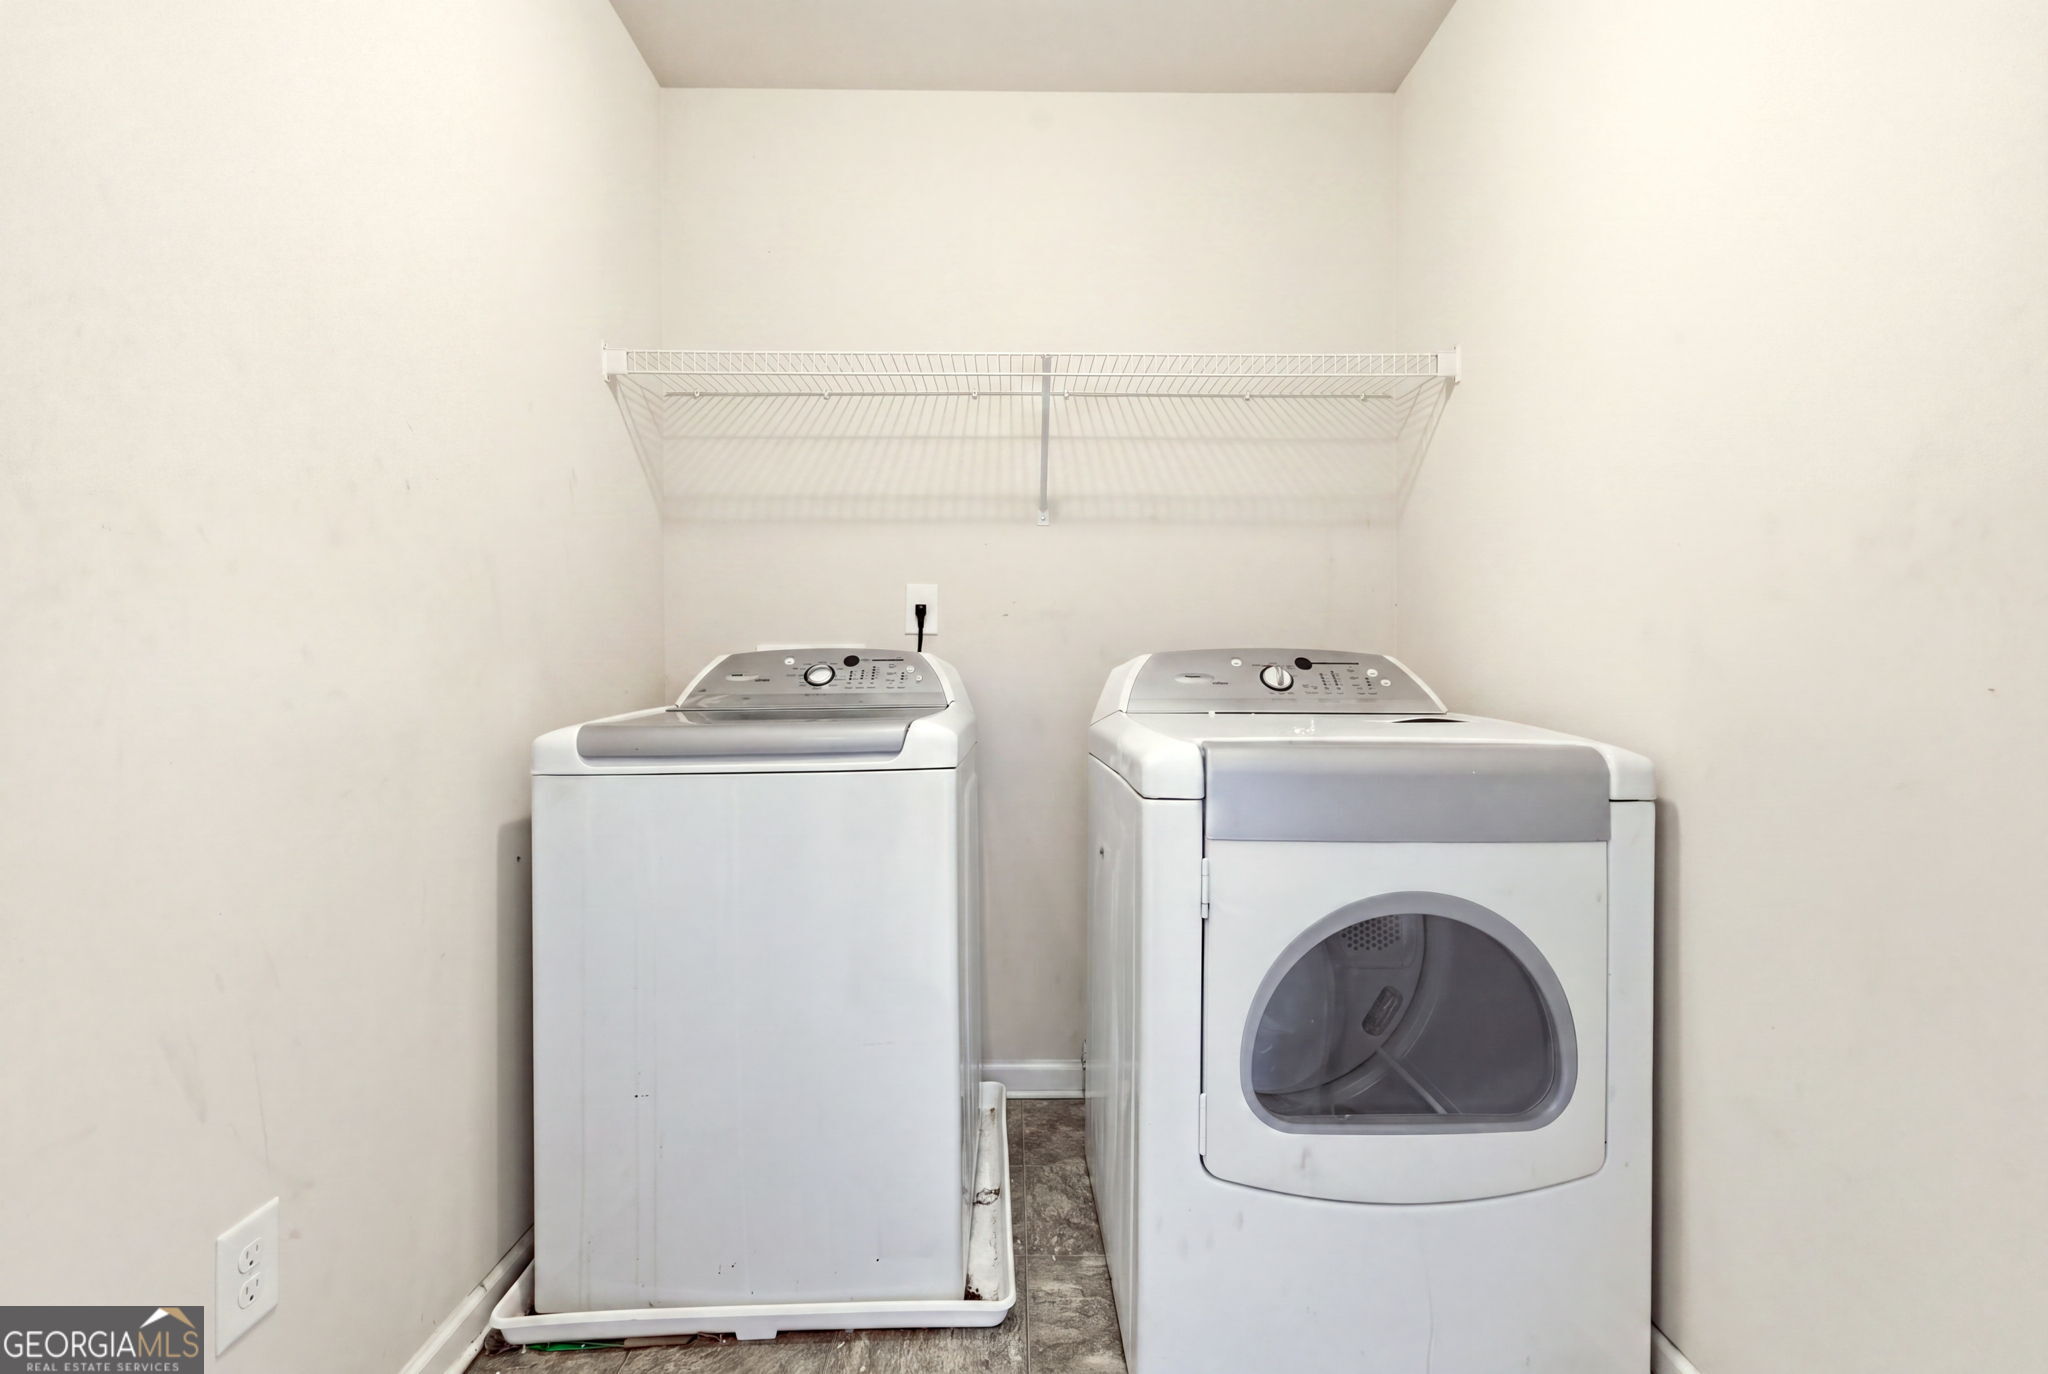
| Laundry Features | Upper Level |
Exterior
| Exterior Features | Other |
|---|---|
| Lot Features | Level |
| Construction Materials | Brick, Other, Stone, Vinyl Siding |
| Roof | Other |
| Fencing | Back Yard, Wood |
| Foundation Details | Slab |
| Waterfront Features | No Dock Or Boathouse |
| Patio And Porch Features | Patio, Porch |
| Security Features | Smoke Detector(s) |
Parking
| Attached Garage Yes / No | Yes |
|---|---|
| Garage Yes / No | Yes |
| Parking Features | Garage, Attached, Kitchen Level, Garage Door Opener |
Utilities
| Utilities | Cable Available, Electricity Available, Natural Gas Available, Sewer Available, Water Available |
|---|---|
| Sewer | Public Sewer |
Taxes
| Tax Annual Amount | 919 |
|---|---|
| Tax Year | 2025 |
Location
| Community Features | None |
|---|
Area Information
| State | GA |
|---|---|
| County | DeKalb |
| City | Lithonia |
| Zip Code | 30058 |
| Area | DeKalb |
| Community Name | Piedmont Trace |
| School District | Lithonia |
| Elementary School | Edward Bouie |
| High School | Lithonia |
| Listing VS Median (in Piedmont Trace) | |
Price: $350,000 low | high Med: $365,000 On site: 105 low | high Med: 169 | |
Market Activity 30058
Request a showing
Request a showing
Contact
Learn More About This Property

| State | GA |
|---|---|
| County | DeKalb |
| City | Lithonia |
| Zip Code | 30058 |
| Area | DeKalb |
| Community Name | Piedmont Trace |
| School District | Lithonia |
| Elementary School | Edward Bouie |
| High School | Lithonia |
| Listing VS Median (in Piedmont Trace) | |
Price: $350,000 low | high Med: $365,000 On site: 105 low | high Med: 169 | |