
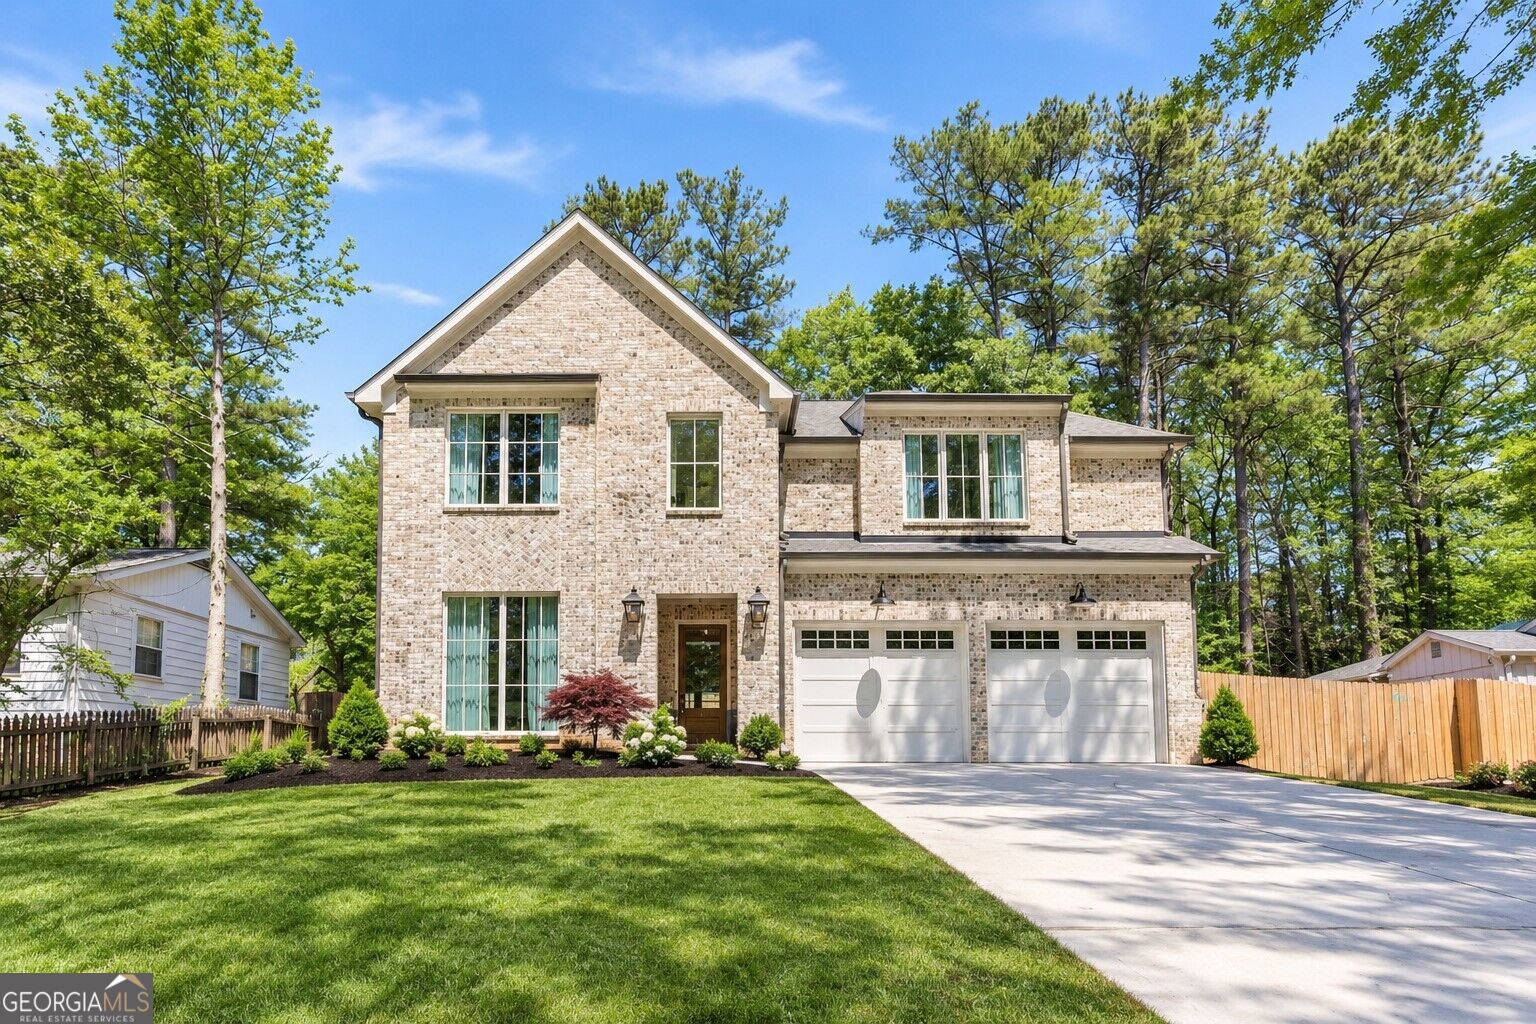
1872 Hickory Road,Chamblee, GA 30341
Chamblee, GA 30341

Description
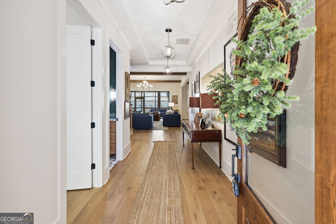
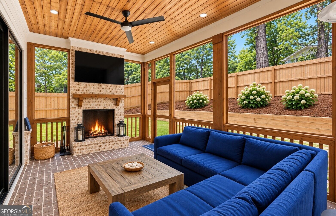
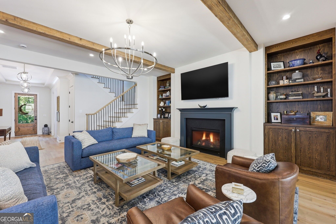
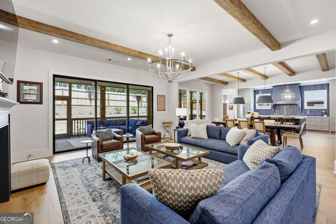
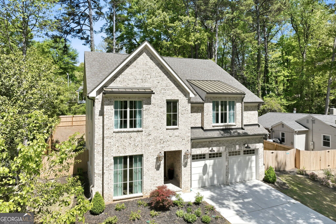
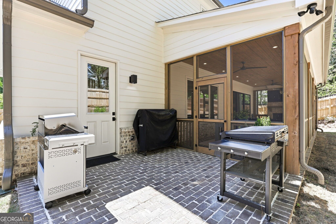
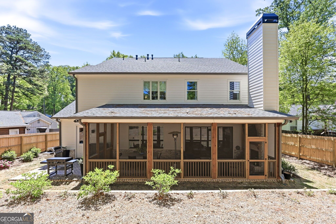
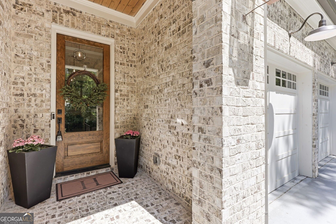
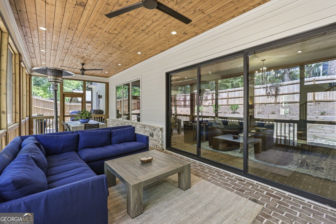
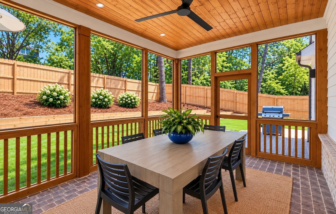
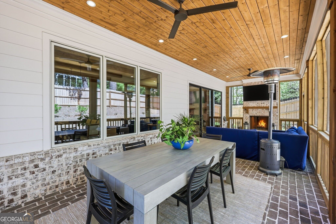
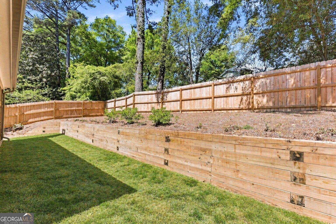
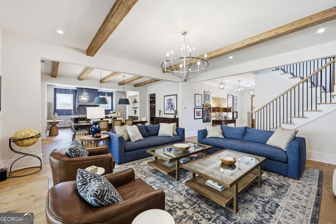
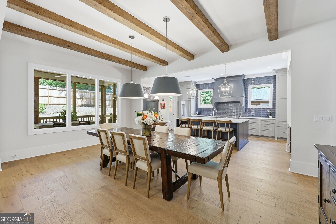
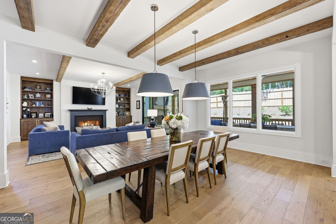
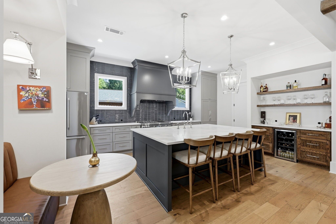
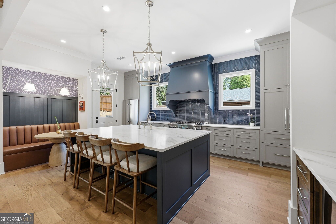
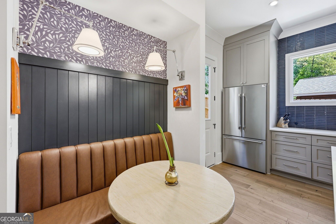
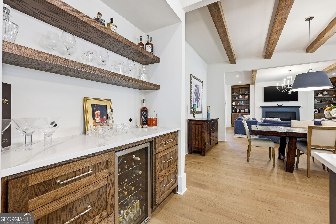
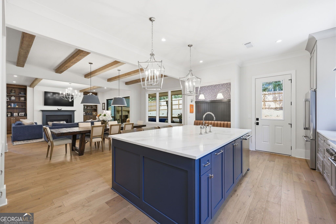
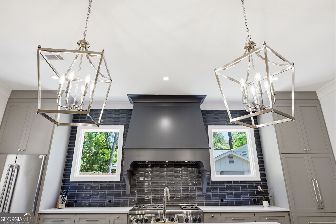
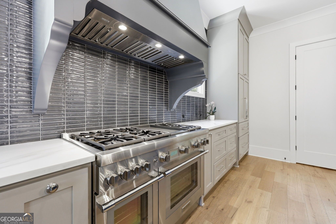
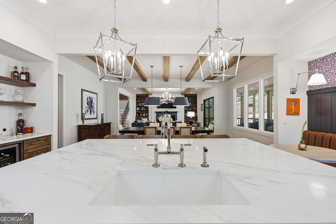
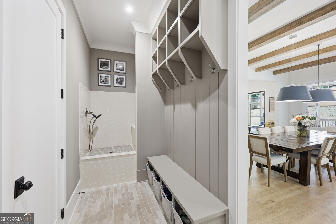
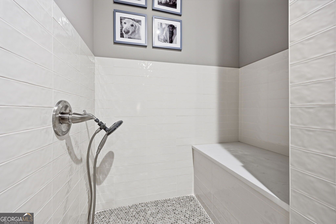
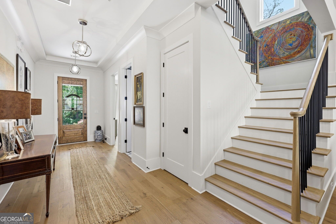
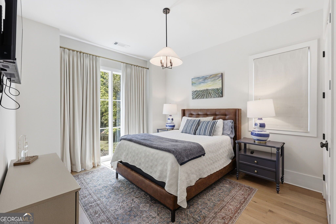
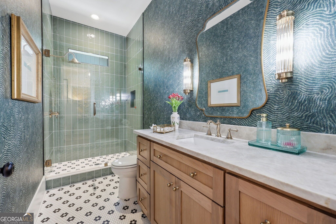
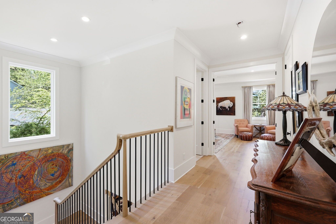
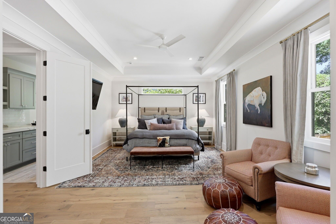
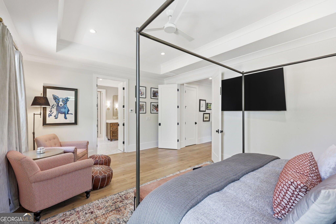
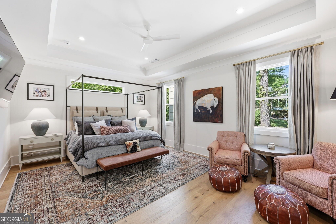
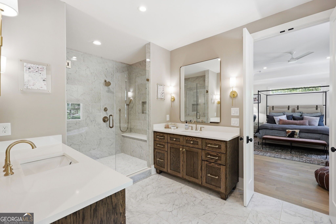
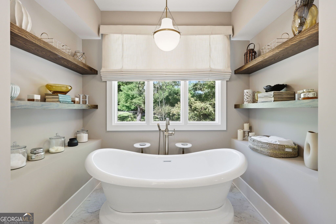
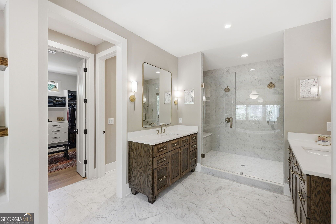
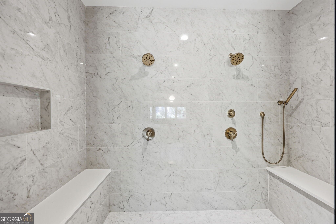
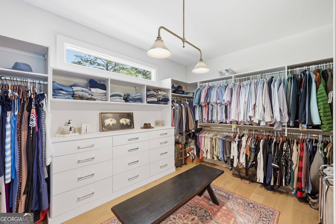
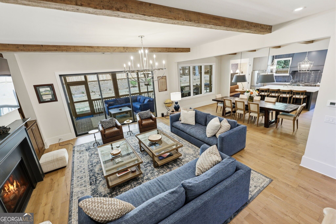
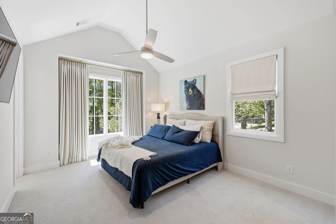
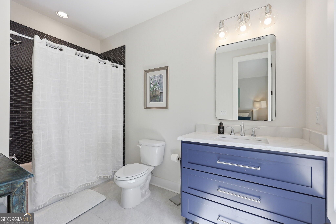
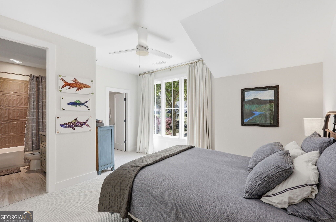
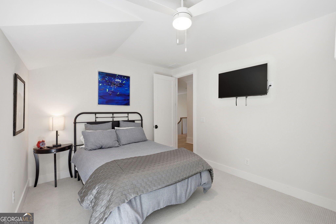
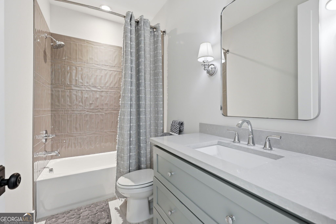
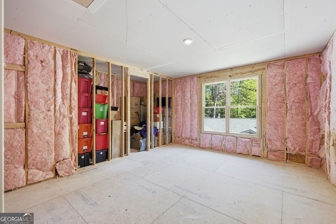
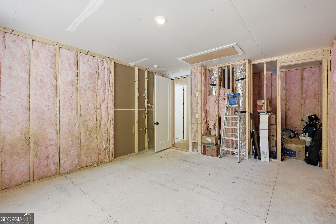
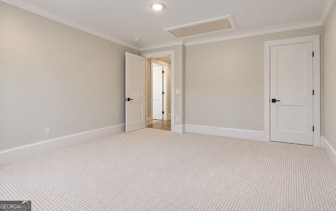
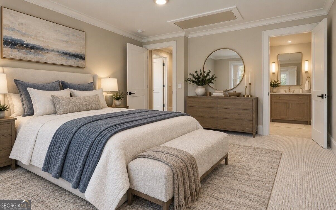
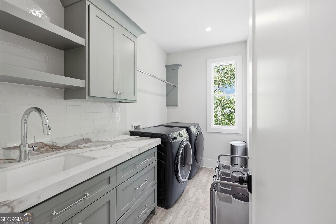
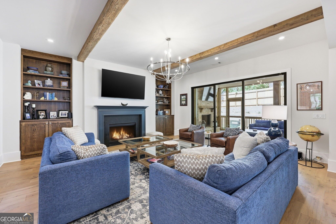
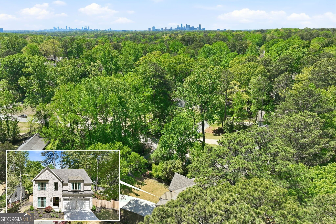
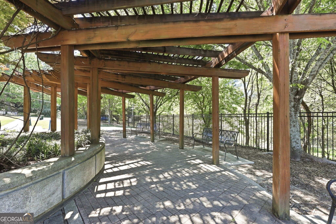
Built in 2025, this Ashford Park showstopper blends timeless elegance with modern comfort. Featuring four bedrooms, four bathrooms and room to grow, the home showcases custom craftsmanship and thoughtful details throughout. The open main level is designed for effortless living and entertaining, with beautiful wood beams, custom lighting and built-ins. A main-level bedroom and full bath provide flexibility for guests or a home office. At the heart of the home, the chef's kitchen features Thermador appliances, including double ovens and a six-burner gas range with griddle. An oversized island, custom pantry with a concealed microwave, sleek bar area and inviting breakfast nook complete this exceptional space. Family room sliders open to a screened patio and fenced backyard, extending the living space outdoors. A wood-burning fireplace creates a welcoming setting for relaxing or entertaining, while a functional mudroom with a dog wash adds everyday convenience. Upstairs, the primary suite offers a peaceful retreat with a spa-inspired bath featuring dual vanities, a nine-foot shower with dual showerheads, a separate soaking tub and a beautifully designed walk-in closet. Two spacious secondary bedrooms each include an ensuite bath and an extra-large closet. A generous laundry room and oversized linen closets provide additional storage and convenience. An oversized, unfinished flex space is already plumbed and ready for your vision-whether a gym, media room, playroom or potential fifth bedroom with a bath and closet. With sophisticated finishes, flexible spaces and exceptional indoor-outdoor living, this home offers a remarkable opportunity in sought-after Ashford Park. Schedule your private tour today.
Details
| MLS # | 10857770 |
|---|---|
| Listing Type | For Sale |
| Style | House |
| Sub-Type | Resale |
| Status | Active |
| Year | 2025 |
| Days On Site | 30 |
| Listing Provided By | The Norton Agency | Tommy A. Howard |
Features
| Bed(s) | 5 |
|---|---|
| Bath(s) | 5 Total |
| SQ Feet | 3,760 |
| Story(s) | 2 |
| Acreage | 0.26 |
Interior
| Appliances | Dishwasher, Disposal, Double Oven, Gas Water Heater, Microwave, Refrigerator |
|---|---|
| Interior Features | Beamed Ceilings, Bookcases, Double Vanity, Separate Shower, Soaking Tub, Tile Bath, Walk-In Closet(s) |
| Cooling | Central Air |
| Cooling Yes / No | Yes |
| Heating | Electric |
| Heating Yes / No | Yes |
| Fireplace Yes / No | Yes |
| Fireplaces Total | 2 |
| Fireplace Features | Family Room, Gas Log, Gas Starter, Outside |
| Room Kitchen Features | Kitchen Island, Walk-in Pantry |
| Laundry Features | Upper Level |
Exterior
| Exterior Features | Sprinkler System |
|---|---|
| Lot Features | Other |
| Construction Materials | Brick, Other |
| Roof | Other |
| Fencing | Back Yard, Wood |
| Foundation Details | Slab |
| Patio And Porch Features | Patio |
| Security Features | Carbon Monoxide Detector(s), Smoke Detector(s) |
Parking
| Attached Garage Yes / No | No |
|---|---|
| Garage Yes / No | Yes |
| Parking Features | Garage, Garage Door Opener |
Utilities
| Utilities | Cable Available, Electricity Available, Natural Gas Available, Phone Available, Sewer Available, Water Available |
|---|---|
| Sewer | Public Sewer |
| Electric | 220 Volts |
Taxes
| Tax Annual Amount | 23822 |
|---|---|
| Tax Year | 2025 |
Location
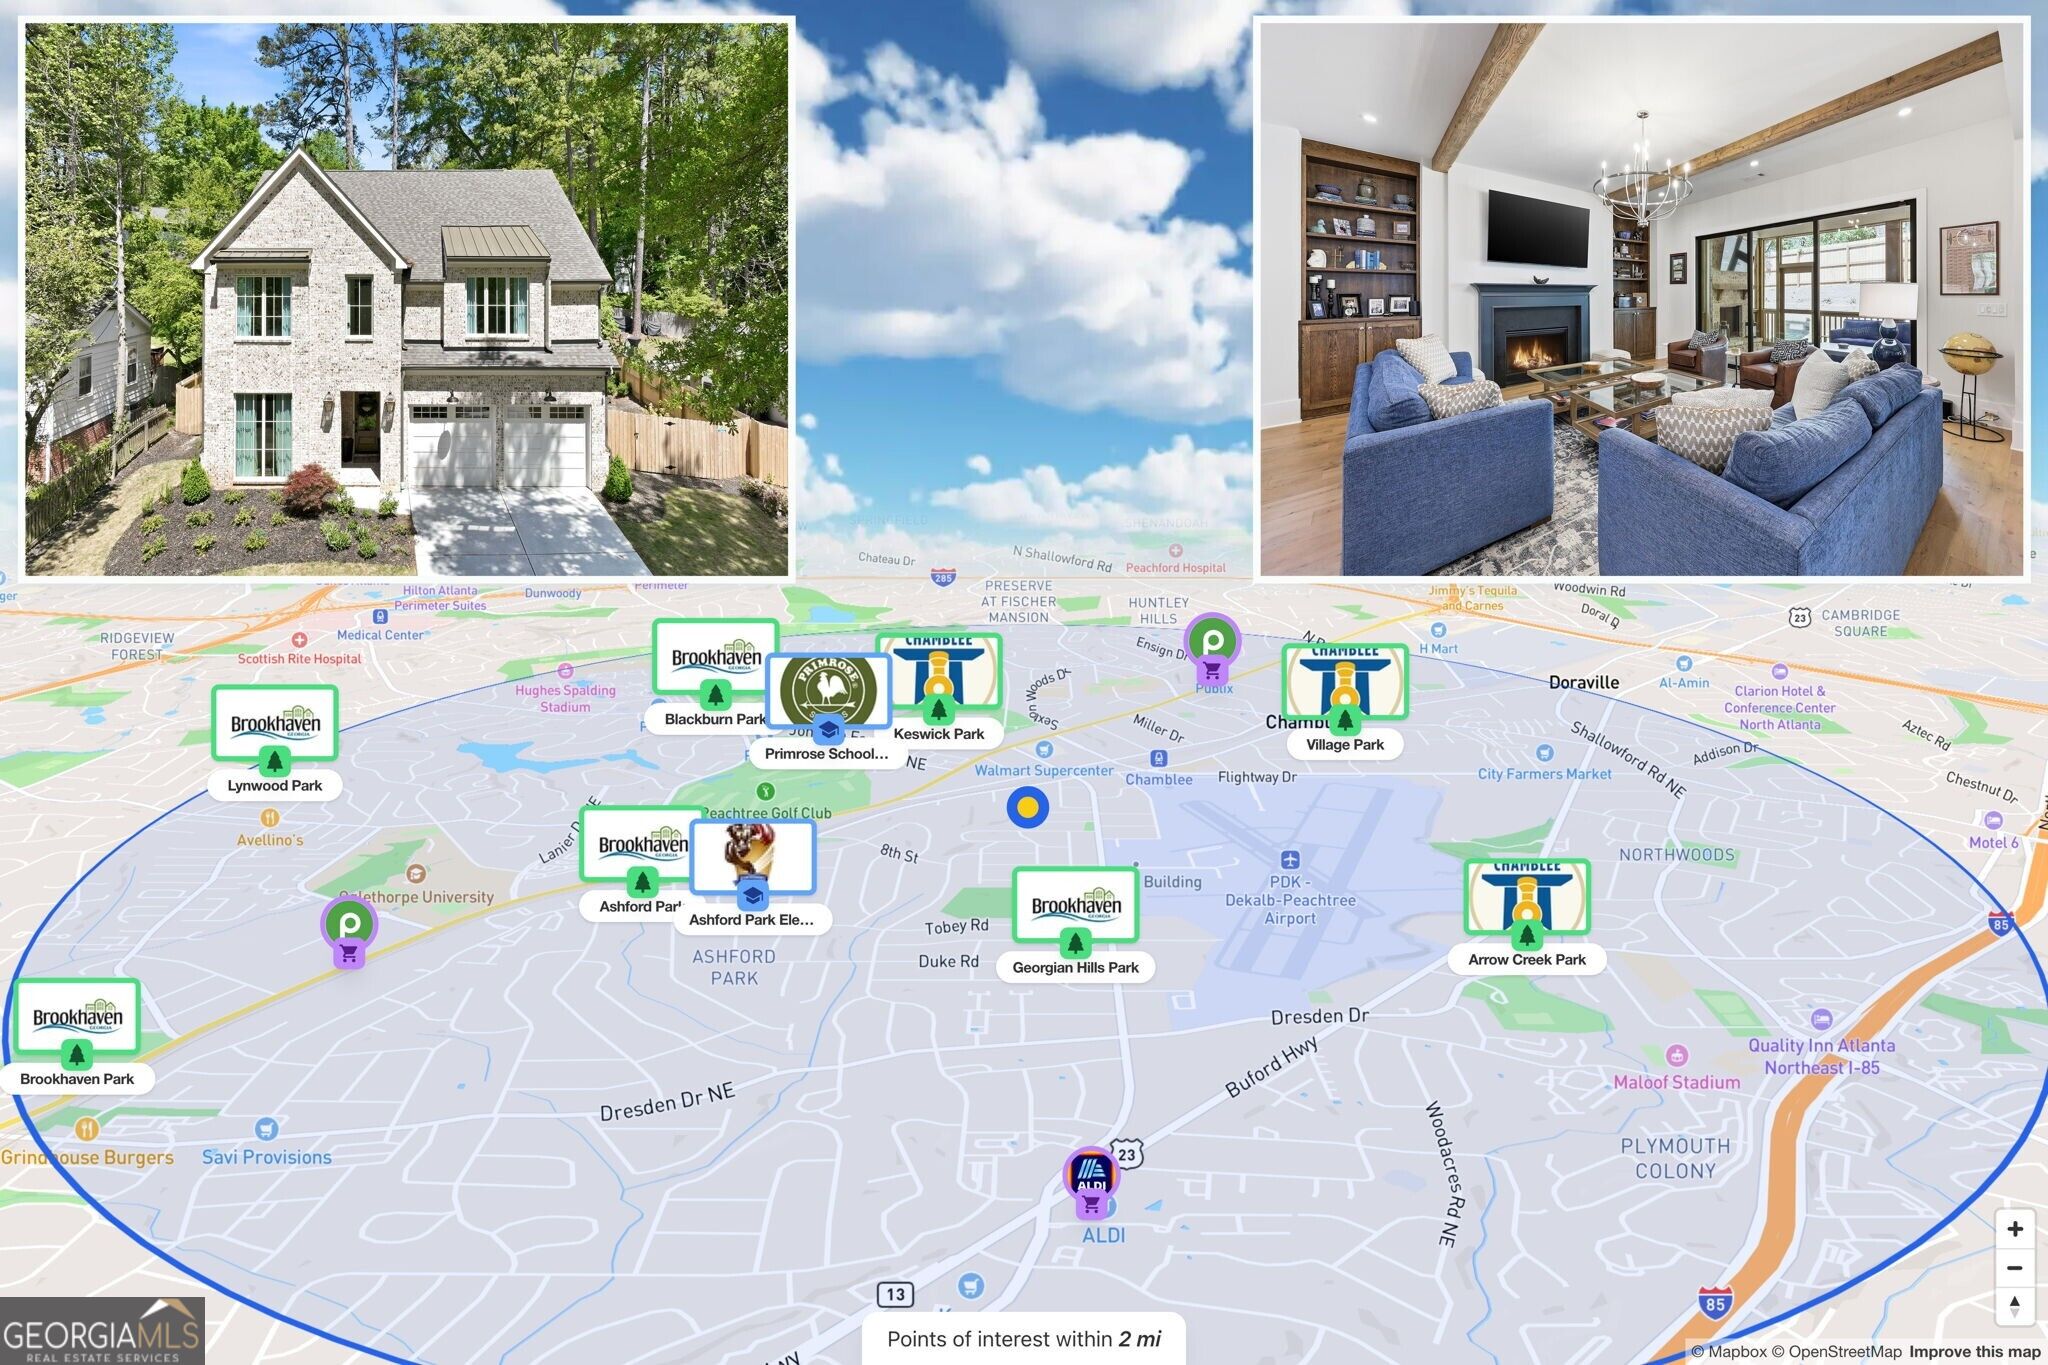
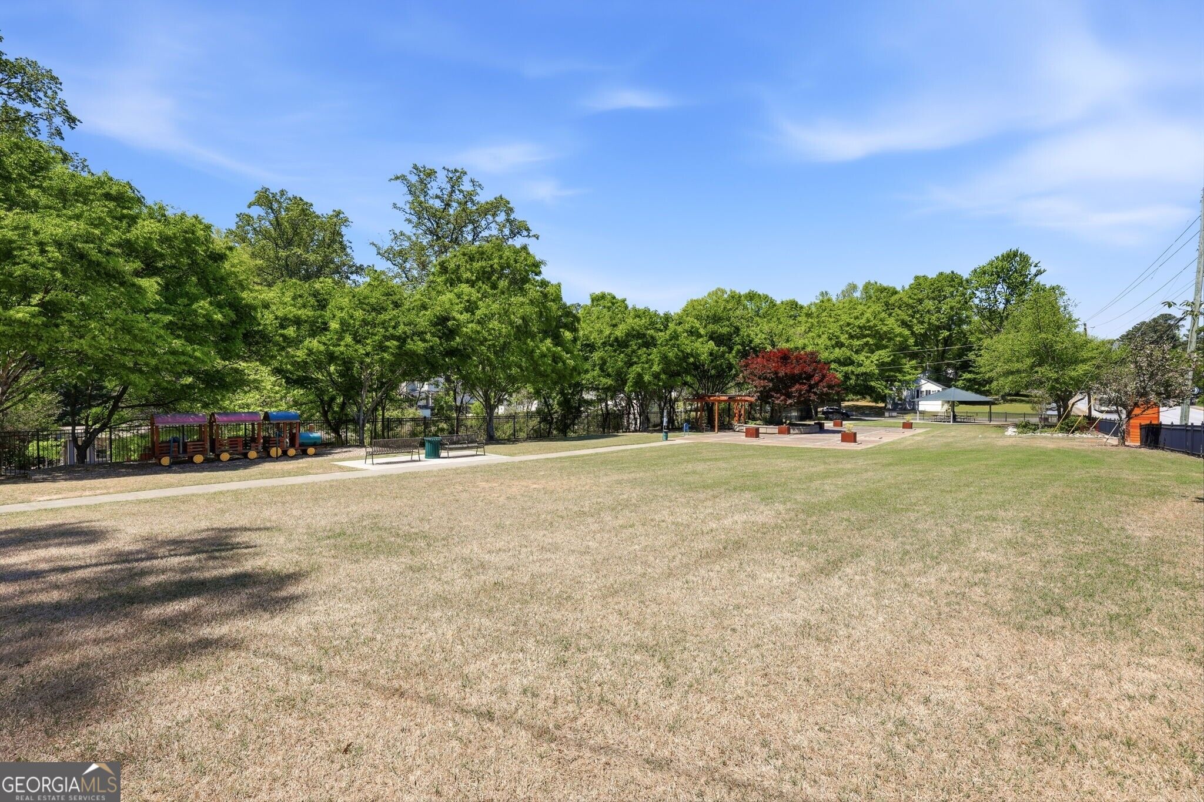
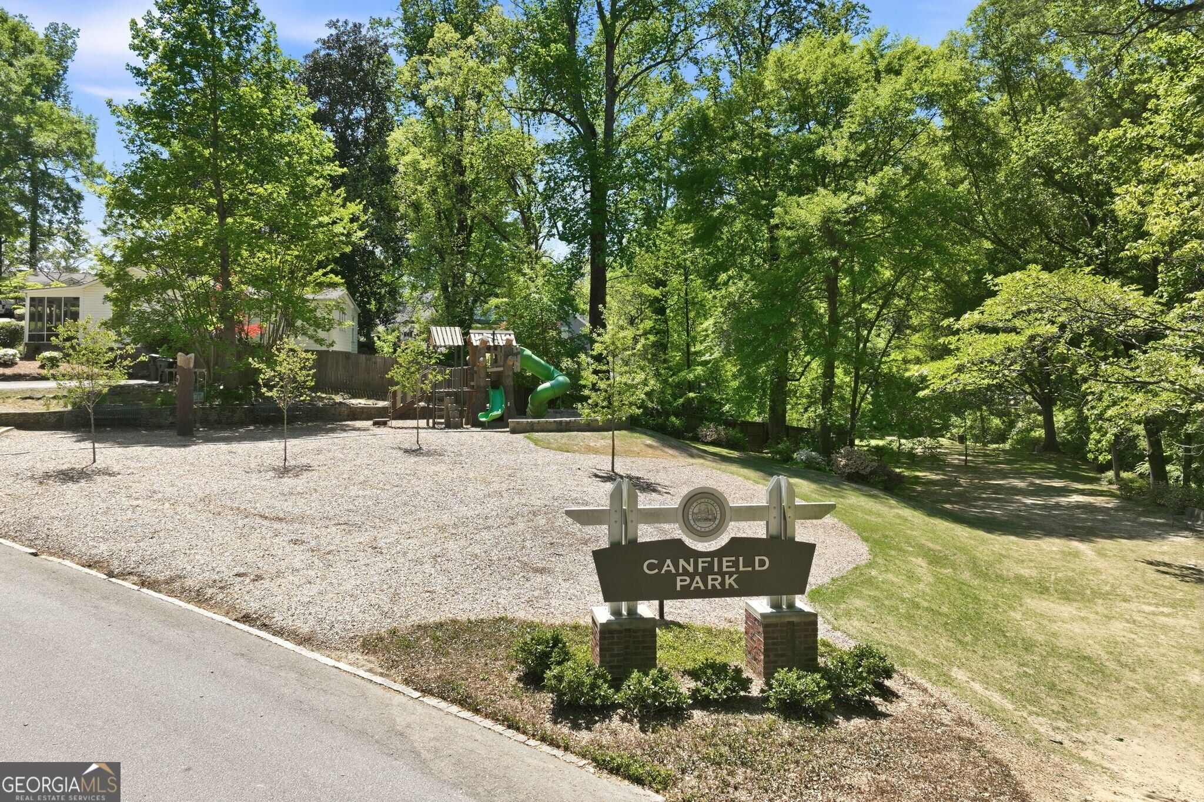
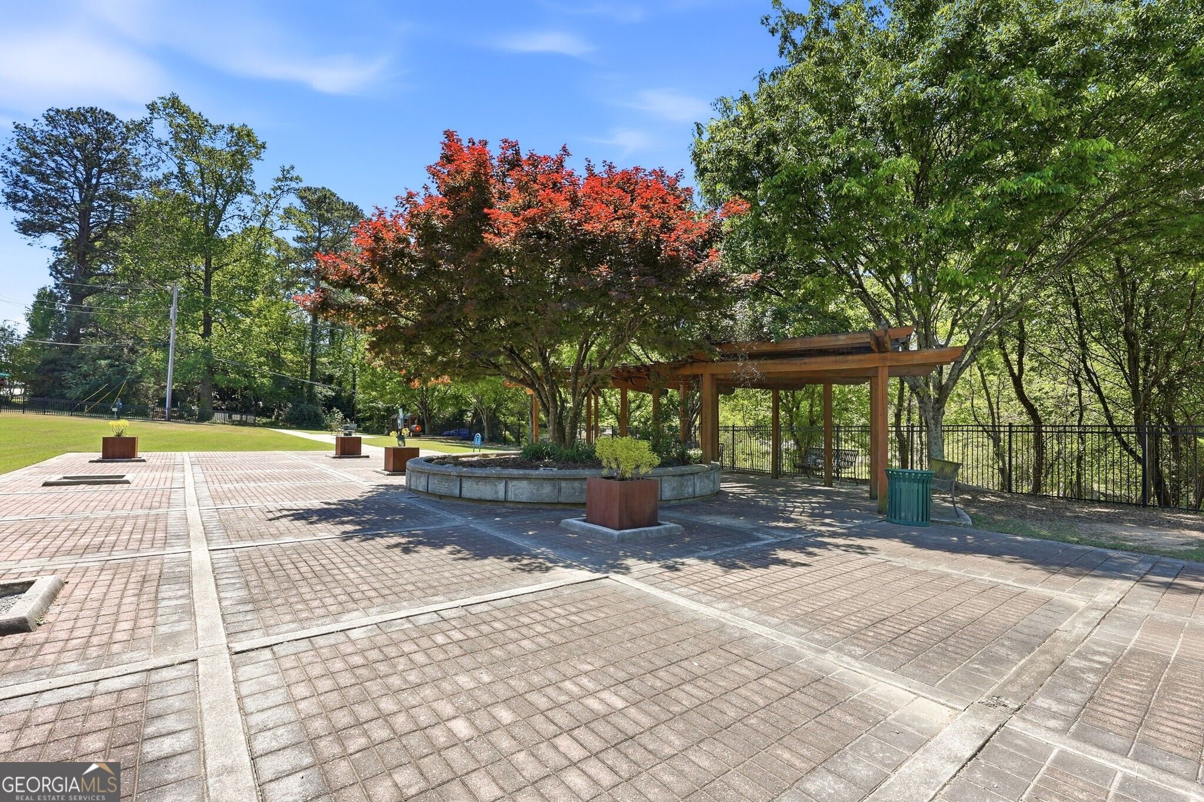
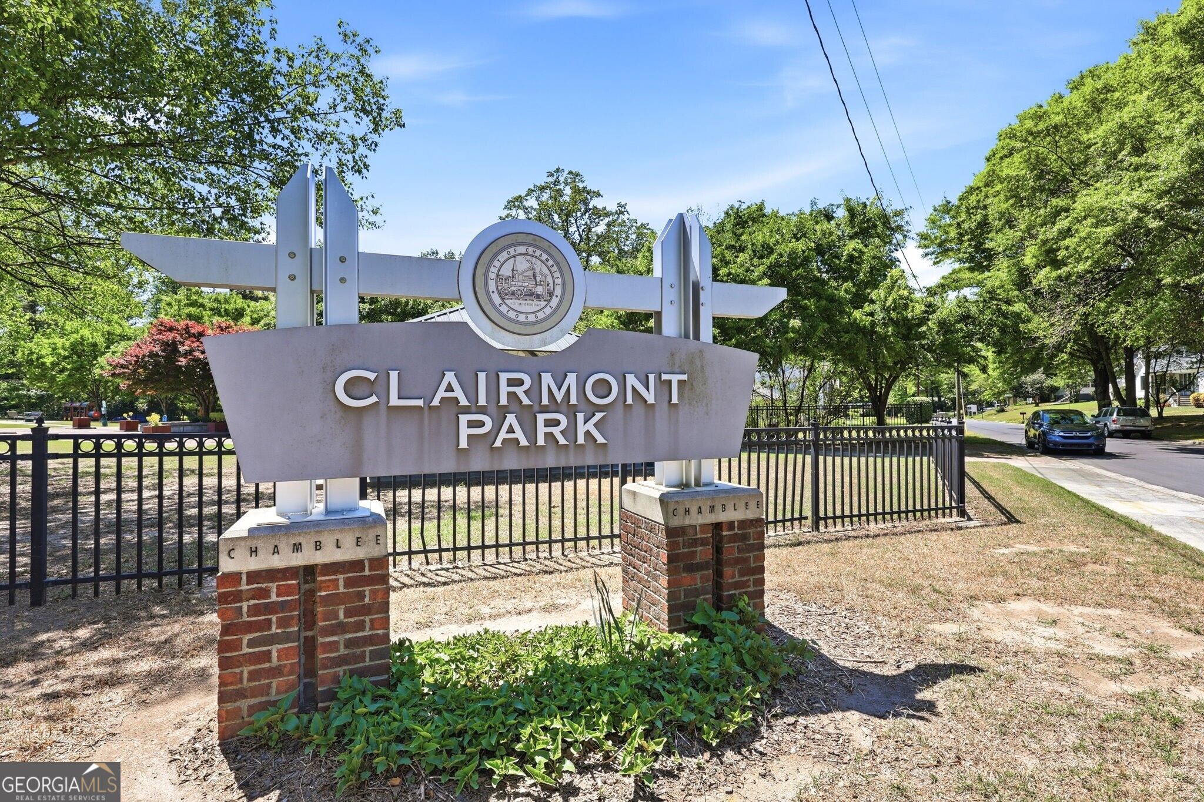
| Community Features | Park, Near Public Transport, Walk To Schools, Near Shopping |
|---|
Area Information
| State | GA |
|---|---|
| County | DeKalb |
| City | Chamblee |
| Zip Code | 30341 |
| Area | DeKalb |
| Community Name | Ashford Park |
| School District | Chamblee |
| Elementary School | Ashford Park |
| High School | Chamblee |
| Listing VS Median (in Ashford Park) | |
Price: $1,649,900 low | high Med: $1,649,900 sqft: 3,760 low | high Med: 3,760 $ / sqft: $439 low | high Med: $439 On site: 30 low | high Med: 30 | |
Market Activity 30341
Request a showing
Request a showing
Contact
Learn More About This Property

| State | GA |
|---|---|
| County | DeKalb |
| City | Chamblee |
| Zip Code | 30341 |
| Area | DeKalb |
| Community Name | Ashford Park |
| School District | Chamblee |
| Elementary School | Ashford Park |
| High School | Chamblee |
| Listing VS Median (in Ashford Park) | |
Price: $1,649,900 low | high Med: $1,649,900 sqft: 3,760 low | high Med: 3,760 $ / sqft: $439 low | high Med: $439 On site: 30 low | high Med: 30 | |
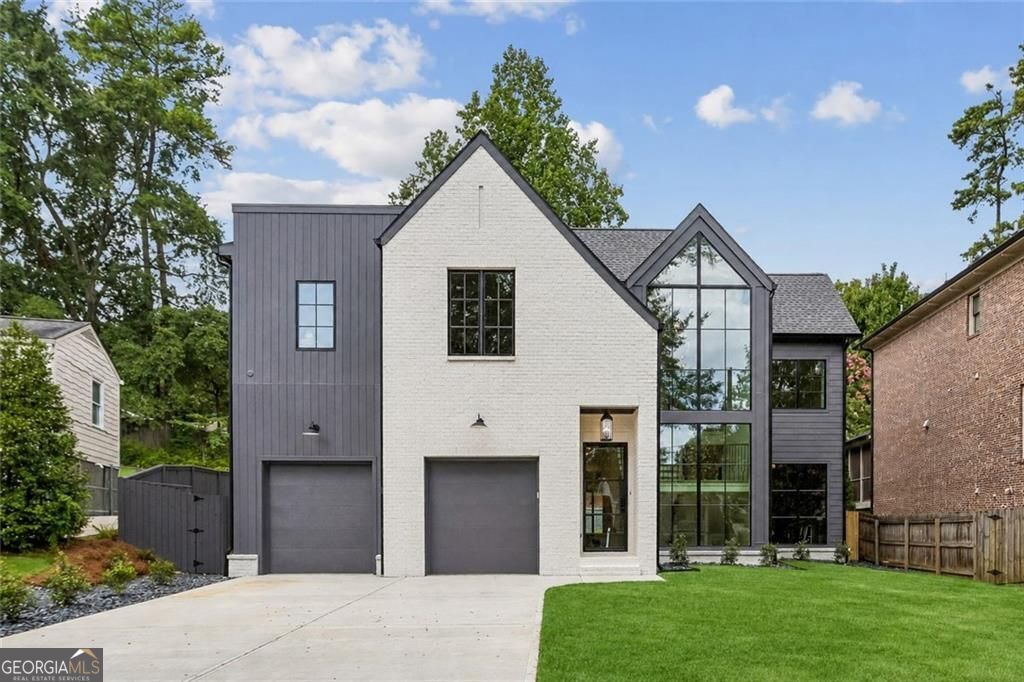 | $1,750,0003016 Ringle RoadAtlanta, GA 30341 |