
19 Pine Ridge Terrace,Blairsville, GA 30512
Blairsville, GA 30512

Description
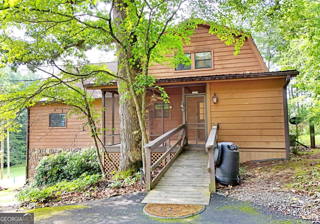
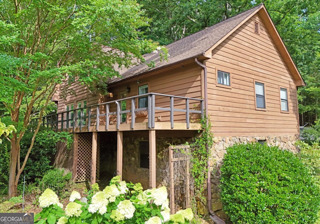
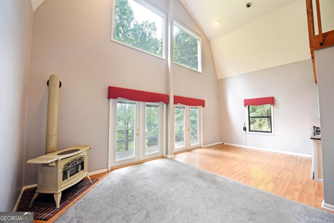
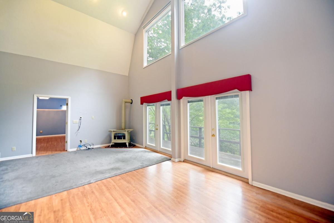
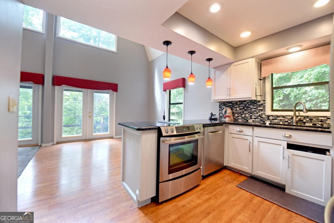
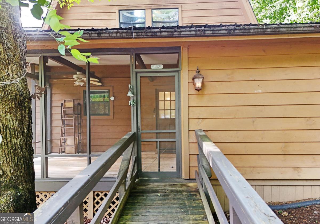
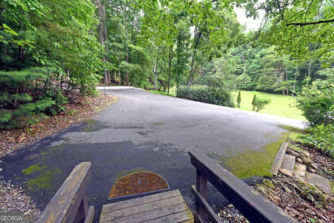
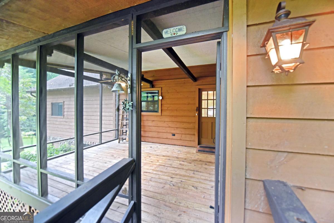
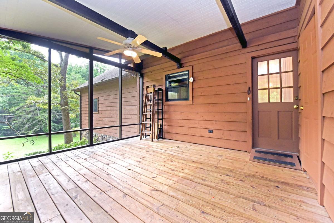
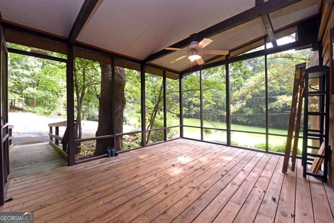
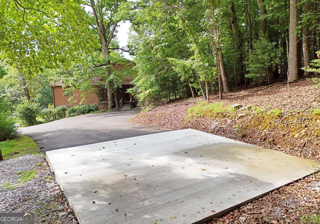
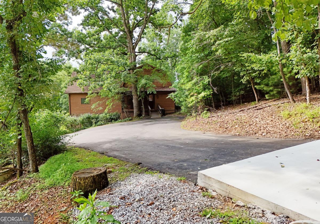
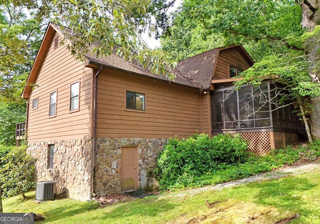
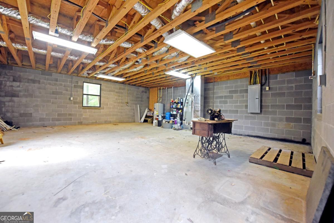
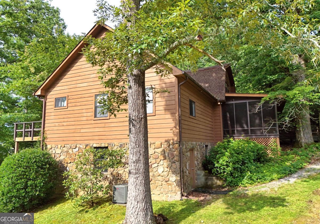
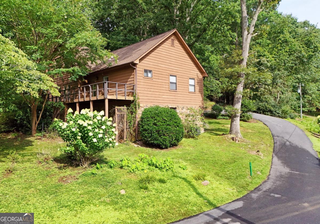
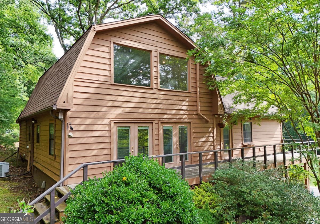
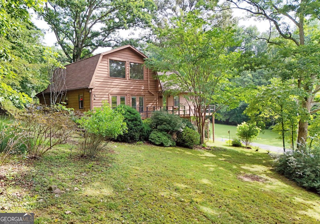
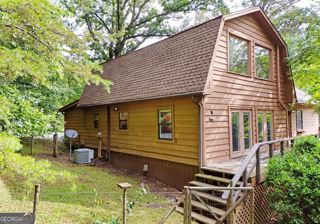
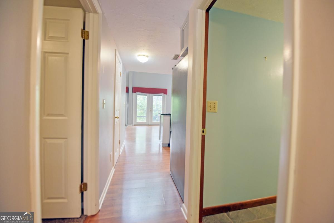
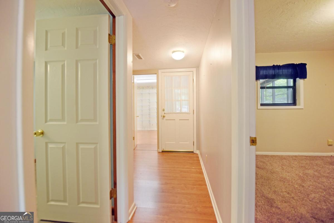
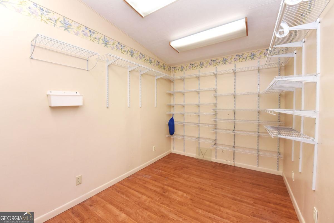
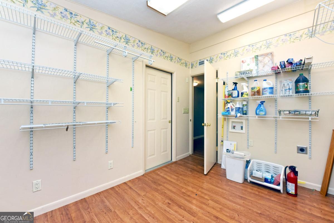
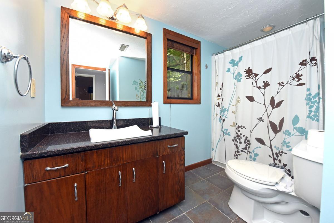
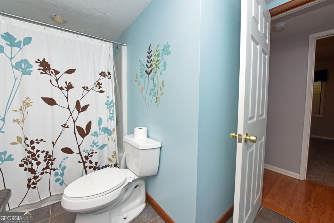
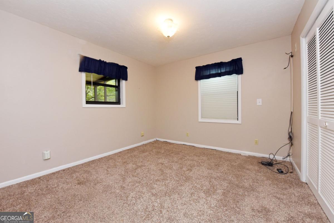
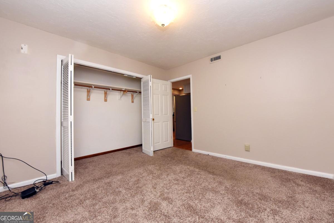
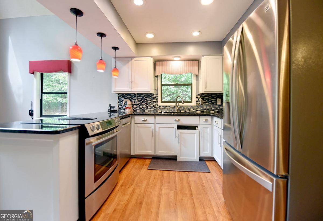
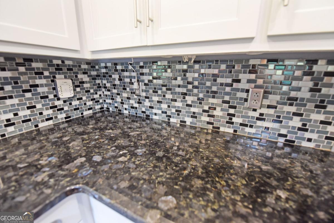
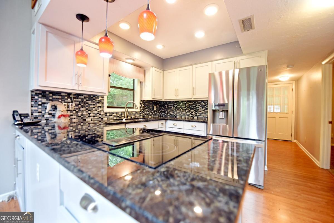
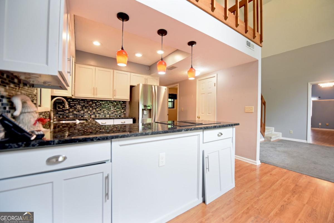
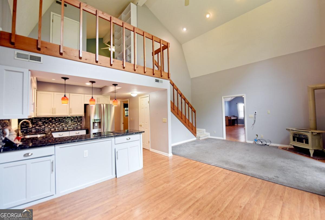
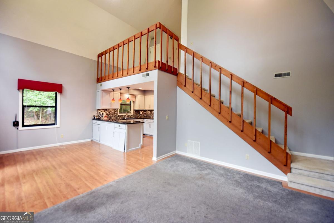
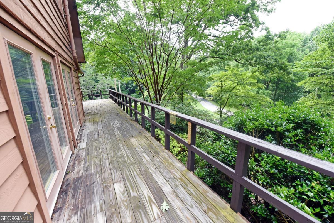
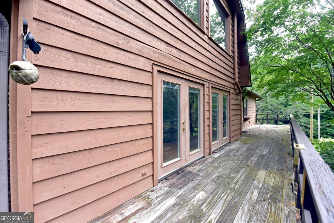
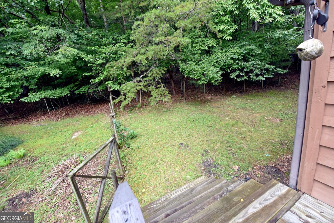
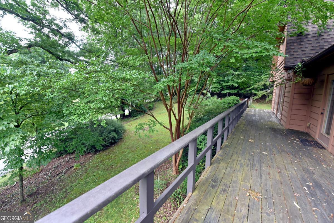
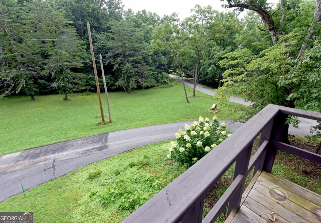
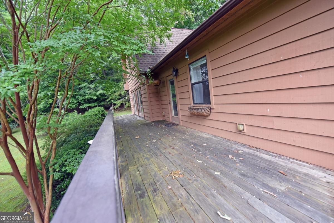
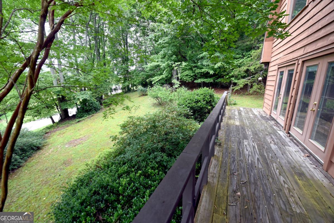
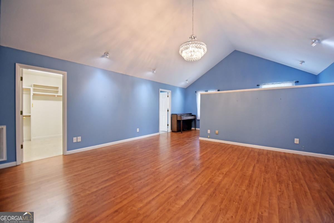
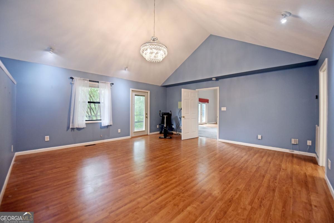
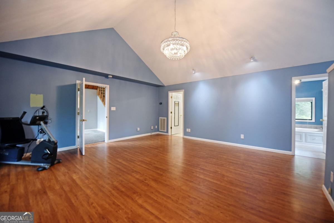
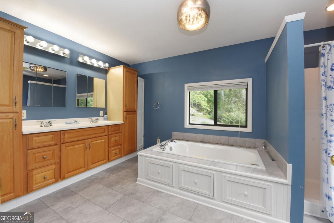
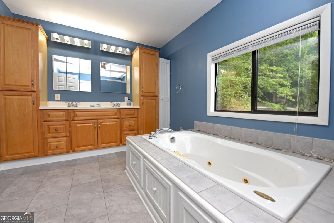
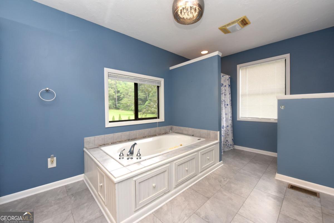
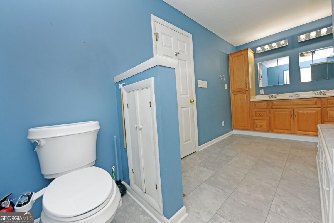
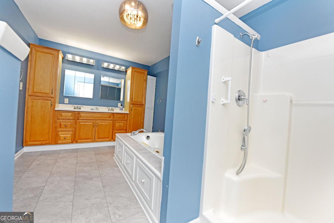
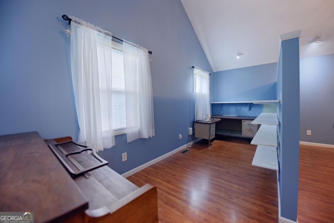
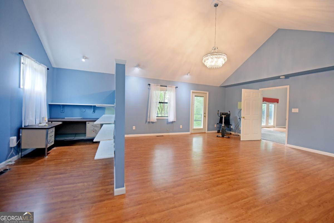
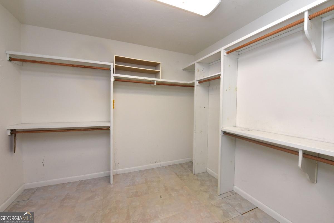
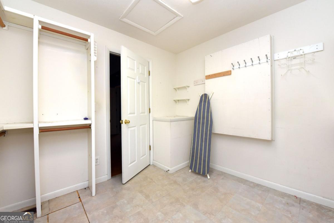
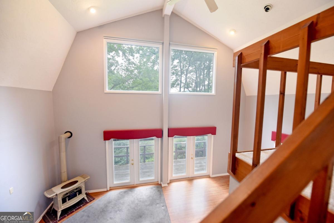
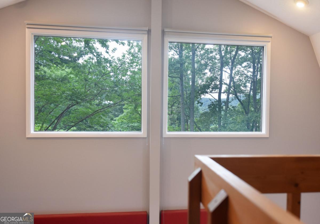
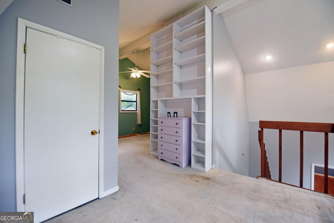
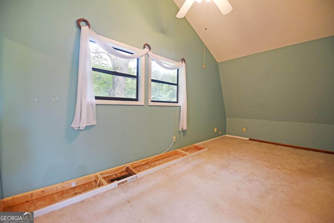
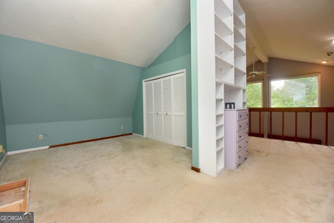
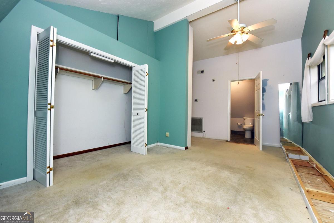
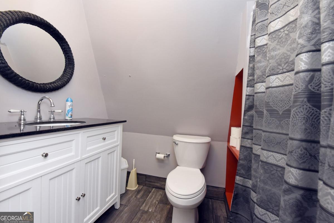
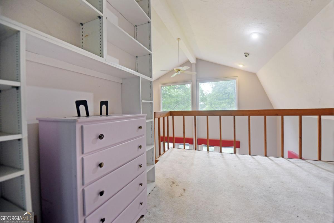
RARE Opportunity in the heart of TRACKROCK. This 3/3 country home offers ZERO STEP ENTRY!!! Over 1800 heated sq ftg , 2 Heat Pumps, Vermont Casting gas log stove in the Great room. High cathedral ceilings and lots of windows create an amazing space with natural light flooding the loft, kitchen, and living space. Granite tops in the kitchen and stainless appliances. Big mudroom off the entry screened porch. Guest bedroom has newer carpet and large closet. The Owner suite was added at a later date and it's HUGE!!!!! Approx 28x25 includes an office area, large walk-in closet, bath featuring a jetted tub, shower and dbl vanities. The Loft overlooks the large picture windows and Great Room. It has a private bath and a privacy wall for a bed or office area. Brand new water heater, the roof is a few years old. Partial basement has exterior access and is perfect for storage or a shop. Small fenced yard. Paved drive and parking. Concrete pad on part of the drive. Unrestricted except you can't divide the property and mobiles are not allowed. Private well. This is a fabulous opportunity to own a piece of the mountains.
Details
| MLS # | 10803919 |
|---|---|
| Listing Type | For Sale |
| Style | House |
| Sub-Type | Resale |
| Status | Active |
| Year | 1985 |
| Days On Site | 96 |
| Listing Provided By | RE/MAX Town & Country | Mindy Allen |
Features
| Bed(s) | 3 |
|---|---|
| Bath(s) | 3 Total |
| SQ Feet | 2,556 |
| Basement | Y |
| Story(s) | 1 |
| Acreage | 0.57 |
| Property View | Yes |
Interior
| Appliances | Dishwasher, Electric Water Heater, Range, Refrigerator |
|---|---|
| Interior Features | Master On Main Level, Rear Stairs, Split Foyer, Entrance Foyer, Vaulted Ceiling(s), Walk-In Closet(s) |
| Cooling | Ceiling Fan(s), Heat Pump |
| Cooling Yes / No | Yes |
| Heating | Heat Pump, Propane |
| Heating Yes / No | Yes |
| Fireplace Yes / No | Yes |
| Fireplaces Total | 1 |
| Fireplace Features | Gas Log, Other, Wood Burning Stove |
| Window Features | Double Pane Windows |
| Room Kitchen Features | Breakfast Area, Breakfast Bar, Solid Surface Counters |
| Laundry Features | Mud Room |
Exterior
| Accessibility Features | Accessible Approach with Ramp |
|---|---|
| Lot Features | Level, Private, Sloped |
| Construction Materials | Stone, Wood Siding |
| Roof | Composition |
| Fencing | Fenced |
| Patio And Porch Features | Deck, Screened |
Parking
| Attached Garage Yes / No | No |
|---|---|
| Garage Yes / No | No |
| Parking Features | Kitchen Level |
Utilities
| Utilities | High Speed Internet, Propane, Underground Utilities |
|---|---|
| Sewer | Septic Tank |
Taxes
| Tax Annual Amount | 1274.13 |
|---|---|
| Tax Year | 2025 |
Location
| Community Features | None |
|---|
Area Information
| State | GA |
|---|---|
| County | Union |
| City | Blairsville |
| Zip Code | 30512 |
| Area | Union |
| School District | Union |
| Elementary School | Union |
| High School | Union |
| Listing VS Median (in 30512) | |
Price: $375,000 low | high Med: $489,900 sqft: 2,556 low | high Med: 3,078 $ / sqft: $147 low | high Med: $159 On site: 96 low | high Med: 105 | |
Market Activity 30512
Request a showing
Request a showing
Contact
Learn More About This Property

| State | GA |
|---|---|
| County | Union |
| City | Blairsville |
| Zip Code | 30512 |
| Area | Union |
| School District | Union |
| Elementary School | Union |
| High School | Union |
| Listing VS Median (in 30512) | |
Price: $375,000 low | high Med: $489,900 sqft: 2,556 low | high Med: 3,078 $ / sqft: $147 low | high Med: $159 On site: 96 low | high Med: 105 | |