
192 Delphi Hills Lane,Mccaysville, GA 30555
Mccaysville, GA 30555

Description
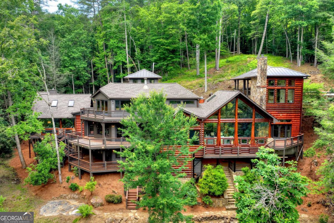
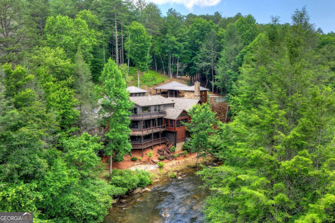
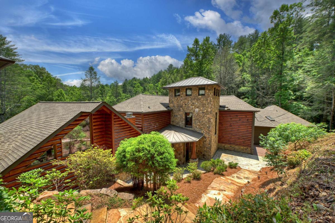
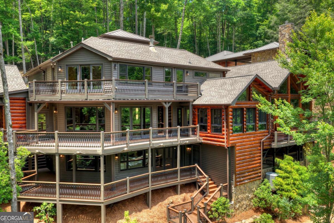
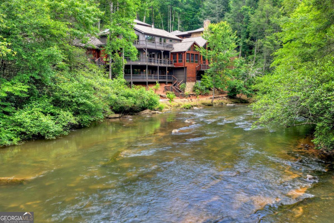
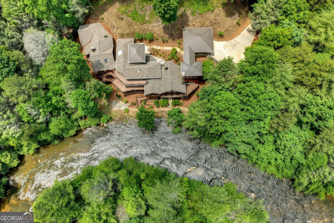
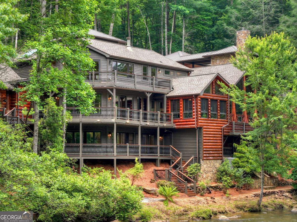
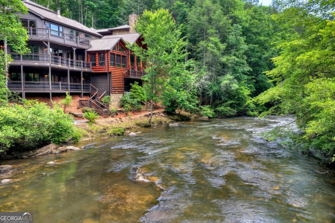
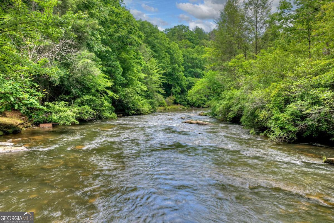
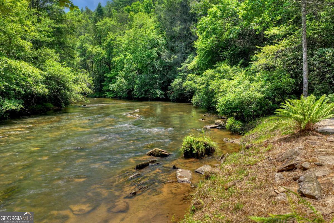
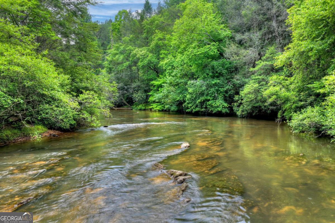
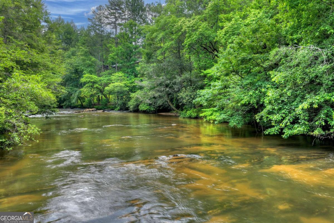
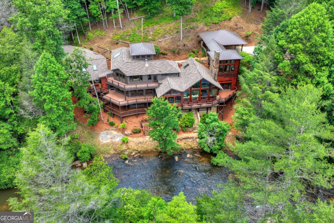
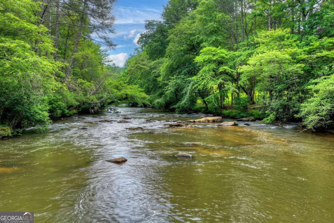
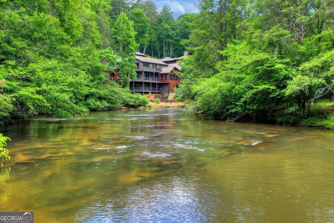
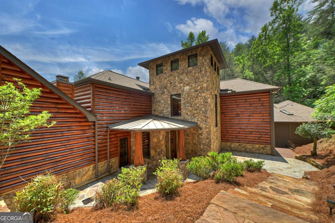
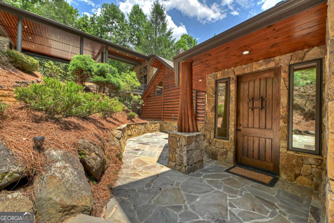
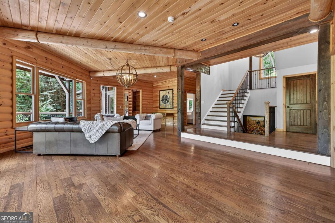
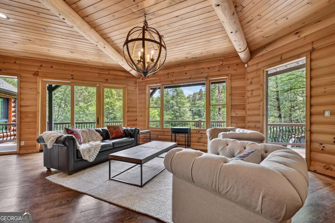
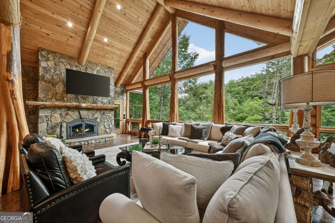
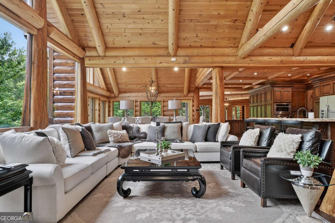
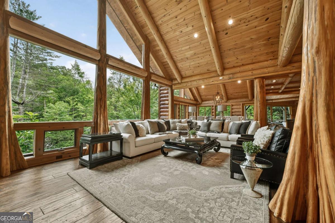
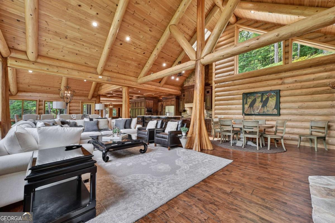
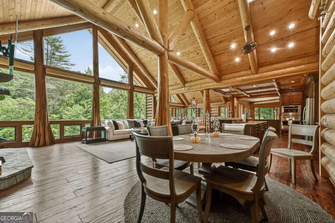
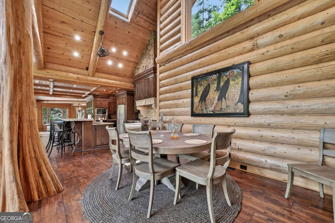
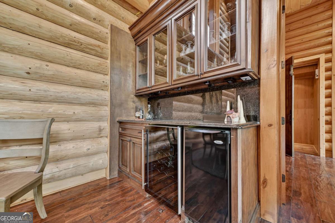
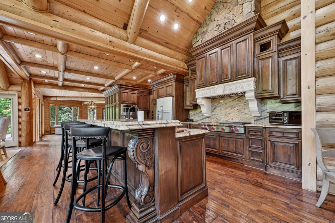
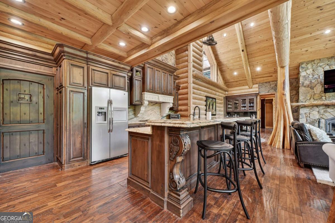
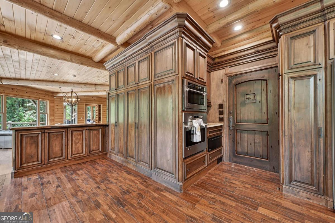
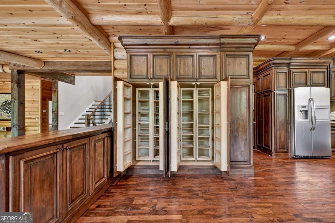
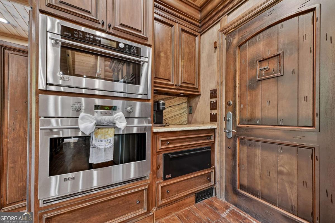
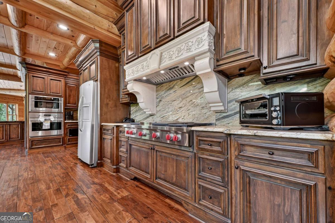
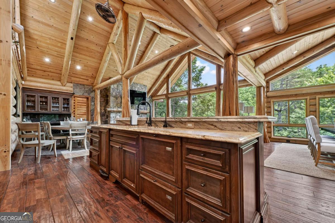
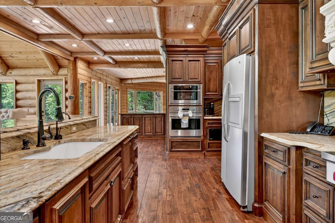
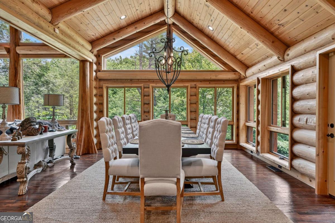
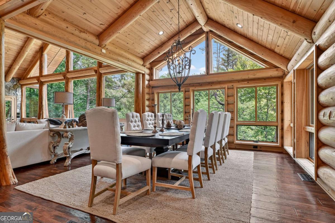
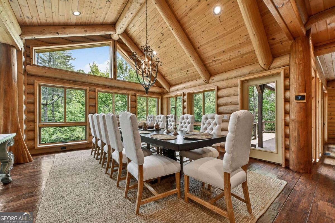
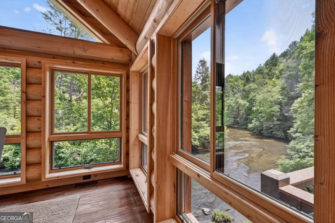
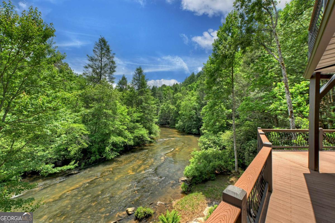
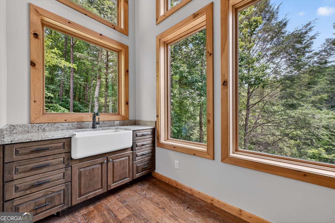
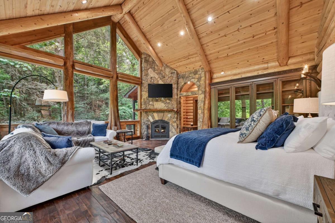
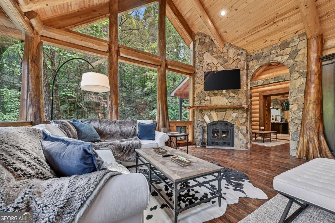
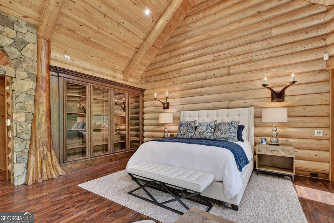
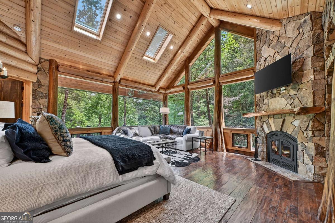
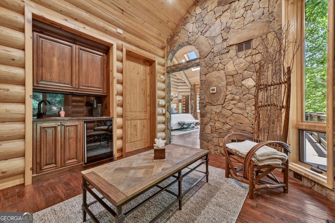
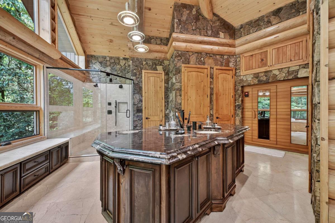
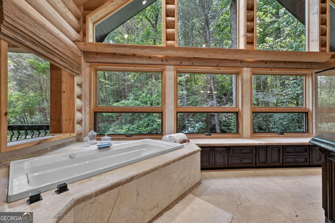
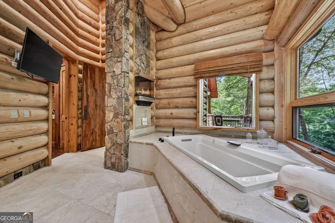
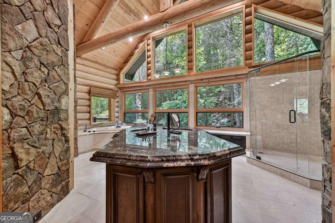
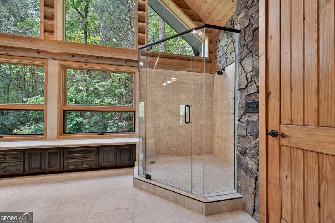
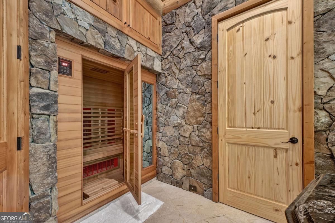
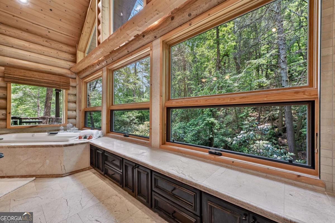
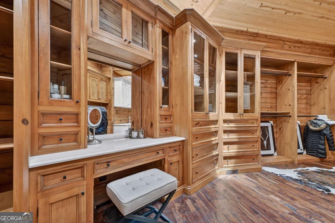
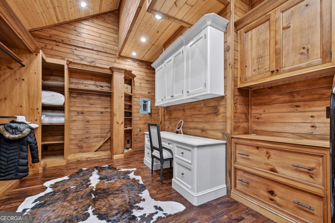
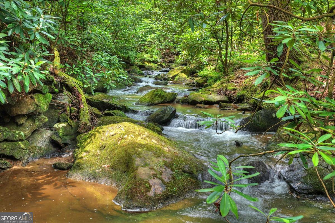
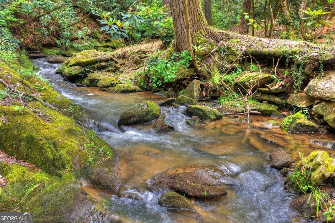
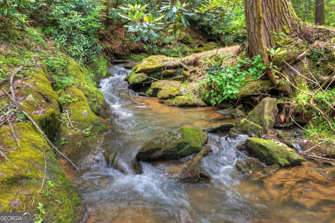
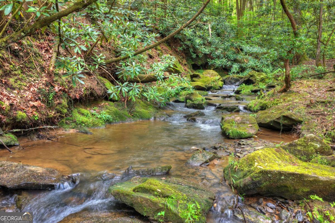
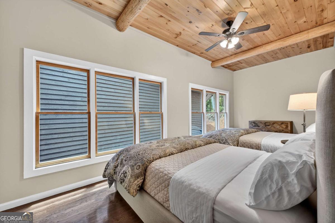
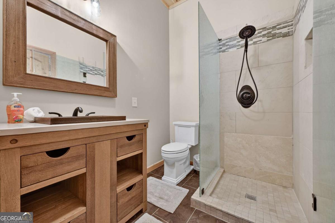
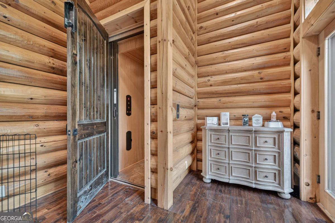
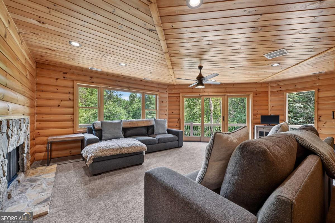
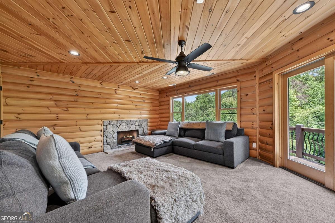
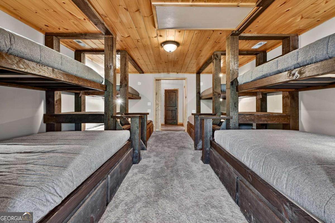
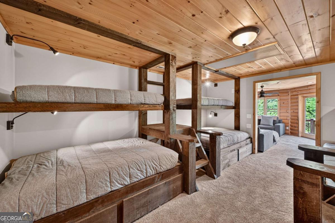
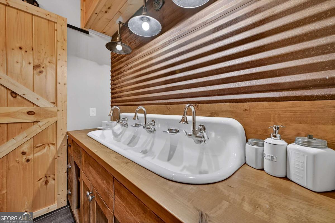
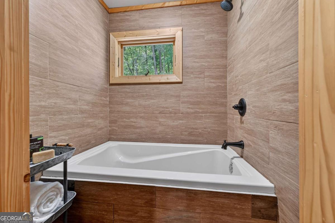
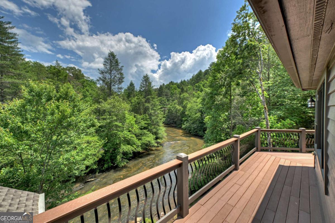
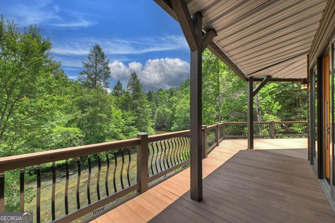
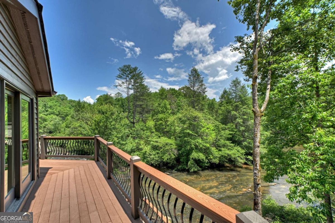
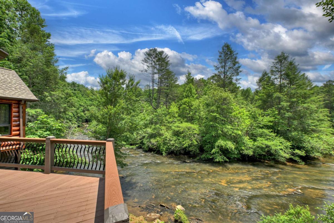
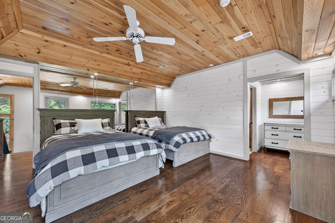
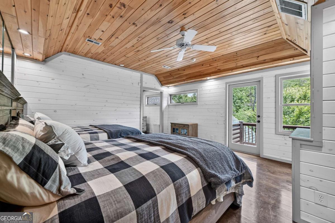
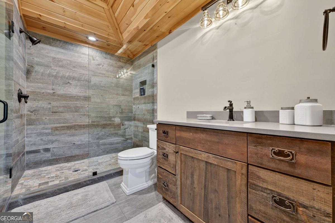
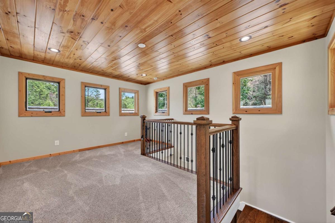
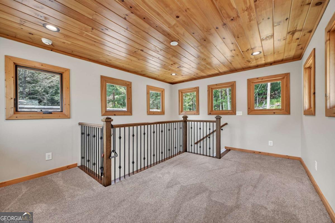
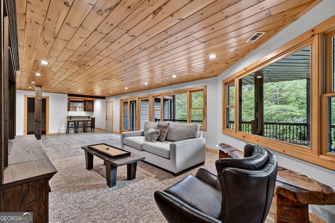
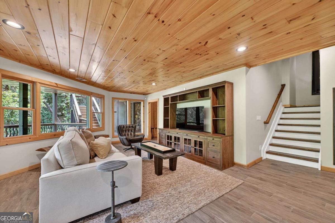
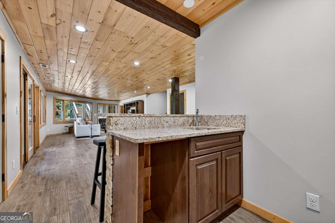
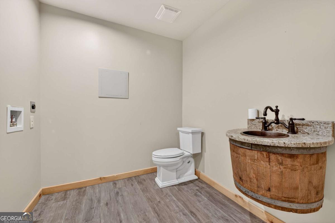
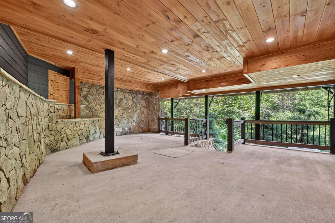
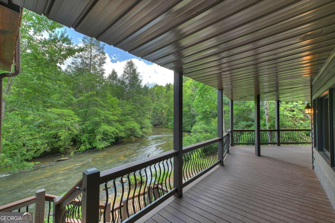
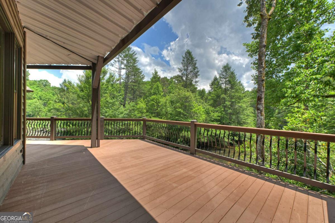
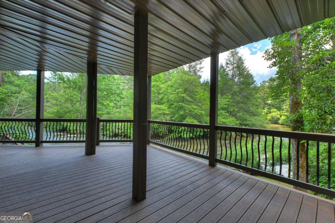
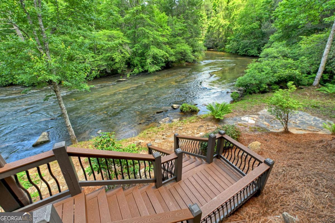
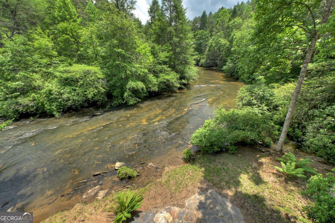
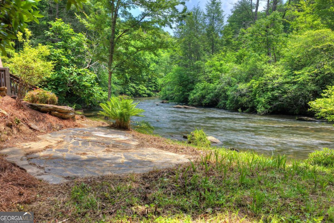
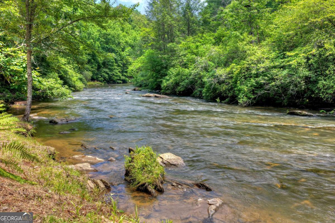
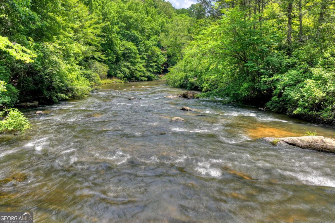
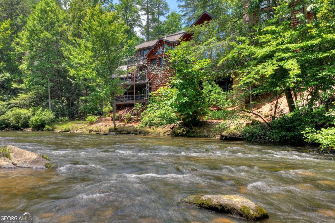
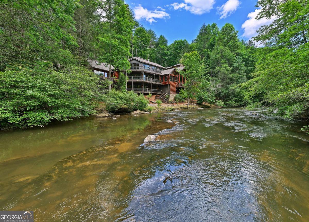
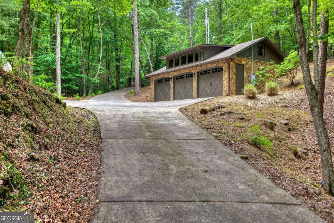
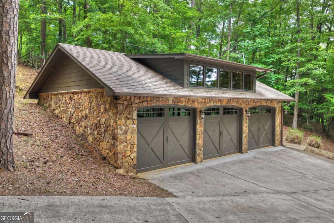
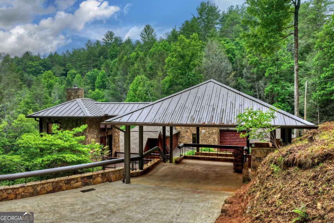
A once-in-a-lifetime opportunity to own an irreplaceable legacy mountain compound where luxury, privacy, and nature converge on 24+ pristine acres along a private bend of rushing Fightingtown Creek. Tucked behind gated entry and surrounded by extraordinary waterfront beauty, this sprawling lodge-style retreat offers over 8,000 heated square feet of masterfully crafted living space designed to impress at every turn. Soaring 20+ foot ceilings, monumental custom boulder fireplaces, dramatic walls of glass, and expansive wraparound decks create a breathtaking connection to the outdoors, with the sounds of rushing water serving as your daily soundtrack. The primary suite is a true sanctuary, perfectly positioned to overlook both the creek and a private branch wrapping around the home, offering a setting that feels worlds away. Indulge in a spa-caliber ensuite featuring heated floors, marble finishes, a private sauna, designer closet, elegant fireplace, and dedicated coffee bar-crafted for ultimate comfort and retreat. Additional features include a custom elevator, sprawling den, and elevated crow's nest loft offering panoramic views of the surrounding landscape. Complete with an attached two-car carport, detached three-car garage, and exceptional infrastructure for both luxury living and future expansion, this extraordinary estate presents endless possibilities-whether as a multi-generational family compound, exclusive corporate retreat, or the ultimate remote fisherman's sanctuary. Rarely does a property of this caliber, scale, and natural beauty come to market.
Details
| MLS # | 10786041 |
|---|---|
| Listing Type | For Sale |
| Style | House |
| Sub-Type | Resale |
| Status | Active |
| Year | 1991 |
| Days On Site | 122 |
| Listing Provided By | Mountain Sotheby's International | Logan Fitts |
Features
| Bed(s) | 5 |
|---|---|
| Bath(s) | 7 Total |
| SQ Feet | 8,142 |
| Basement | Y |
| Acreage | 24.08 |
| Water Front | Yes |
| Property View | Yes |
Interior
| Appliances | Dishwasher, Dryer, Microwave, Other, Refrigerator, Trash Compactor, Washer |
|---|---|
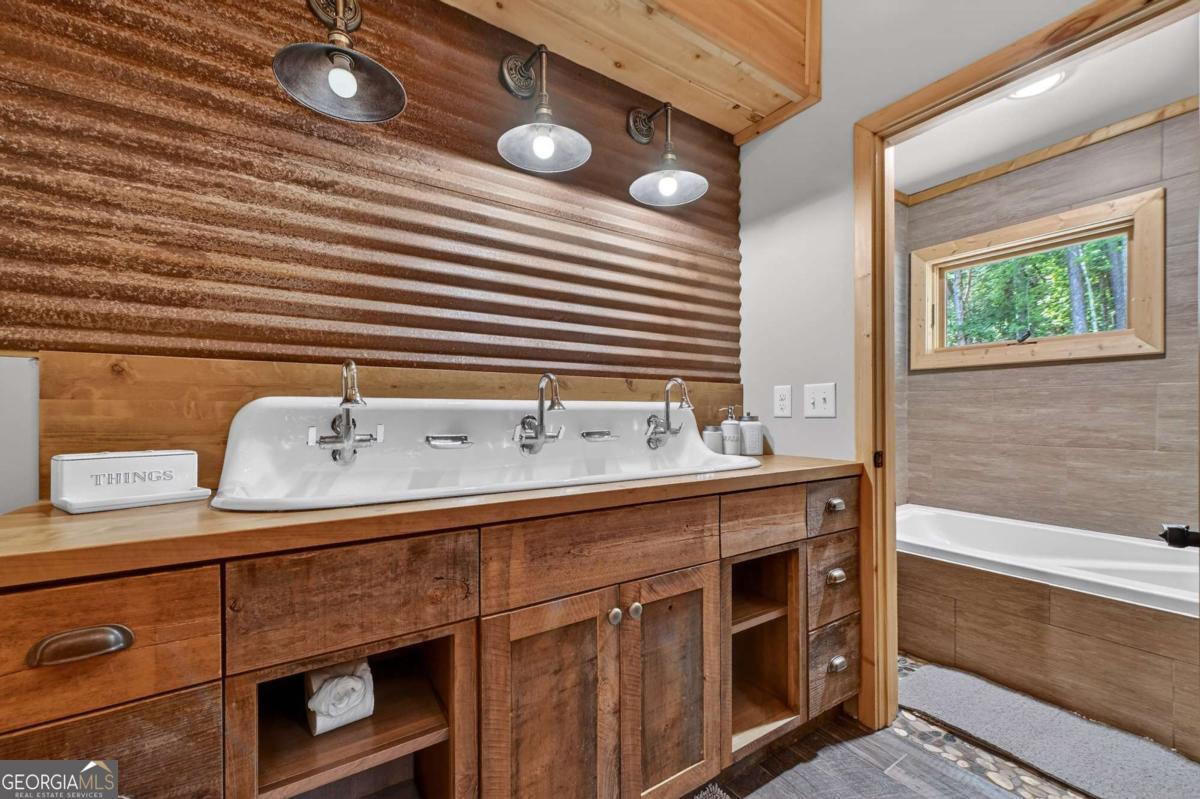
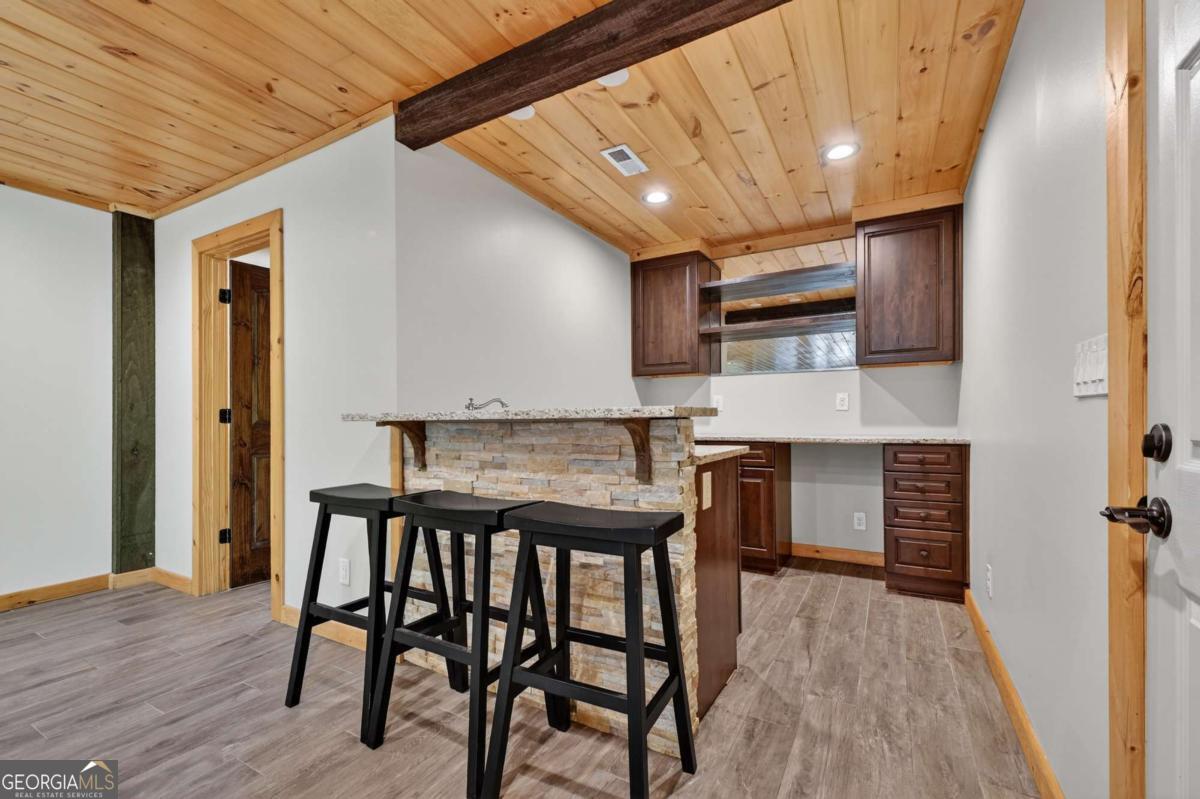
| Interior Features | Double Vanity, Master On Main Level, Other, Soaking Tub, Split Foyer, Entrance Foyer, Wet Bar |
| Cooling | Central Air, Electric |
| Cooling Yes / No | Yes |
| Heating | Central, Electric, Heat Pump |
| Heating Yes / No | Yes |
| Fireplace Yes / No | Yes |
| Fireplaces Total | 4 |
| Fireplace Features | Family Room, Master Bedroom, Wood Burning Stove |
| Room Kitchen Features | Breakfast Area, Breakfast Bar, Kitchen Island, Pantry, Solid Surface Counters |
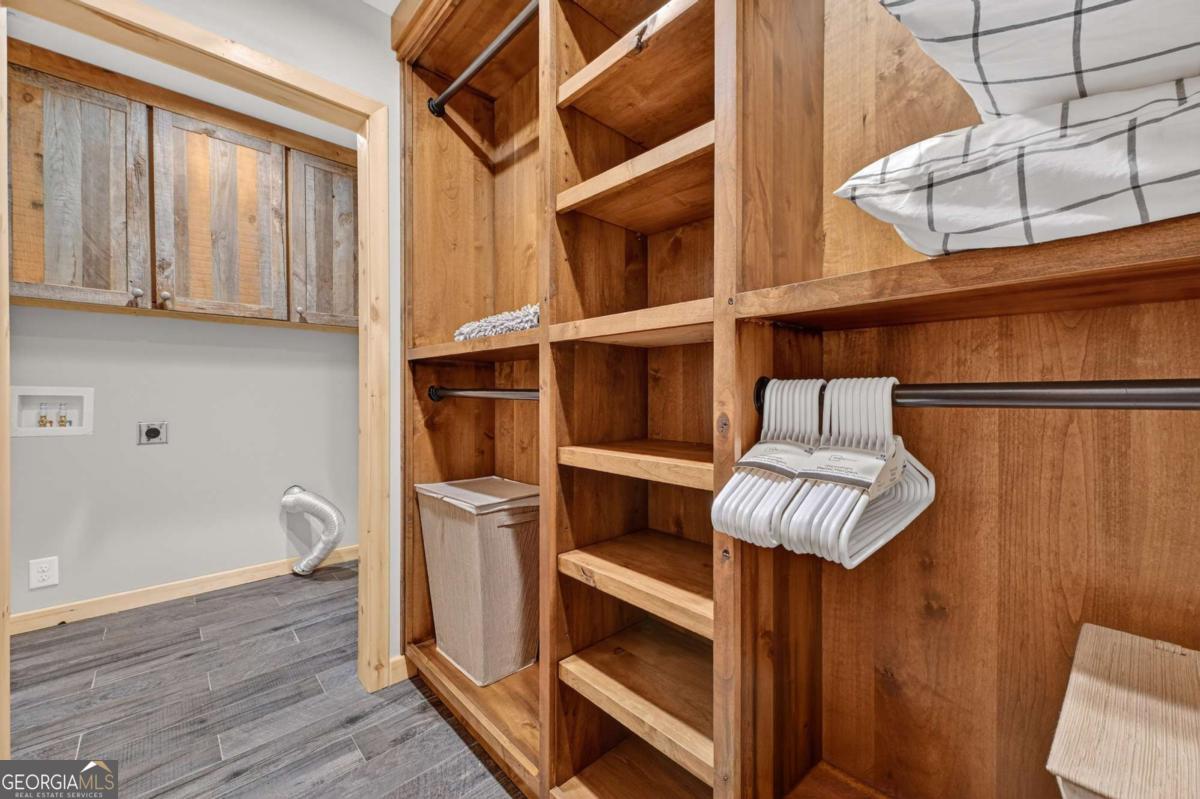
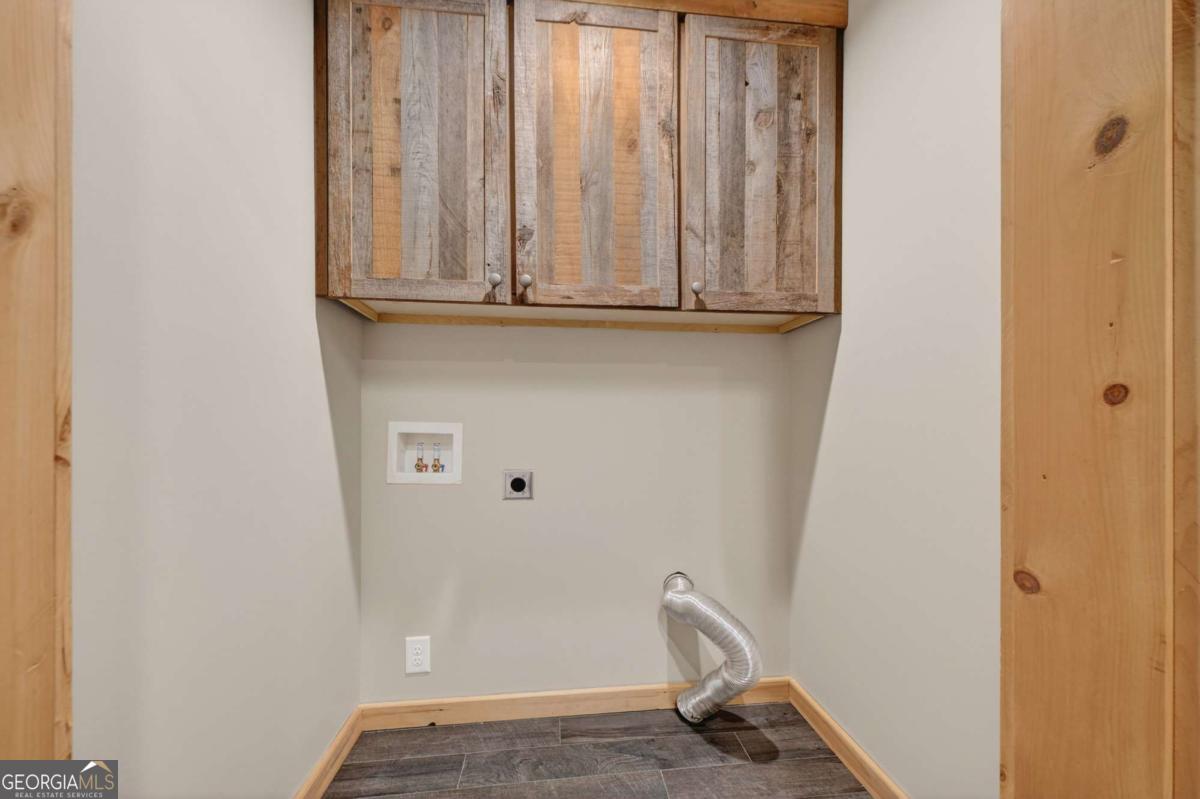
| Laundry Features | In Basement, Laundry Closet, Other |
Exterior
| Lot Features | Other, Private, Sloped |
|---|---|
| Construction Materials | Log, Stone, Wood Siding |
| Roof | Metal |
| Fencing | Fenced |
| Waterfront Features | Creek |
| Patio And Porch Features | Deck, Patio |
Parking
| Attached Garage Yes / No | No |
|---|---|
| Garage Yes / No | Yes |
| Parking Features | Garage |
Utilities
| Utilities | Cable Available, High Speed Internet |
|---|---|
| Sewer | Septic Tank |
Taxes
| Tax Annual Amount | 0 |
|---|---|
| Tax Year | 2025 |
Location
| Community Features | Gated |
|---|
Area Information
| State | GA |
|---|---|
| County | Fannin |
| City | Mccaysville |
| Zip Code | 30555 |
| Area | Fannin |
| School District | Fannin |
| Elementary School | Other |
| High School | Fannin |
| Listing VS Median (in 30555) | |
Price: $3,250,000 low | high Med: $514,000 sqft: 8,142 low | high Med: 2,980 $ / sqft: $399 low | high Med: $173 On site: 122 low | high Med: 35.5 | |
Market Activity 30555
Request a showing
Request a showing
Contact
Learn More About This Property

| State | GA |
|---|---|
| County | Fannin |
| City | Mccaysville |
| Zip Code | 30555 |
| Area | Fannin |
| School District | Fannin |
| Elementary School | Other |
| High School | Fannin |
| Listing VS Median (in 30555) | |
Price: $3,250,000 low | high Med: $514,000 sqft: 8,142 low | high Med: 2,980 $ / sqft: $399 low | high Med: $173 On site: 122 low | high Med: 35.5 | |