20 Blacksmith Lane NW,Cartersville, GA 30120
Cartersville, GA 30120

Description
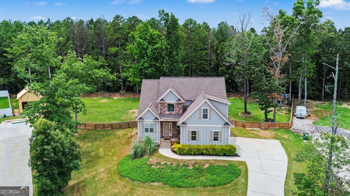
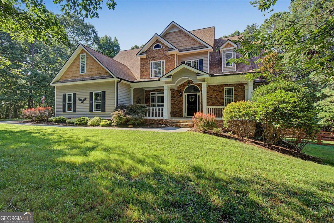
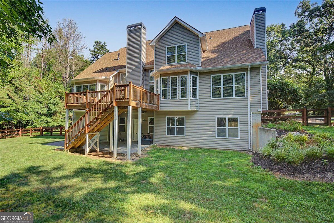
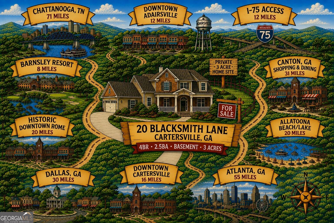
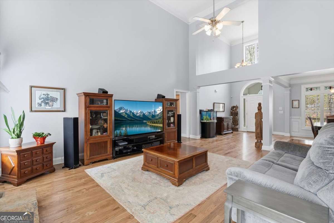
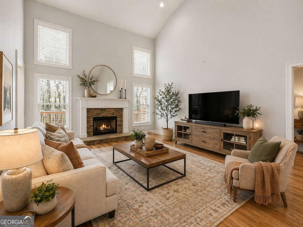
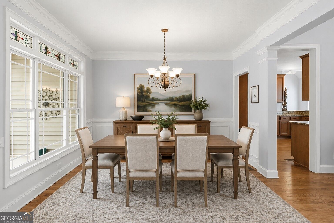
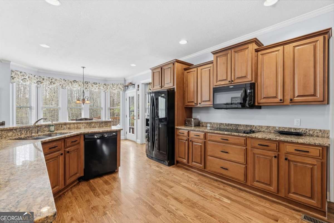
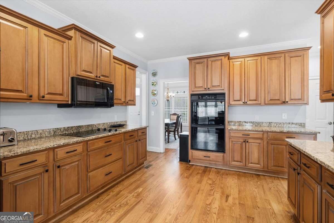
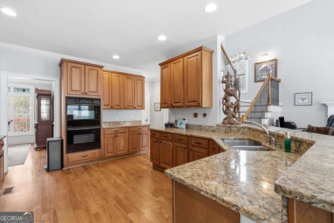
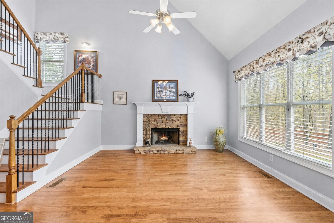
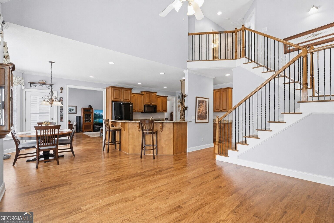
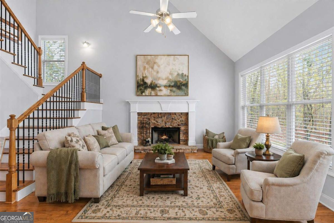
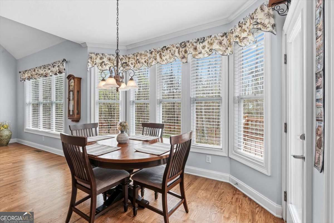
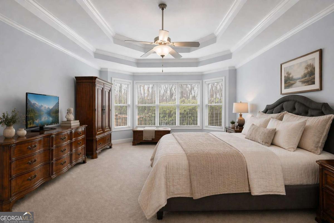
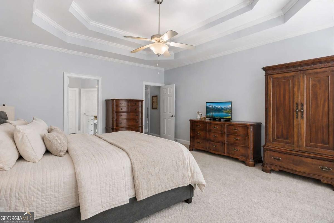
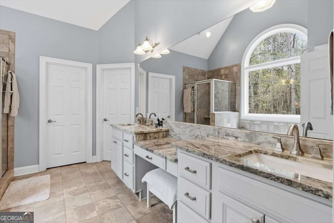
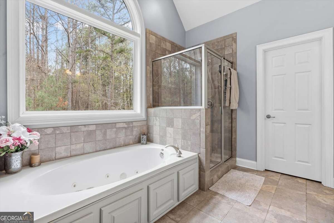
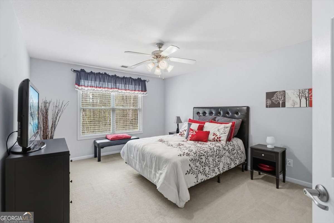
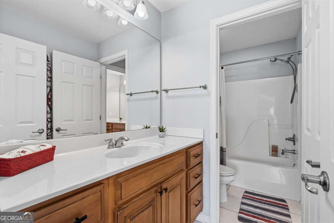
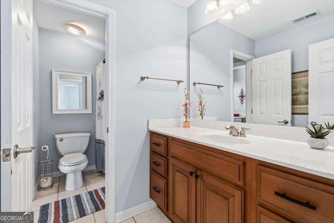
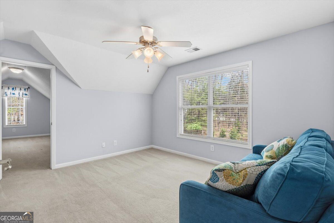
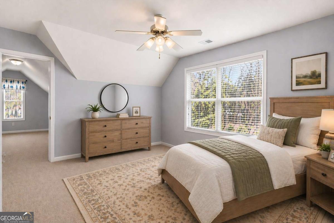
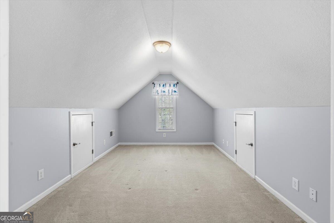
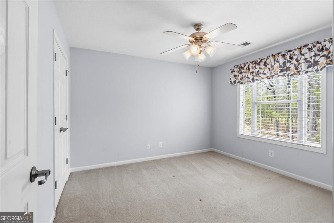
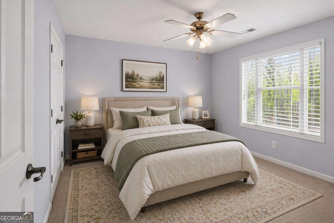
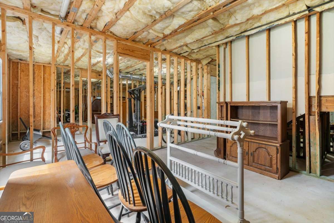
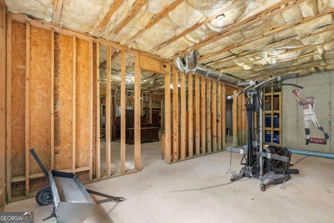
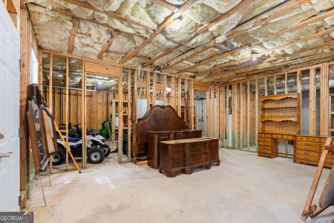
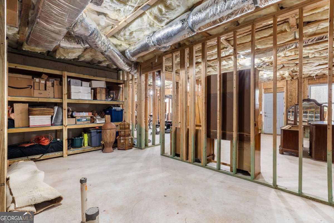
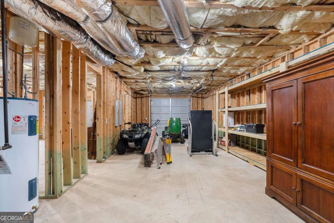
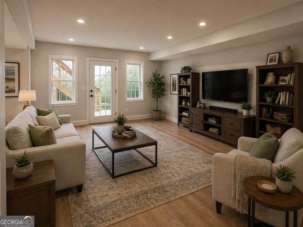
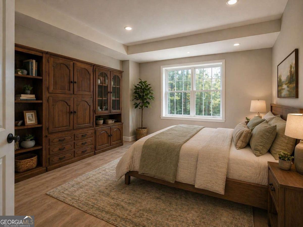
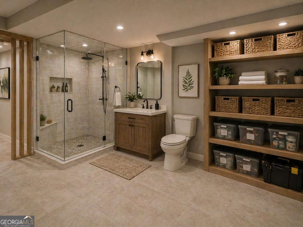
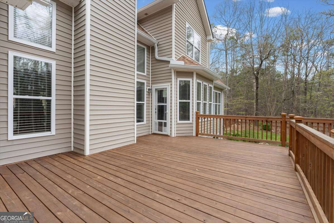
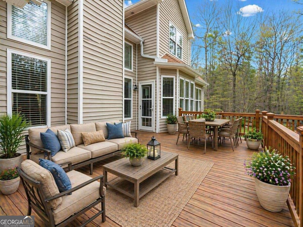
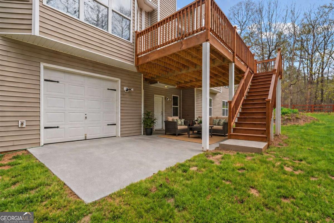
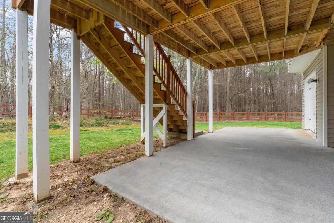
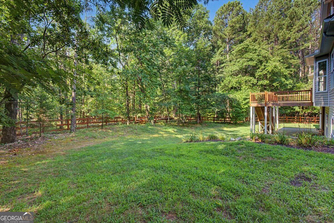
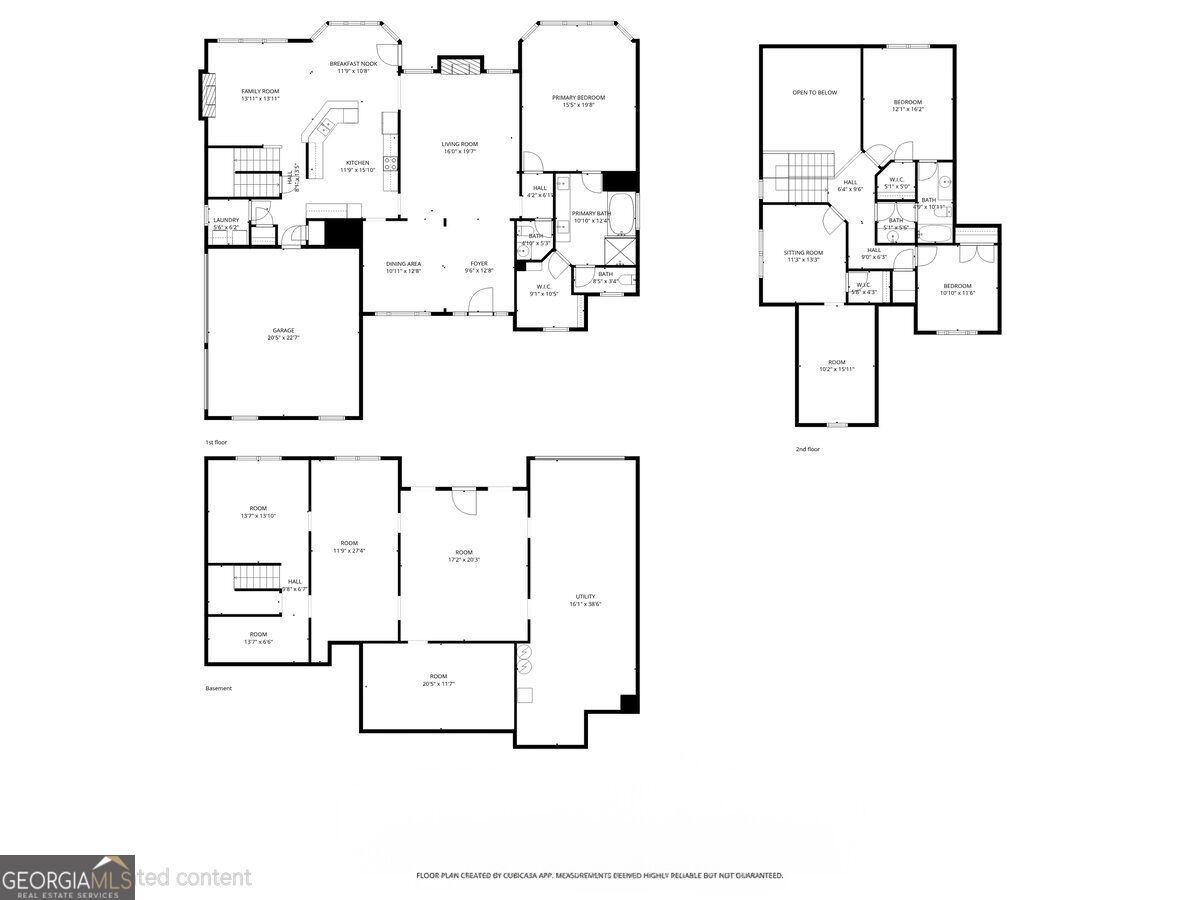
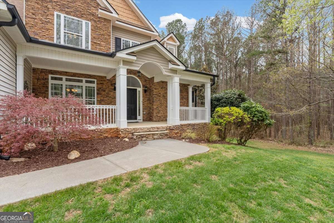
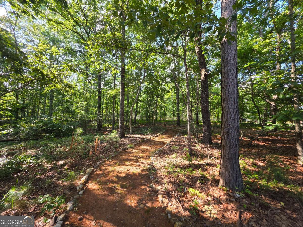
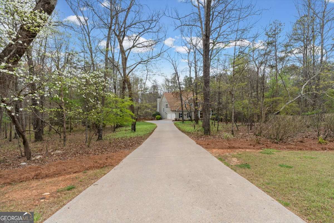
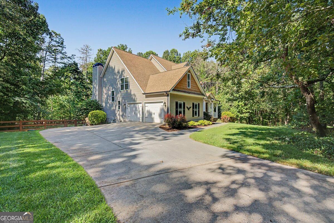
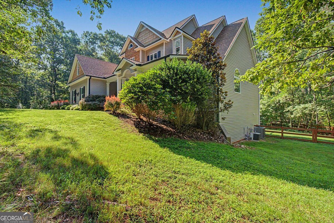
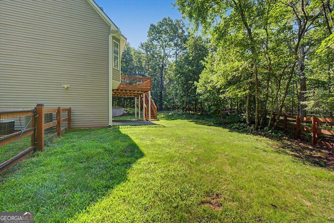
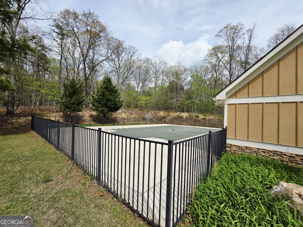
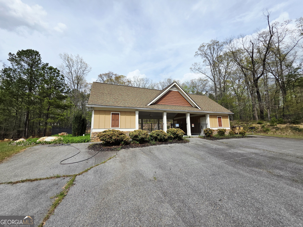
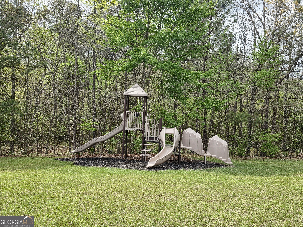
Want 3 private wooded acres without giving up the convenience of town? Imagine coming home to your own peaceful retreat, with mature trees, walking trails, a fenced backyard and room to spread out-yet shopping, restaurants, groceries and everyday essentials are just 15-20 minutes away. This spacious 4-bedroom, 2.5 bath home offers nearly 3,000 finished square feet, a main-level primary suite, versatile bonus room and a full daylight basement with even more possibilities. Inside, hardwood floors welcome you into spacious main-level living areas. The inviting living room features a gas fireplace, while the generously sized kitchen offers granite countertops, abundant cabinetry, a pantry, breakfast bar, and dining area overlooking the backyard. Just off the kitchen, a cozy keeping room with a second, wood-burning fireplace creates another comfortable gathering space. A separate dining room provides additional room for entertaining. The MAIN-LEVEL PRIMARY SUITE offers the convenience of main-floor living, complete with a private ensuite bath and newer upgraded pet-proof carpet along with soundproofing in the shared wall between the primary bedroom and living room for added peace and privacy. Upstairs, you will find three additional bedrooms, a full bathroom, and a versatile bonus room-ideal for a home office, media room, playroom, hobby space or whatever fits your lifestyle. NEED EVEN MORE SPACE? The full unfinished daylight basement is a standout feature! With high ceilings, a boat door, walk-out access to a concrete patio and plumbing already stubbed for a future bathroom, this expansive lower level offers excellent storage, workshop space, or the opportunity to create additional finished living areas. OUTDOORS - Enjoy your morning coffee or unwind in the evening on the updated deck overlooking the fenced backyard and mature trees. Beyond the fenced area, approximately 3 wooded acres provide a private natural setting with trails to explore and room to enjoy the outdoors without leaving home. Plenty of room for a garden, pool, additional garage, riding ATVs or just enjoying nature. Recent improvements add value and peace of mind, including a high-efficiency main-level HVAC system approximately 2 years old, an updated steel-reinforced deck approximately 2 years old, a roof approximately 8 years old, and an updated sprinkler system serving both the front and backyard. And while you will enjoy the privacy of your own acreage, you are also part of a neighborhood with a community swimming pool and playground. PRIVATE SETTING WITHOUT SACRIFICING CONVENIENCE! Easy access to Hwy 41 (approximately 2.5 miles), Hwy 411 (approximately 7 miles), and I-75 (approximately 12 miles). Downtown Cartersville is approximately 16 miles away, Adairsville 12 miles, Barnsley Resort 8 miles, Downtown Rome 20 miles and Allatoona Beach 20 miles.
Details
| MLS # | 10802284 |
|---|---|
| Listing Type | For Sale |
| Style | House |
| HOA Dues | $550 |
| Sub-Type | Resale |
| Status | Active |
| Year | 2005 |
| Days On Site | 97 |
| Listing Provided By | Atlanta Communities | Heather Sumners |
Features
| Bed(s) | 4 |
|---|---|
| Bath(s) | 3 Total |
| SQ Feet | 2,942 |
| Basement | Y |
| Story(s) | 2 |
| Acreage | 3.00 |
| Water Front | Yes |
Interior
| Appliances | Dishwasher, Electric Water Heater, Microwave, Oven, Refrigerator |
|---|---|
| Interior Features | Double Vanity, Master On Main Level, Separate Shower, Tray Ceiling(s), Walk-In Closet(s) |
| Cooling | Ceiling Fan(s), Central Air, Electric, Heat Pump |
| Cooling Yes / No | Yes |
| Heating | Central, Electric, Forced Air, Heat Pump |
| Heating Yes / No | Yes |
| Fireplace Yes / No | Yes |
| Fireplaces Total | 2 |
| Fireplace Features | Factory Built, Gas Log, Gas Starter, Living Room, Other |
| Window Features | Double Pane Windows, Window Treatments |
| Room Kitchen Features | Breakfast Area, Breakfast Bar, Pantry, Solid Surface Counters |
| Room Dining Room Features | Separate Room |
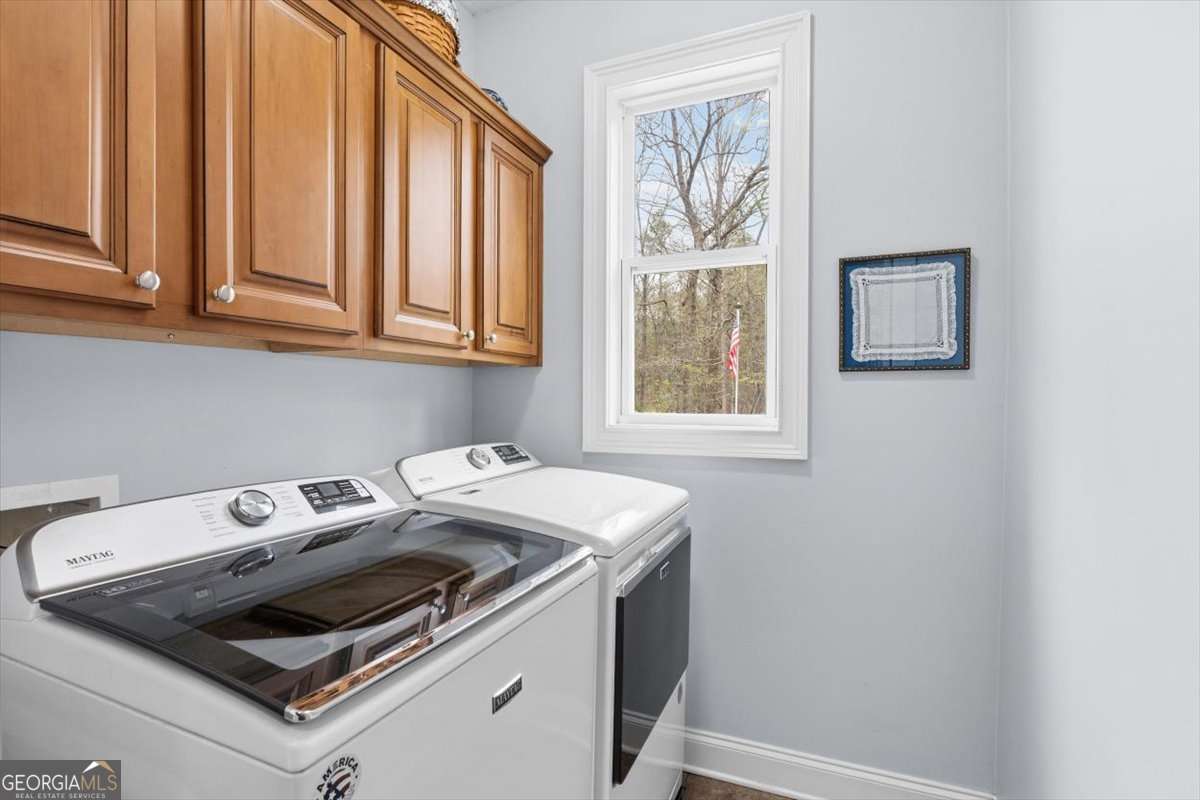
| Laundry Features | Other |
Exterior
| Lot Features | Cul-De-Sac, Private |
|---|---|
| Construction Materials | Stone, Vinyl Siding |
| Roof | Composition |
| Fencing | Back Yard, Wood |
| Foundation Details | Pillar/Post/Pier |
| Waterfront Features | No Dock Or Boathouse |
| Patio And Porch Features | Deck, Patio |
| Security Features | Carbon Monoxide Detector(s), Security System, Smoke Detector(s) |
Parking
| Attached Garage Yes / No | Yes |
|---|---|
| Garage Yes / No | Yes |
| Parking Features | Attached, Kitchen Level, Side/Rear Entrance |
Utilities
| Utilities | Cable Available, Electricity Available, High Speed Internet, Propane, Underground Utilities, Water Available |
|---|---|
| Sewer | Septic Tank |
Taxes
| Tax Annual Amount | 4719 |
|---|---|
| Tax Year | 2025 |
Location
| Community Features | Playground, Pool, Street Lights |
|---|
Area Information
| State | GA |
|---|---|
| County | Bartow |
| City | Cartersville |
| Zip Code | 30120 |
| Area | Bartow |
| Community Name | Branson Mill |
| School District | Adairsville |
| Elementary School | Clear Creek |
| High School | Adairsville |
| Listing VS Median (in Branson Mill) | |
Price: $624,900 low | high Med: $624,900 sqft: 2,942 low | high Med: 2,942 $ / sqft: $212 low | high Med: $212 On site: 97 low | high Med: 97 | |
Market Activity 30120
Request a showing
Request a showing
Contact
Learn More About This Property

| State | GA |
|---|---|
| County | Bartow |
| City | Cartersville |
| Zip Code | 30120 |
| Area | Bartow |
| Community Name | Branson Mill |
| School District | Adairsville |
| Elementary School | Clear Creek |
| High School | Adairsville |
| Listing VS Median (in Branson Mill) | |
Price: $624,900 low | high Med: $624,900 sqft: 2,942 low | high Med: 2,942 $ / sqft: $212 low | high Med: $212 On site: 97 low | high Med: 97 | |