214 Pellimore Drive,Warner Robins, GA 31093
Warner Robins, GA 31093

Description
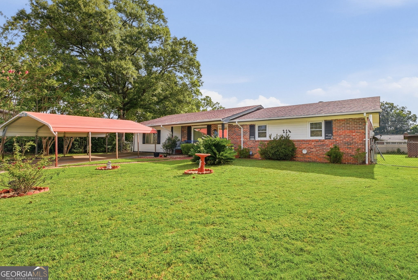
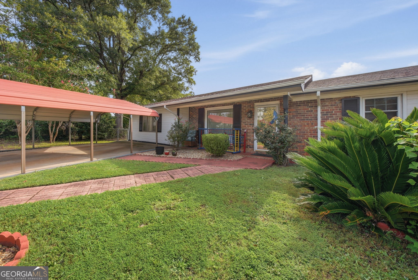
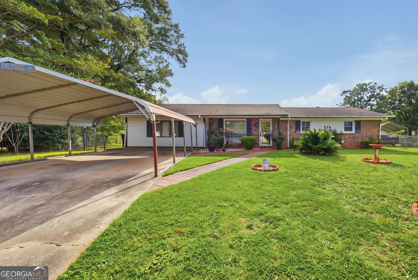
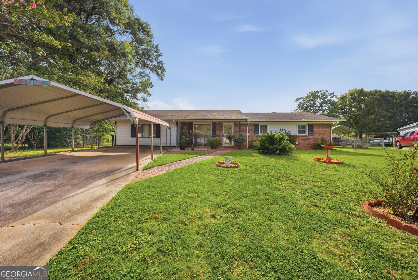
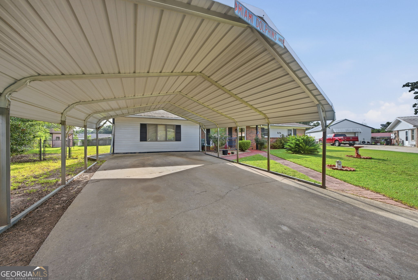
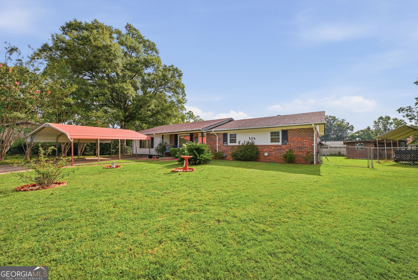
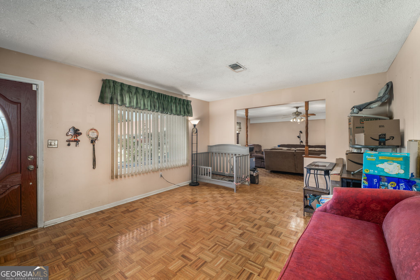
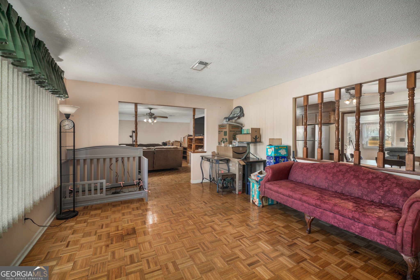
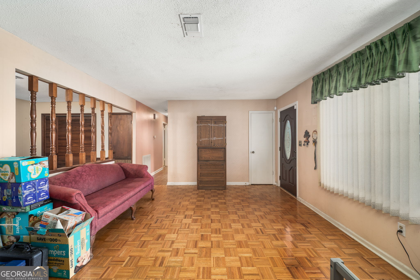
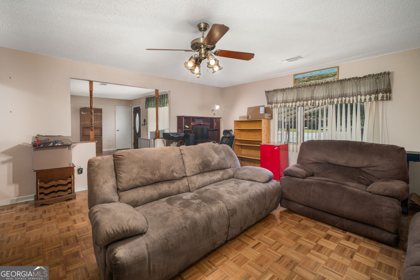
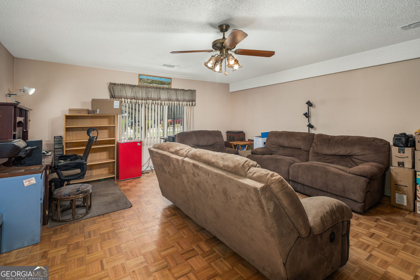
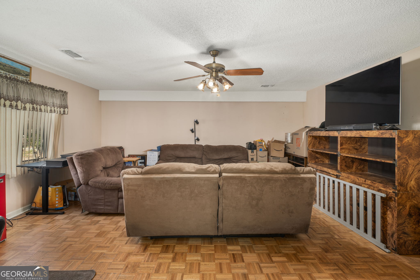
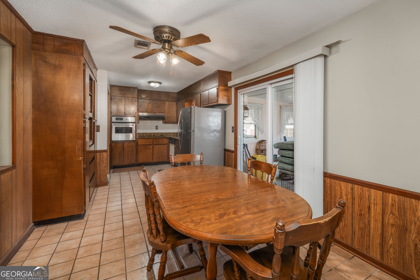
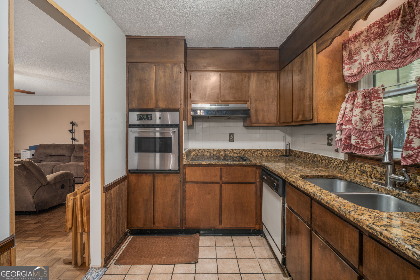
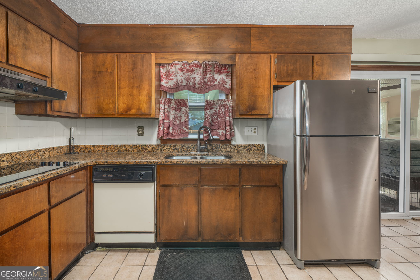
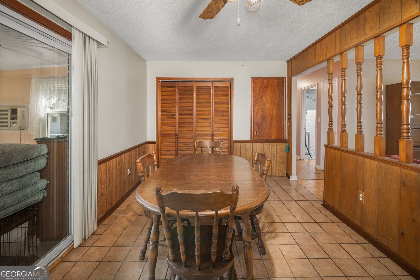
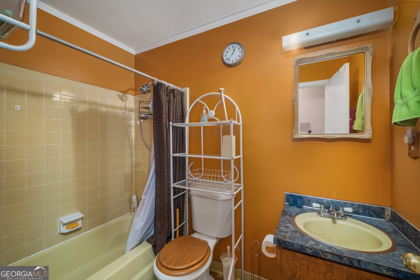
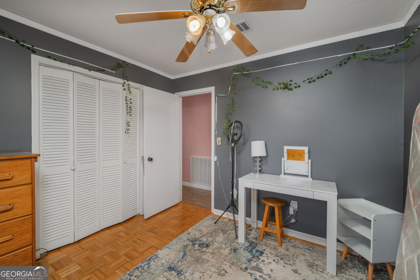
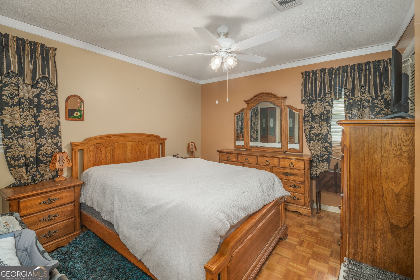
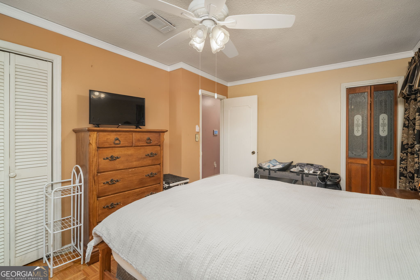
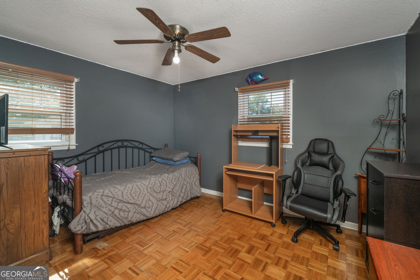
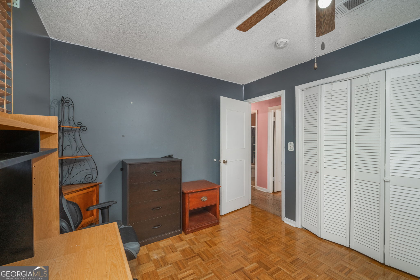
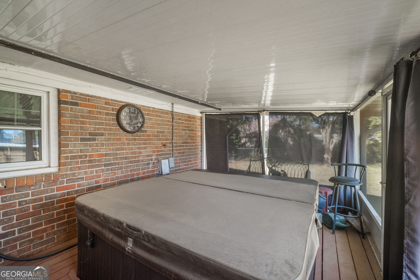
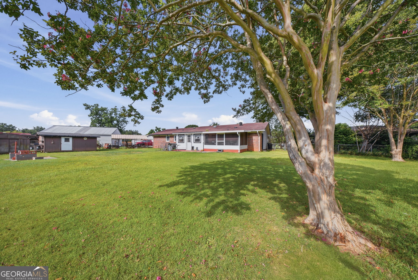
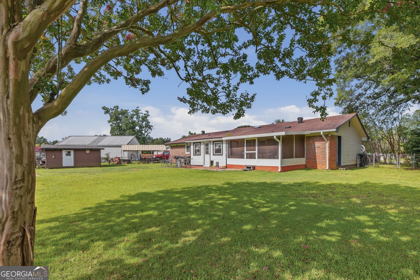
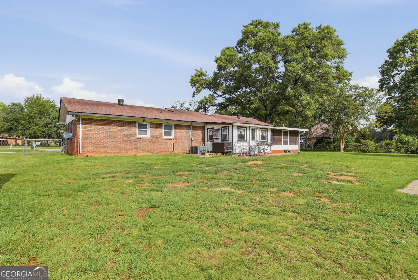
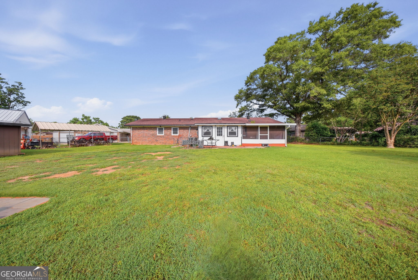
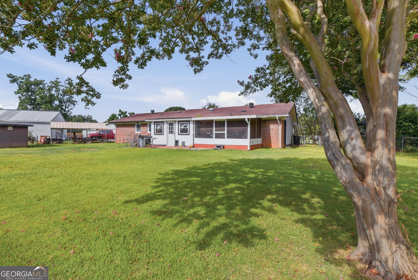
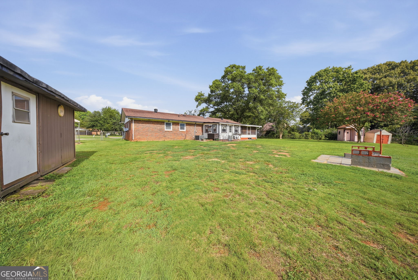
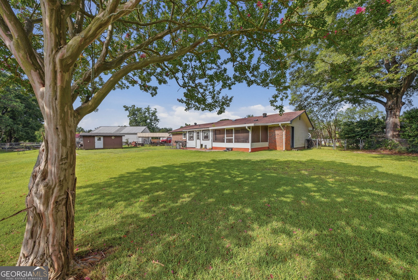
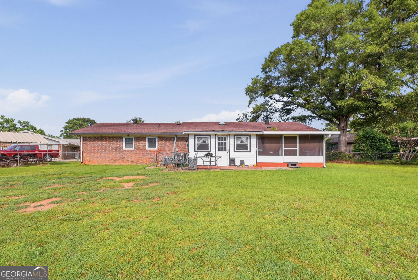
Tucked away at the end of a quiet cul-de-sac, 214 Pellimore Drive welcomes you with attractive curb appeal, a classic brick exterior, and a well-kept lot. This single-story home offers 1,632 square feet of comfortable living space, generously sized bedrooms, and a versatile floor plan with two separate living areas that can easily accommodate a family room, formal dining room, or additional entertaining space. The spacious eat-in kitchen features ample cabinet and counter space, along with a dedicated breakfast area for everyday dining. The generously sized bedrooms and convenient one-level layout provide plenty of room to spread out without sacrificing functionality. Outdoor living is a highlight, with two screened-in porches offering plenty of space to relax and entertain. One features a hot tub with speakers, creating a private spot to unwind, while the second porch is perfect for morning coffee, outdoor dining, or enjoying the backyard. The fully fenced backyard offers added privacy and room for outdoor activities, while a large detached storage shed/workshop provides excellent space for tools, lawn equipment, hobbies, and projects. With its peaceful cul-de-sac setting, flexible living spaces, inviting outdoor areas, and room to add your personal touch, 214 Pellimore Drive has plenty to offer. Schedule your private showing today!
Details
| MLS # | 10880951 |
|---|---|
| Listing Type | For Sale |
| Style | House |
| Sub-Type | Resale |
| Status | Pending |
| Year | 1971 |
| Days On Site | 9 |
| Listing Provided By | Real Broker, LLC | William Walton-Dean |
Features
| Bed(s) | 3 |
|---|---|
| Bath(s) | 2 Total |
| SQ Feet | 1,632 |
| Car Port | Yes |
| Story(s) | 1 |
| Acreage | 0.20 |
Interior
| Appliances | Cooktop, Disposal, Oven |
|---|---|
| Interior Features | Other |
| Cooling | Central Air |
| Cooling Yes / No | Yes |
| Heating | Electric |
| Heating Yes / No | Yes |
| Fireplace Yes / No | No |
| Fireplaces Total | 0 |
| Laundry Features | In Kitchen |
Exterior
| Lot Features | Cul-De-Sac |
|---|---|
| Construction Materials | Brick |
| Roof | Composition |
Parking
| Attached Garage Yes / No | No |
|---|---|
| Garage Yes / No | No |
| Parking Features | Carport |
Utilities
| Utilities | Cable Available, Electricity Available, High Speed Internet |
|---|---|
| Sewer | Public Sewer |
Taxes
| Tax Annual Amount | 1539.5 |
|---|---|
| Tax Year | 2025 |
Location
| Community Features | None |
|---|
Area Information
| State | GA |
|---|---|
| County | Houston |
| City | Warner Robins |
| Zip Code | 31093 |
| Area | Houston |
| School District | Northside |
| Elementary School | Parkwood |
| High School | Northside |
| Listing VS Median (in 31093) | |
Price: $175,000 low | high Med: $215,000 sqft: 1,632 low | high Med: 1,336 $ / sqft: $107 low | high Med: $161 On site: 9 low | high Med: 2 | |
Market Activity 31093
Request a showing
Request a showing
Contact
Learn More About This Property

| State | GA |
|---|---|
| County | Houston |
| City | Warner Robins |
| Zip Code | 31093 |
| Area | Houston |
| School District | Northside |
| Elementary School | Parkwood |
| High School | Northside |
| Listing VS Median (in 31093) | |
Price: $175,000 low | high Med: $215,000 sqft: 1,632 low | high Med: 1,336 $ / sqft: $107 low | high Med: $161 On site: 9 low | high Med: 2 | |