
Description
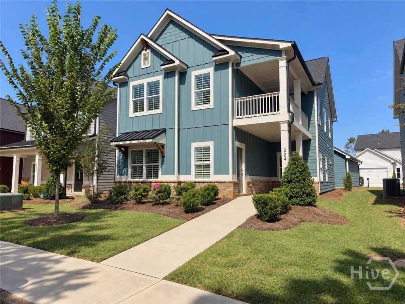
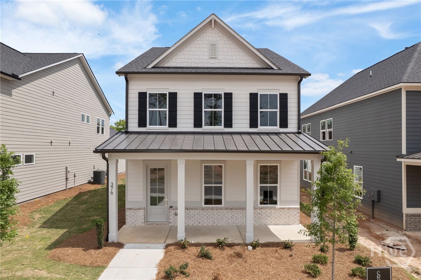
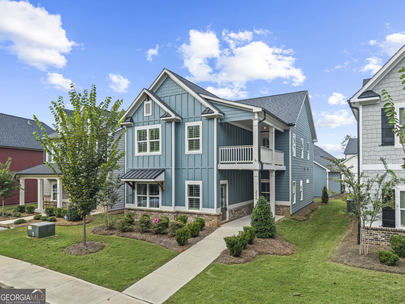
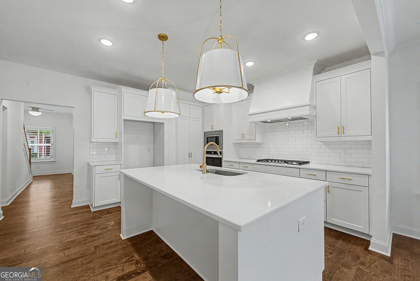
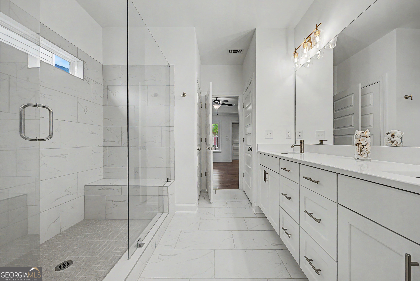
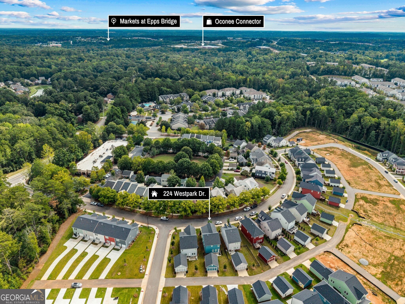
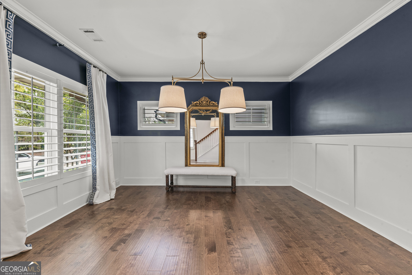
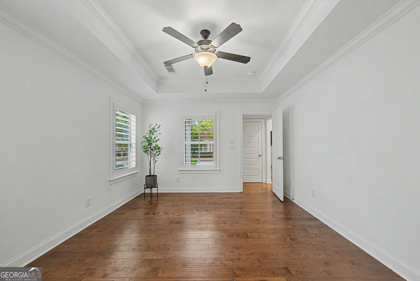
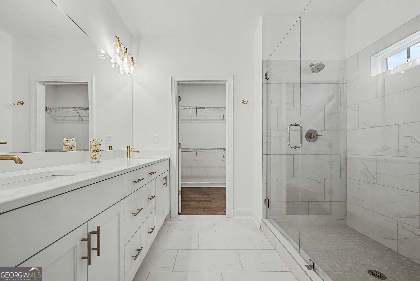
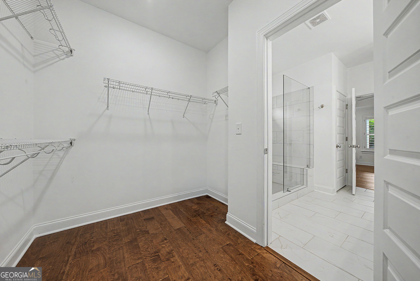
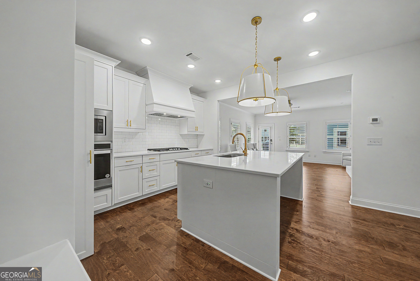
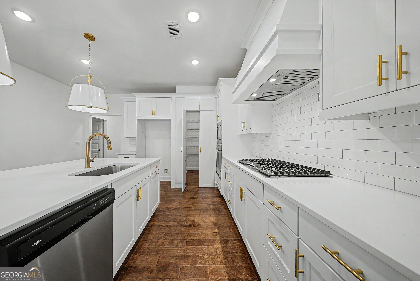
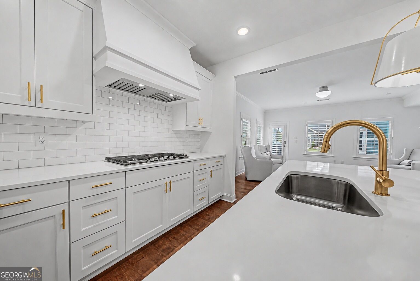
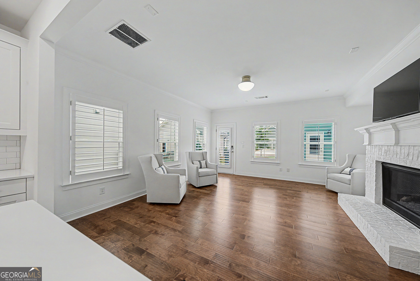
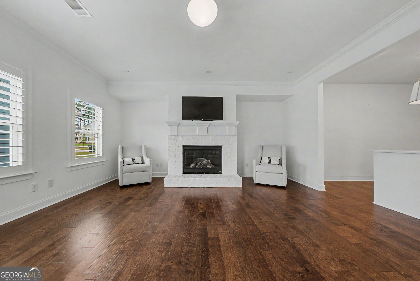
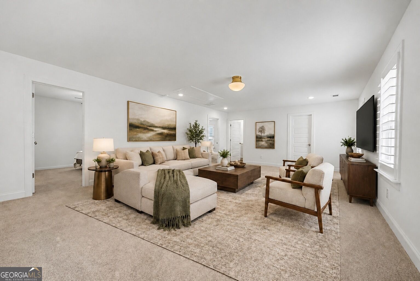
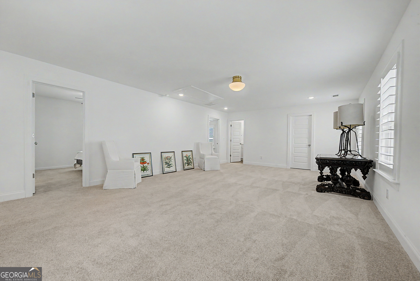
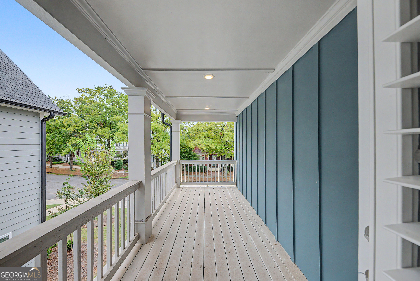
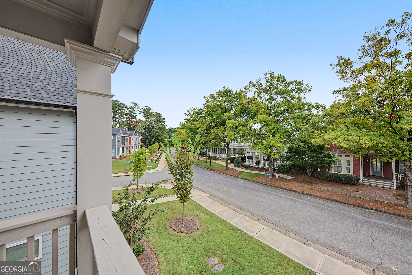
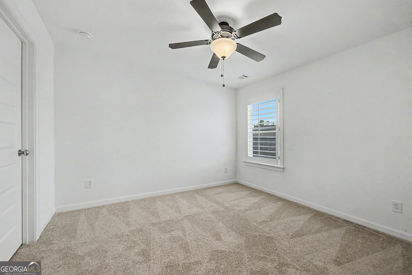
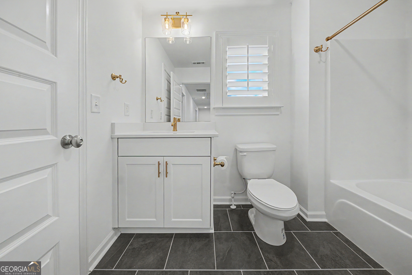
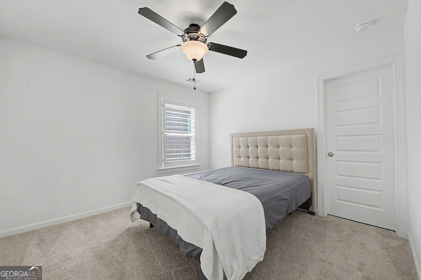
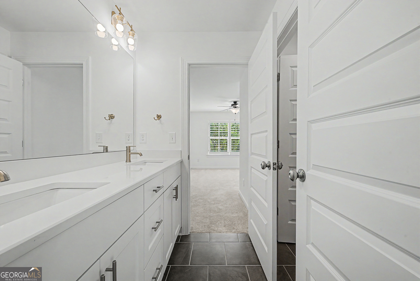
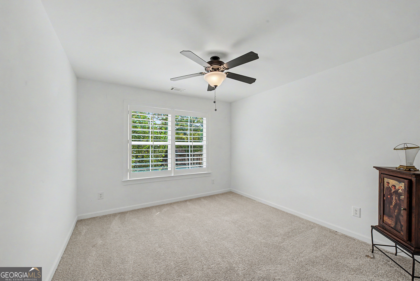
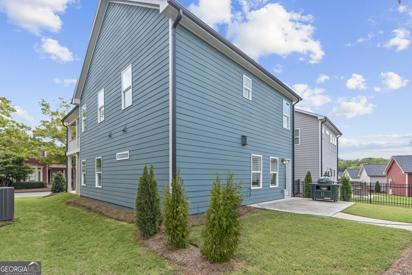
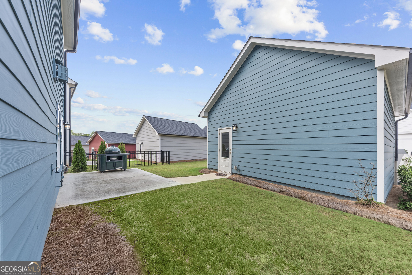
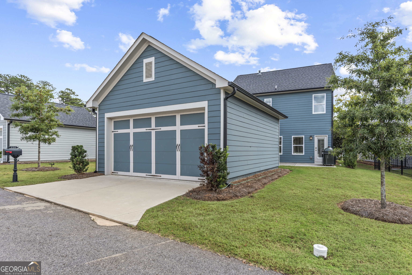
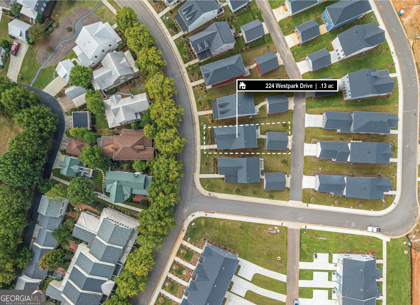
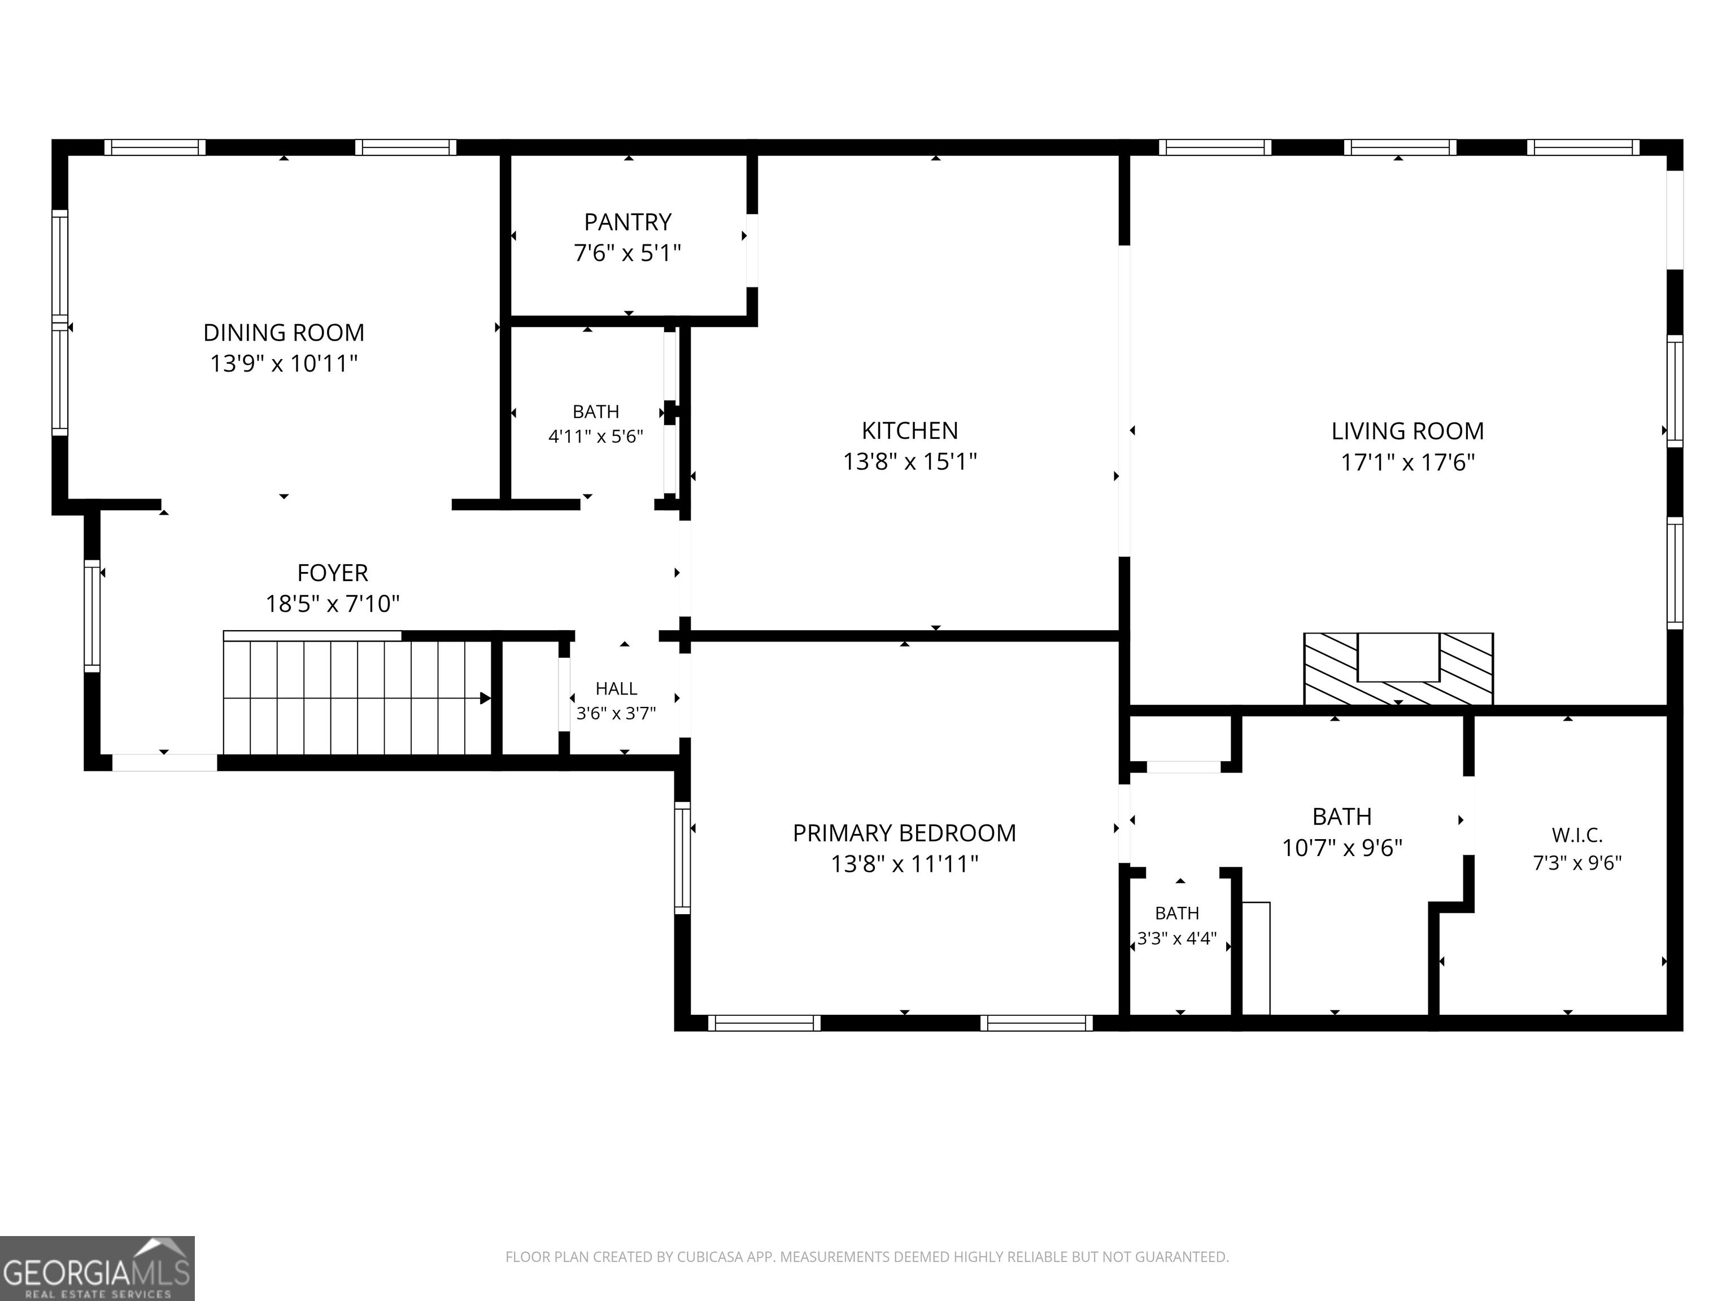
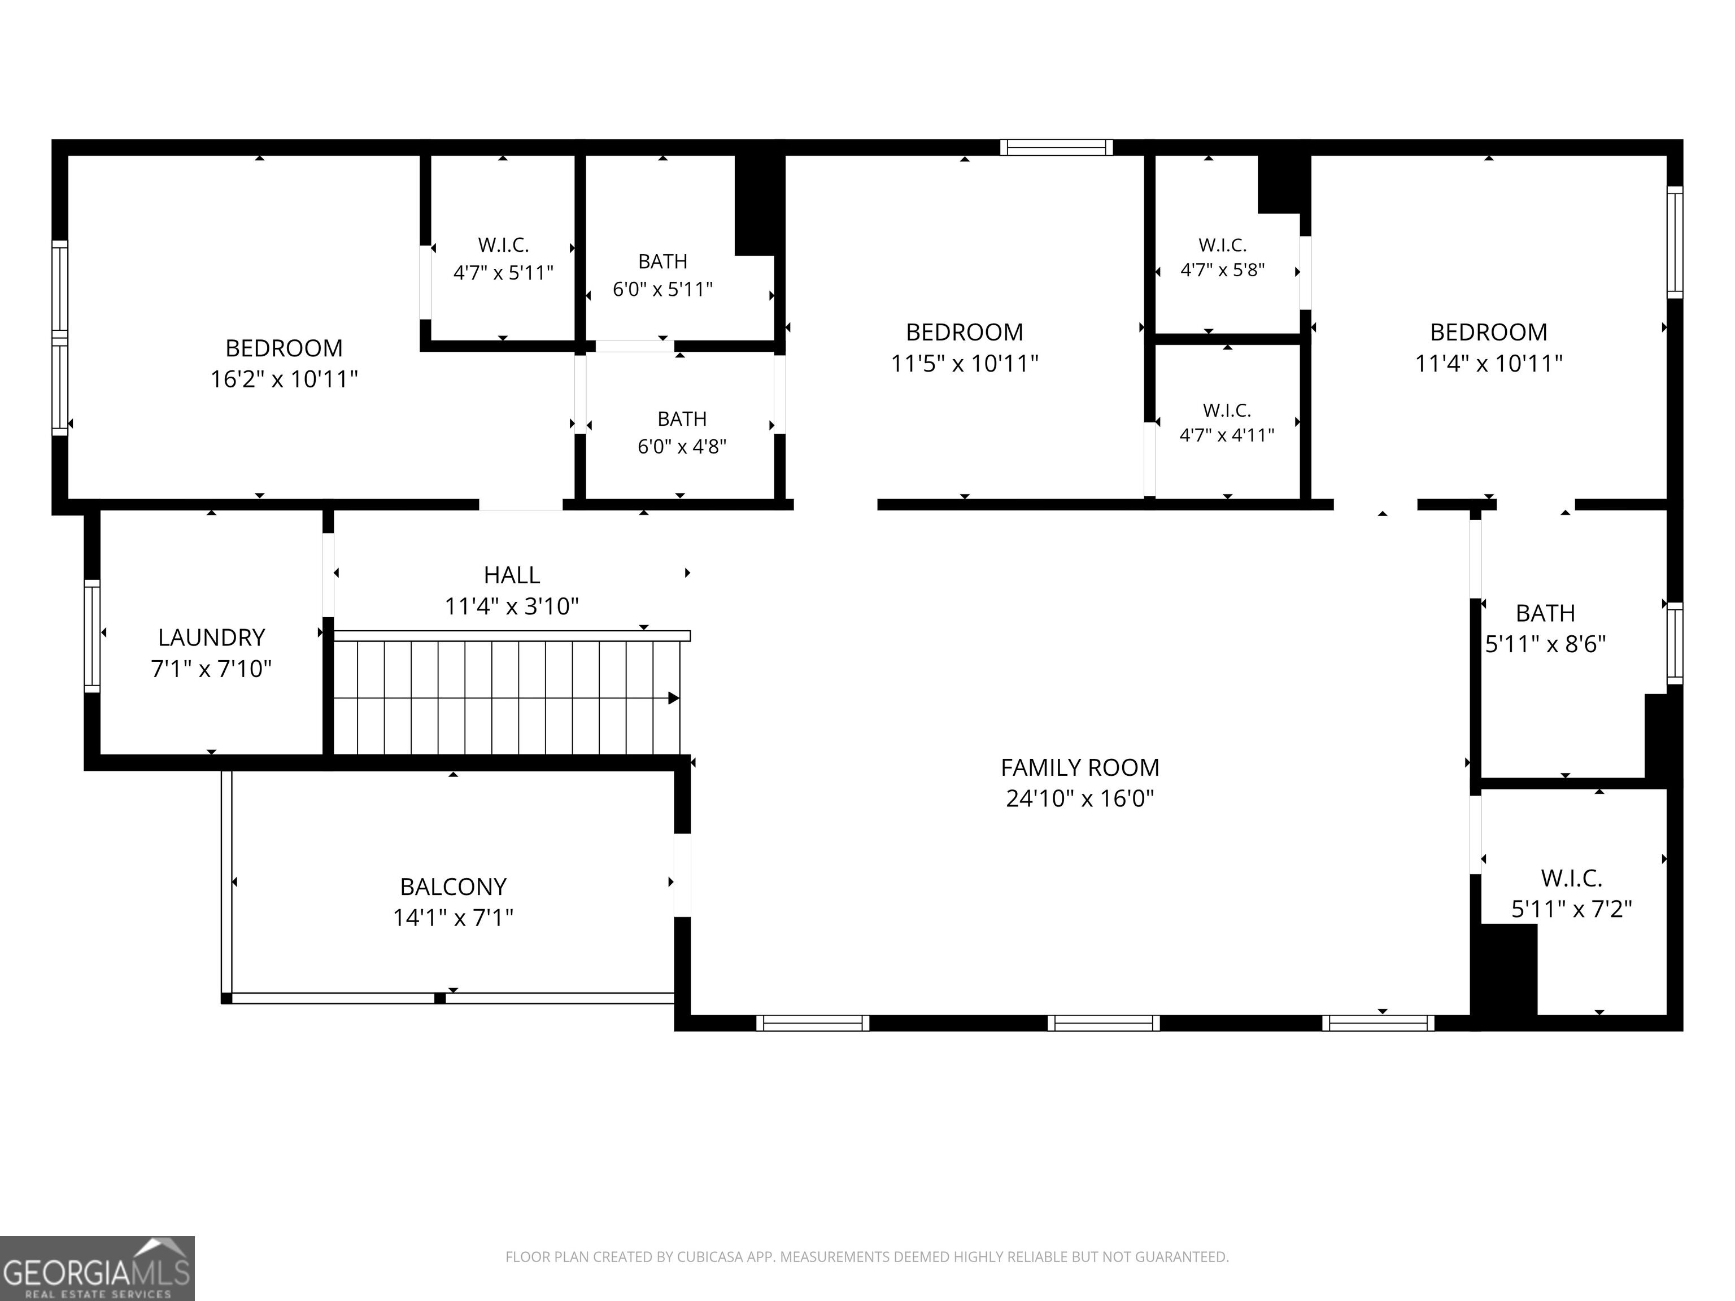
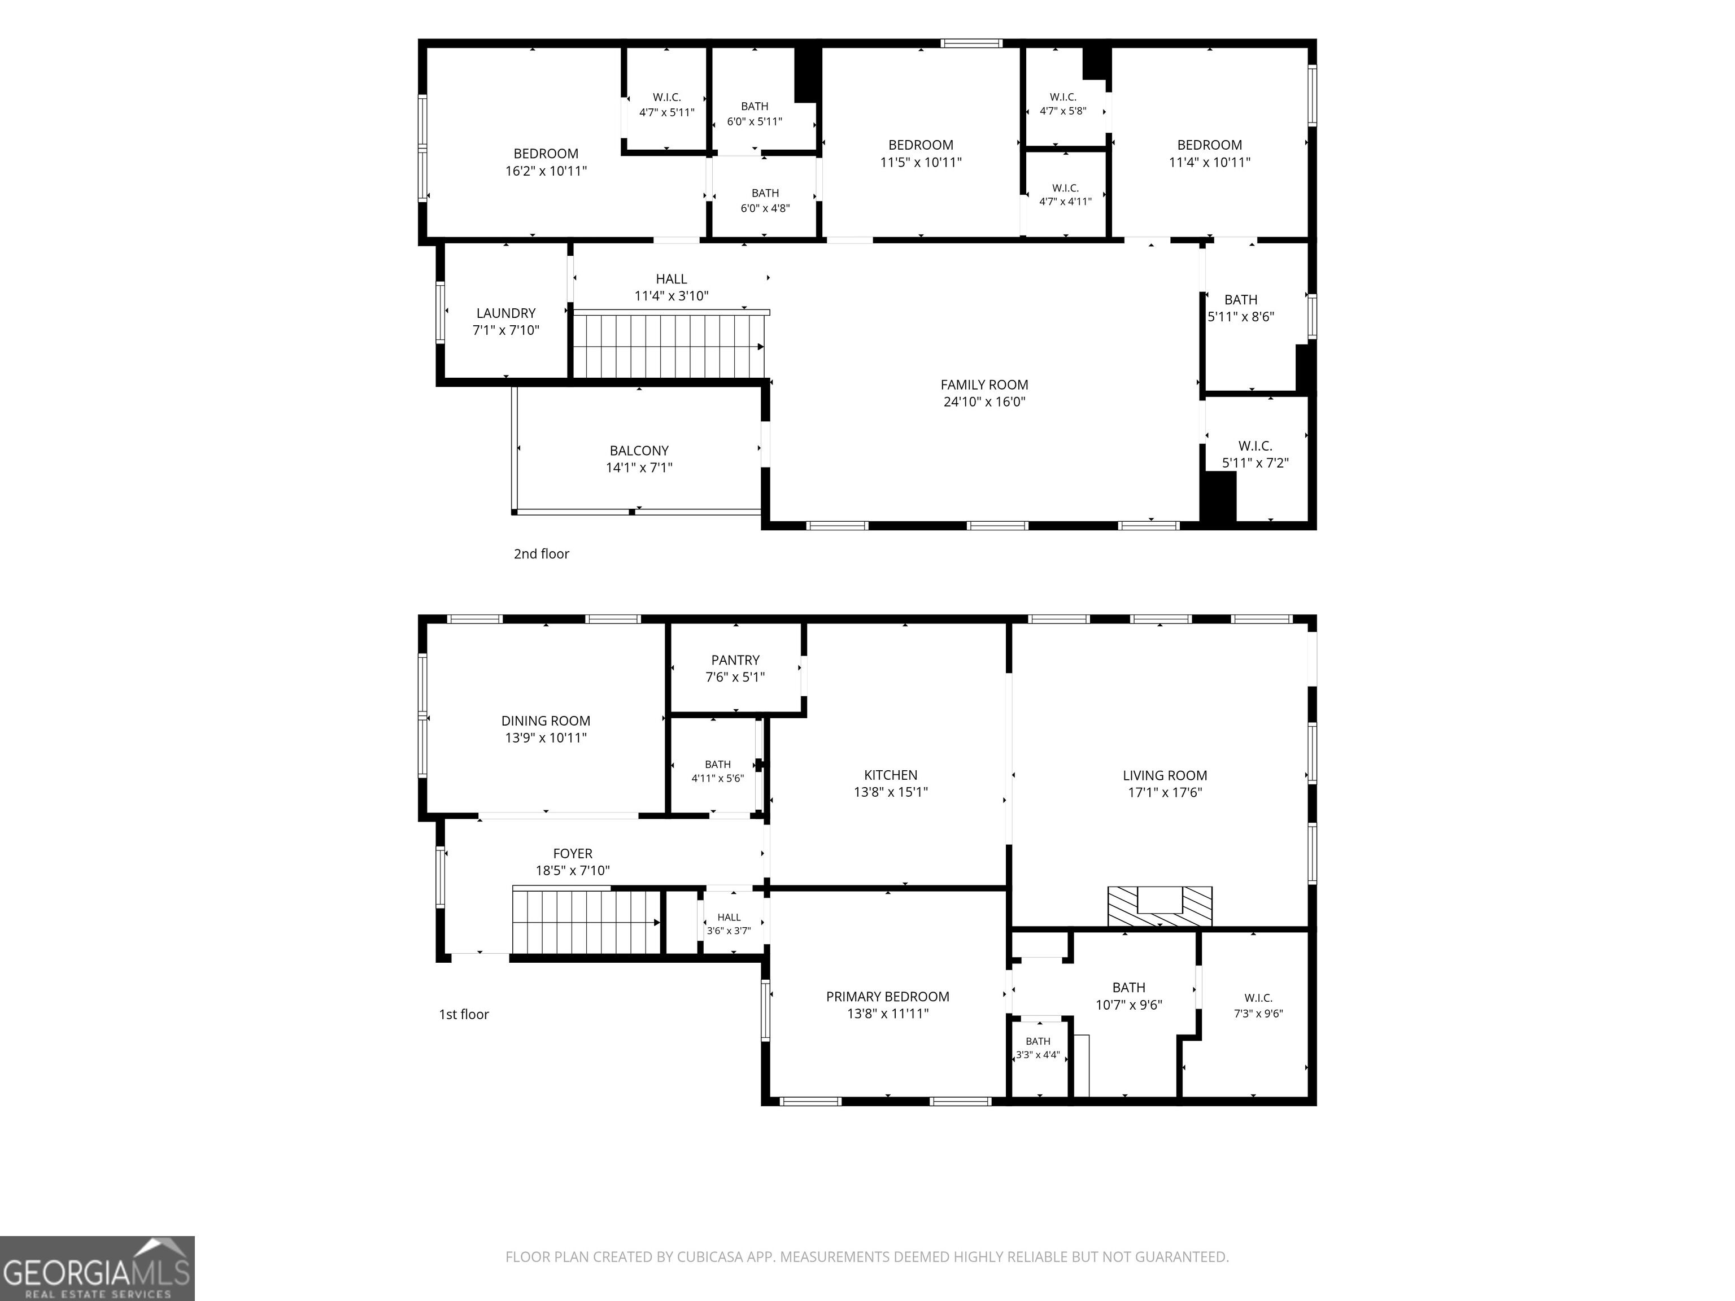
Looking for convenient west side living? Love the idea of a virtually maintenance-free yard? Want a home that feels better than new? Then 224 Westpark Dr is the home for you. Thoughtful upgrades, quality finishes, and an easy-living floor plan come together in a sought-after setting. This 4-bedroom, 3.5-bath home features a spacious main-level primary suite with a beautifully tiled bathroom and a generous walk-in closet. Throughout the home, 4-inch wood plantation shutters add a classic, custom touch, while the kitchen stands out with quartz countertops, custom cabinetry, and a 5-burner gas range designed for both everyday cooking and entertaining. Upstairs, the bonus room adds valuable flex space and opens directly to a covered porch, creating a great spot to relax, entertain, or enjoy some fresh air. With multiple living spaces and a well-planned layout, the home offers plenty of room to spread out without sacrificing comfort or function. Outside, the low-maintenance yard makes ownership easy, while the detached two-car garage offers additional storage and flexibility. The garage is insulated and features an insulated garage door, making it even more functional year-round. The HOA-maintained setting helps keep outdoor upkeep to a minimum, giving you more time to enjoy the home and the surrounding west side location. Combined with its upgrades, custom touches, and move-in-ready condition, 224 Westpark Dr delivers the ease of newer construction with plenty of character already in place.
Details
| MLS # | 10857637 |
|---|---|
| Listing Type | For Sale |
| Style | House |
| HOA Dues | $1,550 |
| Sub-Type | Resale |
| Status | Active |
| Year | 2023 |
| Days On Site | 13 |
| Listing Provided By | eXp Realty | Jason Bernstein |
Features
| Bed(s) | 4 |
|---|---|
| Bath(s) | 4 Total |
| SQ Feet | 2,576 |
| Story(s) | 2 |
| Acreage | 0.13 |
Interior
| Appliances | Cooktop, Dishwasher, Disposal, Electric Water Heater, Microwave, Oven, Stainless Steel Appliance(s), Tankless Water Heater |
|---|---|
| Interior Features | Double Vanity, High Ceilings, Master On Main Level, Separate Shower, Tile Bath, Tray Ceiling(s), Walk-In Closet(s) |
| Cooling | Ceiling Fan(s), Central Air, Heat Pump |
| Cooling Yes / No | Yes |
| Heating | Central, Heat Pump |
| Heating Yes / No | Yes |
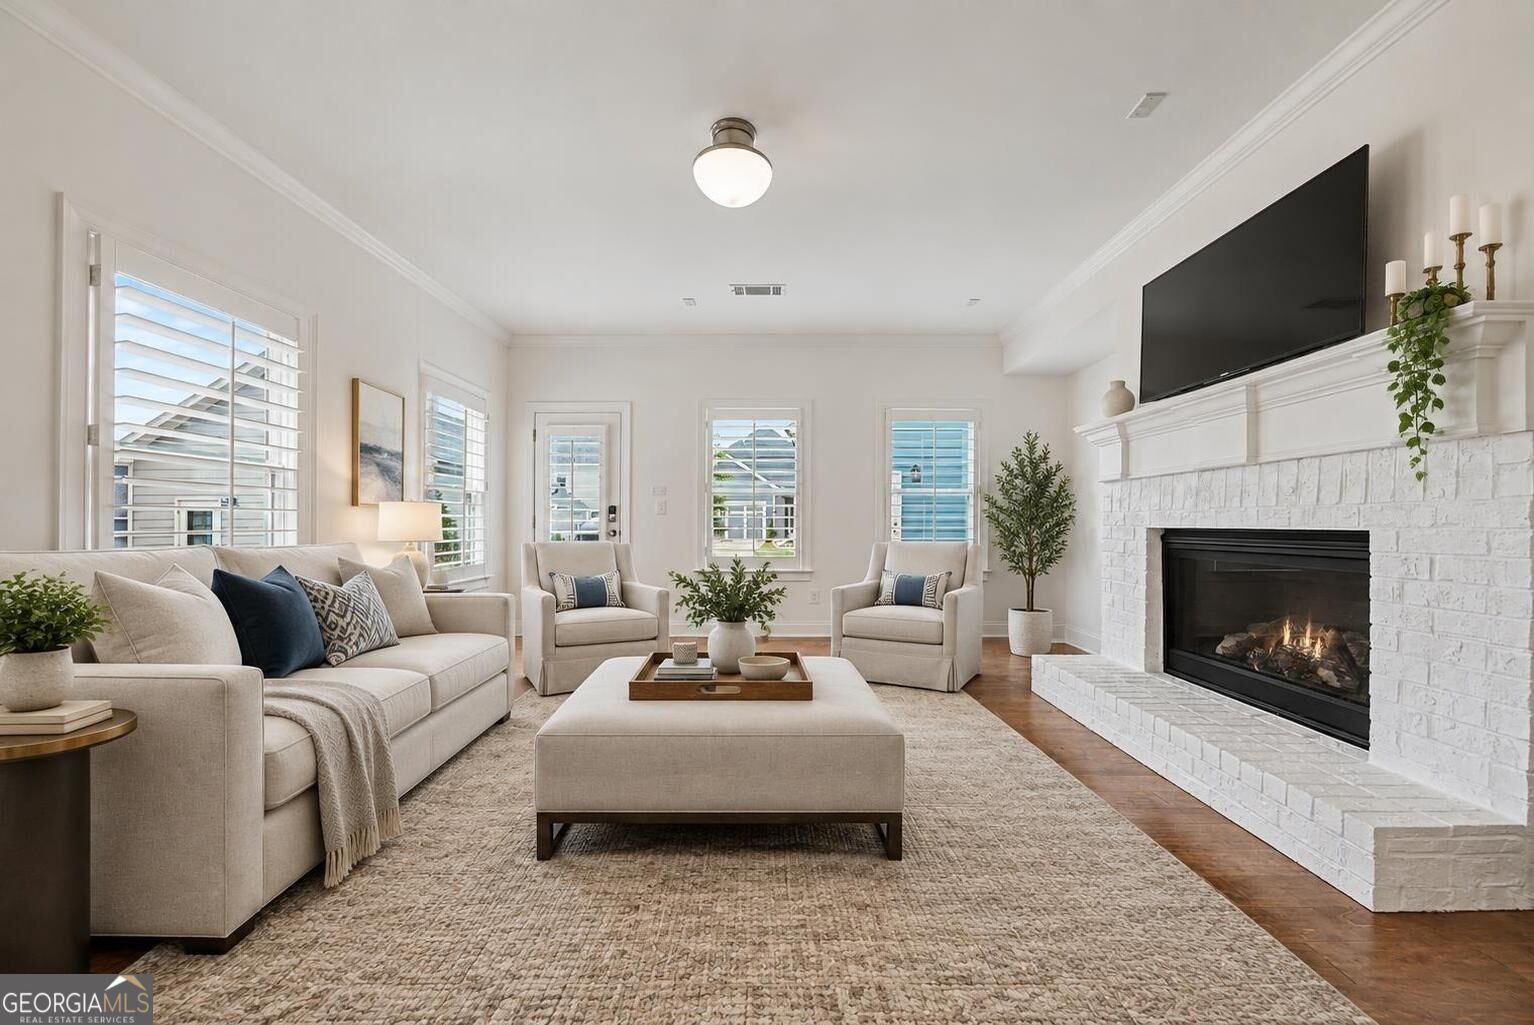
| Fireplace Yes / No | Yes |
| Fireplaces Total | 1 |
| Fireplace Features | Family Room, Gas Log |
| Room Kitchen Features | Breakfast Bar, Kitchen Island, Solid Surface Counters, Walk-in Pantry |
| Room Dining Room Features | Separate Room |
| Laundry Features | Other, Upper Level |
Exterior
| Exterior Features | Balcony |
|---|---|
| Lot Features | Level |
| Construction Materials | Wood Siding |
| Roof | Composition |
| Foundation Details | Slab |
| Patio And Porch Features | Patio, Porch |
Parking
| Attached Garage Yes / No | No |
|---|---|
| Garage Yes / No | Yes |
| Parking Features | Garage, Detached, Off Street, Garage Door Opener, Side/Rear Entrance |
Utilities
| Utilities | Cable Available, Electricity Available, High Speed Internet, Natural Gas Available |
|---|---|
| Sewer | Public Sewer |
Taxes
| Tax Annual Amount | 6677.73 |
|---|---|
| Tax Year | 2025 |
Location
| Community Features | Sidewalks, Street Lights |
|---|
Area Information
| State | GA |
|---|---|
| County | Clarke |
| City | Athens |
| Zip Code | 30606 |
| Area | Clarke |
| Community Name | Summerville |
| School District | Clarke Central |
| Elementary School | Timothy |
| High School | Clarke Central |
| Listing VS Median (in Summerville) | |
Price: $489,900 low | high Med: $485,000 sqft: 2,576 low | high Med: 2,101 $ / sqft: $190 low | high Med: $231 On site: 13 low | high Med: 129 | |
Market Activity 30606
Request a showing
Request a showing
Contact
Learn More About This Property

| State | GA |
|---|---|
| County | Clarke |
| City | Athens |
| Zip Code | 30606 |
| Area | Clarke |
| Community Name | Summerville |
| School District | Clarke Central |
| Elementary School | Timothy |
| High School | Clarke Central |
| Listing VS Median (in Summerville) | |
Price: $489,900 low | high Med: $485,000 sqft: 2,576 low | high Med: 2,101 $ / sqft: $190 low | high Med: $231 On site: 13 low | high Med: 129 | |