Price Reduced Listing

Description
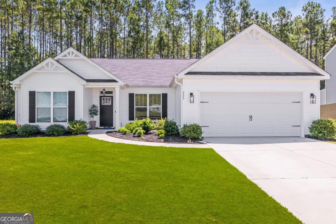
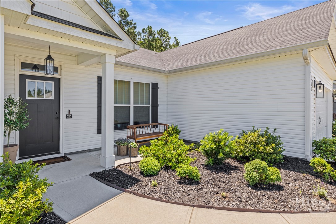
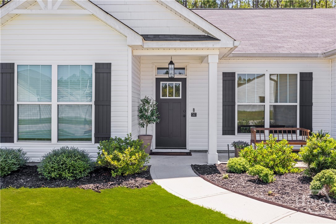
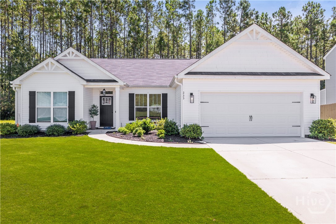
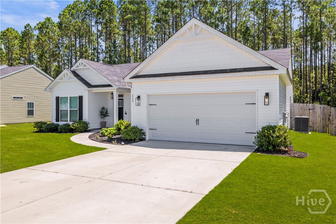
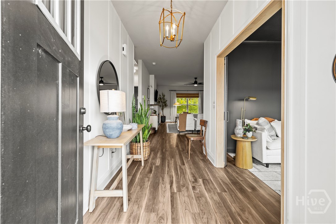
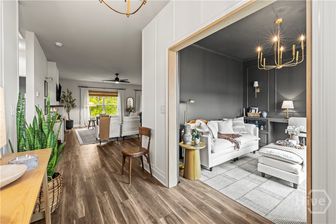
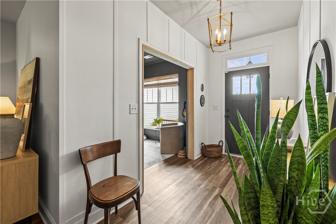
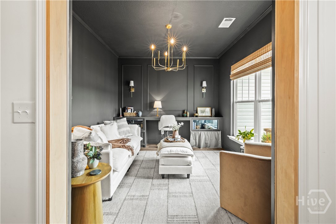
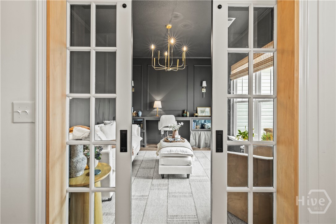
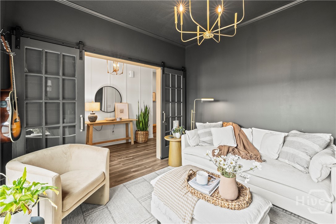
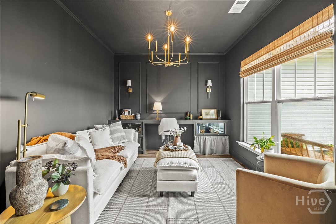
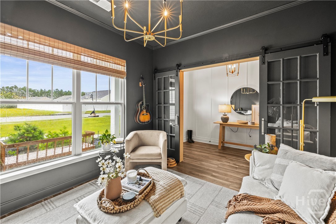
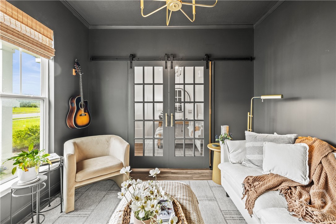
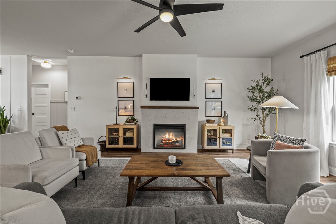
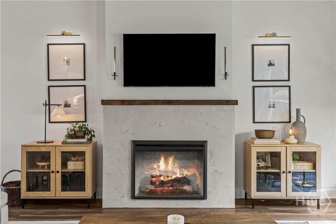
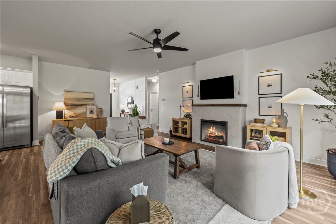
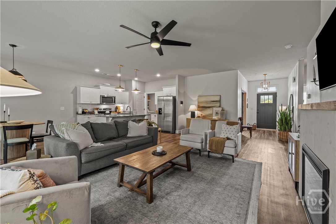
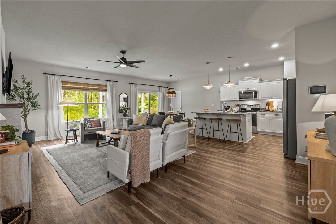
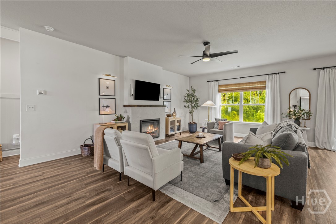
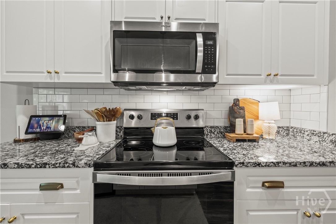
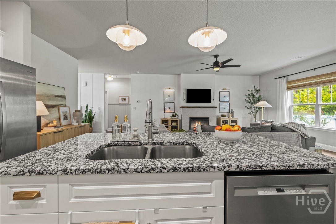
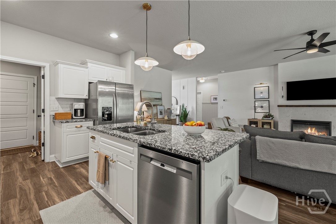
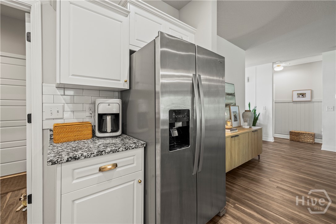
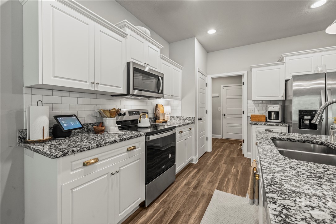
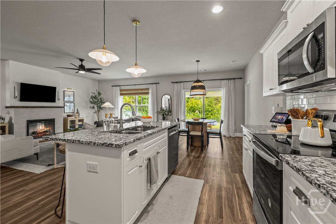
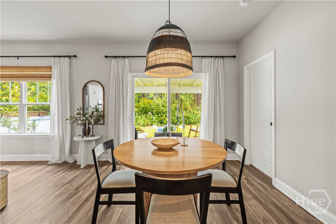
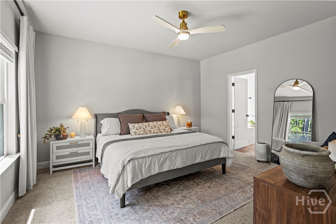
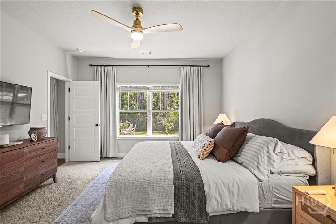
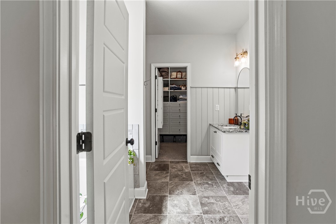
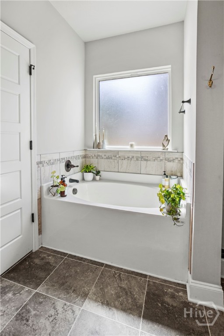
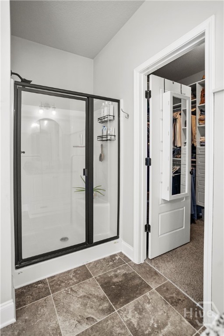
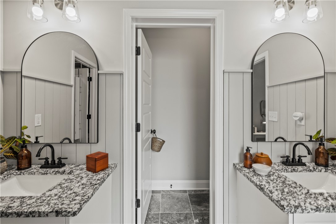
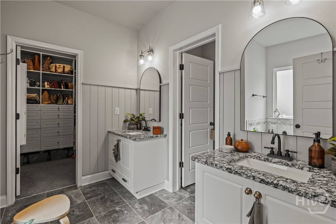
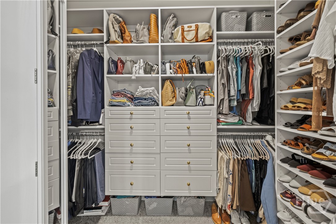
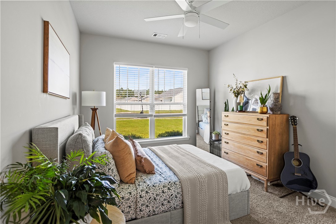
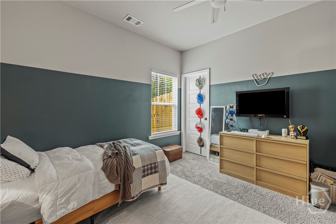
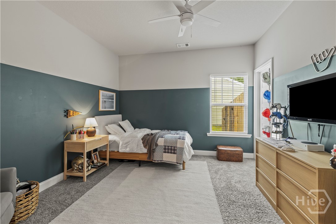
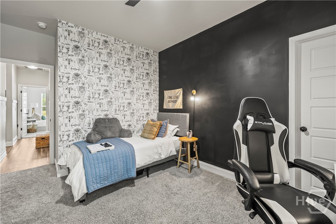
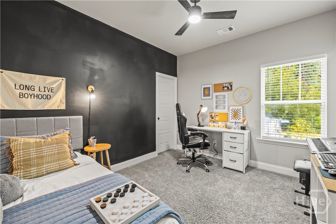
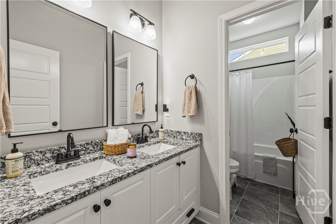
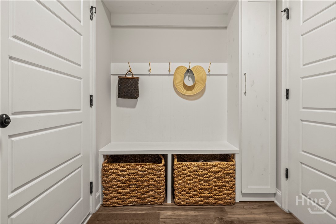
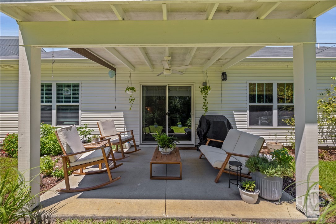
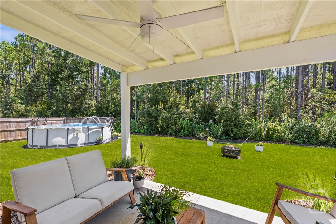
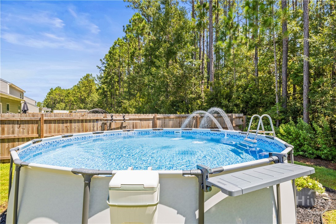
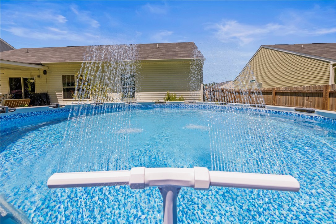
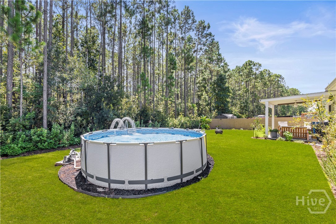
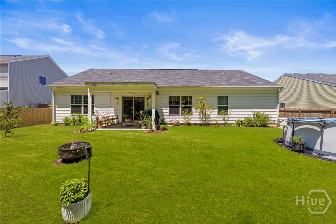
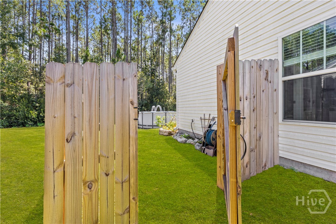
$9,000 IN SELLER CONCESSIONS + VA ASSUMABLE LOAN OPPORTUNITY! Two great opportunities to make this home yours! Seller offering $9,000 in concessions with an accepted offer, which may be applied toward closing costs or a rate buy-down, subject to lender approval. Plus, ask about the VA assumable loan opportunity! Welcome to 233 Timberlake Drive, where thoughtful updates, versatile living spaces, and inviting outdoor amenities come together to create a home you'll love! This beautifully updated 4-bedroom, 2-bath home offers the perfect balance of style and functionality. From the moment you walk through the door, you'll appreciate the upgraded millwork, stylish lighting, fresh paint, and custom details throughout. Designed with flexibility in mind, the floor plan features four spacious bedrooms PLUS an office/flex space that can easily become a home office, playroom, hobby room, or additional living area. The welcoming living room features a cozy fireplace, creating the perfect backdrop for quiet evenings or gathering with family and friends. The primary suite offers an added touch of convenience with a custom closet system designed to maximize storage and organization. Out back, the fun really begins! Enjoy the fully fenced backyard, covered patio, and above-ground pool - perfect for summer afternoons, weekend gatherings, outdoor dining, or simply relaxing in your own private space. With stylish updates, flexible living spaces, fantastic outdoor amenities, and two fantastic buyer incentives, 233 Timberlake Drive is one you won't want to miss! Schedule your showing and come see everything this home has to offer!
Details
| MLS # | SA364111 |
|---|---|
| Listing Type | For Sale |
| Style | House |
| HOA Dues | $250 |
| Sub-Type | Resale |
| Status | Active |
| Year | 2021 |
| Days On Site | 58 |
| Listing Provided By | Next Move Real Estate LLC | Kaitlynn Thayer |
Features
| Bed(s) | 4 |
|---|---|
| Bath(s) | 2 Total |
| SQ Feet | 1,952 |
| Pool | Yes |
| Story(s) | 1 |
| Zoning | PD |
| Acreage | 0.21 |
| Property View | Panoramic |
Interior
| Interior Features | Bathtub, Pull Down Attic Stairs, Separate Shower, Fireplace |
|---|---|
| Heating Yes / No | Yes |
| Cooling Yes / No | Yes |
| Cooling | Central Air, Electric |
| Fireplace Features | Electric |
| Fireplace Yes / No | Yes |
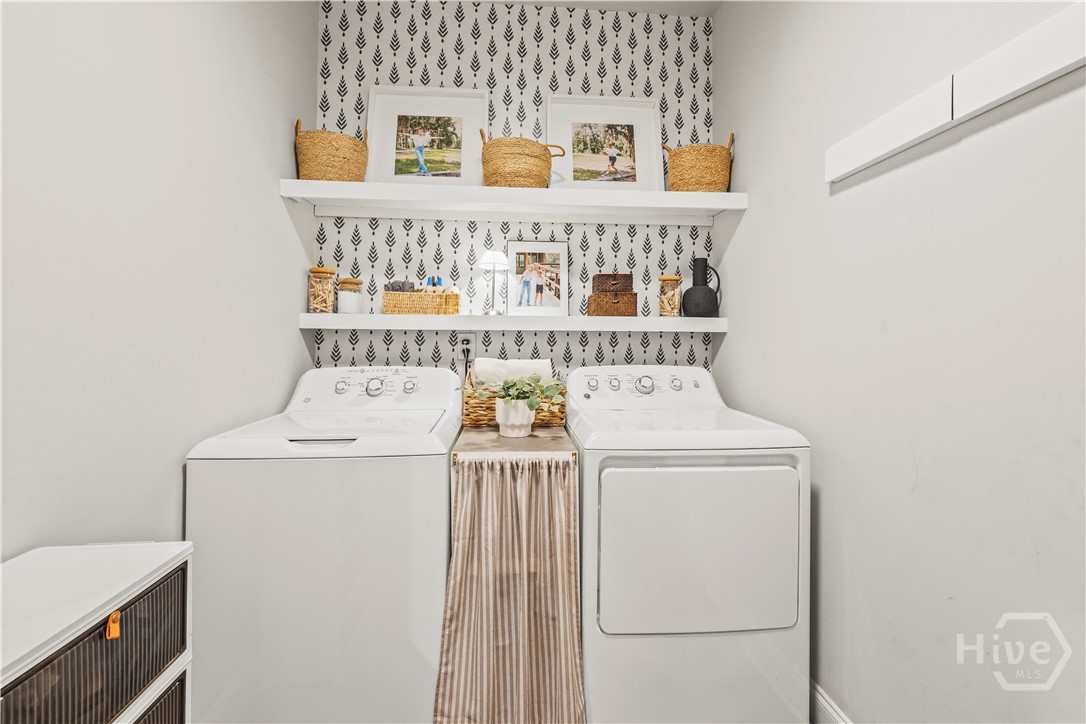
| Laundry Features | Laundry Room |
| Rooms Total | 0 |
Exterior
| Exterior Features | Fire Pit |
|---|---|
| Community Features | Street Lights, Sidewalks |
| View | Panoramic |
| Construction Materials | Vinyl Siding |
Parking
| Garage Yes / No | Yes |
|---|---|
| Parking Features | Attached |
Taxes
| Tax Legal Description | .21 AC LOT 345 (OUT 394-7) |
|---|---|
| Tax Year | 2024 |
Area Information
| State | GA |
|---|---|
| County | Effingham |
| City | Guyton |
| Zip Code | 31312 |
| Community Name | Timberlake |
| Listing VS Median (in Timberlake) | |
Price: $349,000 low | high Med: $345,225 sqft: 1,952 low | high Med: 1,888 $ / sqft: $179 low | high Med: $183 On site: 58 low | high Med: 87 | |
Market Activity 31312
Request a showing
Request a showing
Contact
Learn More About This Property

| State | GA |
|---|---|
| County | Effingham |
| City | Guyton |
| Zip Code | 31312 |
| Community Name | Timberlake |
| Listing VS Median (in Timberlake) | |
Price: $349,000 low | high Med: $345,225 sqft: 1,952 low | high Med: 1,888 $ / sqft: $179 low | high Med: $183 On site: 58 low | high Med: 87 | |