2421 Dolphin Drive,Savannah, GA 31406
Savannah, GA 31406

Description
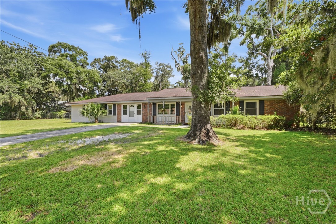
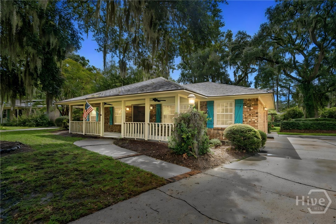
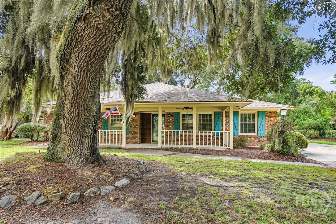
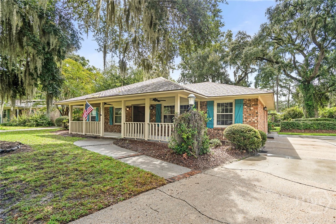
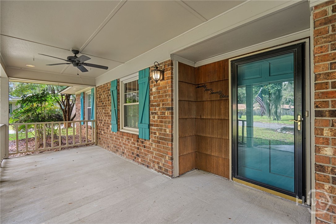
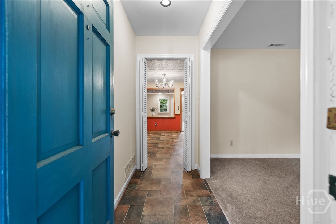
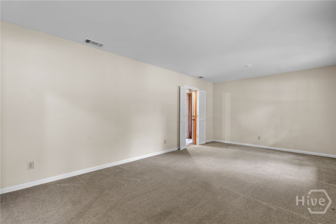
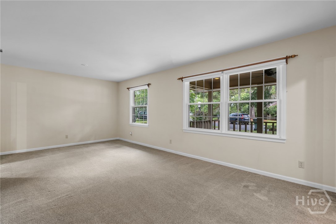
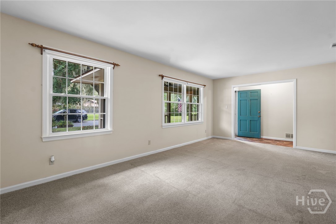
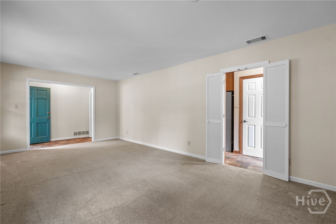
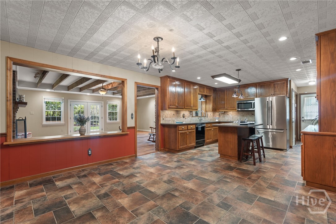
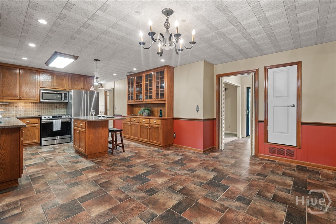
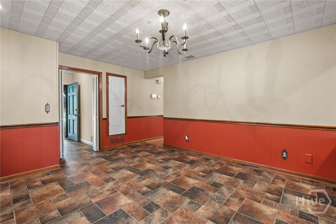
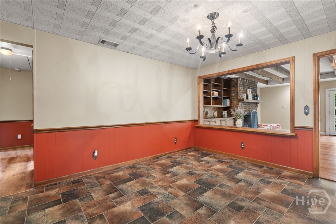
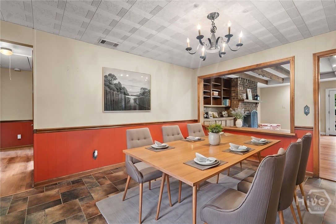
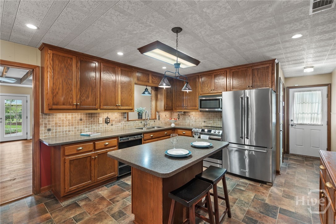
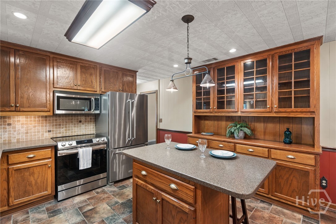
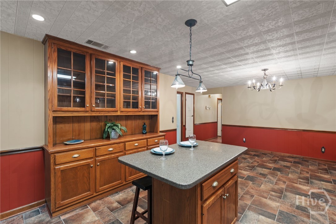
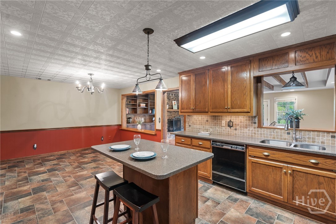
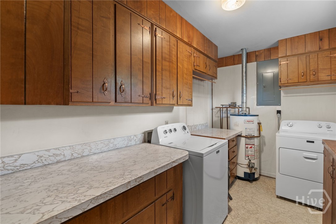
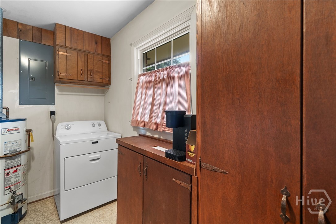
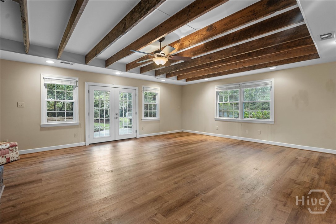
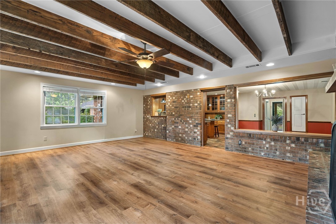
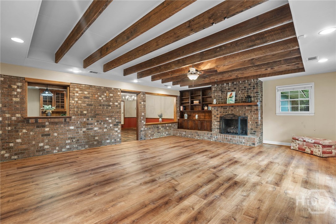
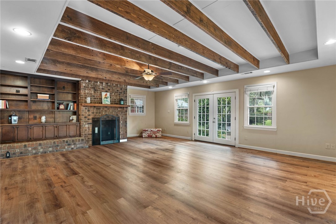
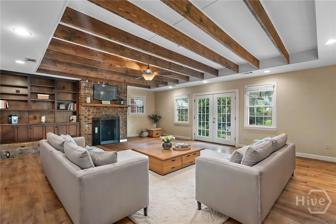
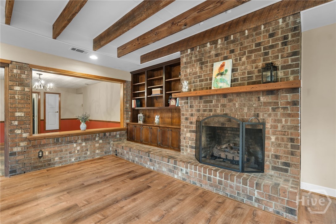
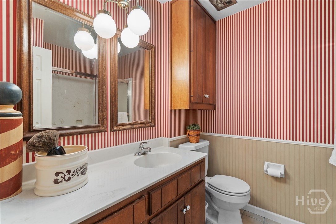
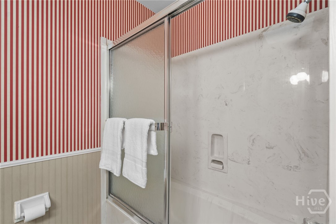
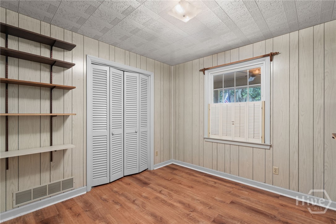
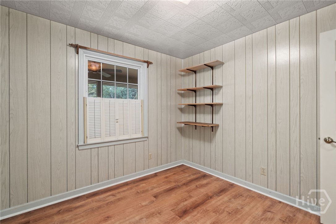
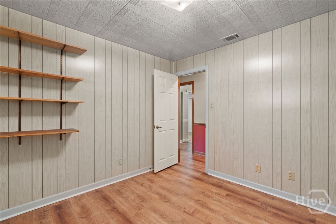
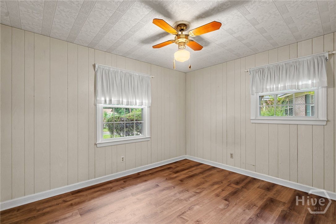
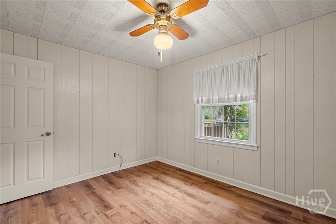
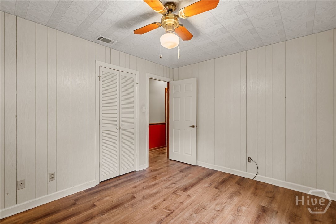
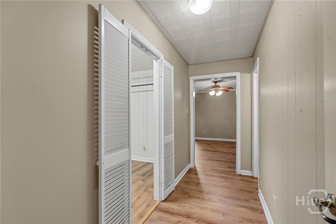
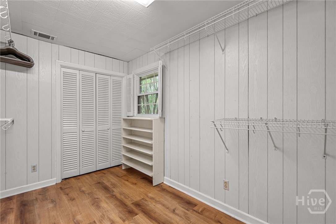
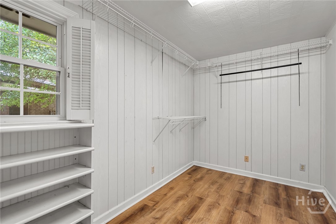
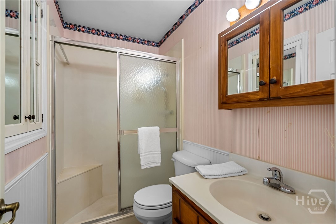
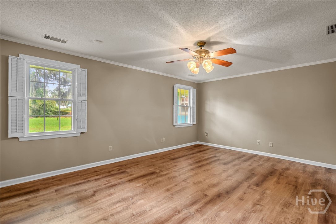
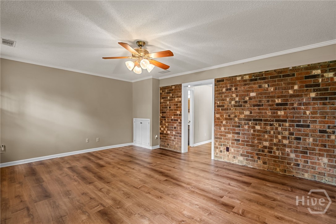
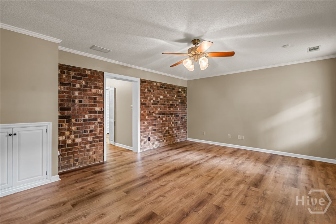
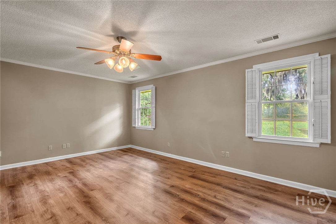
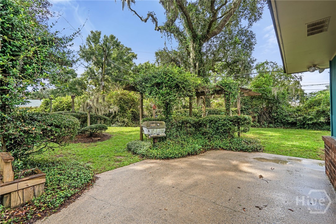
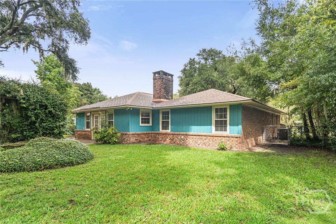
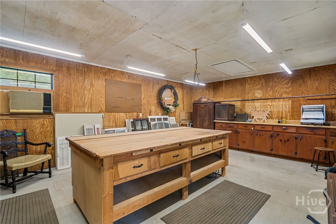
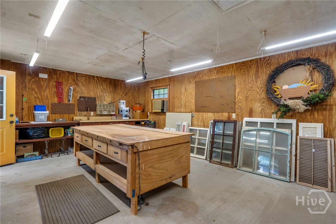
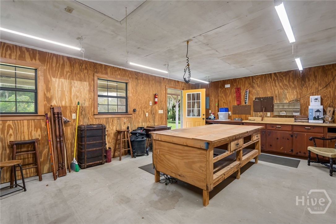
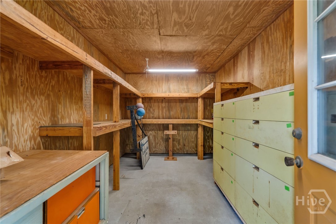
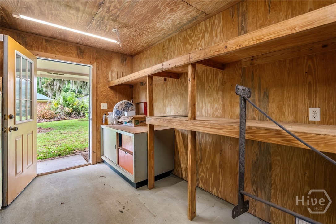
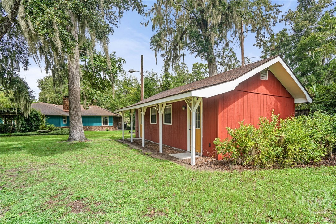
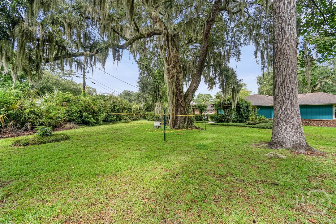
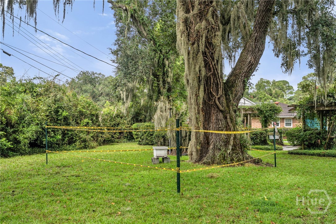
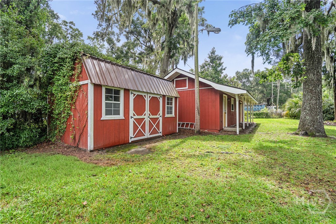
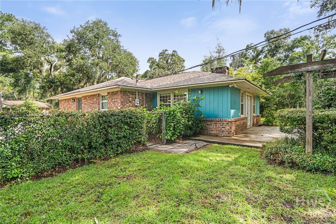
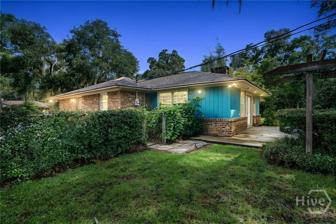
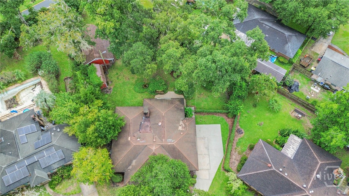
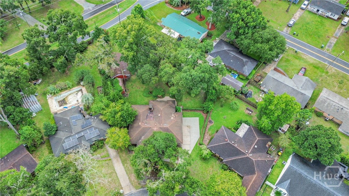
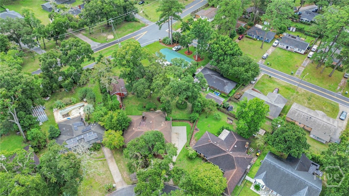
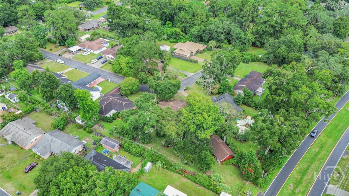
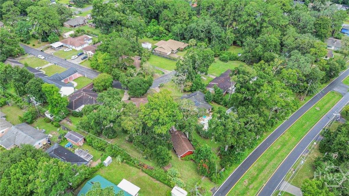
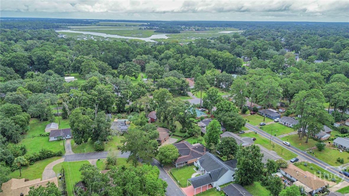
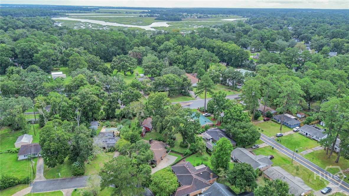
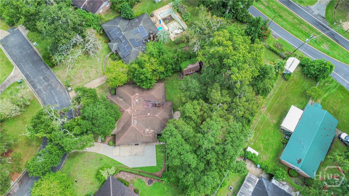
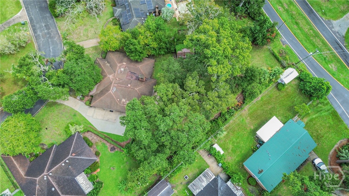
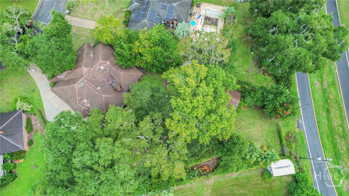
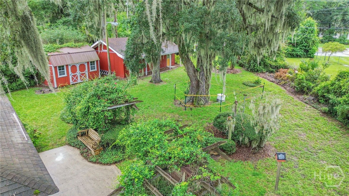
Looking for space, character, and possibilities you simply won't find in a cookie-cutter home? This one-owner Savannah property is being offered for the first time, and the seller has a recent appraisal in hand for $440,000! Set beneath a beautiful canopy of mature live oaks and Spanish moss, the home welcomes you with a spacious covered front porch and more than 2,200 square feet of flexible living space. Inside, original character meets everyday functionality with beautiful hardwood floors, a front living room offering plenty of space for both living and dining, and a kitchen featuring Corian countertops, abundant cabinetry, a breakfast bar, built-in china cabinet, and generous eat-in area. The showstopper is the expansive rear family room with built-ins, gas-log fireplace, and striking exposed beams reclaimed from Savannah's iconic Pirate's House-a truly unique space made for gathering and entertaining. A large laundry room provides additional storage and includes the appliances. Outside, the possibilities continue with a spacious backyard surrounded by mature landscaping, a HUGE detached building ideal for a workshop, studio, hobby space, storage, or future possibilities, plus a second smaller workshop. Rear access from Jasmine Street makes the backyard and workshop areas even more functional. Centrally located near Cohen's Retreat, Bacon Park Golf Course and tennis courts, Truman Parkway, hospitals, shopping, dining, and everything Savannah has to offer. If you've been searching for a home with room to spread out, incredible workshop space, a beautiful established lot, and features you won't find everywhere else, this one deserves a closer look!
Details
| MLS # | SA364276 |
|---|---|
| Listing Type | For Sale |
| Style | House |
| Sub-Type | Resale |
| Status | Active |
| Year | 1965 |
| Days On Site | 60 |
| Listing Provided By | Next Move Real Estate LLC | Melissa Stanford |
Features
| Bed(s) | 3 |
|---|---|
| Bath(s) | 2 Total |
| SQ Feet | 2,216 |
| Story(s) | 1 |
| Zoning | R6 |
| Acreage | 0.38 |
| Property View | Panoramic |
Interior
| Interior Features | Breakfast Bar, Built-in Features, Breakfast Area, Ceiling Fan(s), Fireplace, Main Level Primary, Recessed Lighting, Vanity |
|---|---|
| Heating Yes / No | Yes |
| Cooling Yes / No | Yes |
| Cooling | Central Air, Electric |
| Fireplace Features | Family Room, Gas, Gas Log |
| Fireplaces Total | 1 |
| Fireplace Yes / No | Yes |
| Laundry Features | Laundry Room |
| Rooms Total | 0 |
Exterior
| Roof | Asphalt |
|---|---|
| Foundation Details | Slab |
| View | Panoramic |
| Construction Materials | Brick, Wood Siding |
Parking
| Garage Yes / No | No |
|---|
Utilities
| Utilities | Cable Available |
|---|
Taxes
| Tax Legal Description | LOT 44 BISCAYNE PARK SUB COOK WA RD |
|---|---|
| Tax Year | 2025 |
Area Information
| State | GA |
|---|---|
| County | Chatham |
| City | Savannah |
| Zip Code | 31406 |
| Community Name | Biscayne Park Sub |
| Listing VS Median (in Biscayne Park Sub) | |
Price: $440,000 low | high Med: $429,500 sqft: 2,216 low | high Med: 2,268 $ / sqft: $199 low | high Med: $190 On site: 60 low | high Med: 67.5 | |
Market Activity 31406
Request a showing
Request a showing
Contact
Learn More About This Property

| State | GA |
|---|---|
| County | Chatham |
| City | Savannah |
| Zip Code | 31406 |
| Community Name | Biscayne Park Sub |
| Listing VS Median (in Biscayne Park Sub) | |
Price: $440,000 low | high Med: $429,500 sqft: 2,216 low | high Med: 2,268 $ / sqft: $199 low | high Med: $190 On site: 60 low | high Med: 67.5 | |