

Description
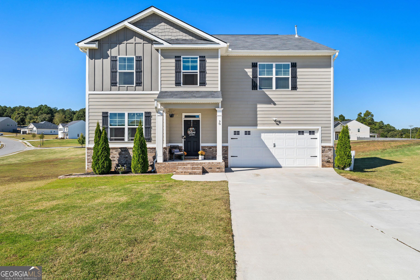
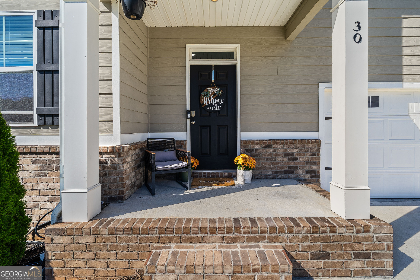
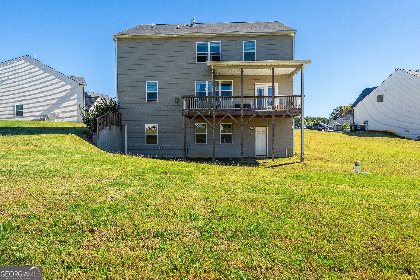
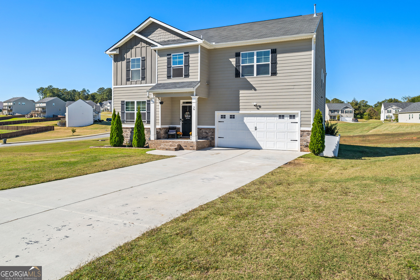
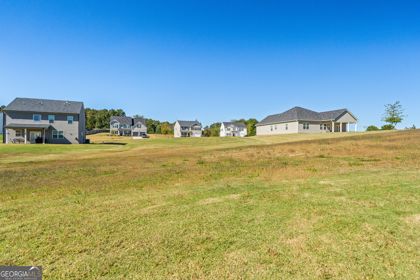
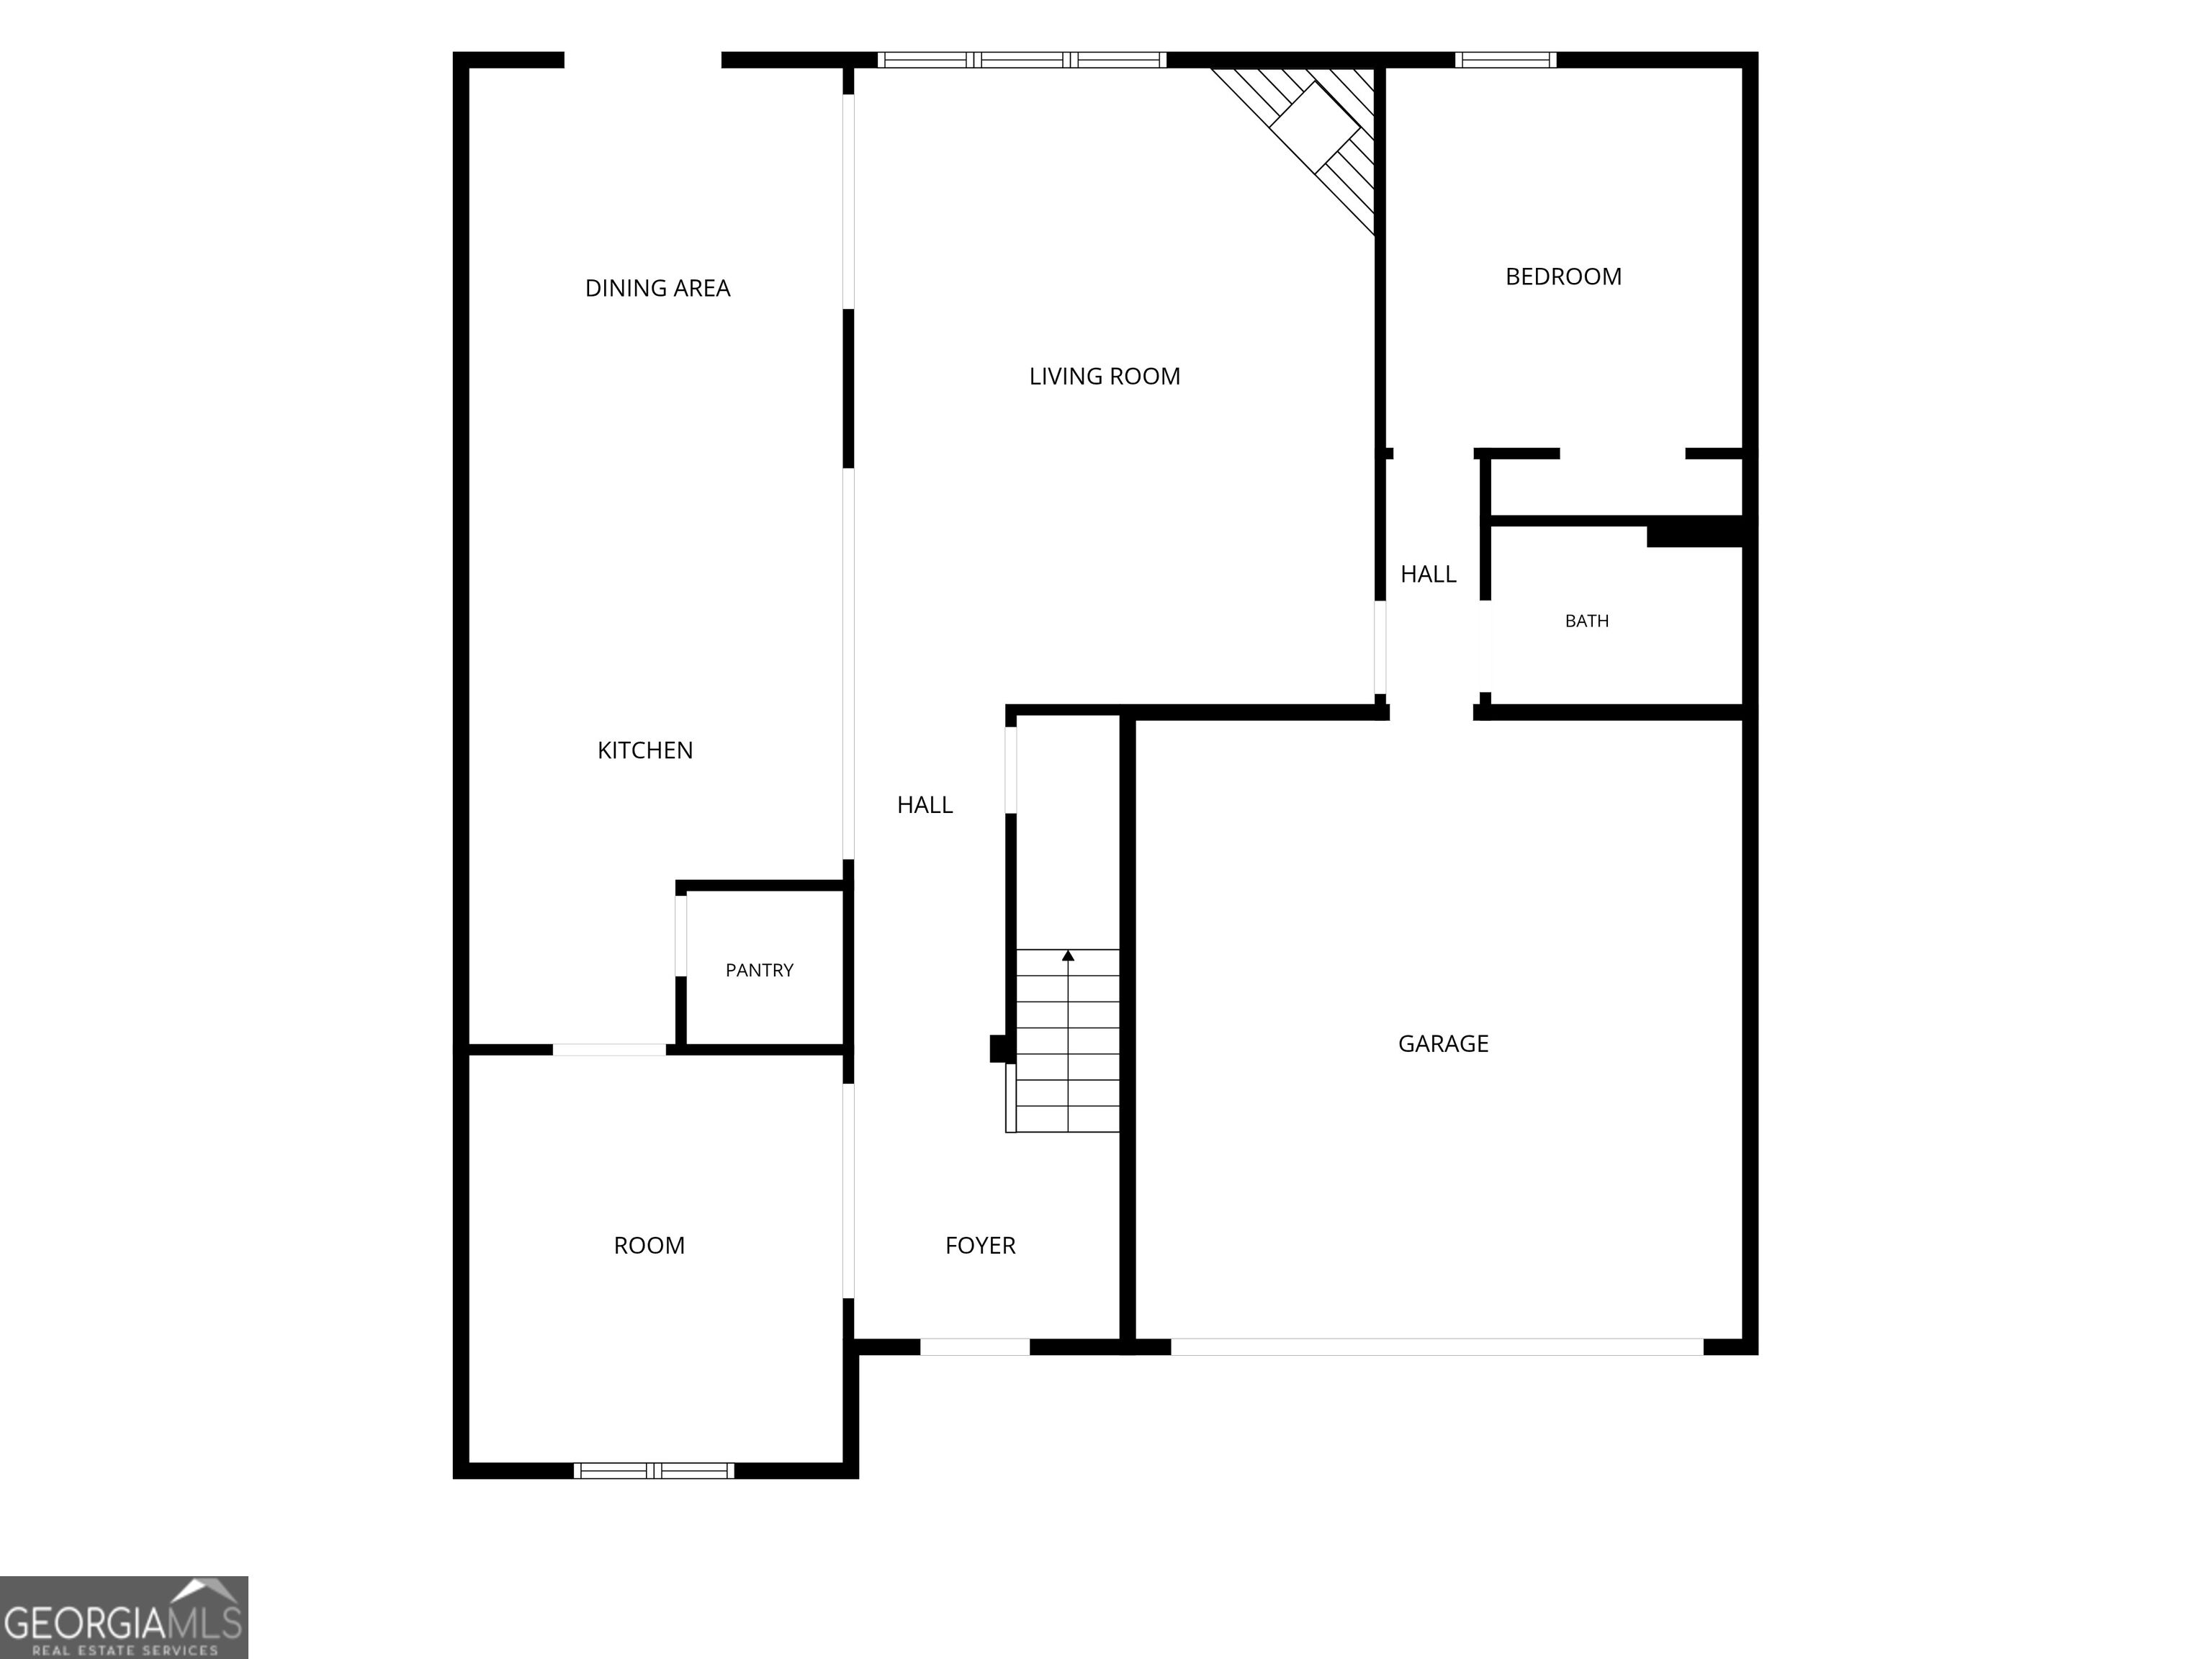
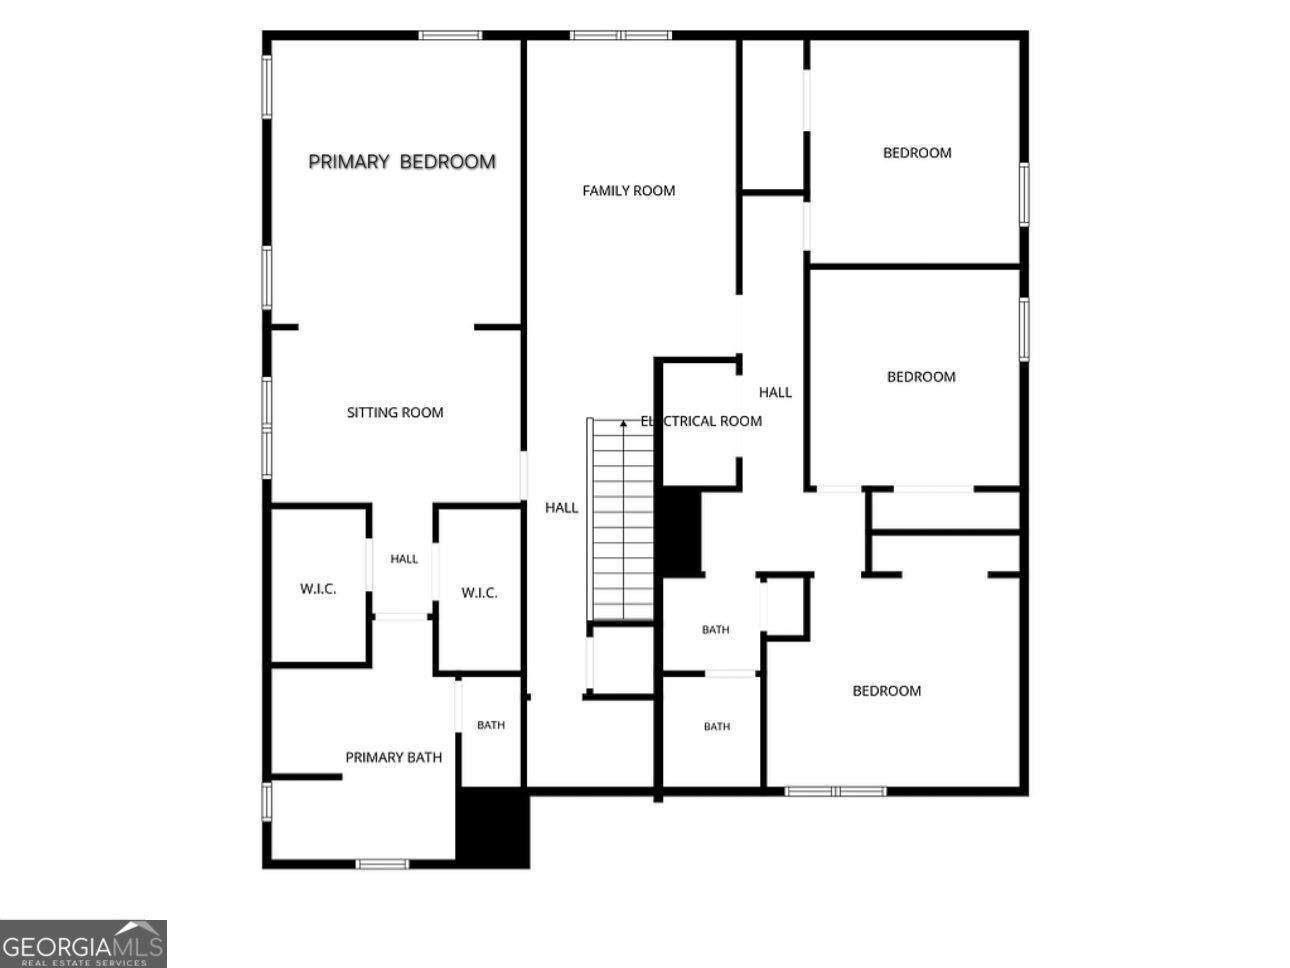
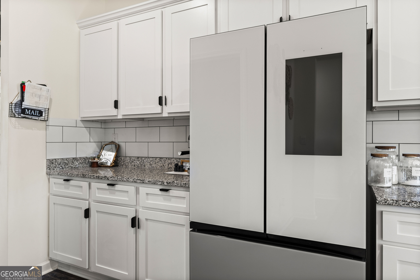
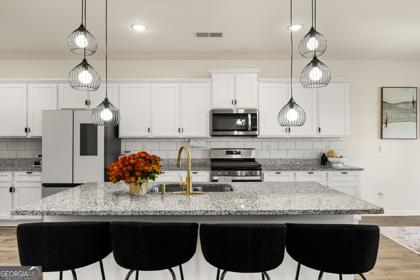
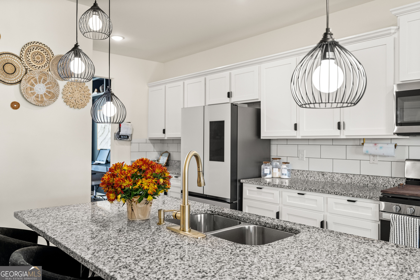
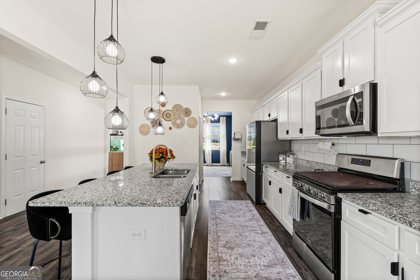
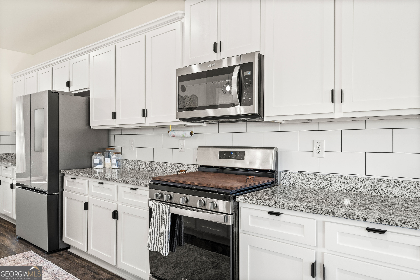
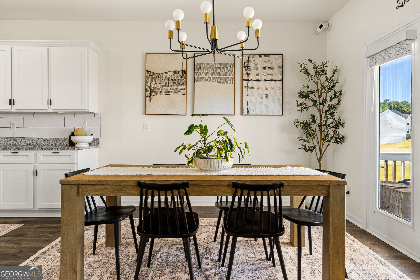
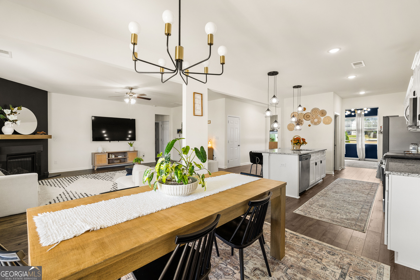
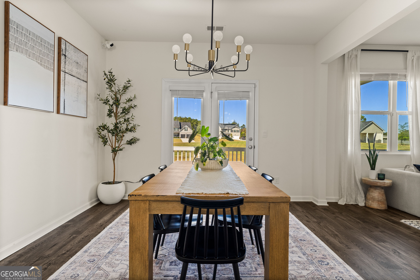
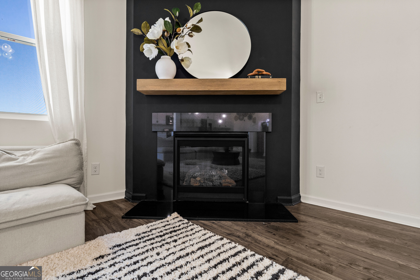
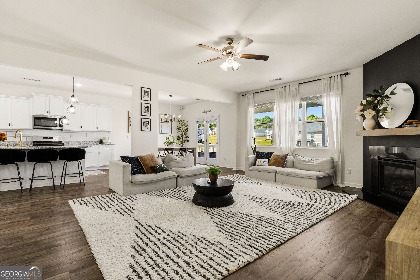
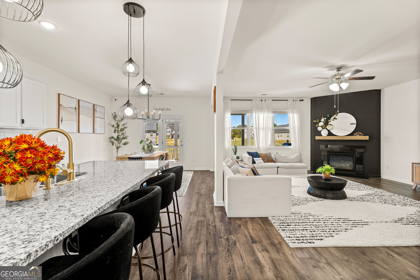
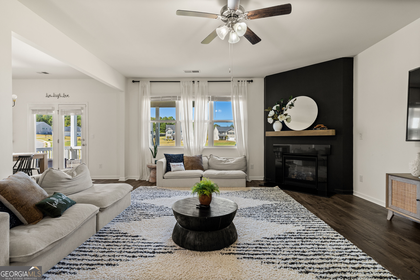
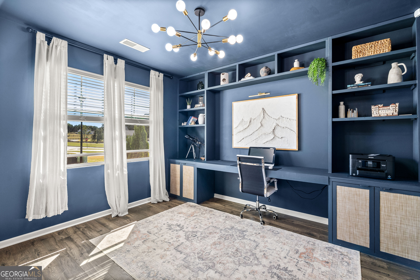
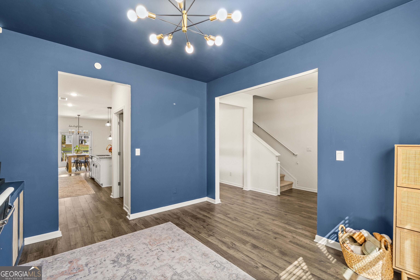
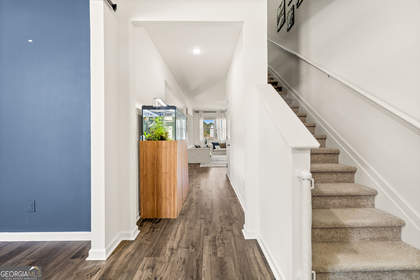
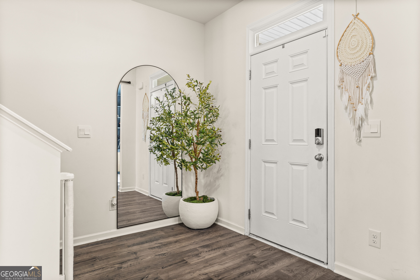
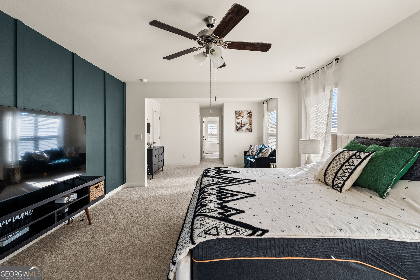
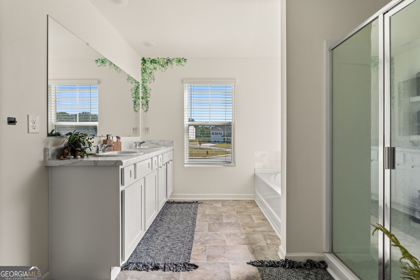
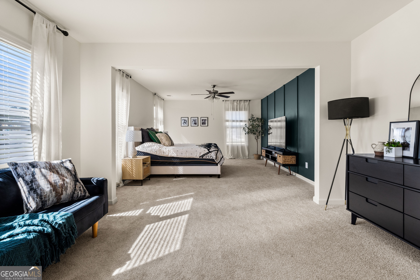
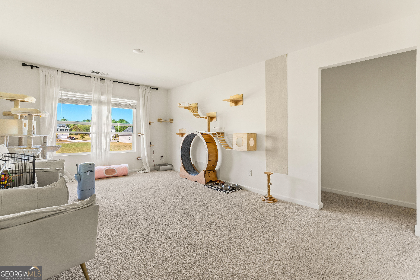
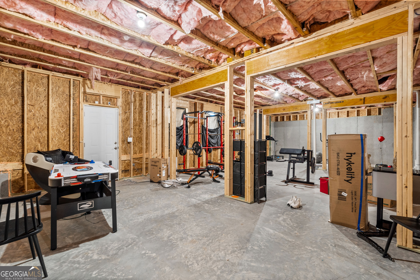
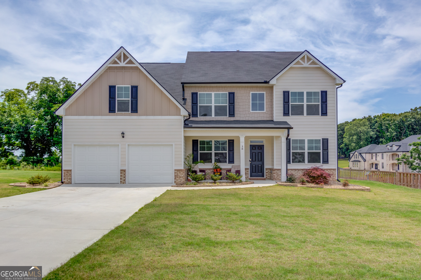
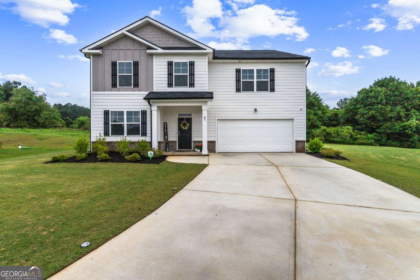
This home hits the sweet spot of getting newer construction without losing convenience and the lower Walton county property taxes compared to Gwinnett- Peaceful, spacious setting for a beautifully maintained 3 yr old home with modern finishes, open-concept and turn key condition awaits you-This nearly new home offers perfect balance of luxury and practical living with this sun drenched floor plan- Modern kitchen with premium finishes, spacious living area and the serene primary suite will touch your heart- Full basement ready to finish is included
Details
| MLS # | 10879338 |
|---|---|
| Listing Type | For Sale |
| Style | House |
| HOA Dues | $550 |
| Sub-Type | Resale |
| Status | Active |
| Year | 2023 |
| Days On Site | 12 |
| Listing Provided By | Real Estate Champions Inc | Janet Livingston |
Features
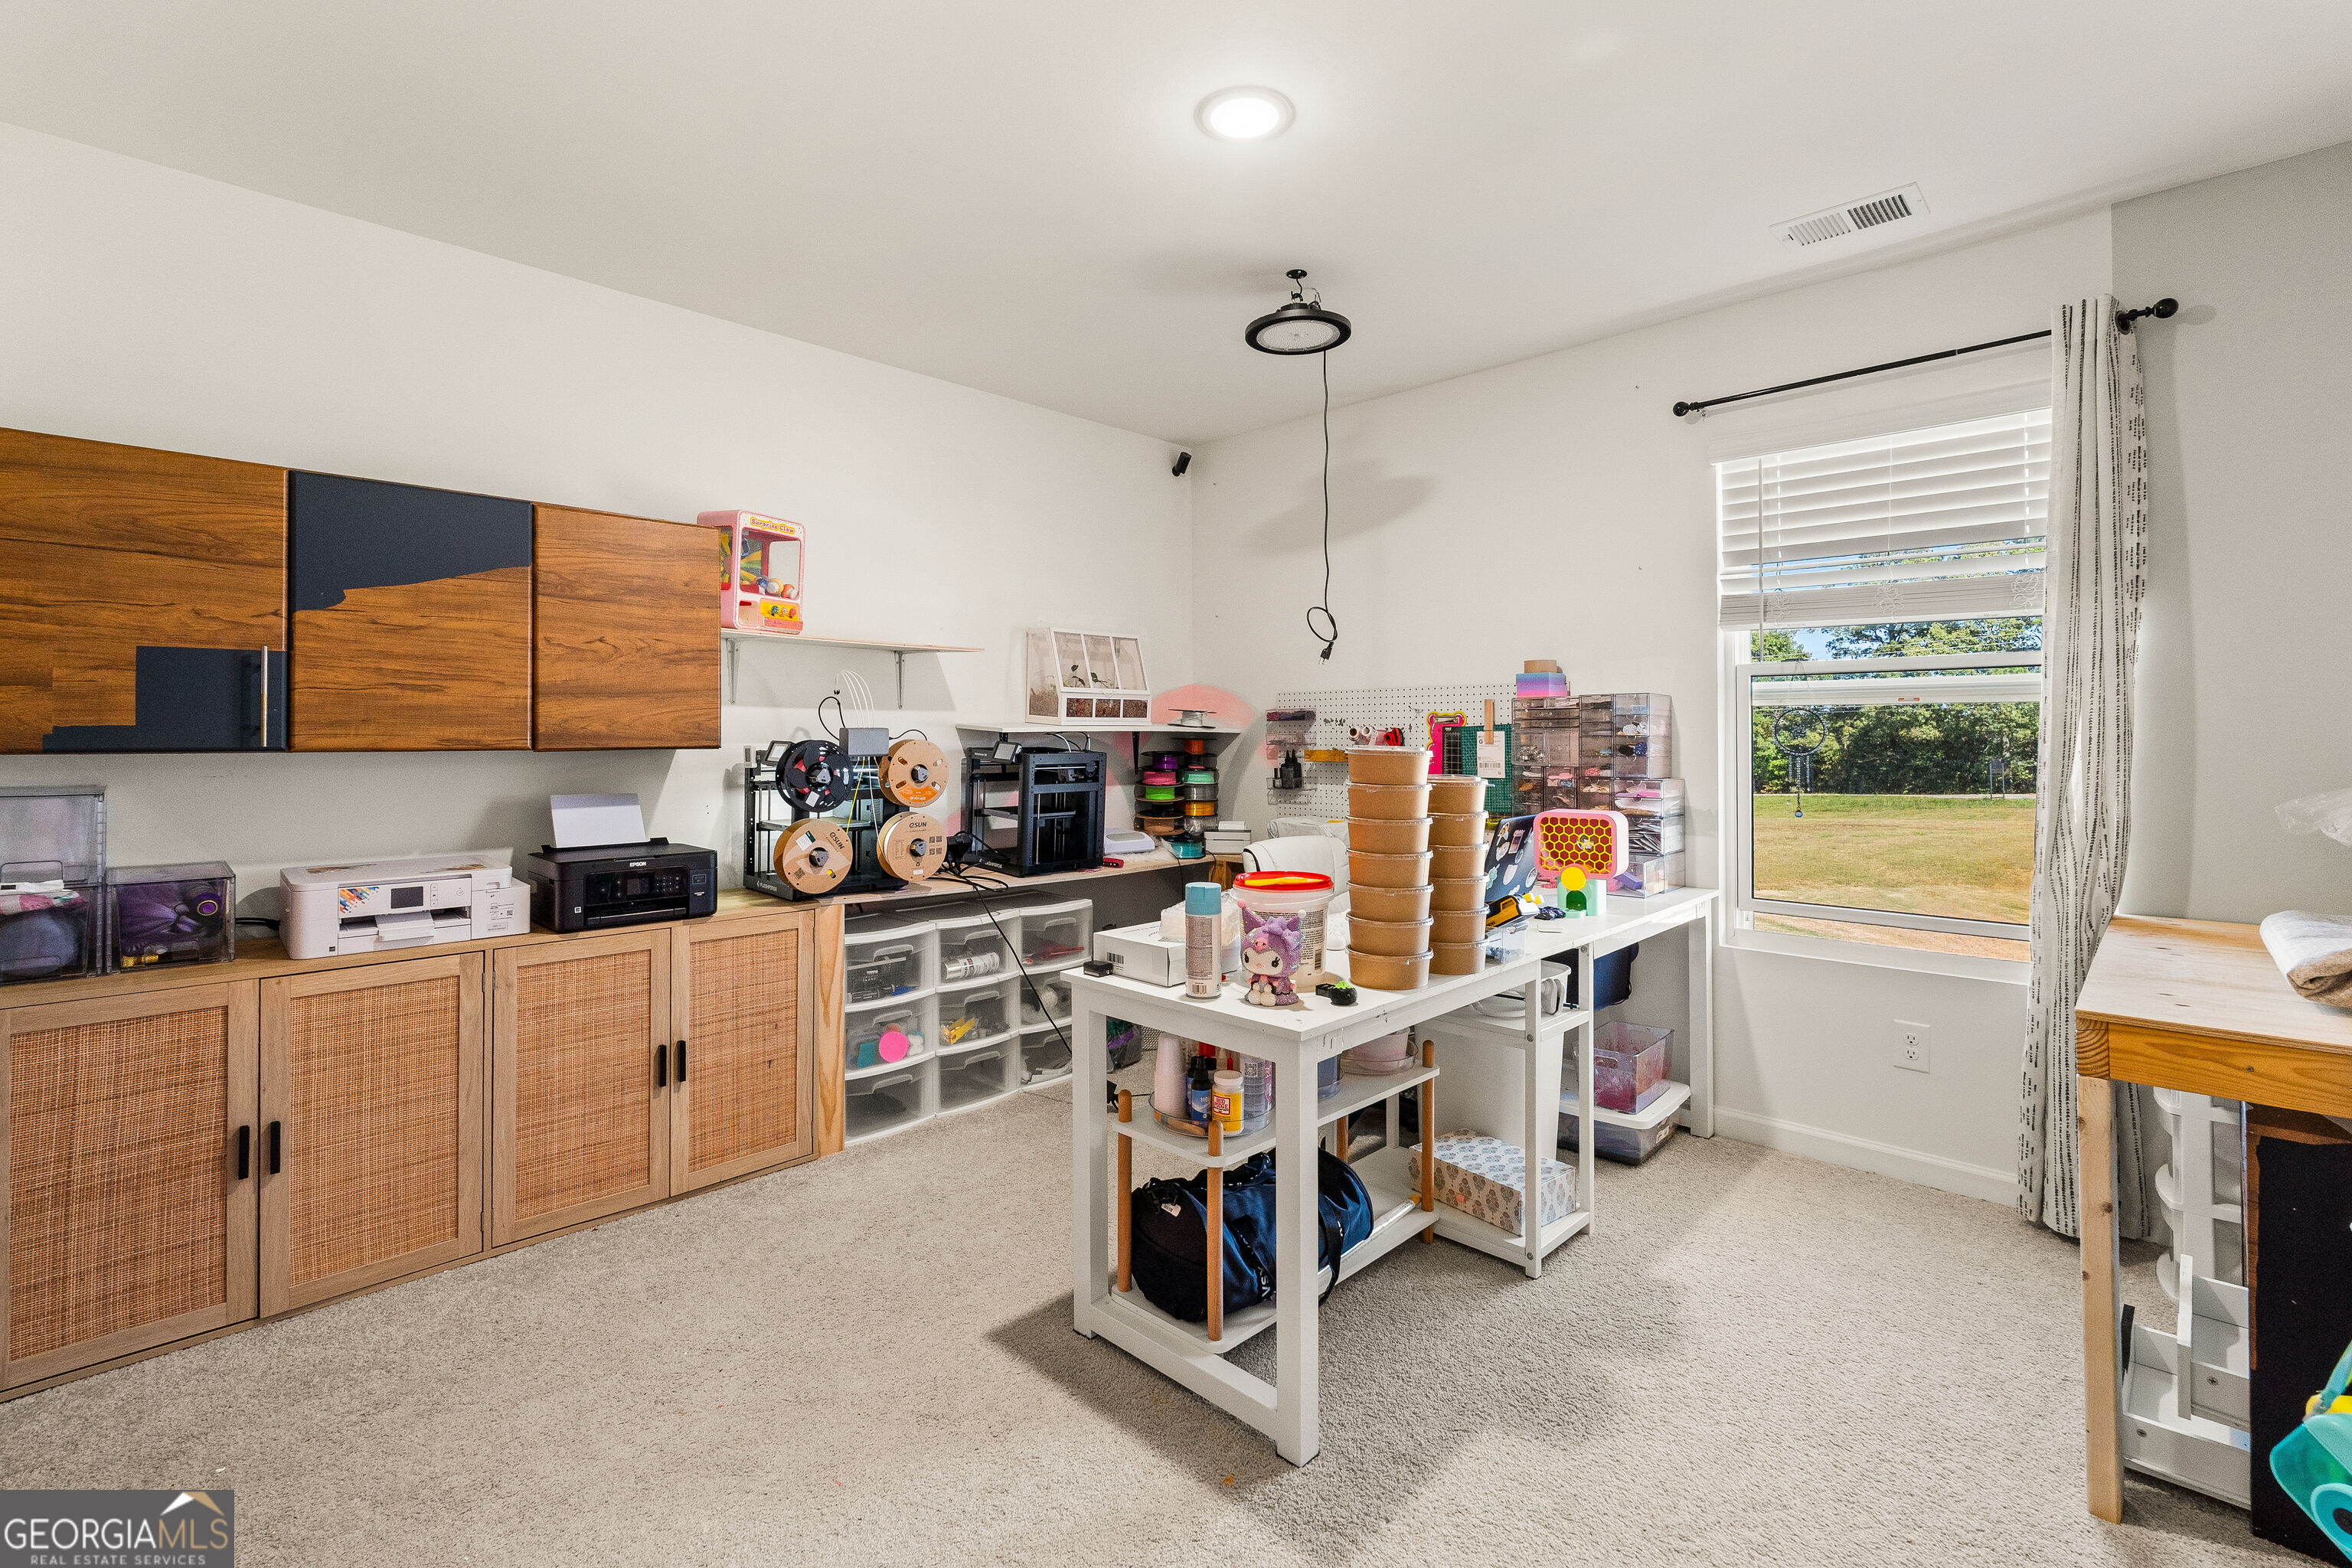
| Bed(s) | 5 |
|---|---|
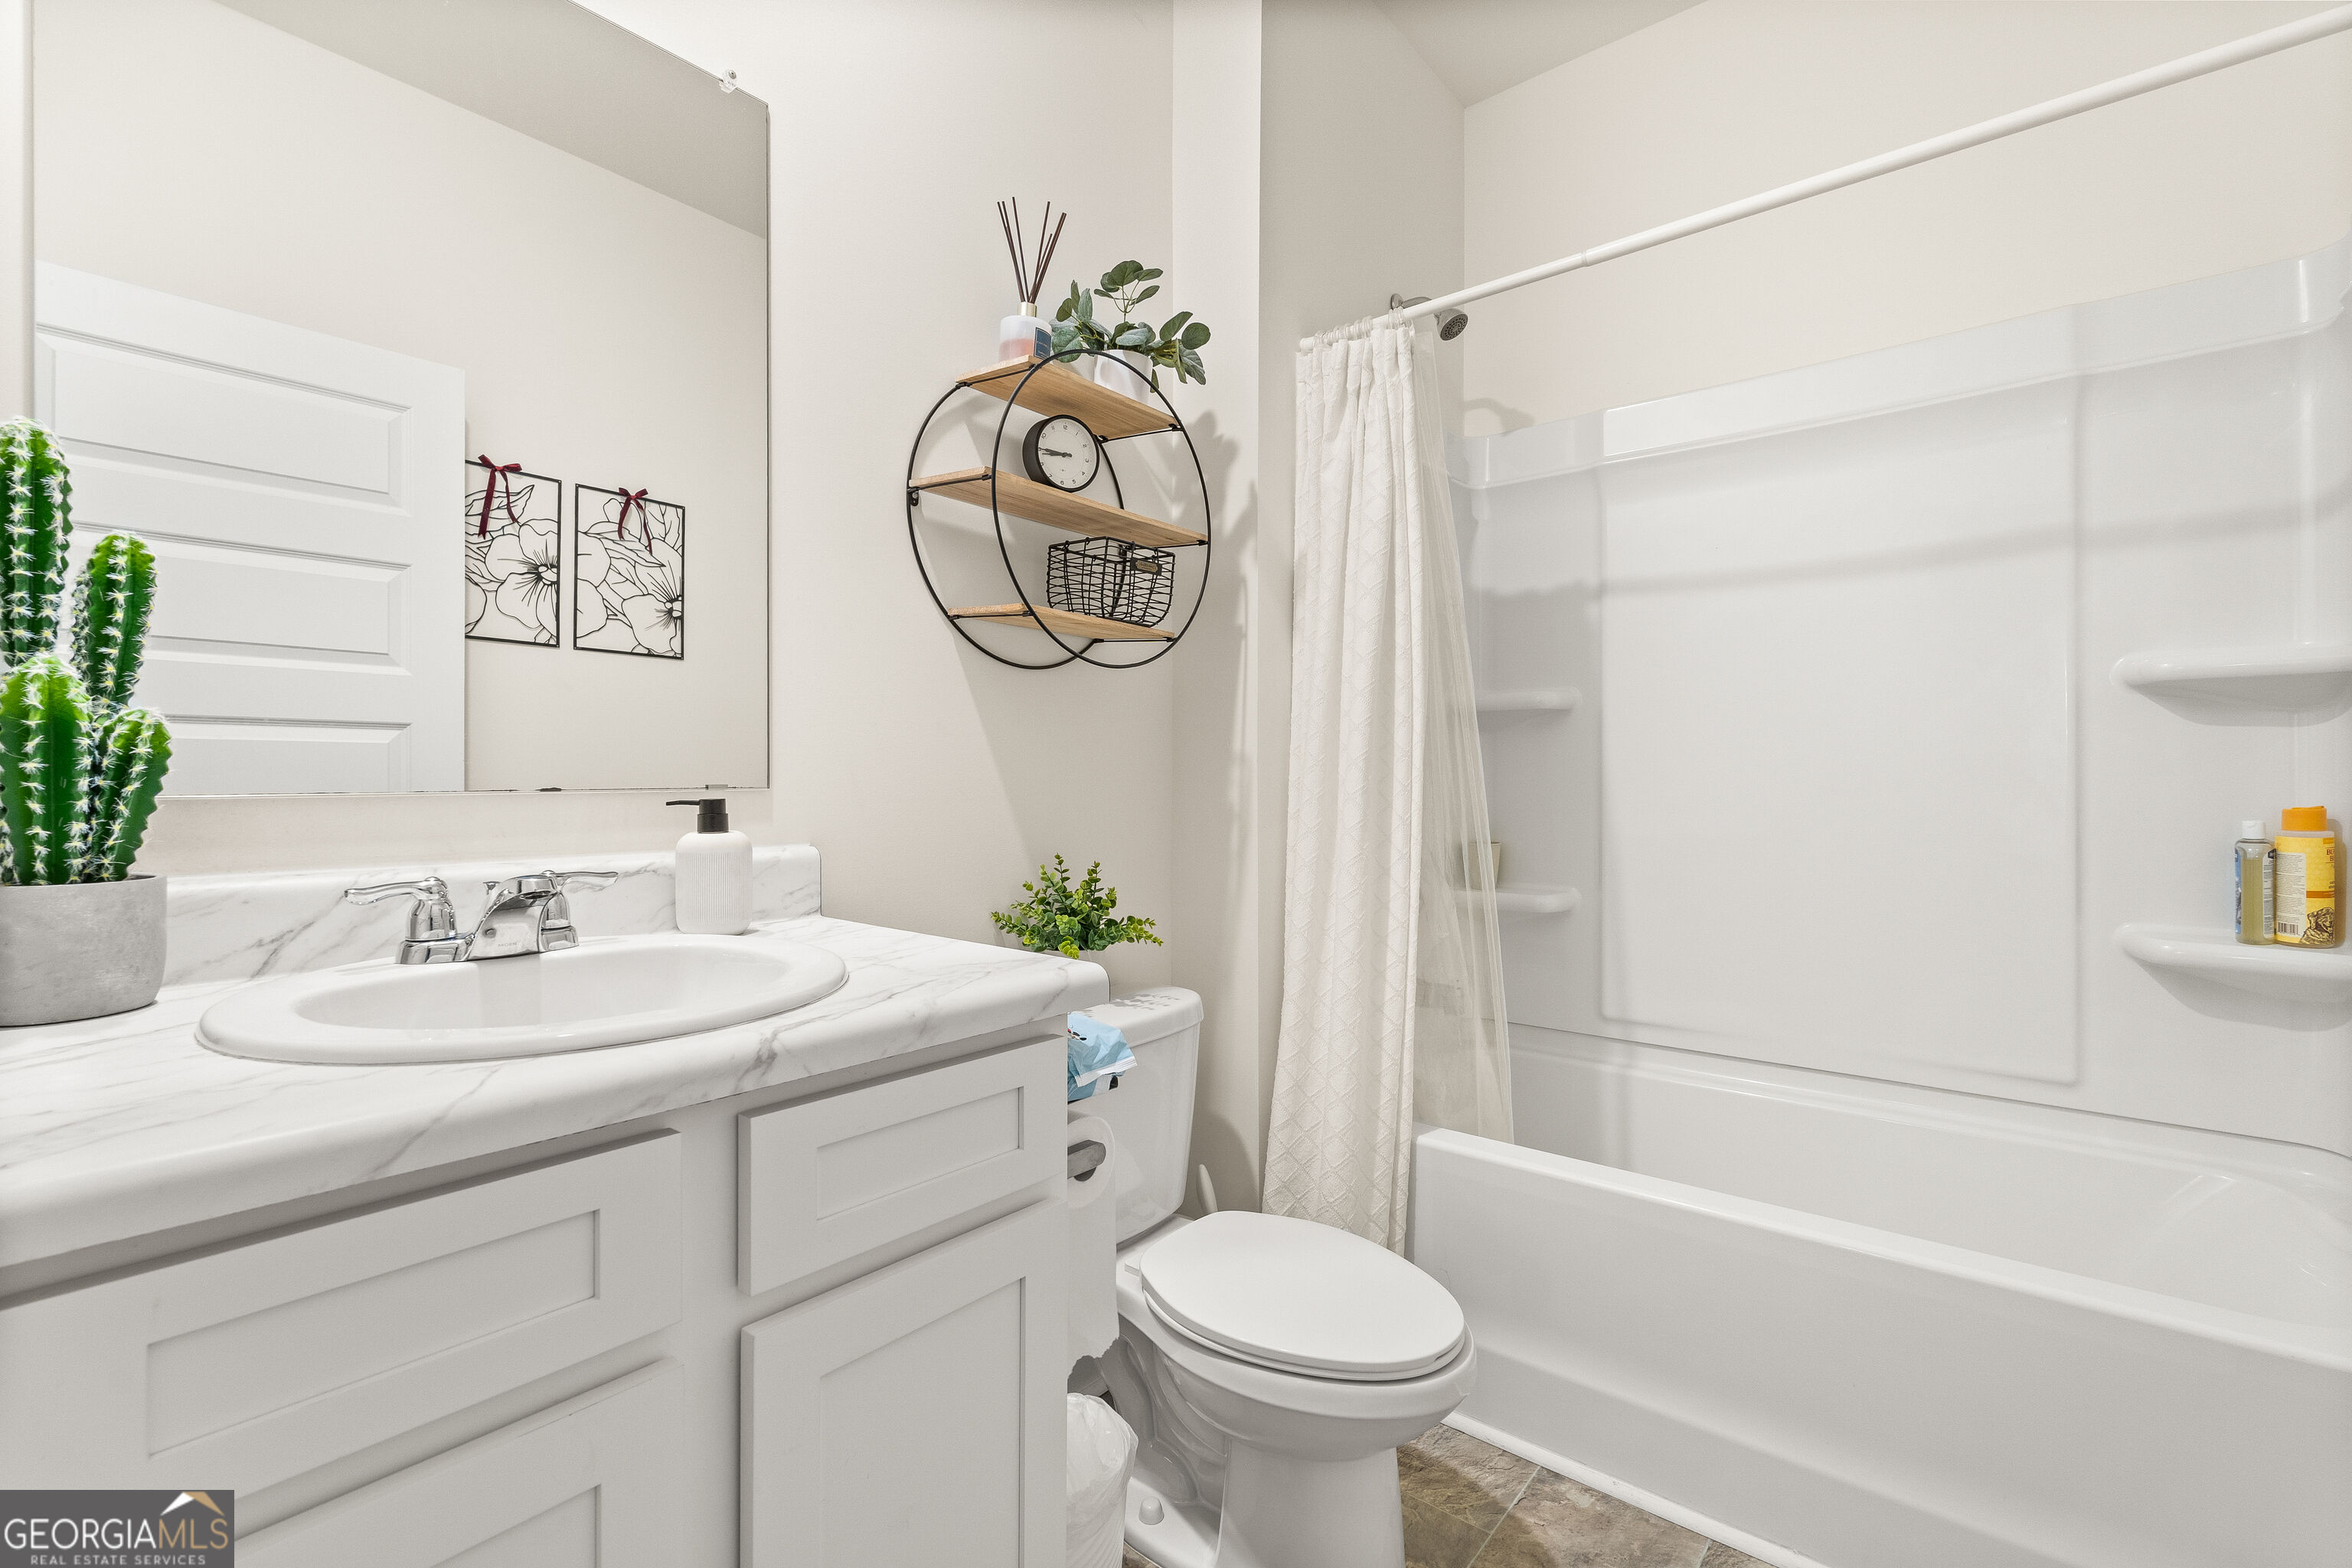
| Bath(s) | 3 Total |
| SQ Feet | 3,205 |
| Basement | Y |
| Story(s) | 2 |
| Acreage | 0.75 |
| Property View | Yes |
Interior
| Appliances | Cooktop, Dishwasher, Disposal, Gas Water Heater, Ice Maker, Microwave, Range, Stainless Steel Appliance(s) |
|---|---|
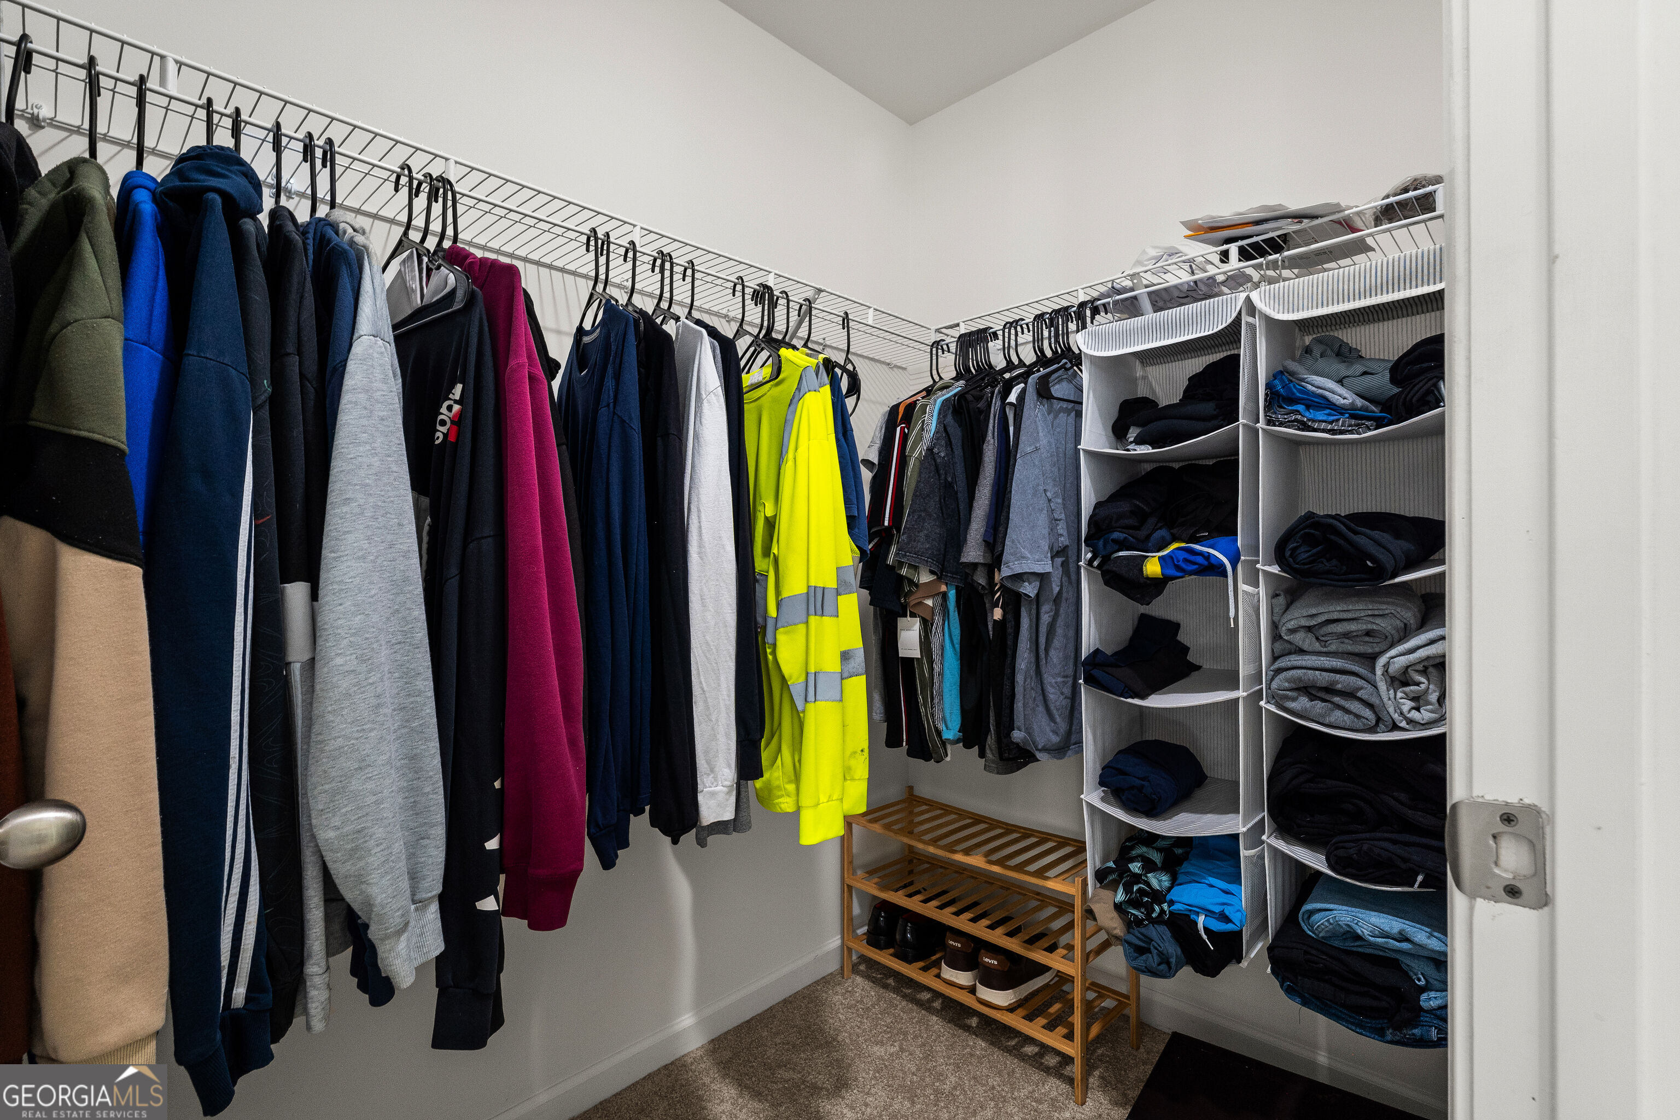
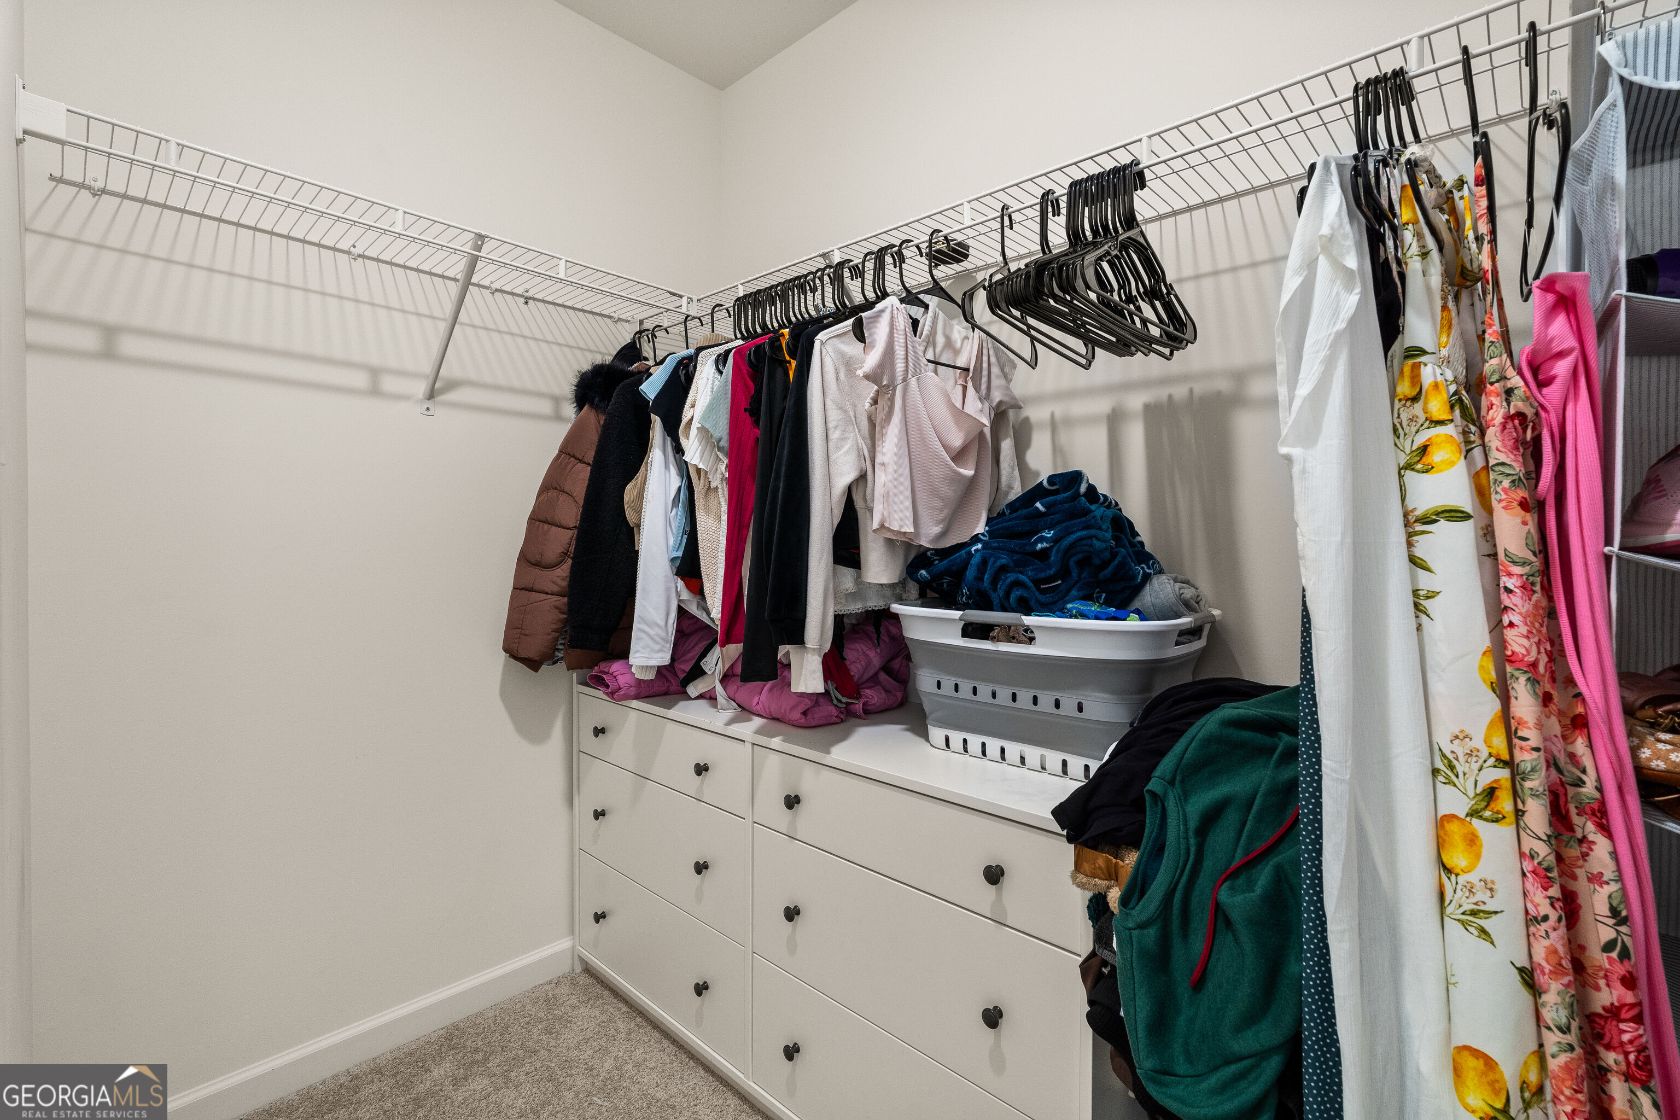
| Interior Features | Double Vanity, High Ceilings, Separate Shower, Tile Bath, Tray Ceiling(s), Vaulted Ceiling(s), Walk-In Closet(s) |
| Cooling | Attic Fan, Ceiling Fan(s), Central Air, Zoned |
| Cooling Yes / No | Yes |
| Heating | Forced Air, Zoned |
| Heating Yes / No | Yes |
| Fireplace Yes / No | Yes |
| Fireplaces Total | 1 |
| Fireplace Features | Factory Built, Family Room |
| Window Features | Double Pane Windows |
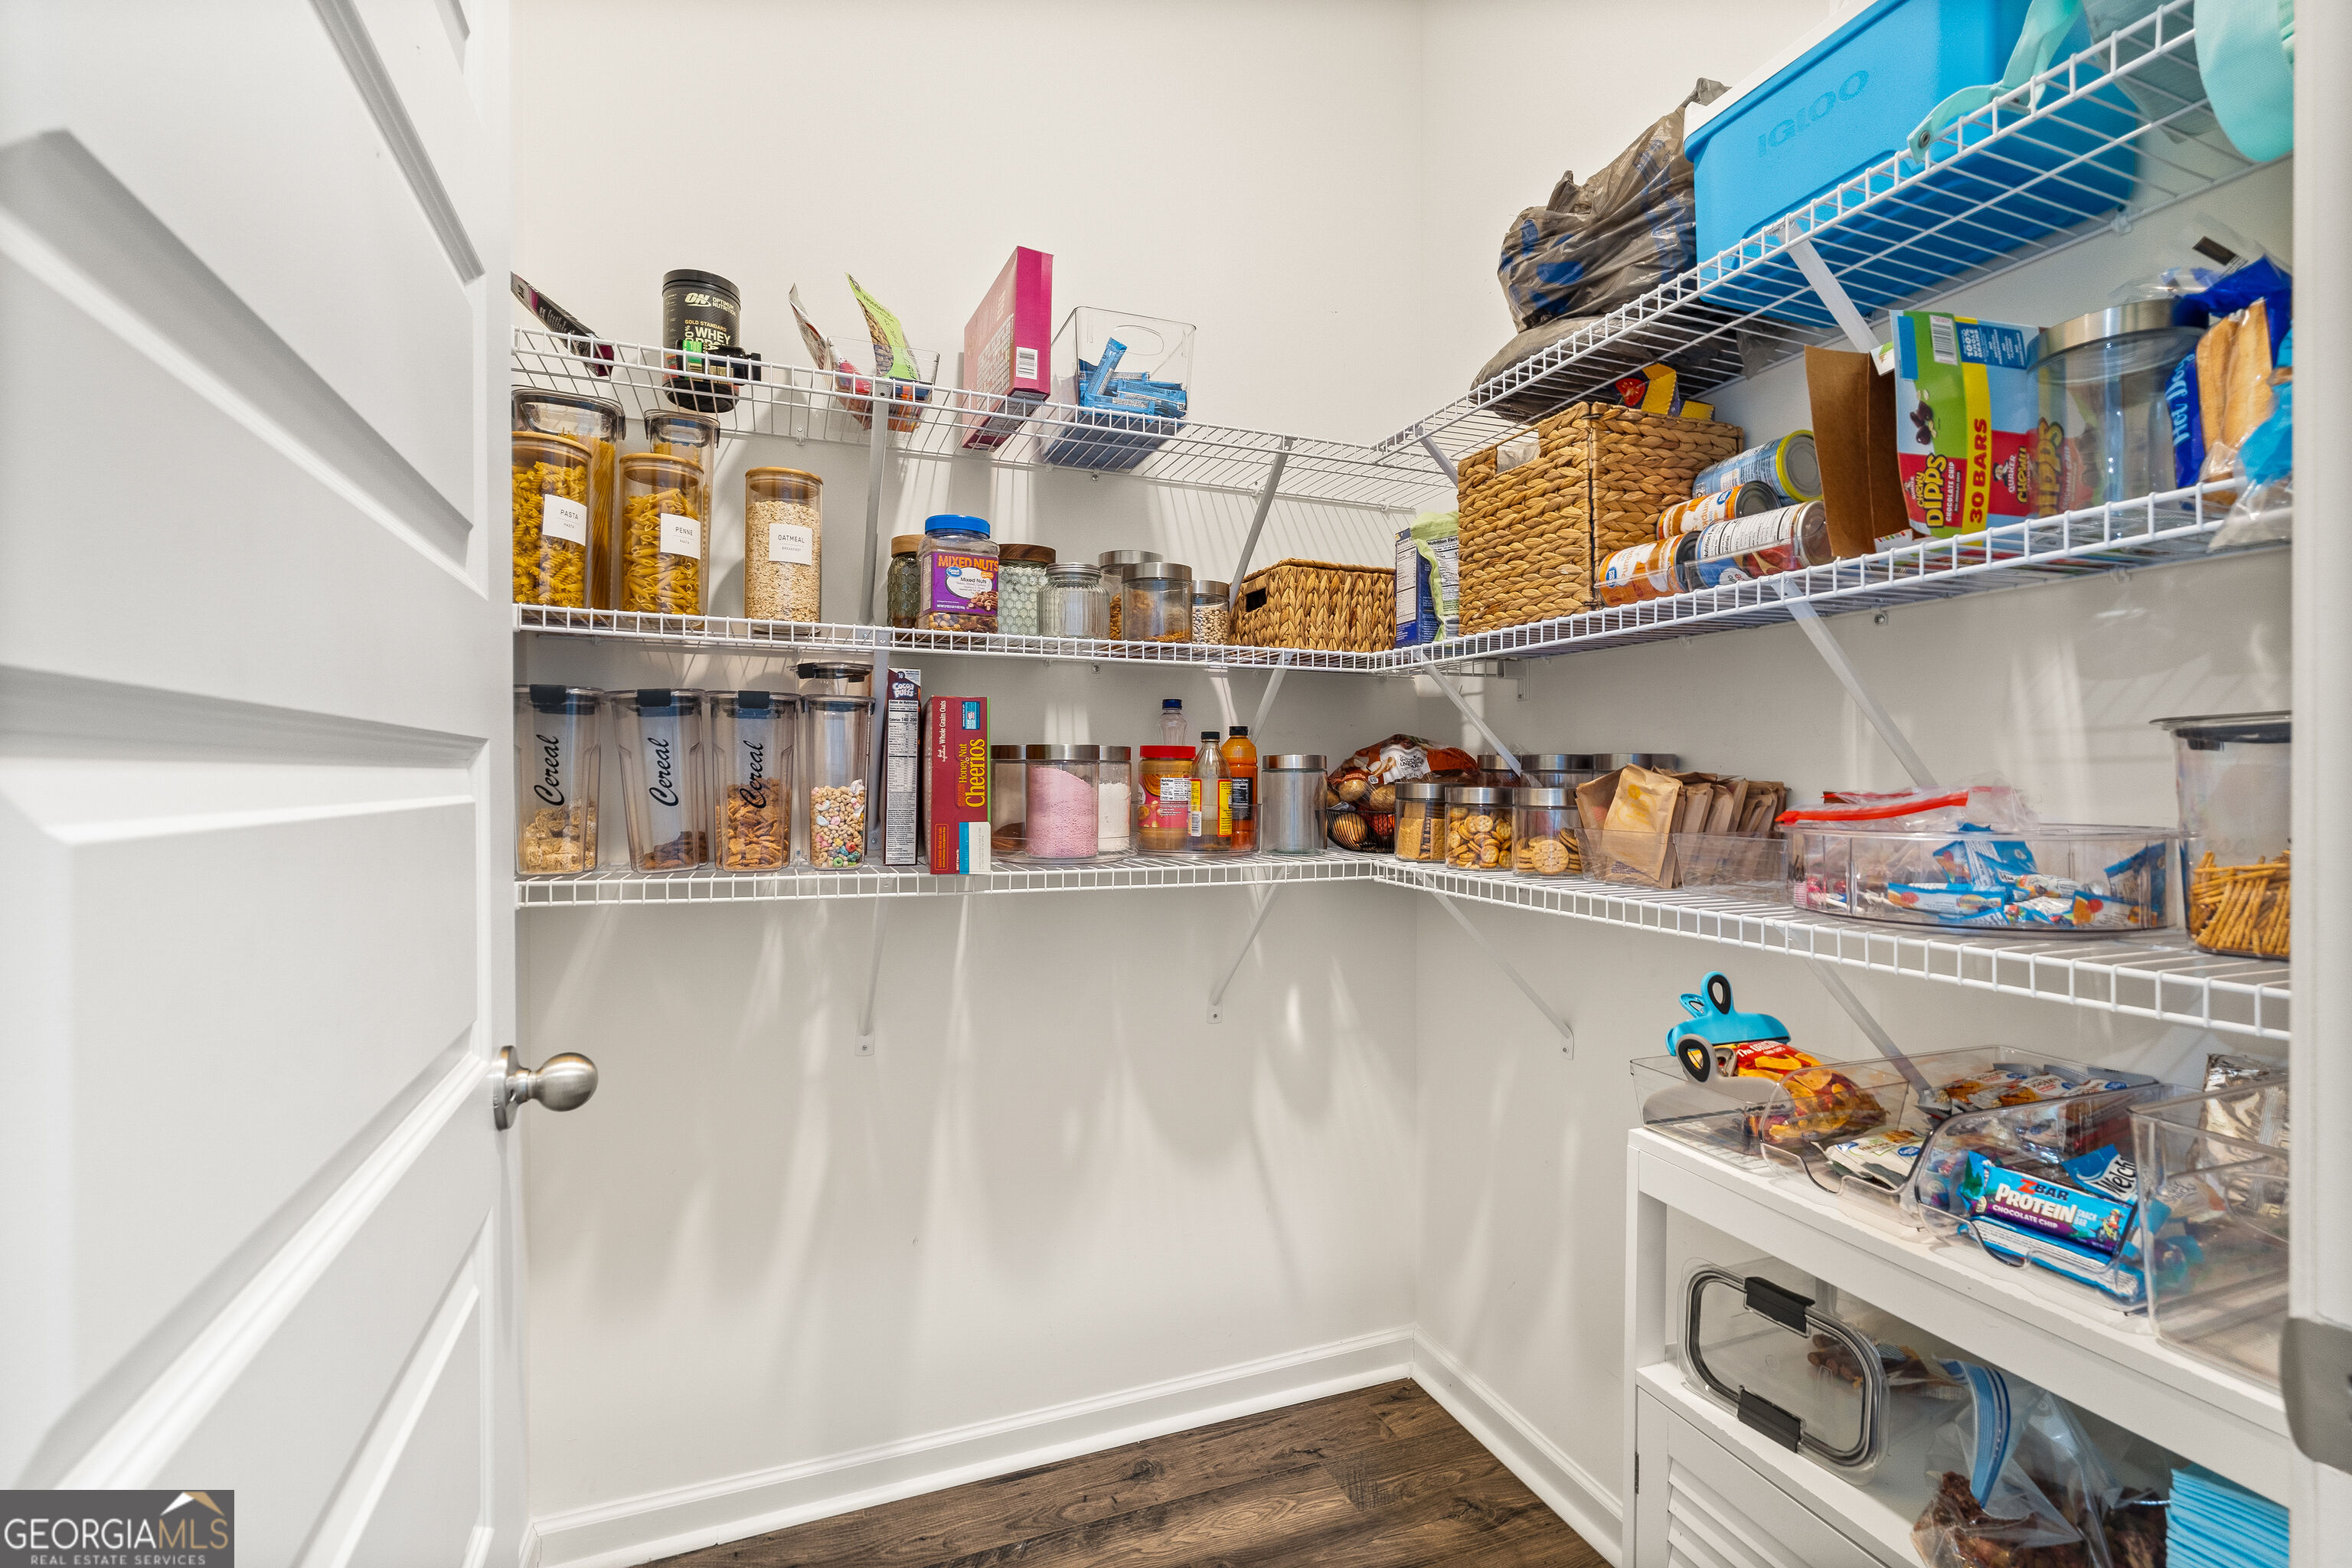
| Room Kitchen Features | Breakfast Area, Breakfast Bar, Kitchen Island, Pantry, Solid Surface Counters, Walk-in Pantry |
| Room Dining Room Features | Seats 12+ |
| Laundry Features | Mud Room, Upper Level |
Exterior
| Lot Features | Cul-De-Sac, Level, Private |
|---|---|
| Construction Materials | Other, Wood Siding |
| Roof | Composition |
| Foundation Details | Pillar/Post/Pier |
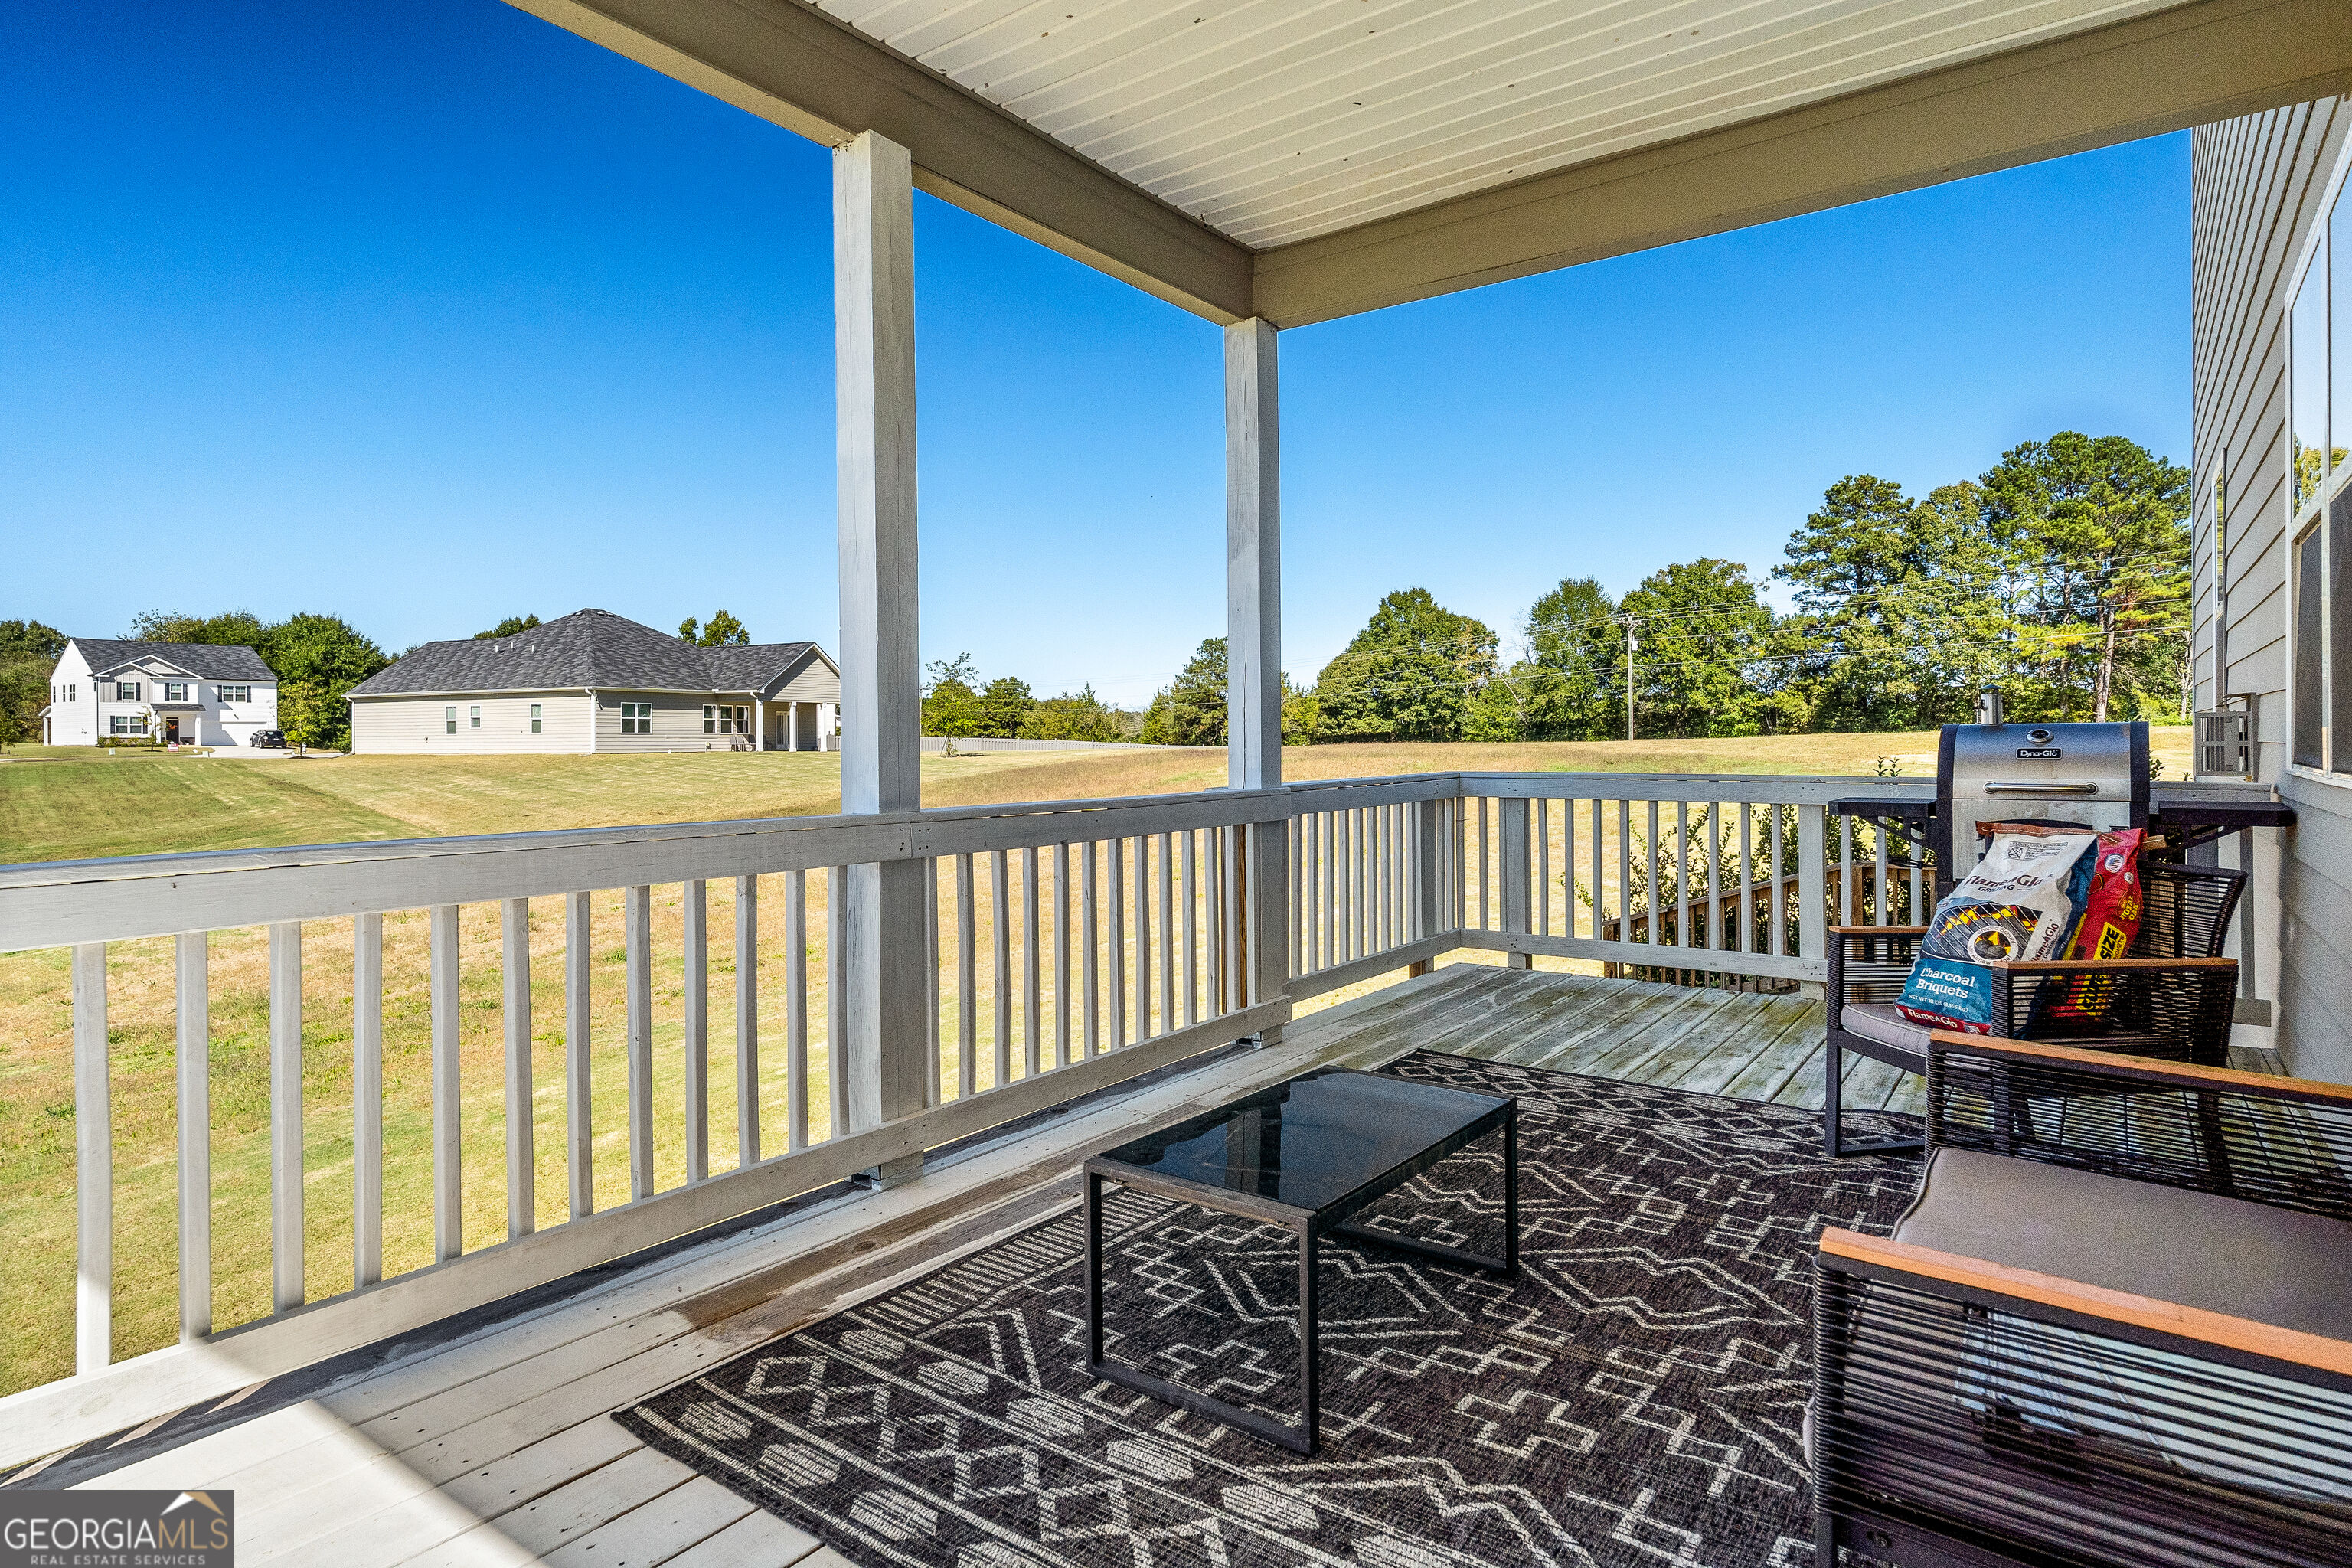
| Patio And Porch Features | Deck, Porch |
| Security Features | Carbon Monoxide Detector(s), Key Card Entry, Security System, Smoke Detector(s) |
Parking
| Attached Garage Yes / No | No |
|---|---|
| Garage Yes / No | Yes |
| Parking Features | Garage, Kitchen Level, Garage Door Opener |
Utilities
| Utilities | Cable Available, Electricity Available, High Speed Internet, Natural Gas Available, Phone Available, Underground Utilities, Water Available |
|---|---|
| Sewer | Septic Tank |
| Electric | 220 Volts |
Taxes
| Tax Annual Amount | 5591 |
|---|---|
| Tax Year | 2025 |
Location
| Community Features | Boat/Camper/Van Prkg, Street Lights |
|---|
Area Information
| State | GA |
|---|---|
| County | Walton |
| City | Dacula |
| Zip Code | 30019 |
| Area | Walton |
| Community Name | Stillwater Springs |
| School District | Monroe Area |
| Elementary School | Walker Park |
| High School | Monroe Area |
| Listing VS Median (in Stillwater Springs) | |
Price: $495,000 low | high Med: $489,000 sqft: 3,205 low | high Med: 3,199 $ / sqft: $154 low | high Med: $153 On site: 12 low | high Med: 159 | |
Market Activity 30019
Request a showing
Request a showing
Contact
Learn More About This Property

| State | GA |
|---|---|
| County | Walton |
| City | Dacula |
| Zip Code | 30019 |
| Area | Walton |
| Community Name | Stillwater Springs |
| School District | Monroe Area |
| Elementary School | Walker Park |
| High School | Monroe Area |
| Listing VS Median (in Stillwater Springs) | |
Price: $495,000 low | high Med: $489,000 sqft: 3,205 low | high Med: 3,199 $ / sqft: $154 low | high Med: $153 On site: 12 low | high Med: 159 | |
Nearby Listings (Within 1/10 mile)
Price: $371K - $618K
sqft: 2,000 - 4,000
Listing Updated: November 2, 2026 at 6:14:37 PM PST