30 Dream Maker Circle,Savannah, GA 31411
Savannah, GA 31411

Description
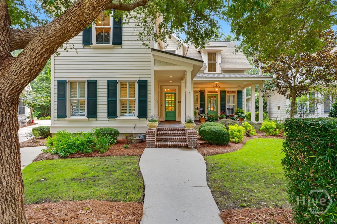
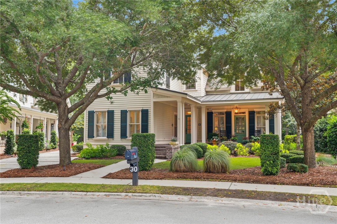
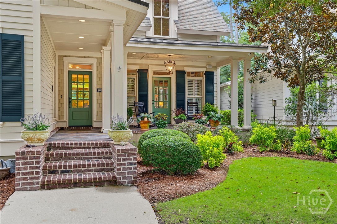
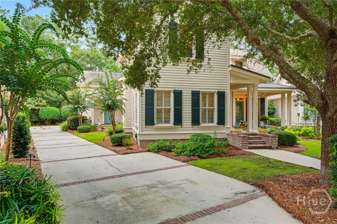
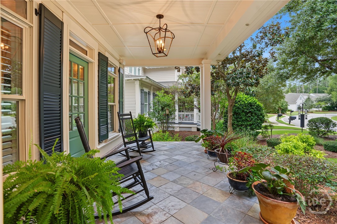
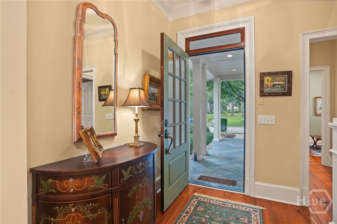
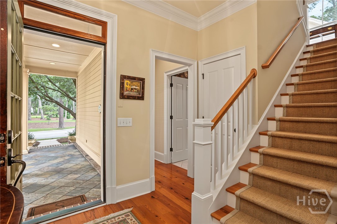
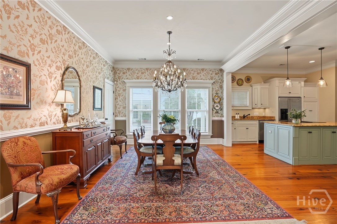
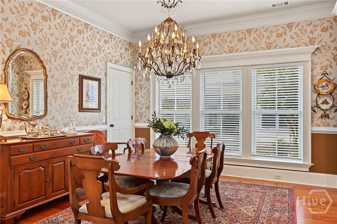
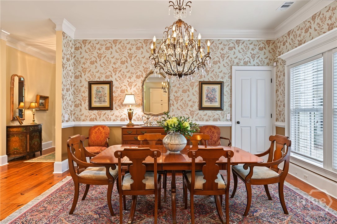
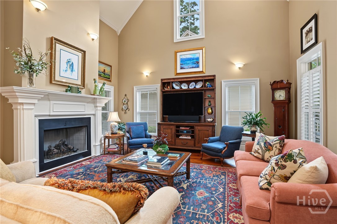
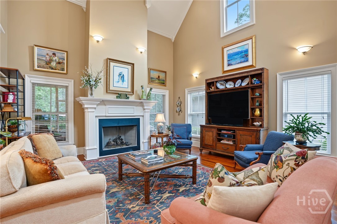
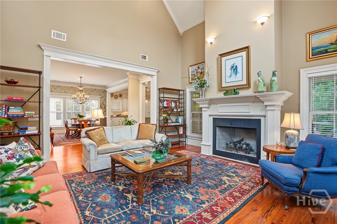
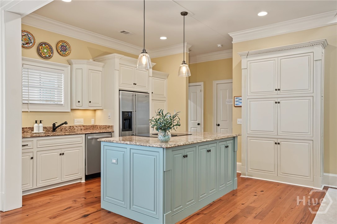
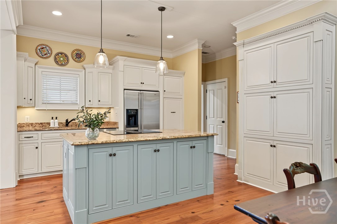
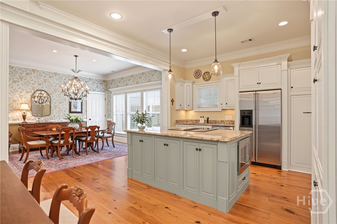
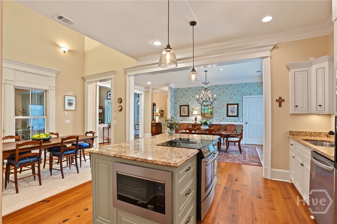
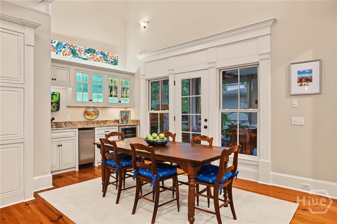
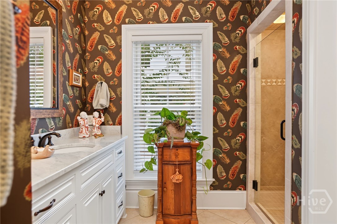
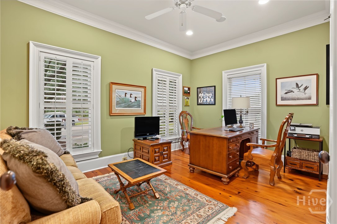
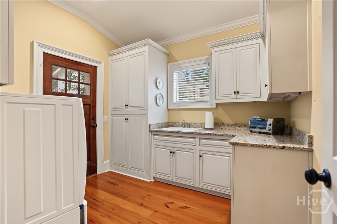
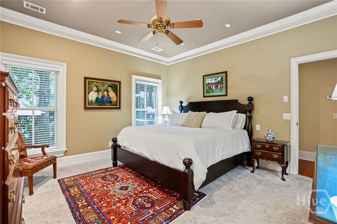
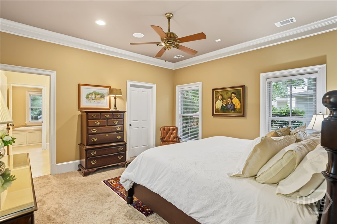
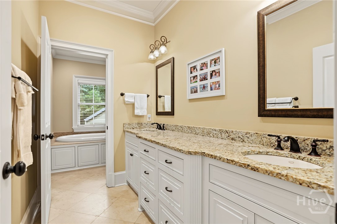
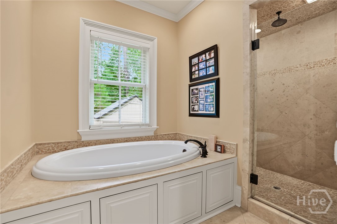
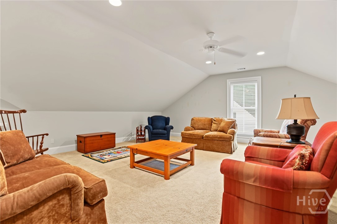
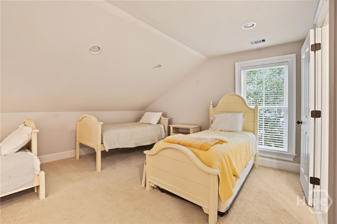
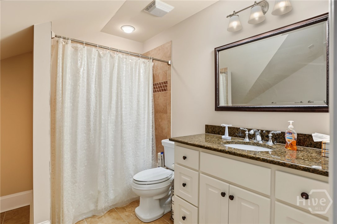
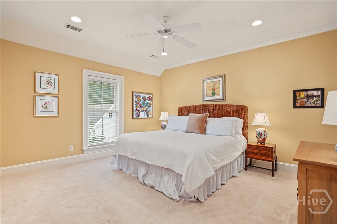
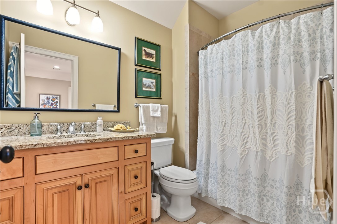
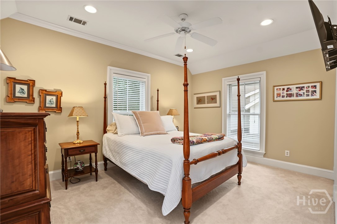
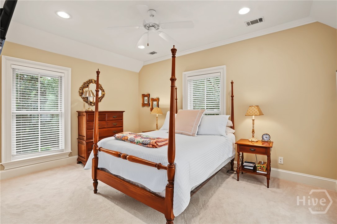
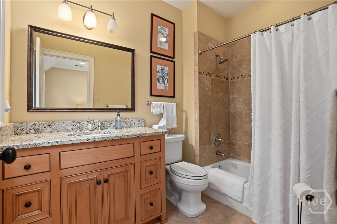
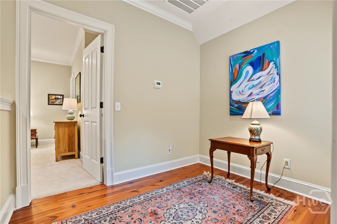
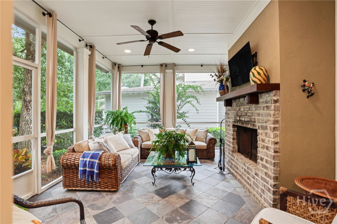
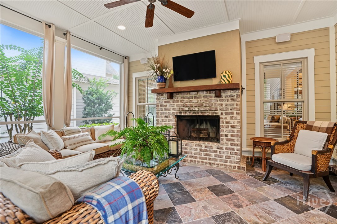
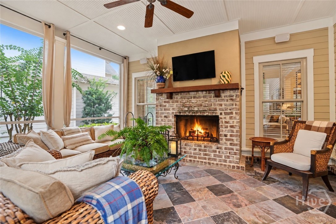
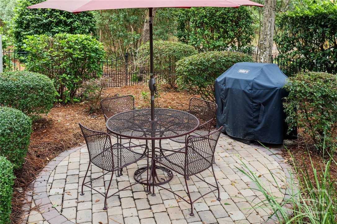
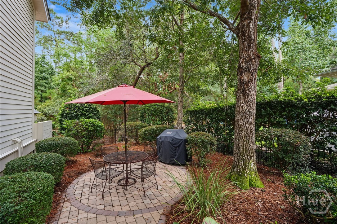
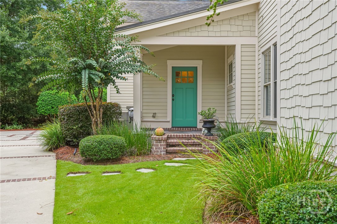
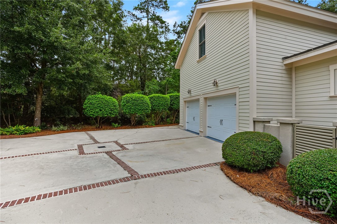
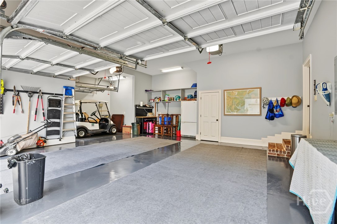
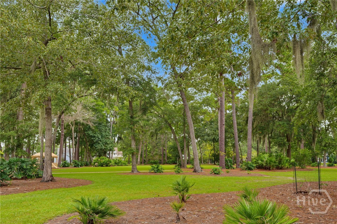
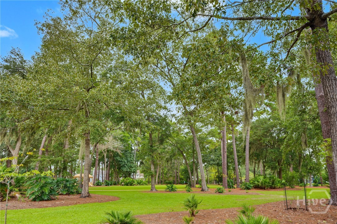
Designed for gathering, this is a home that has been truly loved and enjoyed. The open kitchen, dining and living areas make entertaining easy, but it is the screened porch that has become a favorite gathering place. With its wood-burning fireplace, it is the kind of space where everyone seems to end up - whether around the fire on a cool evening or lingering with friends after dinner. Inside, soaring ceilings and pine floors bring warmth and character to the main living spaces. The kitchen opens naturally to the dining and living areas, while a vaulted ceiling and gas fireplace add to the inviting feel of the living room. The first-floor primary bedroom offers in en suite bath and walk-in closet, while the additional bedrooms and the bonus room provide flexibility for family, guest, a home office or simply extra space to enjoy. The outdoor spaces are equally inviting. Just off the screened porch, a tucked away sitting area offers a quiet spot to enjoy the backyard. Out front, the porch overlooks a spacious tree filled park - a lovely green view and another place to sit and enjoy the setting. The two-car garage offers room for a golf cart as well as plenty of storage. Set in Moon River at The Landings on Skidaway Island, 30 dream Maker Circle is a home made for both everyday living and the people you want to share it with.
Details
| MLS # | SA365813 |
|---|---|
| Listing Type | For Sale |
| Style | House |
| HOA Dues | $2,594 |
| Sub-Type | Resale |
| Status | Active |
| Year | 2007 |
| Days On Site | 25 |
| Listing Provided By | The Landings Real Estate Co | Eileen Galves |
Features
| Bed(s) | 4 |
|---|---|
| Bath(s) | 5 Total |
| SQ Feet | 3,825 |
| Garage | 2 |
| Story(s) | 2 |
| Zoning | R1 |
| Acreage | 0.21 |
| Property View | Park, Greenbelt, Trees, Woods |
Interior
| Interior Features | Attic, Wet Bar, Bathtub, Ceiling Fan(s), Double Vanity, Entrance Foyer, Fireplace, High Ceilings, Main Level Primary, Pull Down Attic Stairs, Recessed Lighting, Separate Shower, Vaulted Ceiling(s), Wired for Sound, Programmable Thermostat |
|---|---|
| Heating Yes / No | Yes |
| Cooling Yes / No | Yes |
| Cooling | Central Air, Electric, Zoned |
| Fireplace Features | Gas, Living Room, Other, Wood Burning, Gas Log |
| Fireplaces Total | 2 |
| Fireplace Yes / No | Yes |
| Laundry Features | Washer Hookup, Dryer Hookup, Laundry Room |
| Rooms Total | 5 |
Exterior
| Exterior Features | Gas Grill, Irrigation Sprinklers |
|---|---|
| Roof | Asphalt, Metal |
| Foundation Details | Raised, Slab |
| Lot Features | Back Yard, Interior Lot, Private, Sprinkler System |
| Community Features | Dock, Gated, Marina, Playground, Park, Street Lights, Sidewalks, Trails/Paths, Water Sports |
| View | Park/Greenbelt, Trees/Woods |
| Construction Materials | Concrete |
| Security Features | Security Service |
Parking
| Garage Yes / No | Yes |
|---|---|
| Parking Features | Attached, Garage, Golf Cart Garage, Garage Door Opener, Kitchen Level, Rear/Side/Off Street |
Utilities
| Utilities | Cable Available, Underground Utilities |
|---|
Taxes
| Tax Legal Description | LOT 5116 MOON RIVER LANDING SMB 35S 11A .213AC |
|---|---|
| Tax Year | 2025 |
Area Information
| State | GA |
|---|---|
| County | Chatham |
| City | Savannah |
| Zip Code | 31411 |
| Community Name | Moon River Lndg Sub Ph 2 |
| Listing VS Median (in Moon River Lndg Sub Ph 2) | |
Price: $1,135,000 low | high Med: $1,135,000 sqft: 3,825 low | high Med: 3,825 $ / sqft: $297 low | high Med: $297 On site: 25 low | high Med: 25 | |
Market Activity 31411
Request a showing
Request a showing
Contact
Learn More About This Property

| State | GA |
|---|---|
| County | Chatham |
| City | Savannah |
| Zip Code | 31411 |
| Community Name | Moon River Lndg Sub Ph 2 |
| Listing VS Median (in Moon River Lndg Sub Ph 2) | |
Price: $1,135,000 low | high Med: $1,135,000 sqft: 3,825 low | high Med: 3,825 $ / sqft: $297 low | high Med: $297 On site: 25 low | high Med: 25 | |