305 Hunters Trace,Covington, GA 30014
Covington, GA 30014

Description
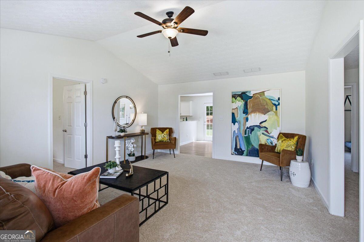
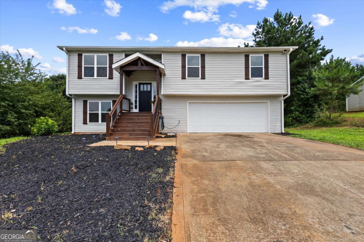
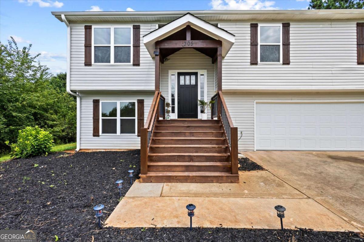
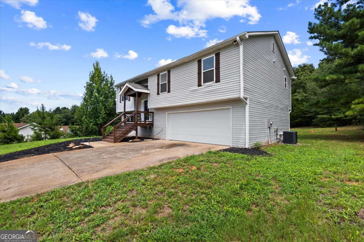
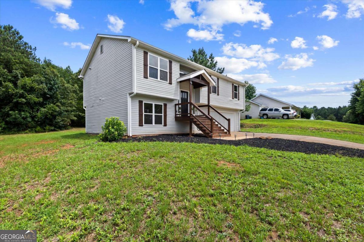
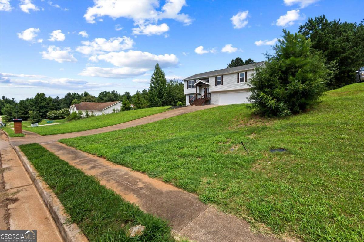
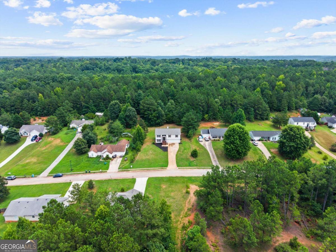
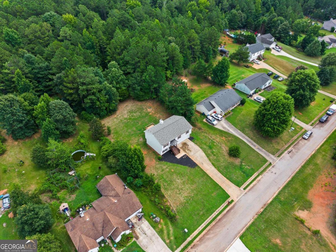
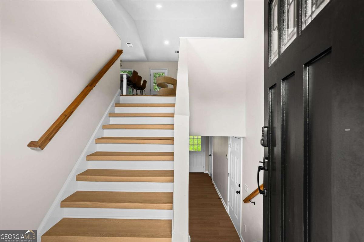
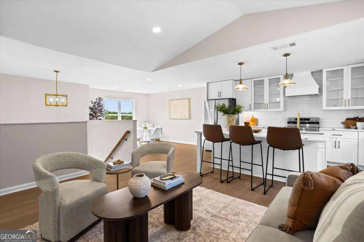
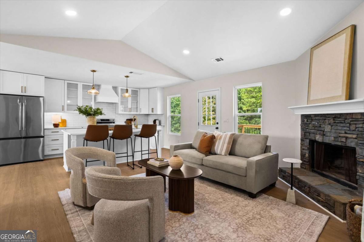
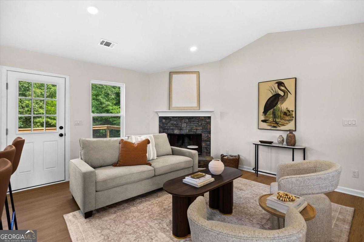
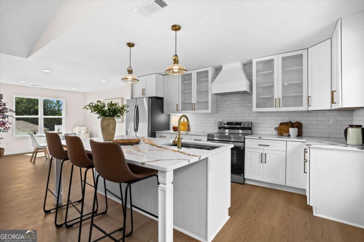
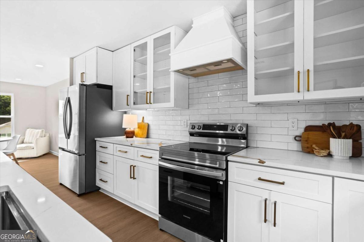
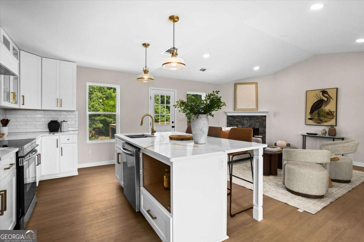
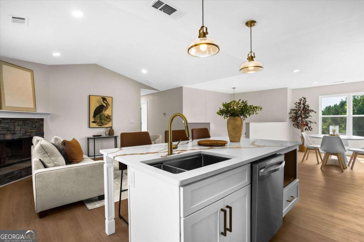
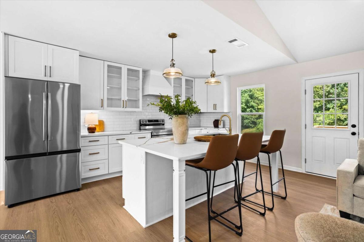
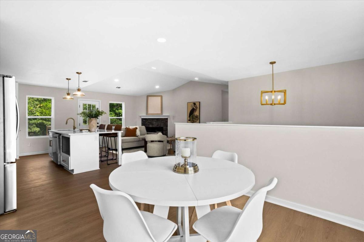
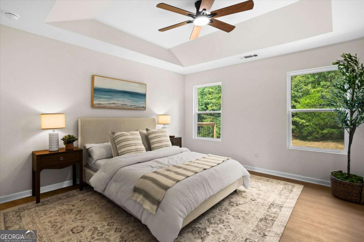
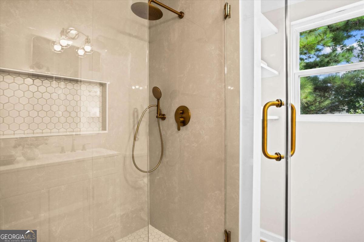
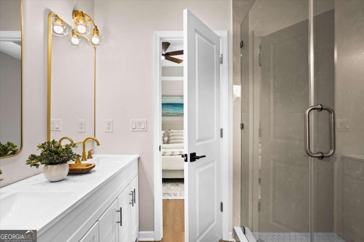
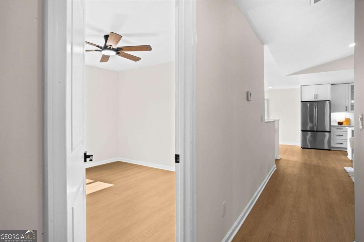
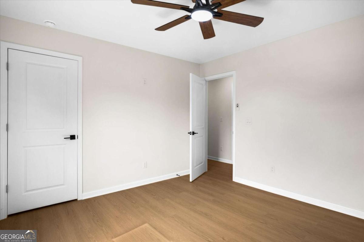
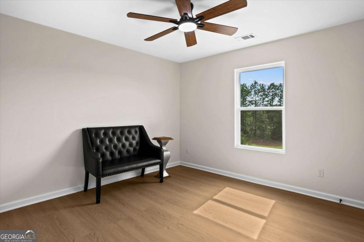
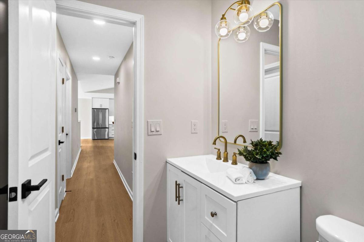
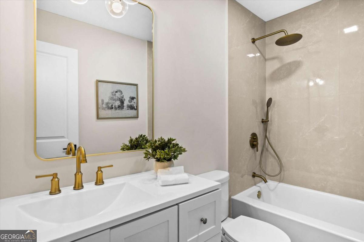
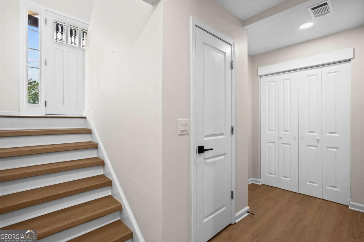
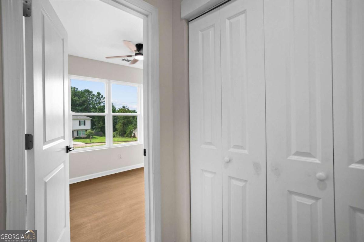
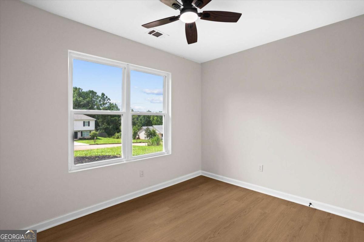
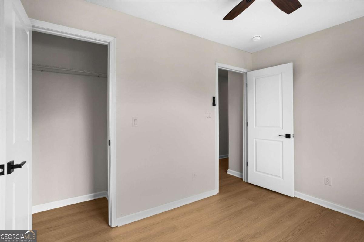
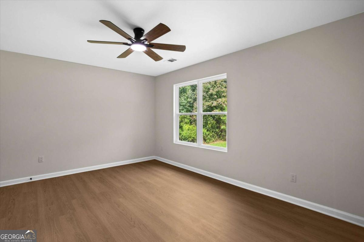
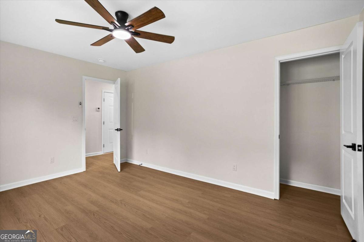
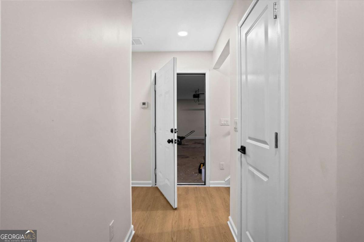
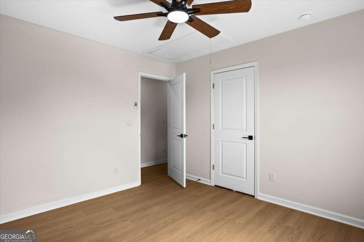
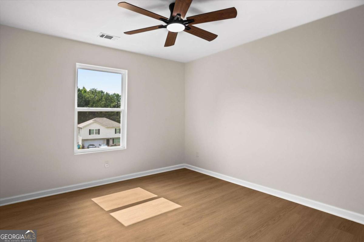
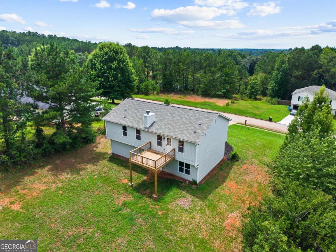
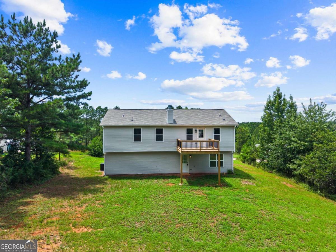
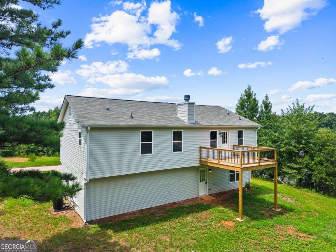
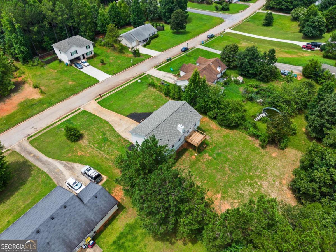
Welcome to this beautifully renovated split-level home where modern design meets everyday comfort. From the moment you arrive, you'll appreciate the inviting front porch, open concept main living area with a fully finished basement! The stunning chef-inspired kitchen is the centerpiece of the home, showcasing custom white cabinetry, quartz countertops, subway tile backsplash, all stainless steel appliance package, and a large center island- which is great for entertaining family and friends. The spacious primary suite offers a peaceful retreat with tray ceilings, large windows overlooking the backyard, and a luxurious spa-like en-suite bathroom complete with a custom tiled walk-in shower, frameless glass enclosure, premium fixtures, and elegant finishes. Generously sized secondary bedrooms downstairs provide flexibility for flex space, teen suites or a home office. Step outside to enjoy the considerable private backyard with room to relax, play, or to create your own outdoor oasis.
Details
| MLS # | 10816334 |
|---|---|
| Listing Type | For Sale |
| Style | House |
| Sub-Type | Resale |
| Status | Active |
| Year | 2003 |
| Days On Site | 77 |
| Listing Provided By | Keller Williams Realty Atl. Partners | Ruth Chavez |
Features
| Bed(s) | 5 |
|---|---|
| Bath(s) | 2 Total |
| SQ Feet | 1,711 |
| Basement | Y |
| Acreage | 0.69 |
| Water Front | Yes |
Interior
| Appliances | Dishwasher, Microwave, Refrigerator |
|---|---|
| Interior Features | Double Vanity, High Ceilings |
| Cooling | Central Air |
| Cooling Yes / No | Yes |
| Heating | Central |
| Heating Yes / No | Yes |
| Fireplace Yes / No | Yes |
| Fireplaces Total | 1 |
| Fireplace Features | Living Room |
| Window Features | Double Pane Windows |
| Room Kitchen Features | Breakfast Area, Breakfast Bar, Kitchen Island |
| Laundry Features | In Garage |
Exterior
| Exterior Features | Balcony |
|---|---|
| Lot Features | Private |
| Construction Materials | Vinyl Siding |
| Roof | Composition |
| Foundation Details | Slab |
| Waterfront Features | No Dock Or Boathouse |
| Patio And Porch Features | Deck |
| Security Features | Smoke Detector(s) |
Parking
| Attached Garage Yes / No | No |
|---|---|
| Garage Yes / No | Yes |
| Parking Features | Garage |
Utilities
| Utilities | Electricity Available, Water Available |
|---|---|
| Sewer | Septic Tank |
Taxes
| Tax Annual Amount | 2770 |
|---|---|
| Tax Year | 2025 |
Location
| Community Features | None |
|---|
Area Information
| State | GA |
|---|---|
| County | Newton |
| City | Covington |
| Zip Code | 30014 |
| Area | Newton |
| Community Name | PEBBLE RIDGE |
| School District | Alcovy |
| Elementary School | Rocky Plains |
| High School | Alcovy |
| Listing VS Median (in PEBBLE RIDGE) | |
Price: $300,000 low | high Med: $285,000 sqft: 1,711 low | high Med: 3,030 $ / sqft: $175 low | high Med: $119 On site: 77 low | high Med: 82.5 | |
Market Activity 30014
Request a showing
Request a showing
Contact
Learn More About This Property

| State | GA |
|---|---|
| County | Newton |
| City | Covington |
| Zip Code | 30014 |
| Area | Newton |
| Community Name | PEBBLE RIDGE |
| School District | Alcovy |
| Elementary School | Rocky Plains |
| High School | Alcovy |
| Listing VS Median (in PEBBLE RIDGE) | |
Price: $300,000 low | high Med: $285,000 sqft: 1,711 low | high Med: 3,030 $ / sqft: $175 low | high Med: $119 On site: 77 low | high Med: 82.5 | |