

Description
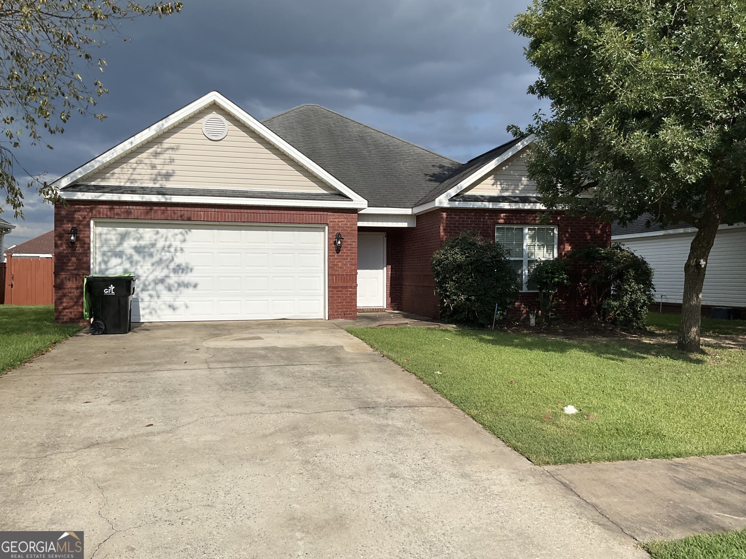
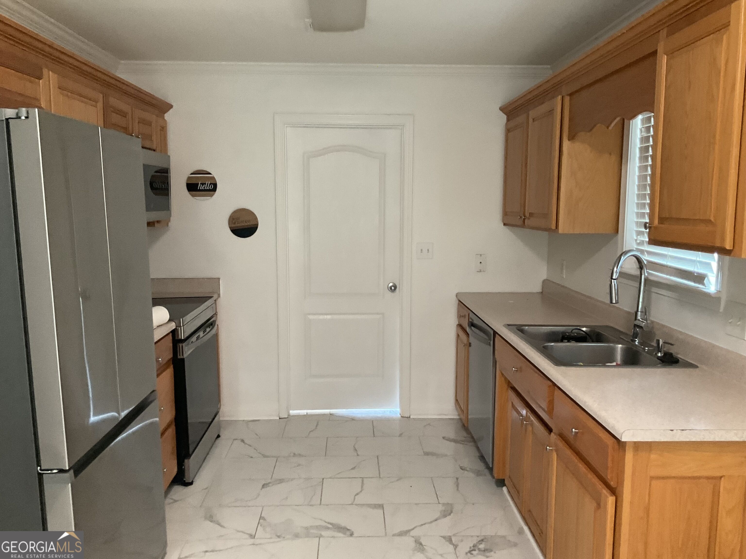
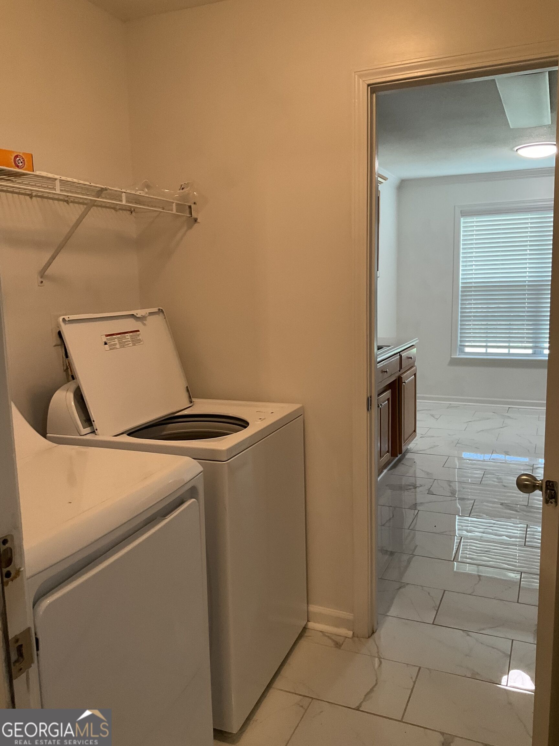
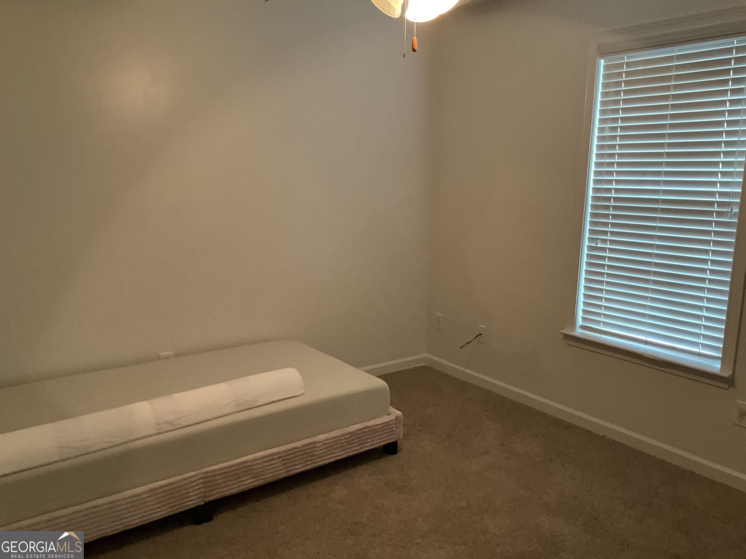
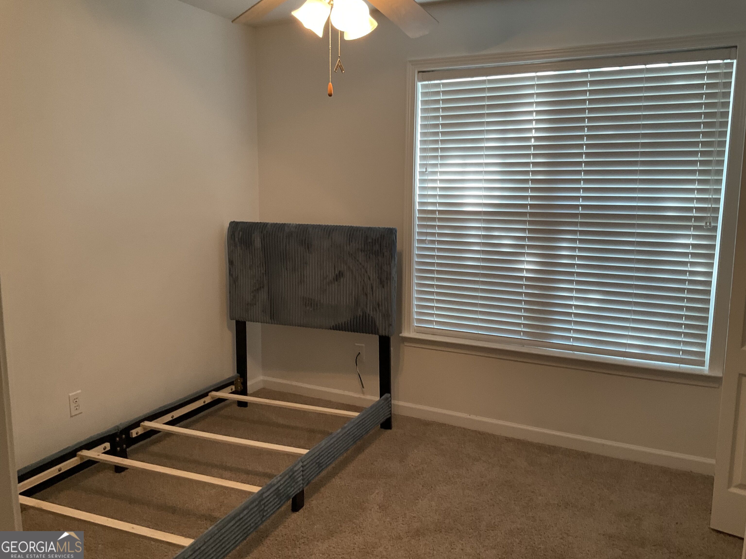
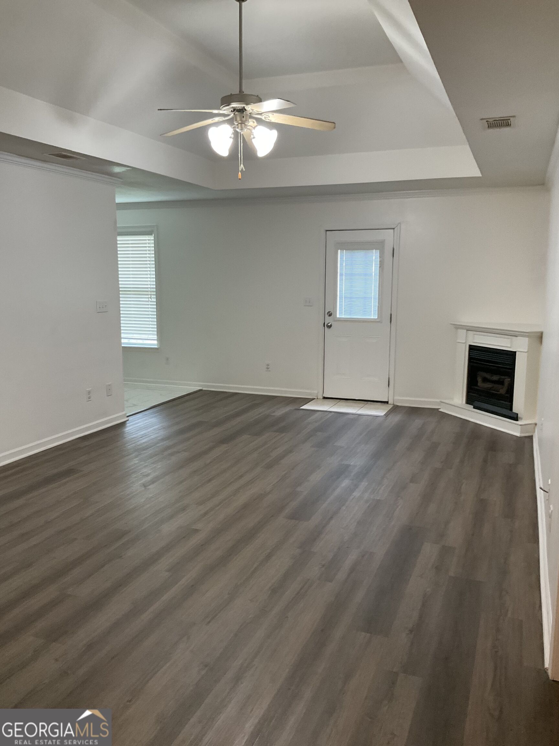
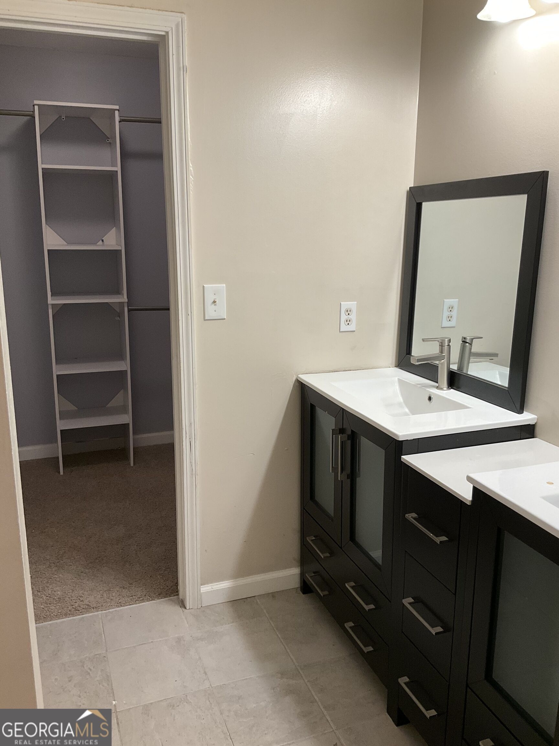
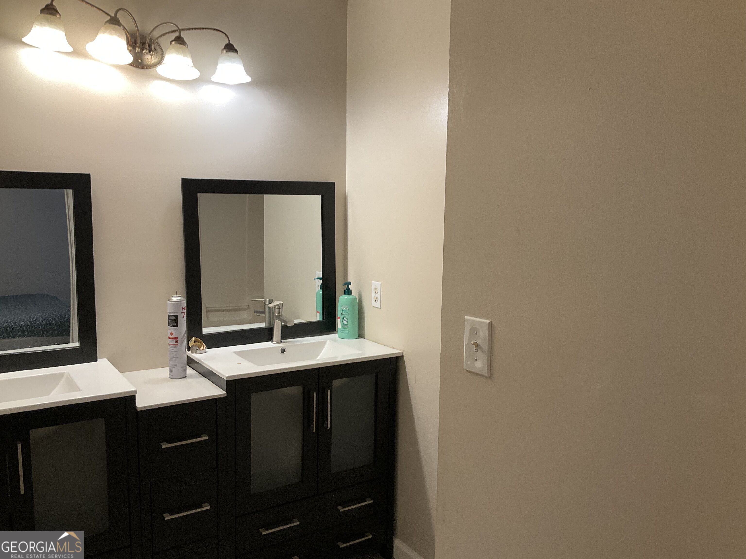
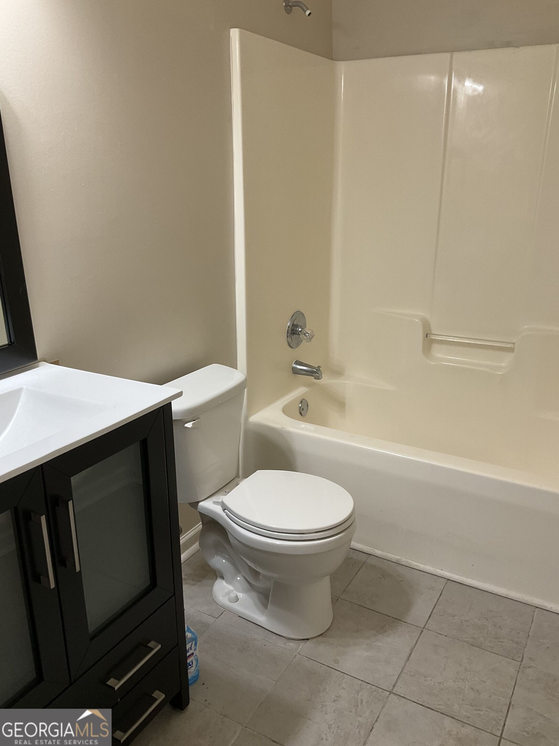
Contemporary floor plan and design allows maximal pleasure. Walk through laundry/mud room with pantry from 2 car garage ; new appliances , tiled floor and spacious dining area. Natural light in great room with corner fireplace, wide foyer and spacious owner suite with en-suite bath , walk in closet and dual vanities. Sidewalk community has a play ground and very convenient to shopping and I-75 access. Feel the country air in this quiet community ! Perfect for any style homeowner or investor. New high school !!
Details
| MLS # | 10857224 |
|---|---|
| Listing Type | For Sale |
| Style | House |
| Sub-Type | Resale |
| Status | Active |
| Year | 2005 |
| Days On Site | 15 |
| Listing Provided By | Dynamic Realty Inc. | Shawnee Mangual |
Features
| Bed(s) | 3 |
|---|---|
| Bath(s) | 2 Total |
| SQ Feet | 1,430 |
| Story(s) | 1 |
| Acreage | 0.15 |
Interior
| Appliances | Cooktop, Dishwasher, Disposal, Dryer, Electric Water Heater, Microwave, Range, Refrigerator, Stainless Steel Appliance(s), Washer |
|---|---|
| Interior Features | Double Vanity, Master On Main Level, Split Bedroom Plan, Tray Ceiling(s) |
| Cooling | Ceiling Fan(s), Central Air, Electric, Heat Pump |
| Cooling Yes / No | Yes |
| Heating | Central, Electric, Heat Pump |
| Heating Yes / No | Yes |
| Fireplace Yes / No | Yes |
| Fireplaces Total | 1 |
| Fireplace Features | Gas Log, Living Room |
| Window Features | Double Pane Windows |
| Room Kitchen Features | Breakfast Area, Pantry |
| Laundry Features | Mud Room |
Exterior
| Exterior Features | Sprinkler System |
|---|---|
| Lot Features | City Lot, Level |
| Construction Materials | Brick, Vinyl Siding |
| Roof | Composition |
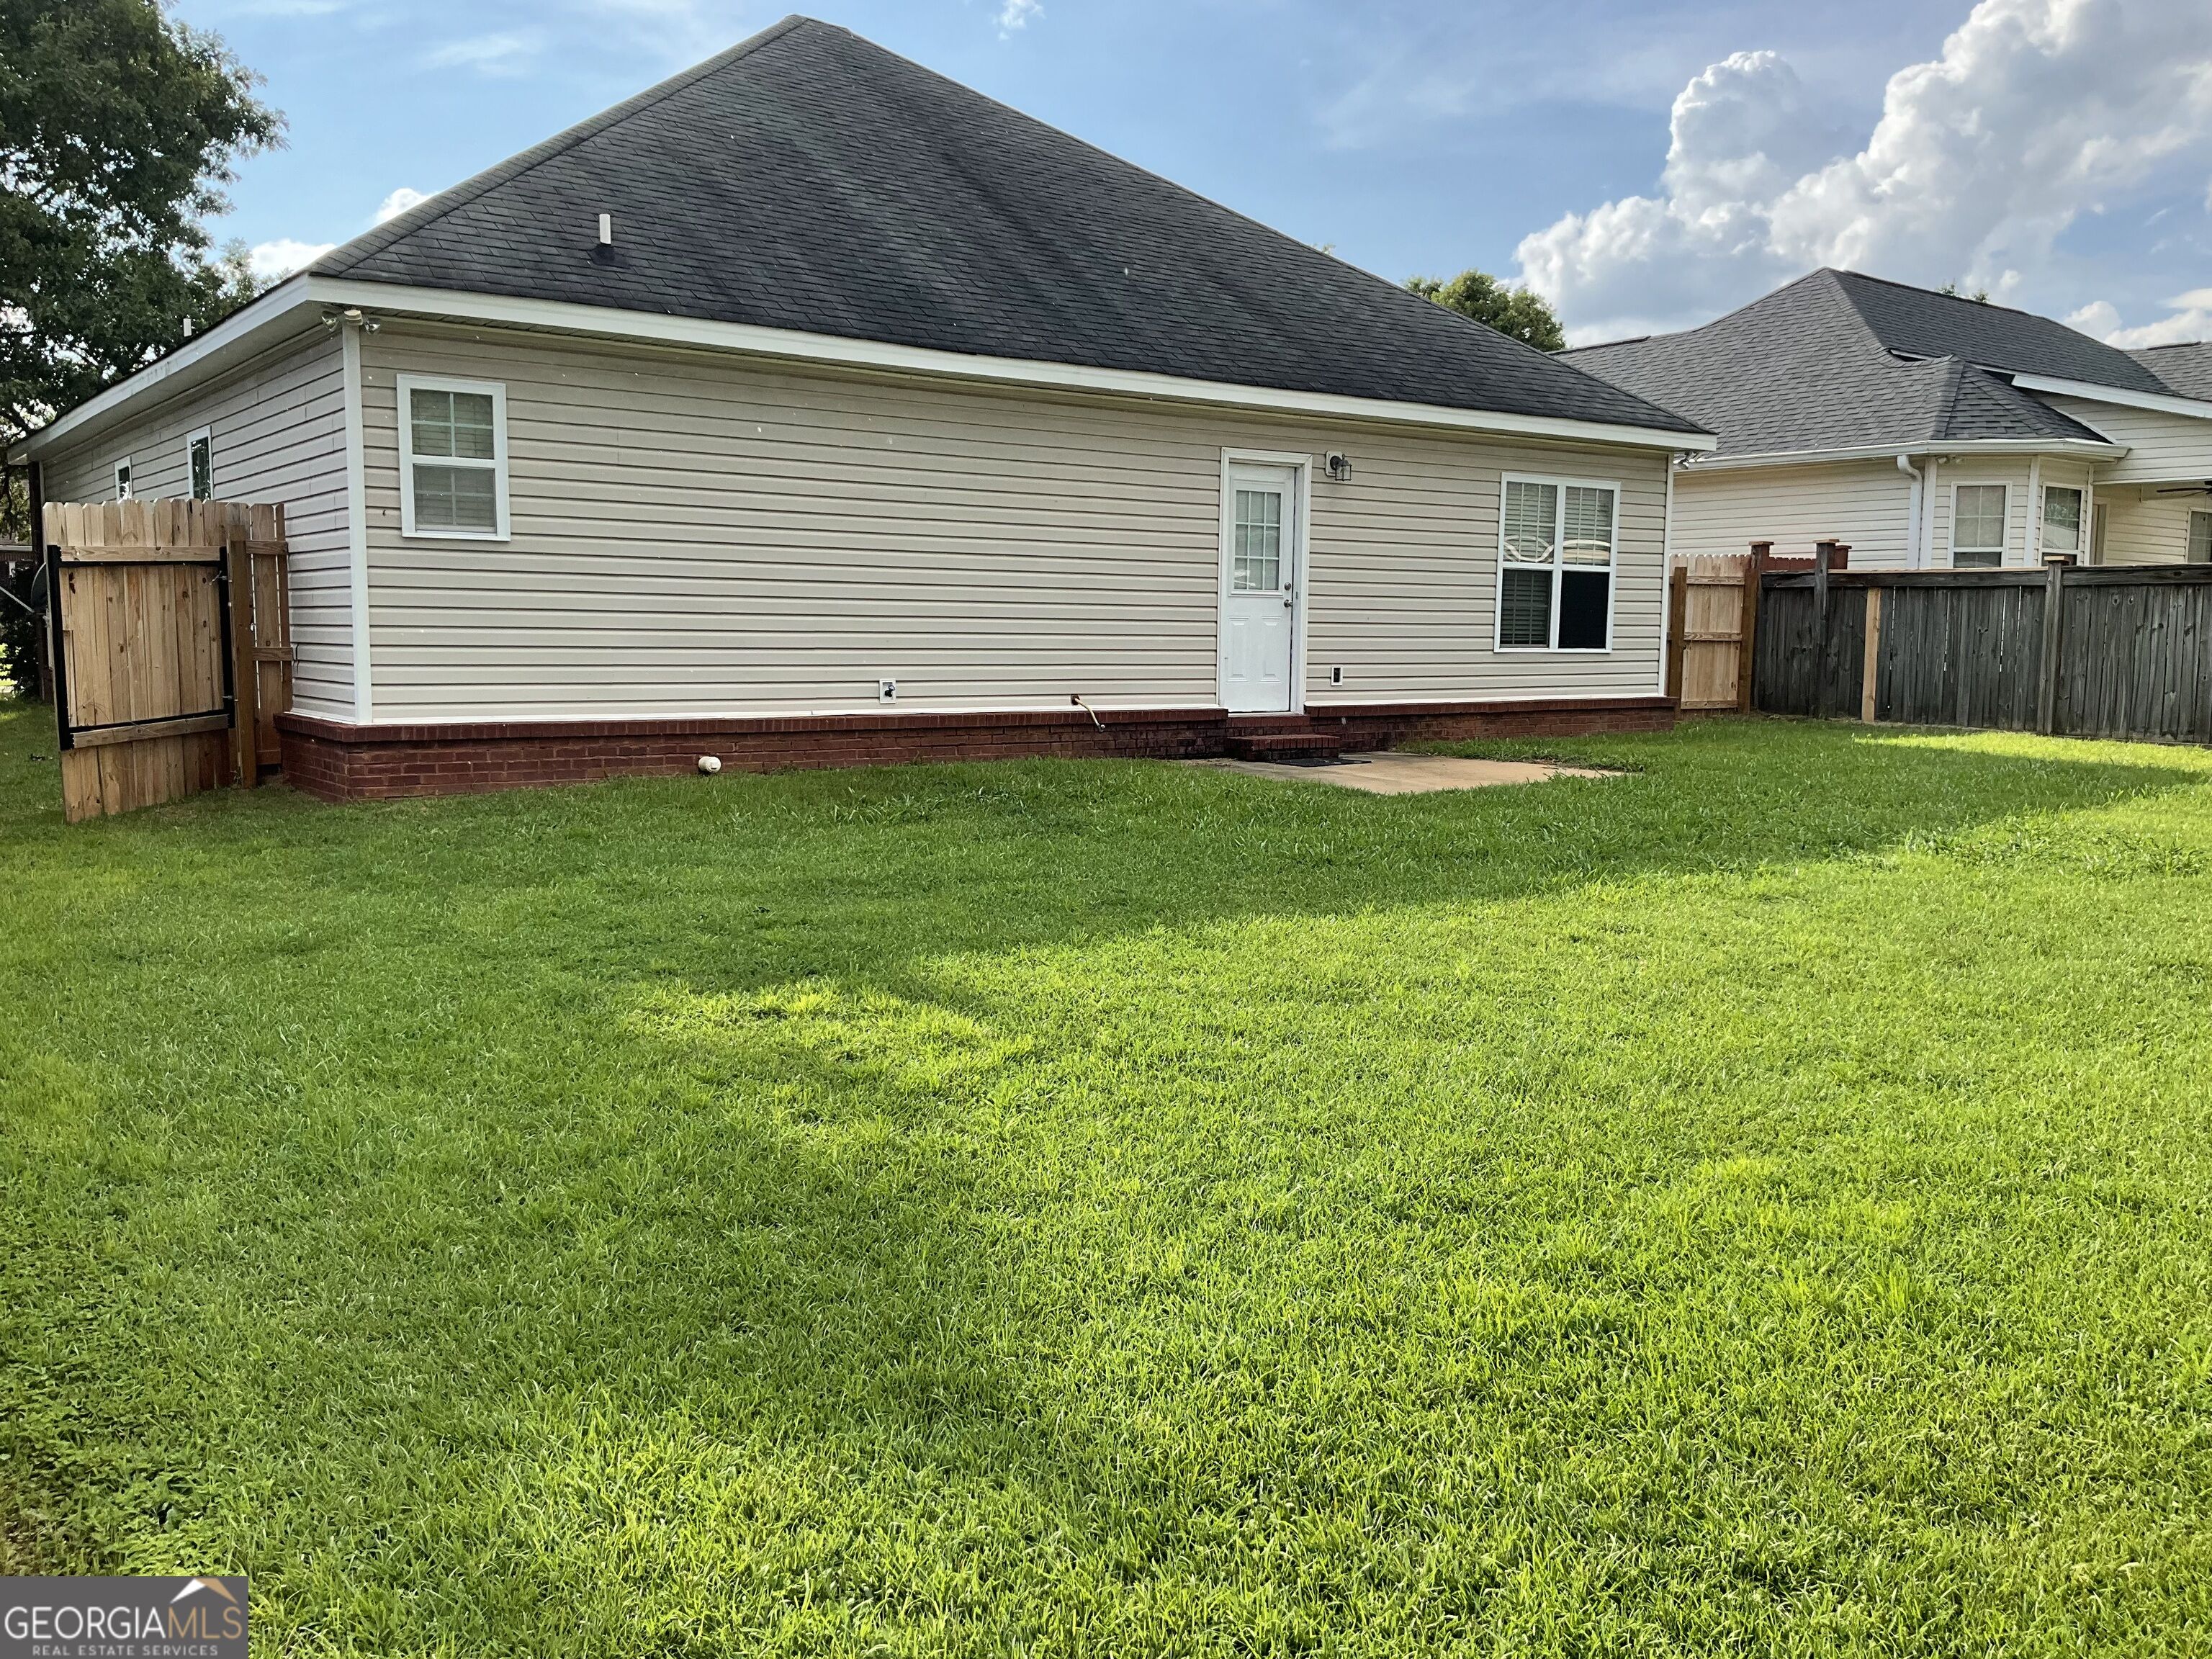
| Fencing | Privacy, Wood |
| Foundation Details | Slab |
| Patio And Porch Features | Patio |
| Security Features | Carbon Monoxide Detector(s), Smoke Detector(s) |
Parking
| Attached Garage Yes / No | Yes |
|---|---|
| Garage Yes / No | Yes |
| Parking Features | Garage, Attached, Garage Door Opener |
Utilities
| Utilities | Cable Available, Electricity Available, High Speed Internet, Phone Available, Sewer Connected, Underground Utilities |
|---|---|
| Sewer | Public Sewer |
| Electric | 220 Volts |
Taxes
| Tax Annual Amount | 0 |
|---|---|
| Tax Year | 2025 |
Location
| Community Features | Park, Sidewalks, Street Lights |
|---|
Area Information
| State | GA |
|---|---|
| County | Peach |
| City | Byron |
| Zip Code | 31008 |
| Area | Peach |
| Community Name | Preston |
| School District | Peach |
| Elementary School | Byron |
| High School | Peach |
| Listing VS Median (in Preston) | |
Price: $209,000 low | high Med: $209,000 sqft: 1,430 low | high Med: 1,430 $ / sqft: $146 low | high Med: $146 On site: 15 low | high Med: 15 | |
Market Activity 31008
Request a showing
Request a showing
Contact
Learn More About This Property

| State | GA |
|---|---|
| County | Peach |
| City | Byron |
| Zip Code | 31008 |
| Area | Peach |
| Community Name | Preston |
| School District | Peach |
| Elementary School | Byron |
| High School | Peach |
| Listing VS Median (in Preston) | |
Price: $209,000 low | high Med: $209,000 sqft: 1,430 low | high Med: 1,430 $ / sqft: $146 low | high Med: $146 On site: 15 low | high Med: 15 | |
Nearby Listings (Within 1/2 mile)
Price: $156K - $261K
sqft: 1,000 - 1,500
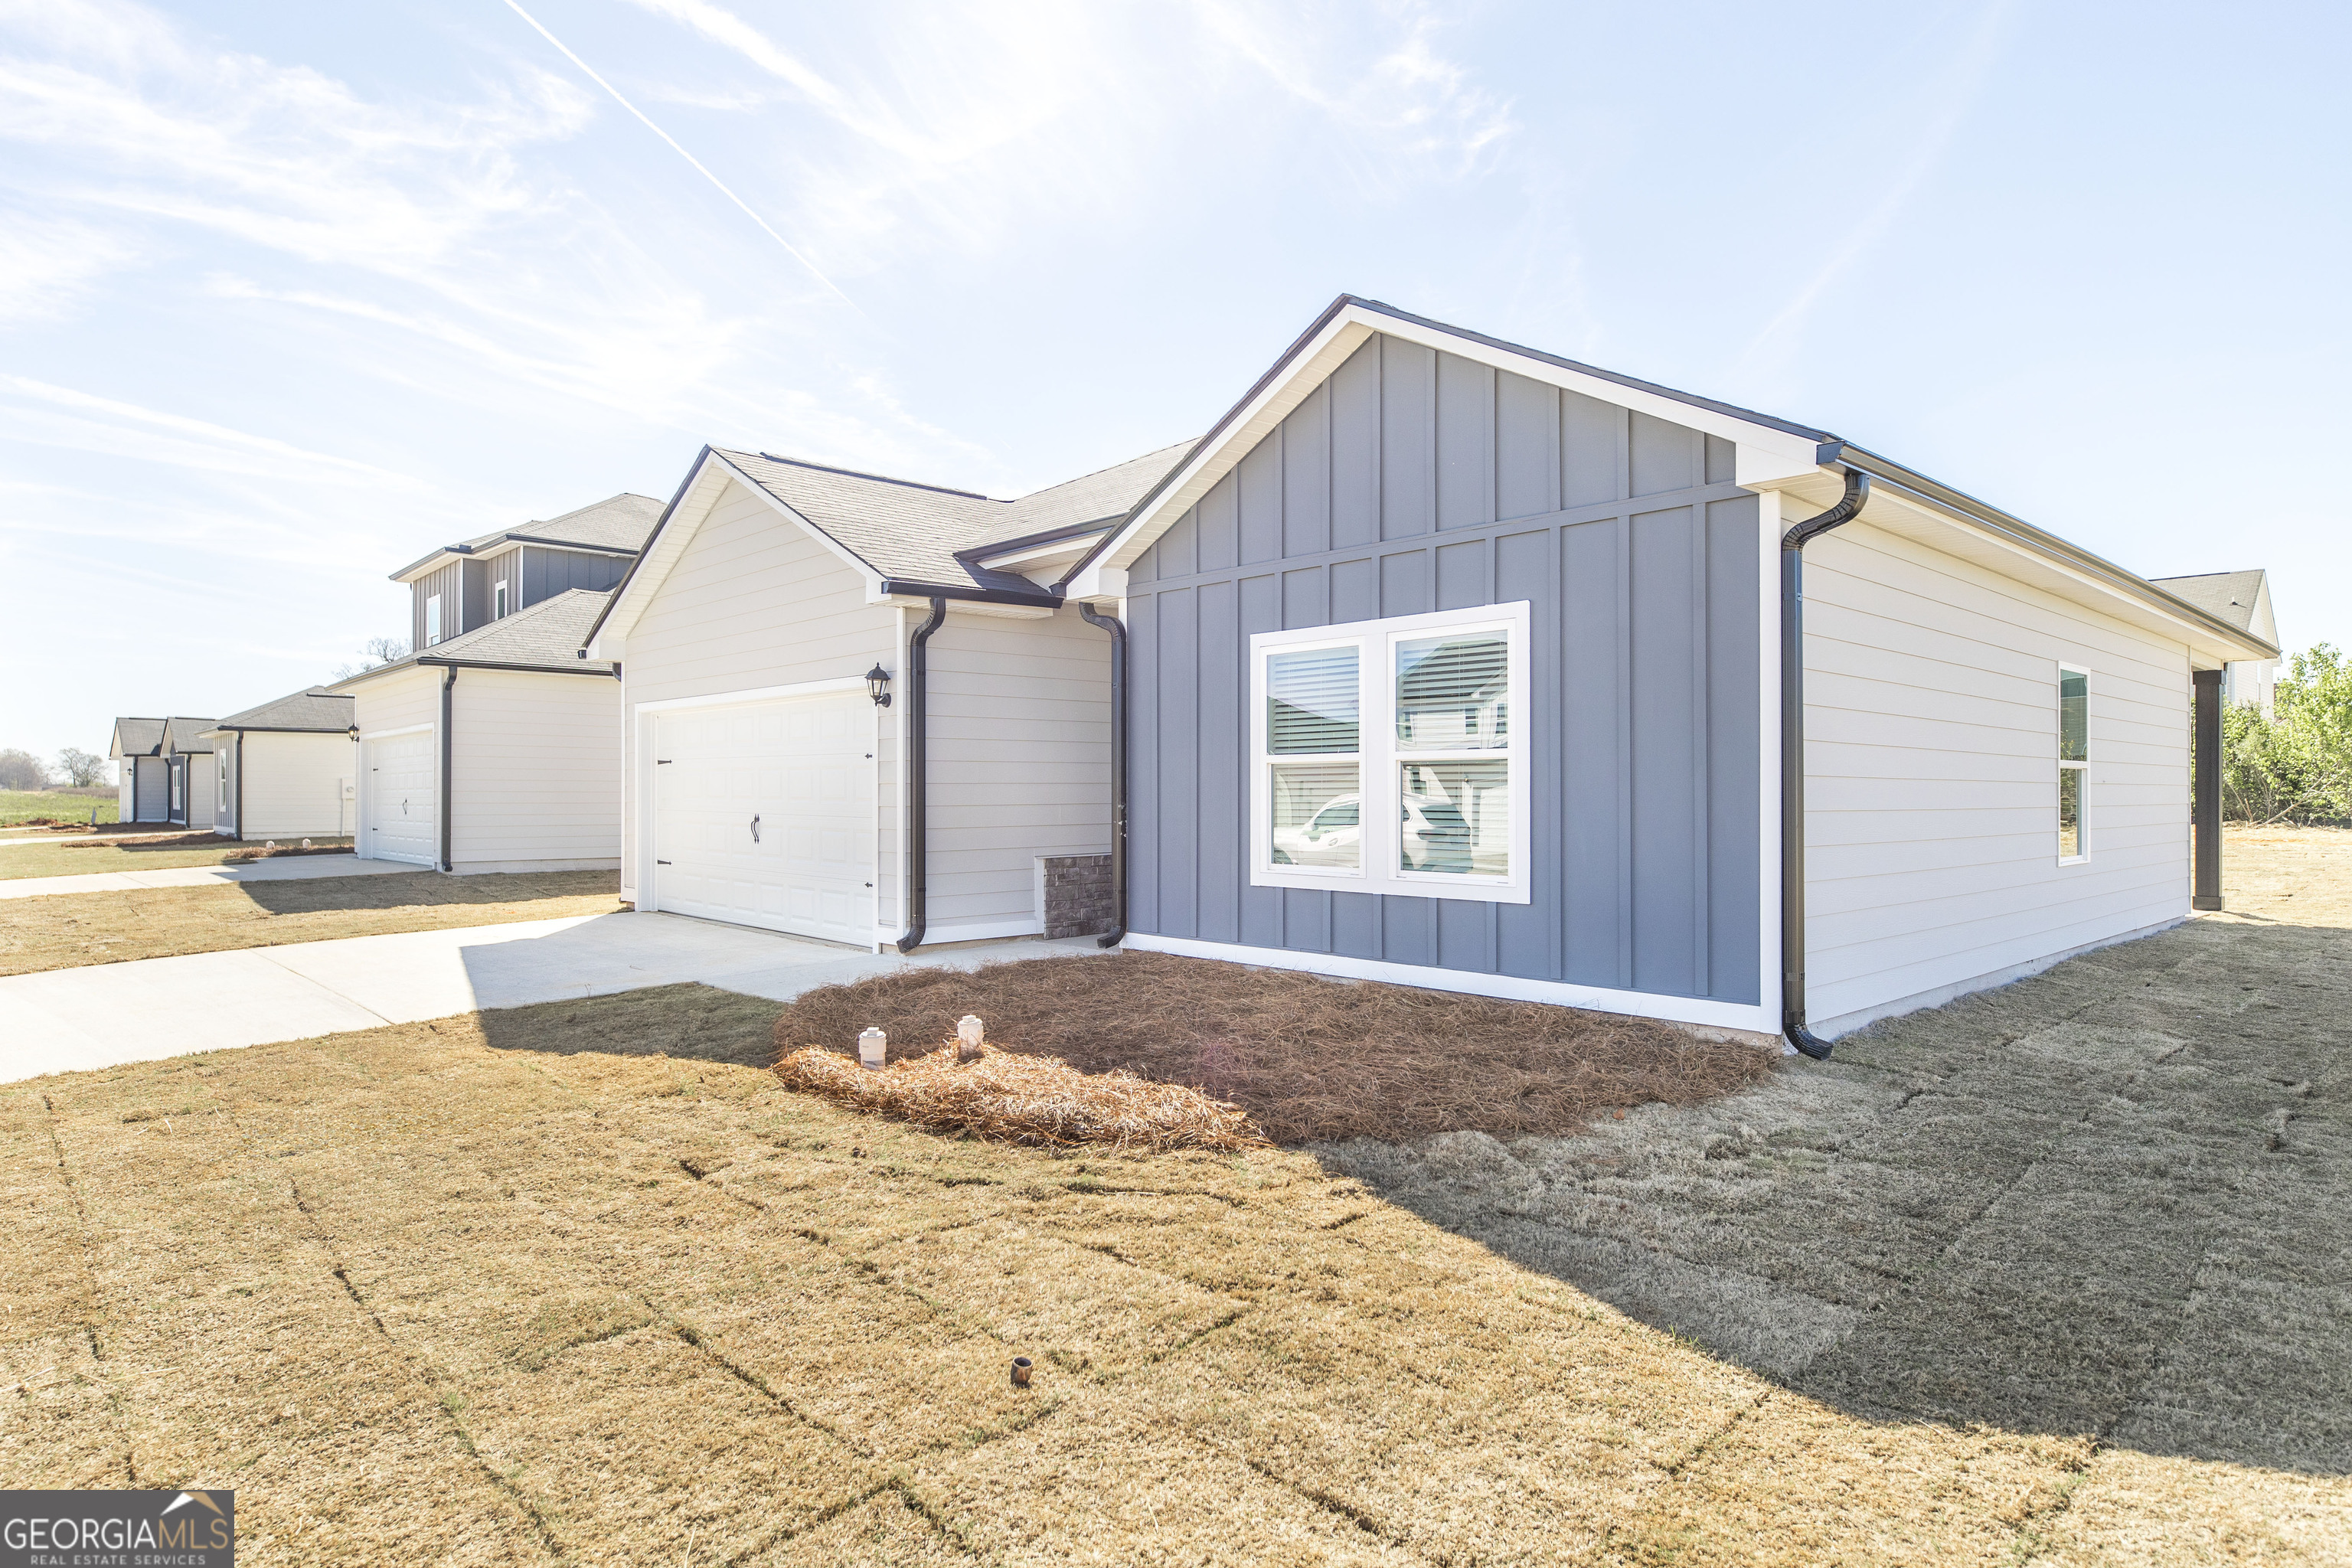 | $249,900106 Bulloch CourtByron, GA 31008 |
Listing Updated: October 15, 2026 at 12:20:52 AM PDT