
Description
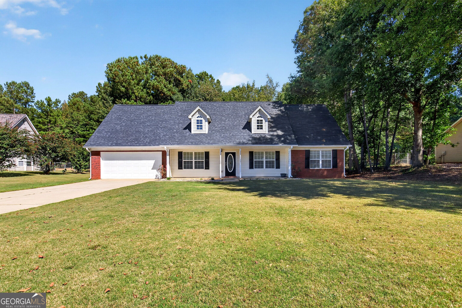
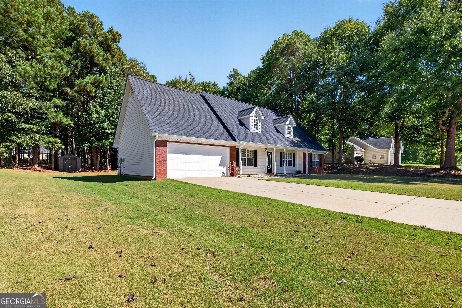
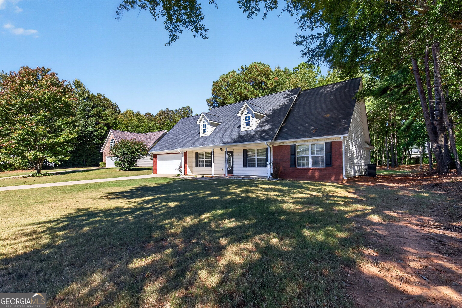
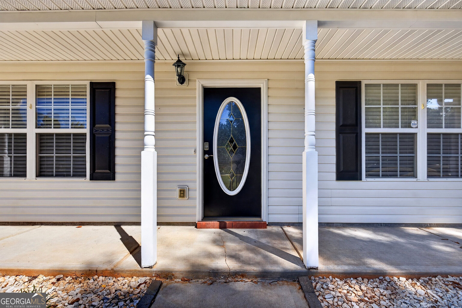
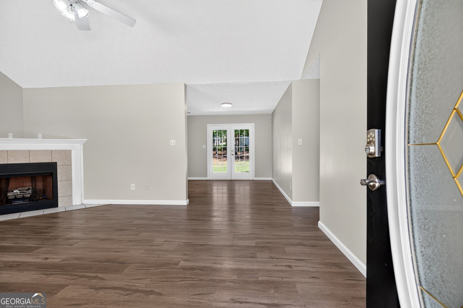
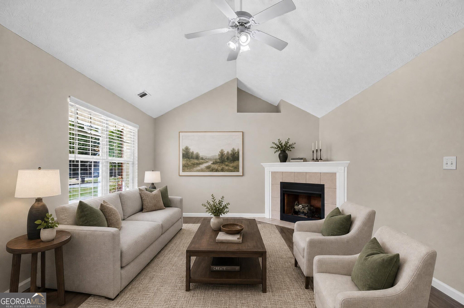
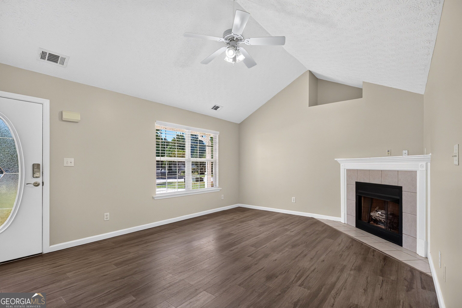
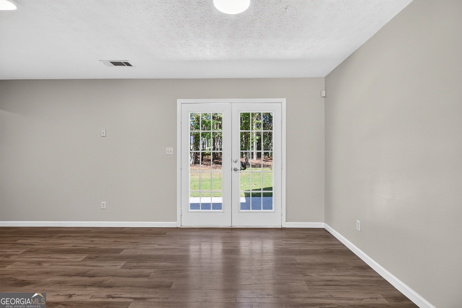
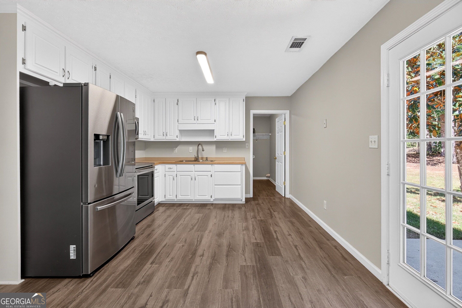
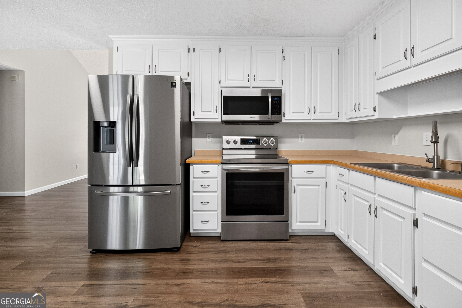
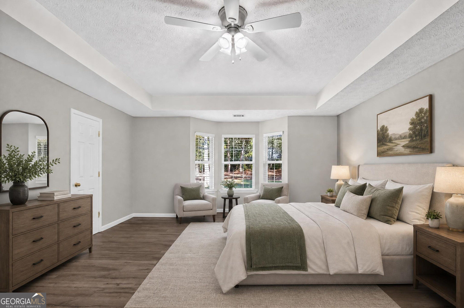
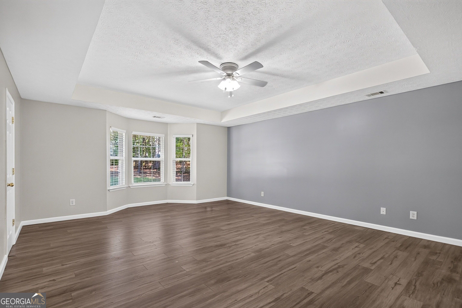
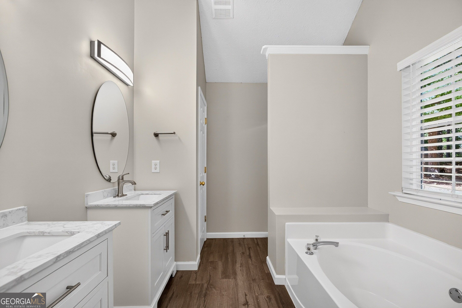
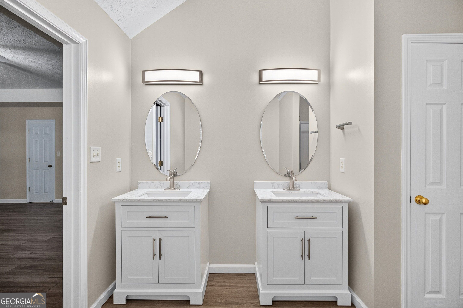
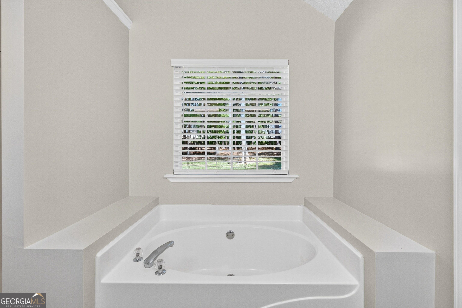
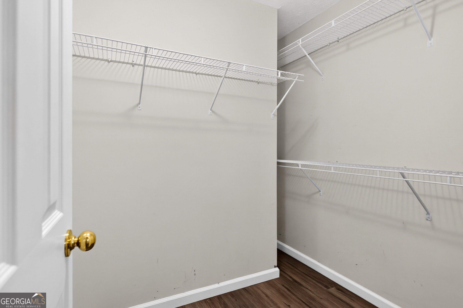
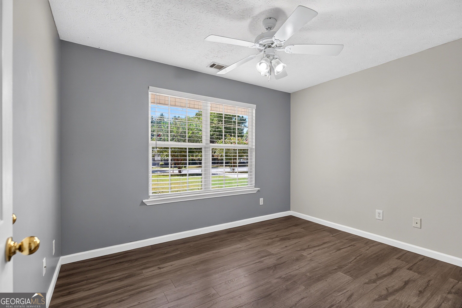
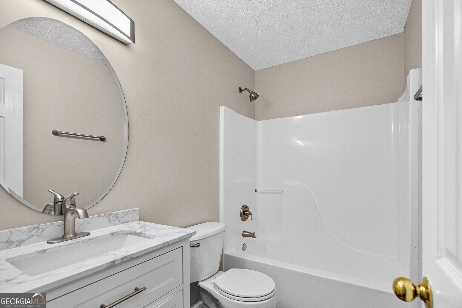
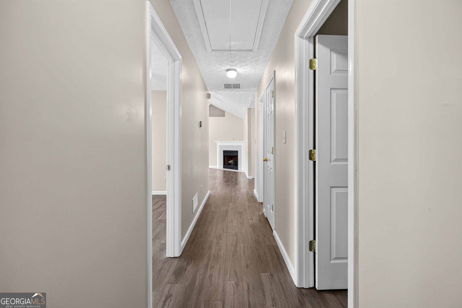
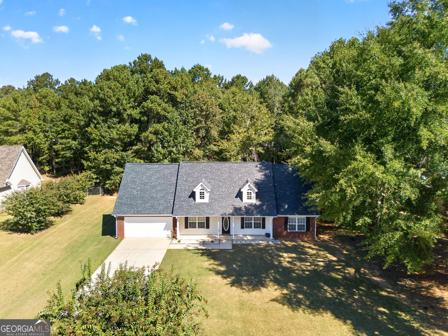
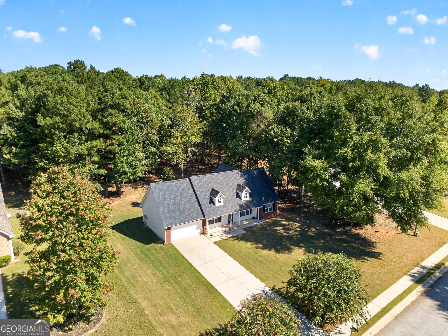
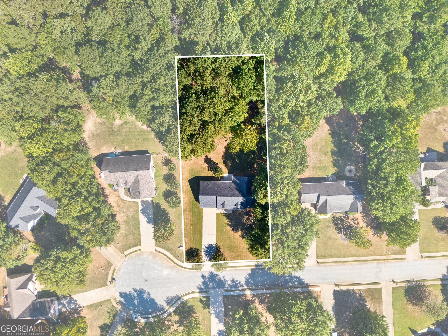
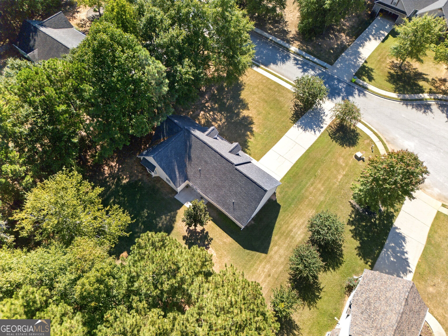
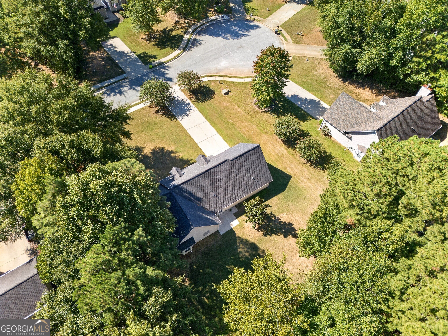
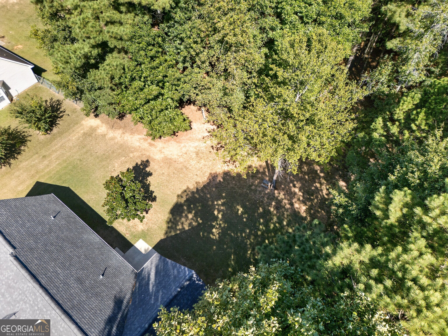
Beautiful ranch-style home nestled on a level lot in a quiet cul-de-sac, with a wooded backdrop that provides a peaceful and private setting. The home features a spacious front porch, perfect for relaxing and welcoming guests, plus a patio deck overlooking the backyard-ideal for outdoor entertaining or enjoying your morning coffee. Inside, the spacious kitchen offers plenty of cabinet storage and a sliding glass door that provides easy access to the backyard. The inviting family room features hardwood floors, a cozy fireplace, and built-in cabinetry above the fireplace, providing a convenient space for your TV and entertainment setup. The spacious primary suite includes two walk-in closets for ample storage. The primary bathroom offers a relaxing garden tub, separate stand-up shower, and double vanity. With its desirable cul-de-sac location, level lot, wooded backyard, spacious living areas, and inviting outdoor spaces, this home offers comfort, privacy, and plenty of appeal. Don't miss the opportunity to see this wonderful home-schedule your showing today!
Details
| MLS # | 10855275 |
|---|---|
| Listing Type | For Sale |
| Style | House |
| Sub-Type | Resale |
| Status | Pending |
| Year | 2003 |
| Days On Site | 40 |
| Listing Provided By | Compass | Hope Shivers |
Features
| Bed(s) | 3 |
|---|---|
| Bath(s) | 2 Total |
| SQ Feet | 1,532 |
| Story(s) | 1 |
| Acreage | 0.06 |
Interior
| Appliances | Electric Water Heater, Dishwasher, Disposal, Ice Maker, Microwave, Range, Refrigerator |
|---|---|
| Interior Features | Tray Ceiling(s), High Ceilings, Double Vanity, Separate Shower, Walk-In Closet(s), Master On Main Level |
| Cooling | Electric, Central Air |
| Cooling Yes / No | Yes |
| Heating | Electric, Central |
| Heating Yes / No | Yes |
| Fireplace Yes / No | Yes |
| Fireplaces Total | 1 |
| Fireplace Features | Factory Built, Gas Starter |
| Room Kitchen Features | Breakfast Area |
| Room Dining Room Features | Separate Room |
| Laundry Features | In Kitchen |
Exterior
| Lot Features | Cul-De-Sac |
|---|---|
| Construction Materials | Wood Siding |
| Roof | Composition |
| Foundation Details | Slab |
| Patio And Porch Features | Deck, Patio, Porch |
Parking
| Attached Garage Yes / No | Yes |
|---|---|
| Garage Yes / No | Yes |
| Parking Features | Garage, Attached, Kitchen Level, Garage Door Opener |
Utilities
| Utilities | Cable Available |
|---|---|
| Sewer | Septic Tank |
Taxes
| Tax Annual Amount | 4558 |
|---|---|
| Tax Year | 2025 |
Location
| Community Features | None |
|---|
Area Information
| State | GA |
|---|---|
| County | Henry |
| City | Hampton |
| Zip Code | 30228 |
| Area | Henry |
| Community Name | Dodgen Place |
| School District | Hampton |
| Elementary School | Mount Carmel |
| High School | Hampton |
| Listing VS Median (in Dodgen Place) | |
Price: $289,000 low | high Med: $289,000 sqft: 1,532 low | high Med: 1,532 $ / sqft: $189 low | high Med: $189 On site: 40 low | high Med: 40 | |
Market Activity 30228
Request a showing
Request a showing
Contact
Learn More About This Property

| State | GA |
|---|---|
| County | Henry |
| City | Hampton |
| Zip Code | 30228 |
| Area | Henry |
| Community Name | Dodgen Place |
| School District | Hampton |
| Elementary School | Mount Carmel |
| High School | Hampton |
| Listing VS Median (in Dodgen Place) | |
Price: $289,000 low | high Med: $289,000 sqft: 1,532 low | high Med: 1,532 $ / sqft: $189 low | high Med: $189 On site: 40 low | high Med: 40 | |