3382 Summit Glen Drive,Loganville, GA 30052
Loganville, GA 30052

Description
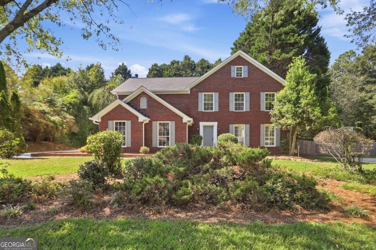
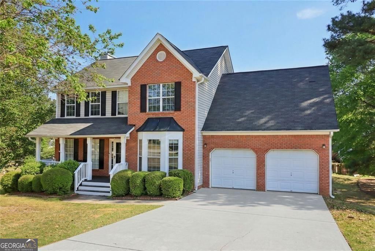
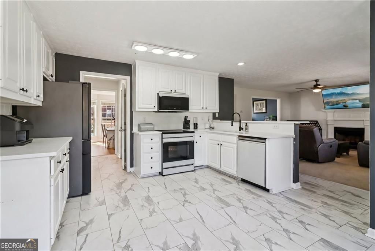
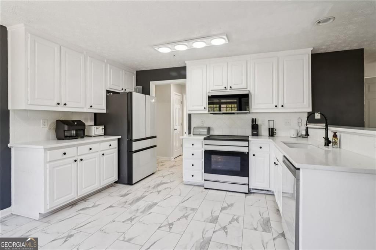
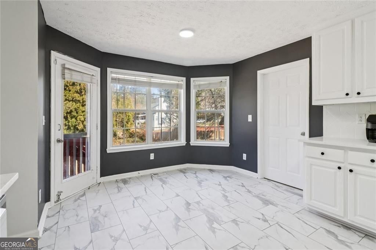
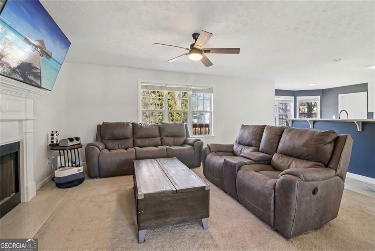
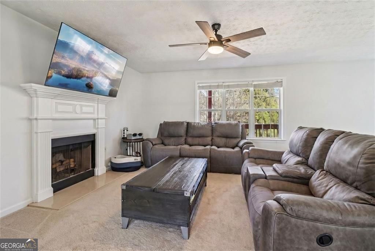
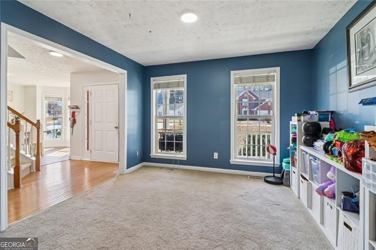
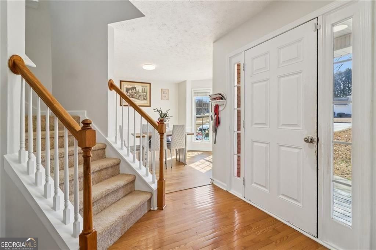
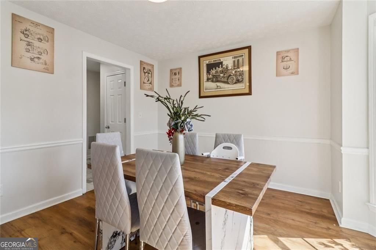
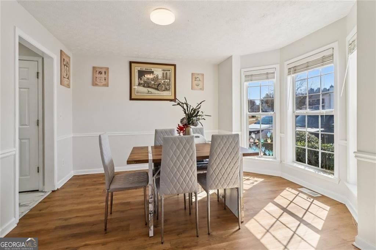
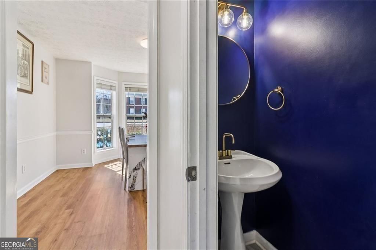
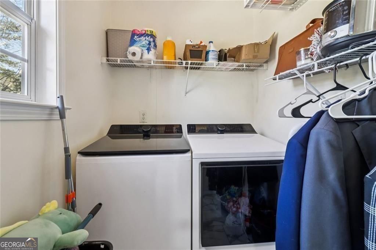
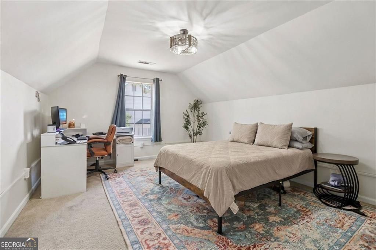
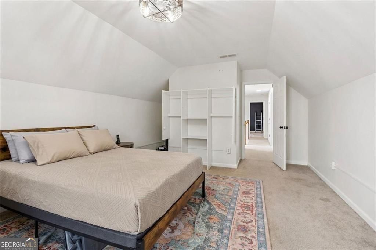
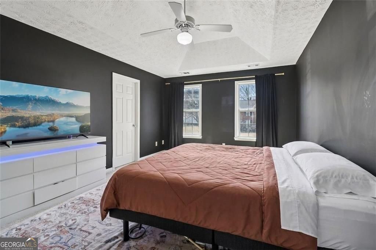
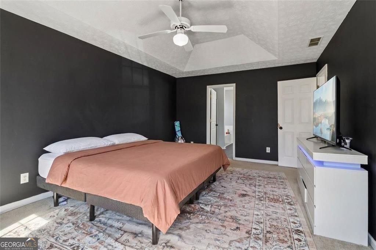
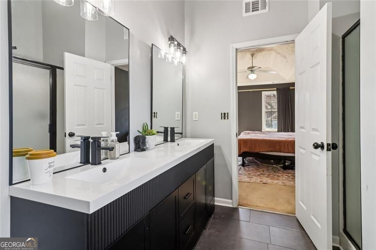
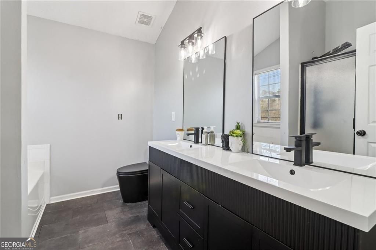
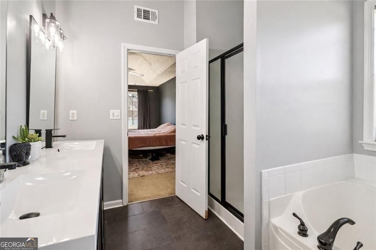
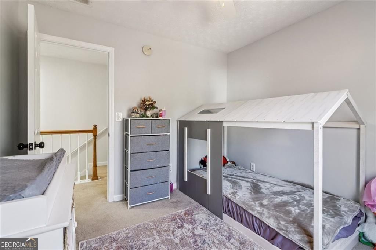
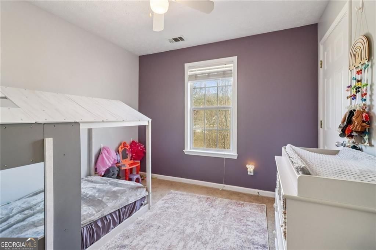
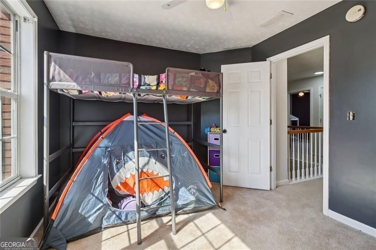
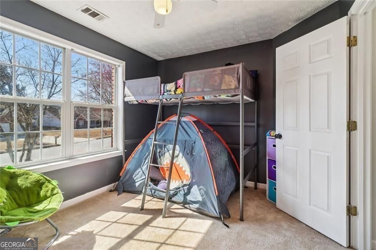
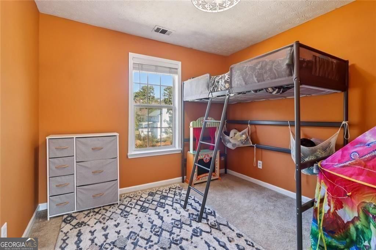
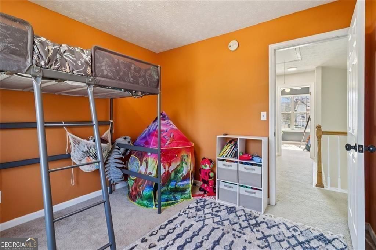
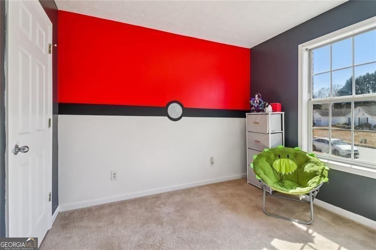
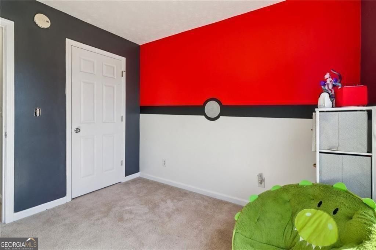
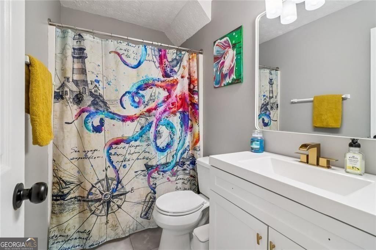
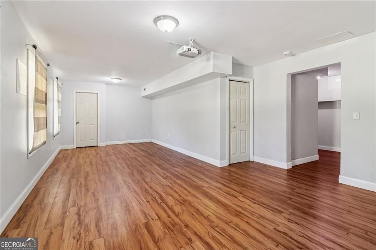
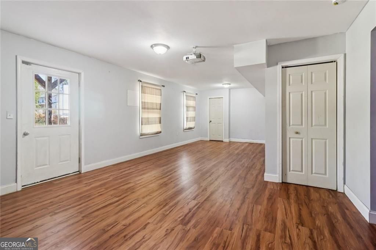
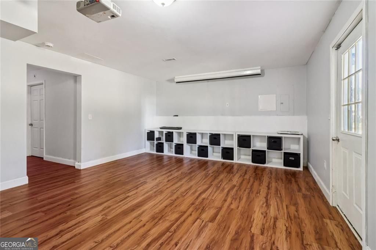
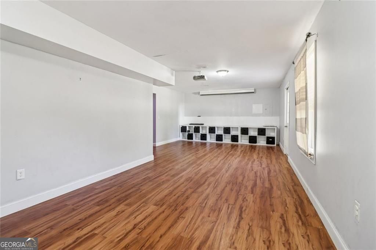
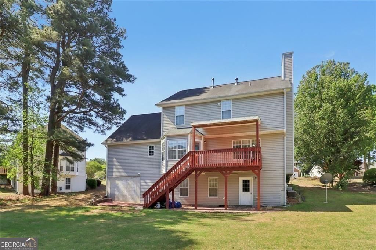
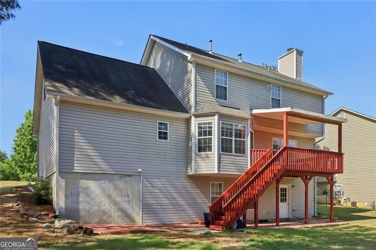
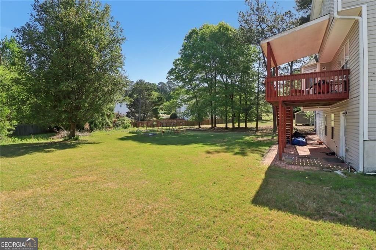
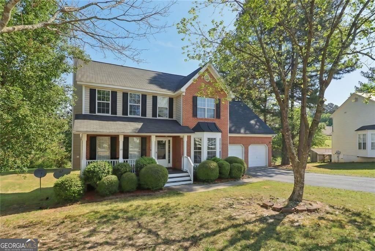
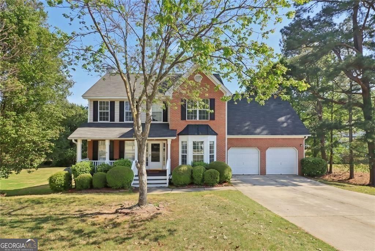
MOTIVATED SELLER, BRING ALL OFFERS! Welcome to 3382 Summit Glen Drive, where you'll enjoy comfortable living areas, ample natural light, and a generous lot perfect for outdoor entertaining or relaxing. Inside you'll find vast possibilities in this charming 4-bedroom, 2.5-bath home with a spacious bonus room, plus a full basement in a no-HOA community. On the main level, you'll find fresh paint and stylish upgrades throughout, including stunning quartz countertops in the kitchen, brand-new appliances, and updated light fixtures that add a modern touch. LVP flooring has been thoughtfully installed in the kitchen, dining room, laundry area, and all bathrooms, combining durability with contemporary appeal. Upstairs you'll find the bedrooms, along with a versatile bonus room-ideal for a home office, playroom, or media space. The spacious primary suite features a well-appointed ensuite bath with a double vanity, soaking tub, and separate walk-in shower. The finished basement provides additional living space-perfect for entertaining, a home gym, or a recreation area. Step outside to enjoy the spacious level backyard and an expansive deck, ideal for gatherings, grilling, or simply relaxing. The freshly painted front porch adds charm and curb appeal, making this home as inviting outside as it is inside. With numerous recent upgrades and plenty of room to grow, this home is one you don't want to miss!
Details
| MLS # | 10808967 |
|---|---|
| Listing Type | For Sale |
| Style | House |
| Sub-Type | Resale |
| Status | Active |
| Year | 2002 |
| Days On Site | 86 |
| Listing Provided By | Harry Norman Realtors | Lizbeth Cuevas |
Features
| Bed(s) | 4 |
|---|---|
| Bath(s) | 3 Total |
| SQ Feet | 3,329 |
| Basement | Y |
| Story(s) | 2 |
| Acreage | 0.44 |
| Water Front | Yes |
Interior
| Appliances | Refrigerator, Microwave |
|---|---|
| Interior Features | Vaulted Ceiling(s), Walk-In Closet(s) |
| Cooling | Central Air |
| Cooling Yes / No | Yes |
| Heating | Central |
| Heating Yes / No | Yes |
| Fireplace Yes / No | Yes |
| Fireplaces Total | 1 |
| Fireplace Features | Family Room, Gas Starter |
| Room Kitchen Features | Pantry |
| Room Dining Room Features | Separate Room |
| Laundry Features | In Kitchen |
Exterior
| Lot Features | Private |
|---|---|
| Construction Materials | Brick, Vinyl Siding |
| Roof | Composition |
| Foundation Details | Slab |
| Waterfront Features | No Dock Or Boathouse |
| Patio And Porch Features | Deck, Porch |
| Security Features | Smoke Detector(s) |
Parking
| Attached Garage Yes / No | Yes |
|---|---|
| Garage Yes / No | Yes |
| Parking Features | Attached |
Utilities
| Utilities | Cable Available, Electricity Available, Natural Gas Available, Phone Available, Sewer Available, Underground Utilities, Water Available |
|---|---|
| Sewer | Public Sewer |
Taxes
| Tax Annual Amount | 3722 |
|---|---|
| Tax Year | 2025 |
Location
| Community Features | Sidewalks, Street Lights, Walk To Schools |
|---|
Area Information
| State | GA |
|---|---|
| County | Gwinnett |
| City | Loganville |
| Zip Code | 30052 |
| Area | Gwinnett |
| Community Name | Summit Place |
| School District | South Gwinnett |
| Elementary School | Magill |
| High School | South Gwinnett |
| Listing VS Median (in Summit Place) | |
Price: $410,000 low | high Med: $410,000 sqft: 3,329 low | high Med: 3,329 $ / sqft: $123 low | high Med: $123 On site: 86 low | high Med: 86 | |
Market Activity 30052
Request a showing
Request a showing
Contact
Learn More About This Property

| State | GA |
|---|---|
| County | Gwinnett |
| City | Loganville |
| Zip Code | 30052 |
| Area | Gwinnett |
| Community Name | Summit Place |
| School District | South Gwinnett |
| Elementary School | Magill |
| High School | South Gwinnett |
| Listing VS Median (in Summit Place) | |
Price: $410,000 low | high Med: $410,000 sqft: 3,329 low | high Med: 3,329 $ / sqft: $123 low | high Med: $123 On site: 86 low | high Med: 86 | |