


Description
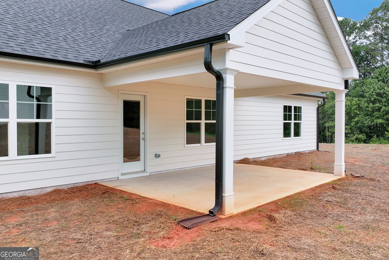
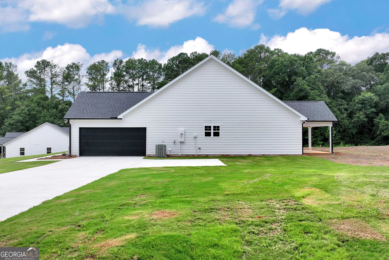
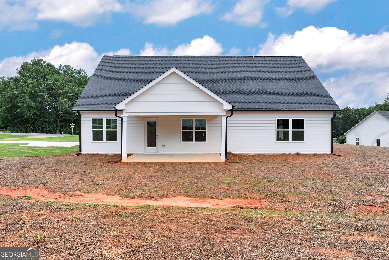
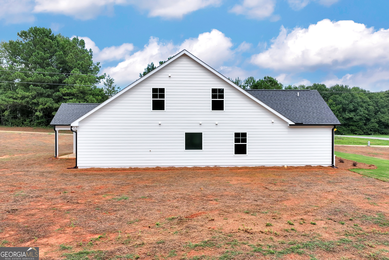
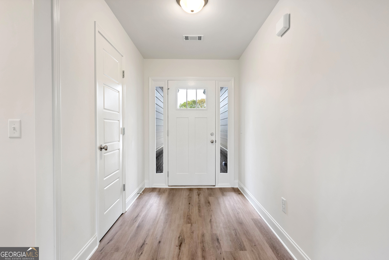
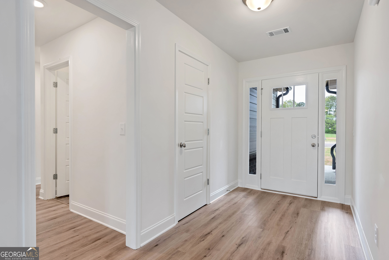
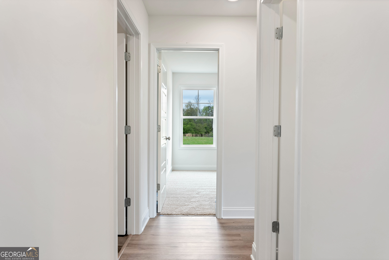
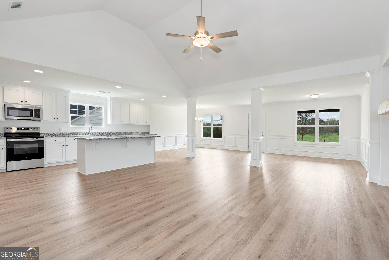
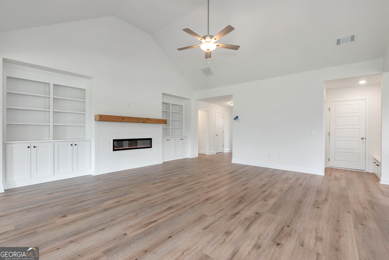
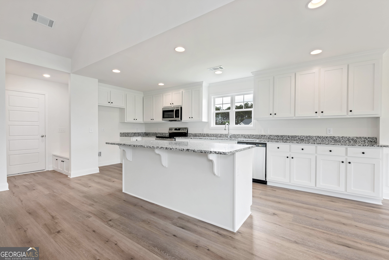
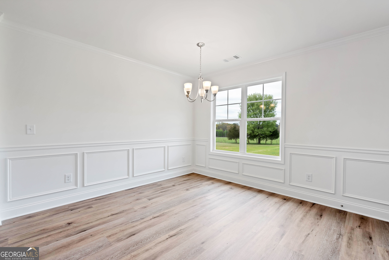
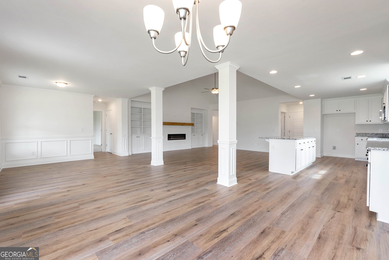
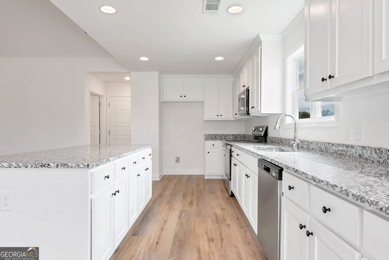
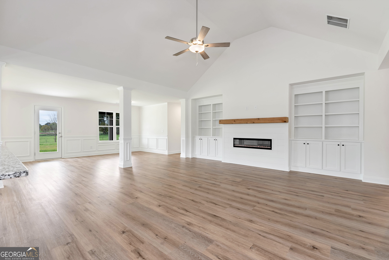
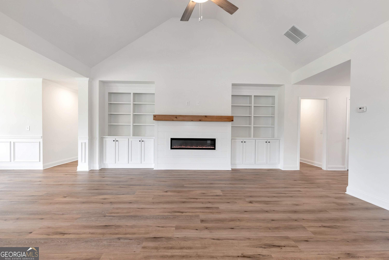
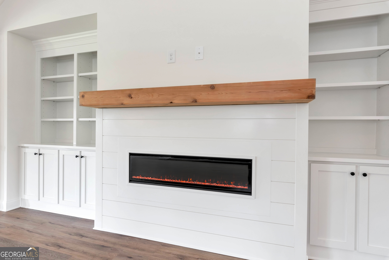
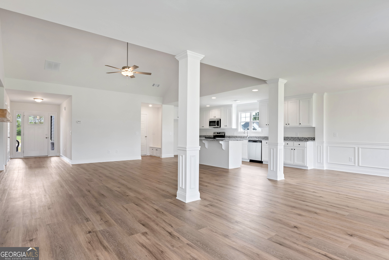
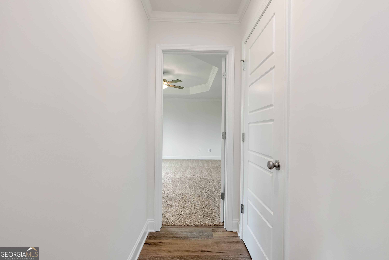
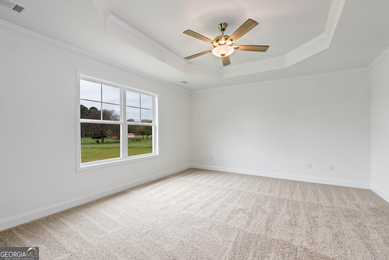
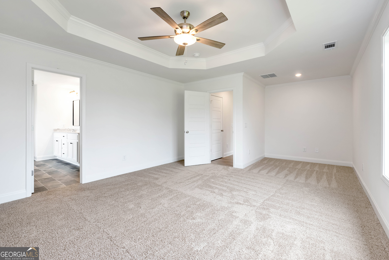
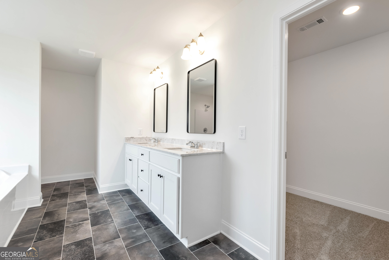
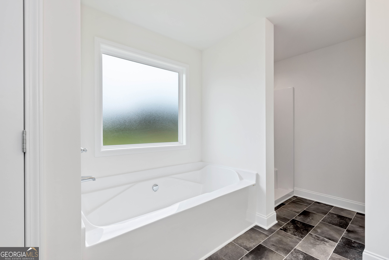
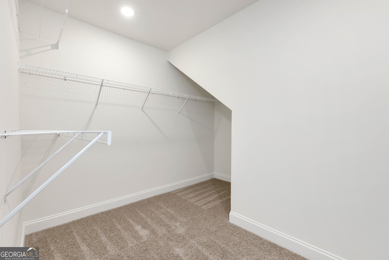
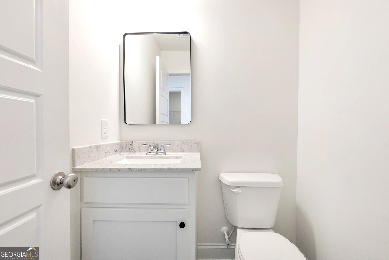
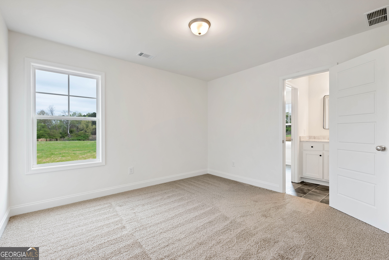
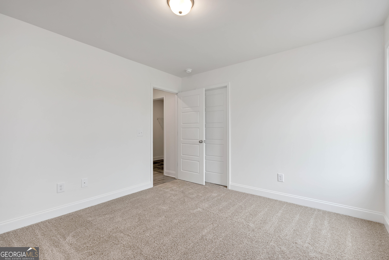
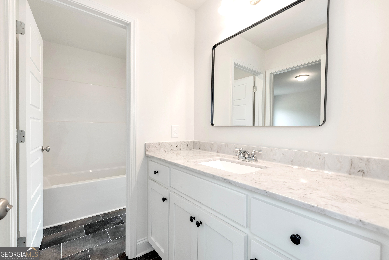
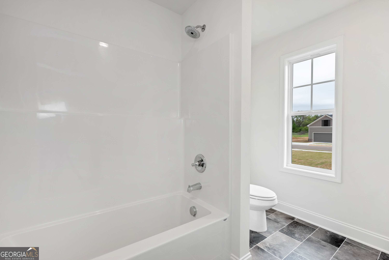
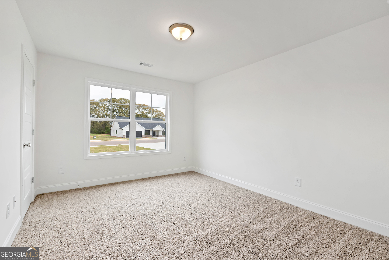
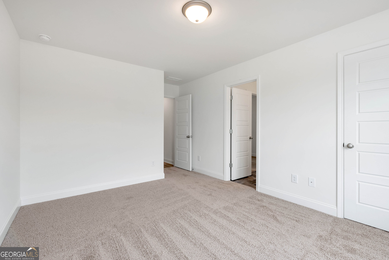
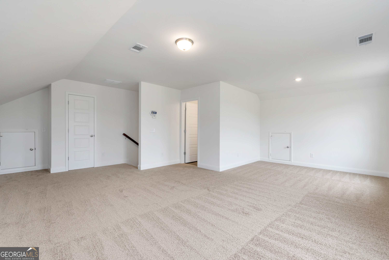
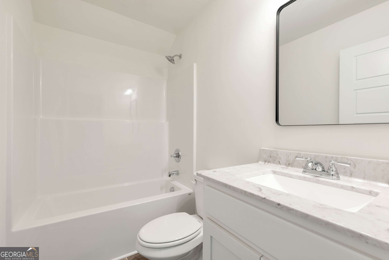
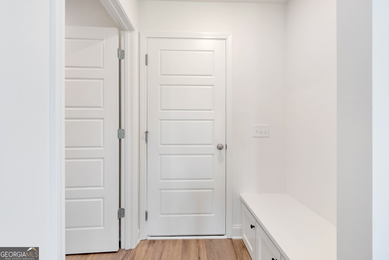
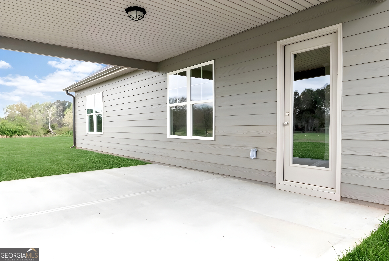
MOVE IN READY NEW HOME!! 1+ Acre Property, NO HOA! $10,000 BUYER FLEX CASH FOR CLOSING COSTS OR BUYER INCENTIVE! Must see this stunning 4-bedroom, 3.5-bath home offering approximately 2,680 square feet of thoughtfully designed living space. This plan combines modern comfort with striking architectural details, creating a home that is both functional and visually impressive. The spacious great room features soaring vaulted ceilings and custom built-in bookshelves, serving as a dramatic focal point while seamlessly connecting to the open-concept kitchen. The kitchen is designed for both style and practicality, complete with a large island, granite countertops, and luxury vinyl plank flooring. Additional living spaces include a dedicated sitting room and a formal dining room, providing flexibility for entertaining, relaxing, or working from home. The primary suite is a true retreat, featuring a private sitting area, an oversized walk-in closet, and a spa-inspired bathroom with dual vanities and elegant finishes. Blending thoughtful design, high-quality finishes, and an exceptional setting, the Harcourt Plan offers the perfect balance of style, space, and everyday comfort. Secondary photos are representative stock images.
Details
| MLS # | 10811824 |
|---|---|
| Listing Type | For Sale |
| Style | House |
| Sub-Type | Resale |
| Status | Active |
| Year | 2026 |
| Days On Site | 82 |
| Listing Provided By | Reynolds Realty LLC | Kristin K. Thomas |
Features
| Bed(s) | 4 |
|---|---|
| Bath(s) | 4 Total |
| SQ Feet | 2,680 |
| Story(s) | 1 |
| Acreage | 1.02 |
Interior
| Appliances | Dishwasher, Electric Water Heater, Microwave, Range, Stainless Steel Appliance(s) |
|---|---|
| Interior Features | Bookcases, Double Vanity, Master On Main Level, Separate Shower, Soaking Tub, Split Bedroom Plan, Tray Ceiling(s), Vaulted Ceiling(s), Walk-In Closet(s) |
| Cooling | Ceiling Fan(s), Central Air, Electric, Heat Pump, Zoned |
| Cooling Yes / No | Yes |
| Heating | Central, Electric, Heat Pump, Zoned |
| Heating Yes / No | Yes |
| Fireplace Yes / No | Yes |
| Fireplaces Total | 1 |
| Fireplace Features | Other |
| Window Features | Double Pane Windows |
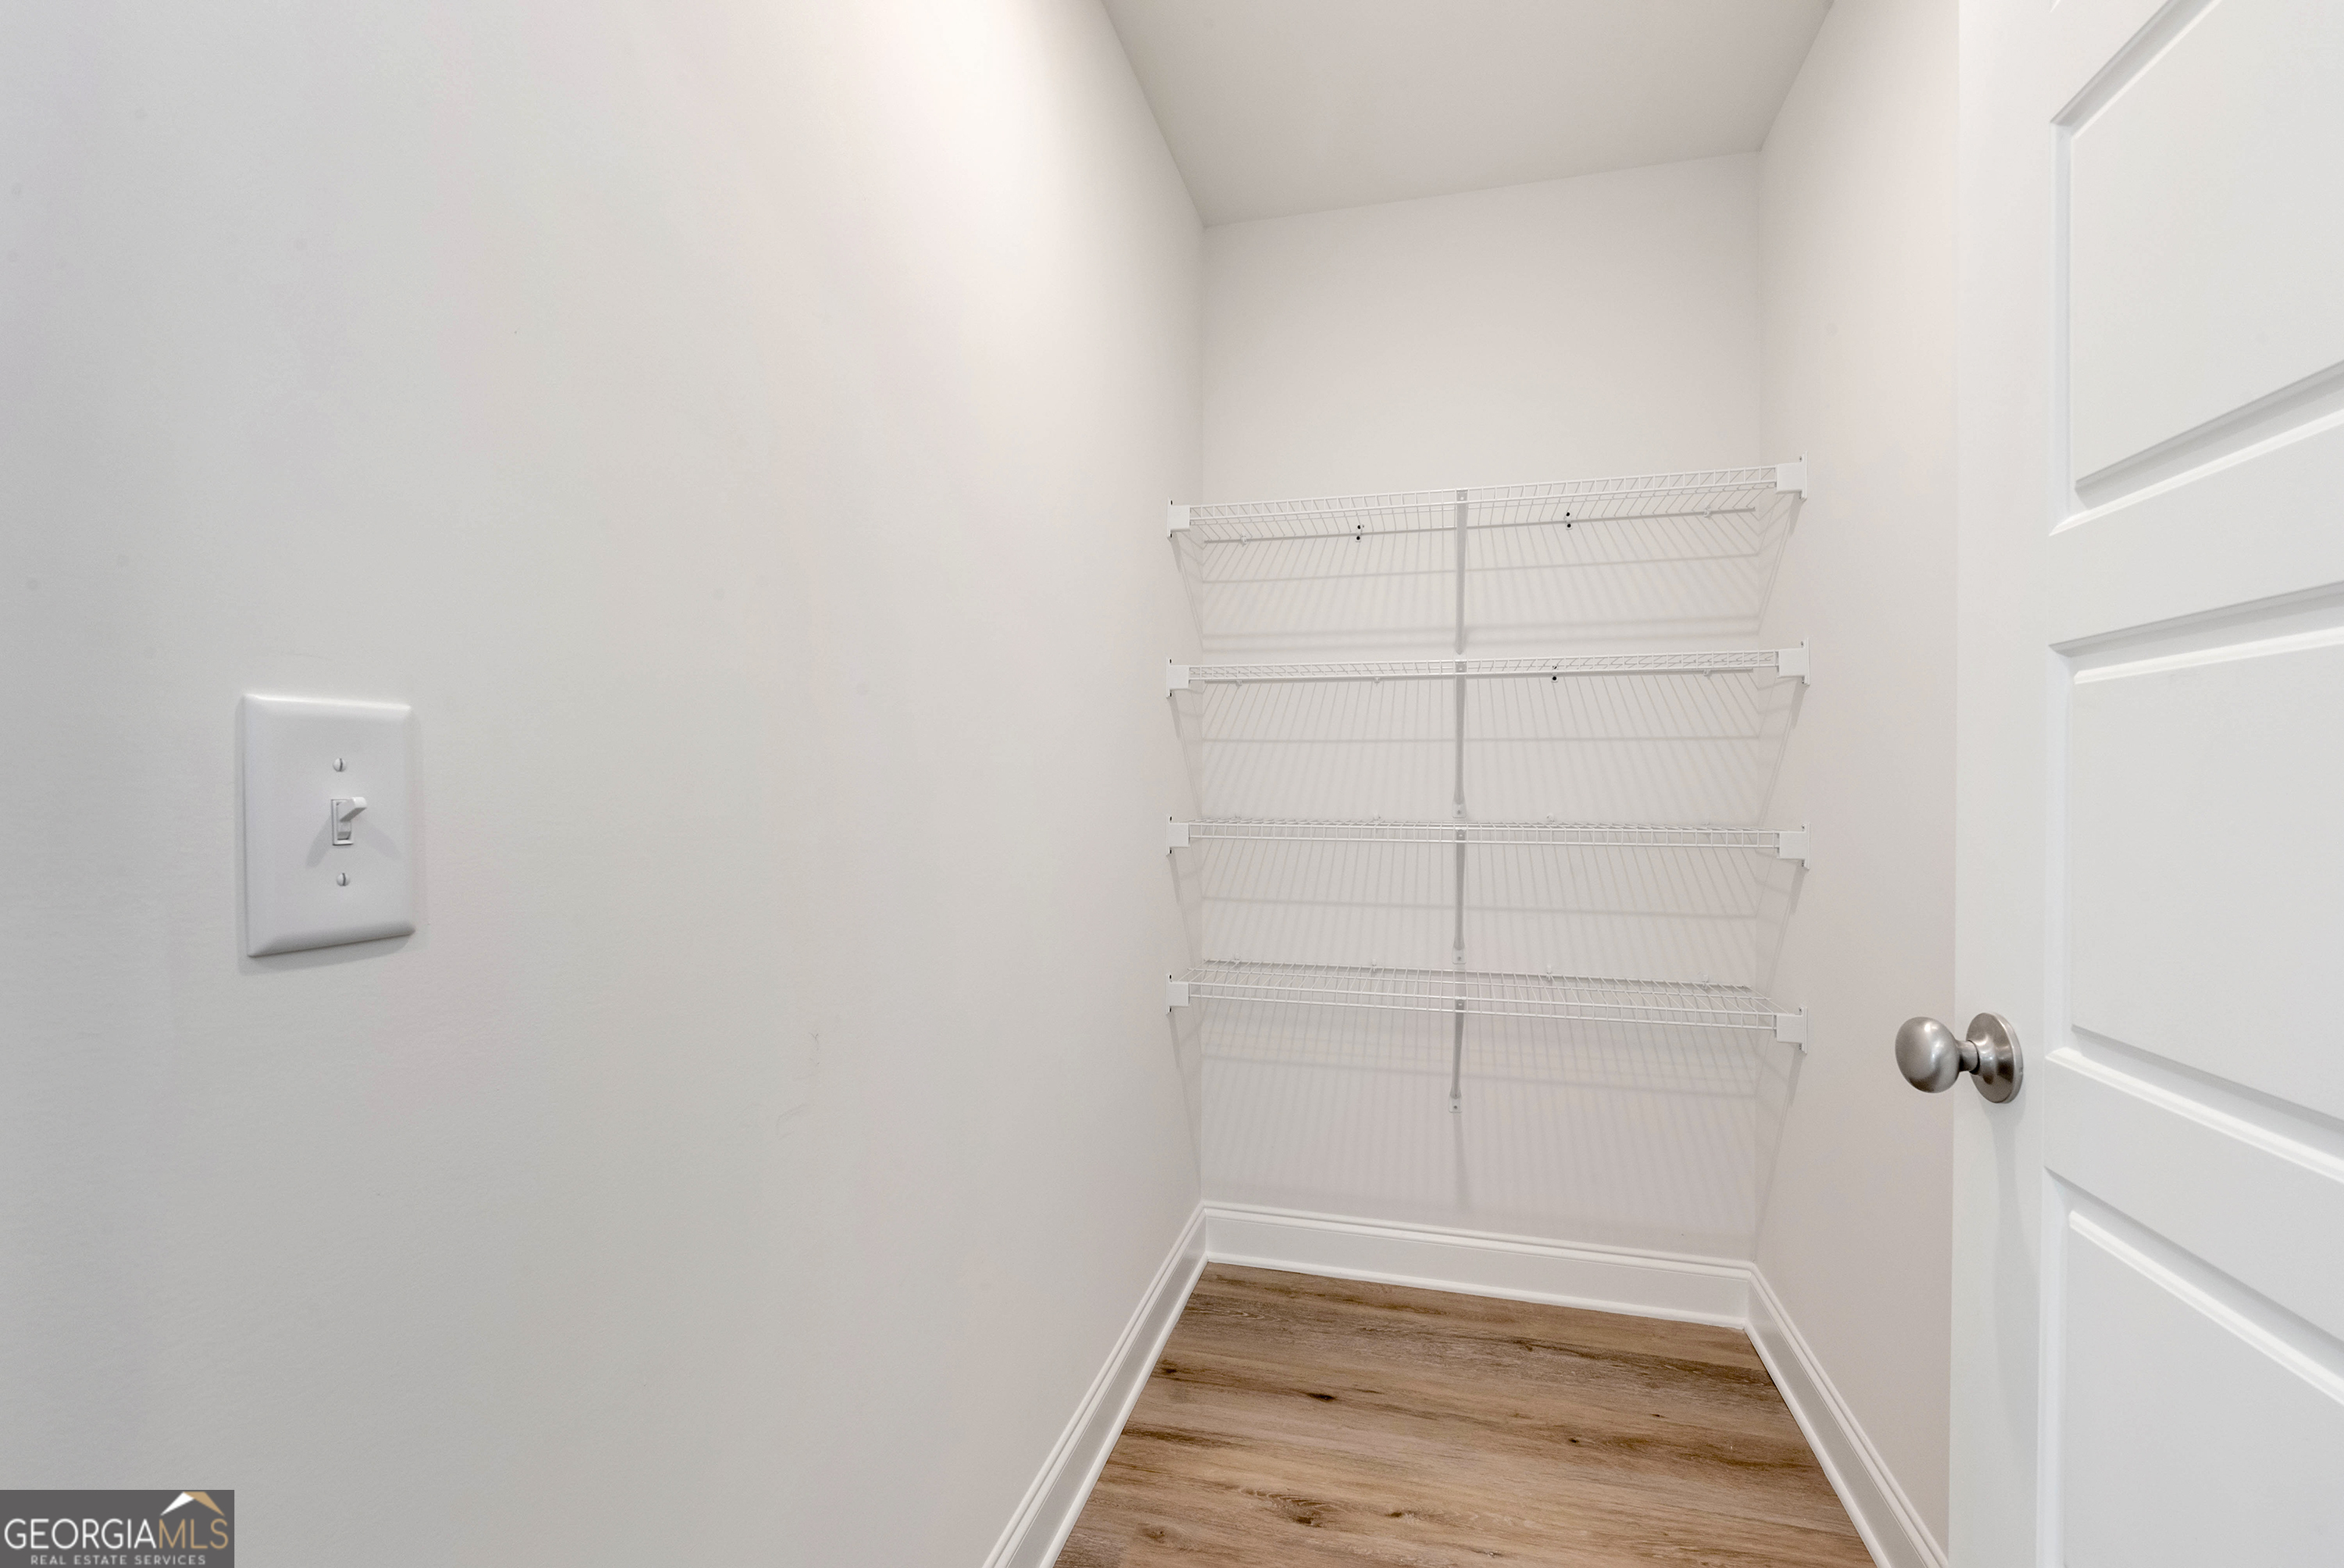
| Room Kitchen Features | Kitchen Island, Pantry, Solid Surface Counters, Walk-in Pantry |
| Room Dining Room Features | Seats 12+, L Shaped |
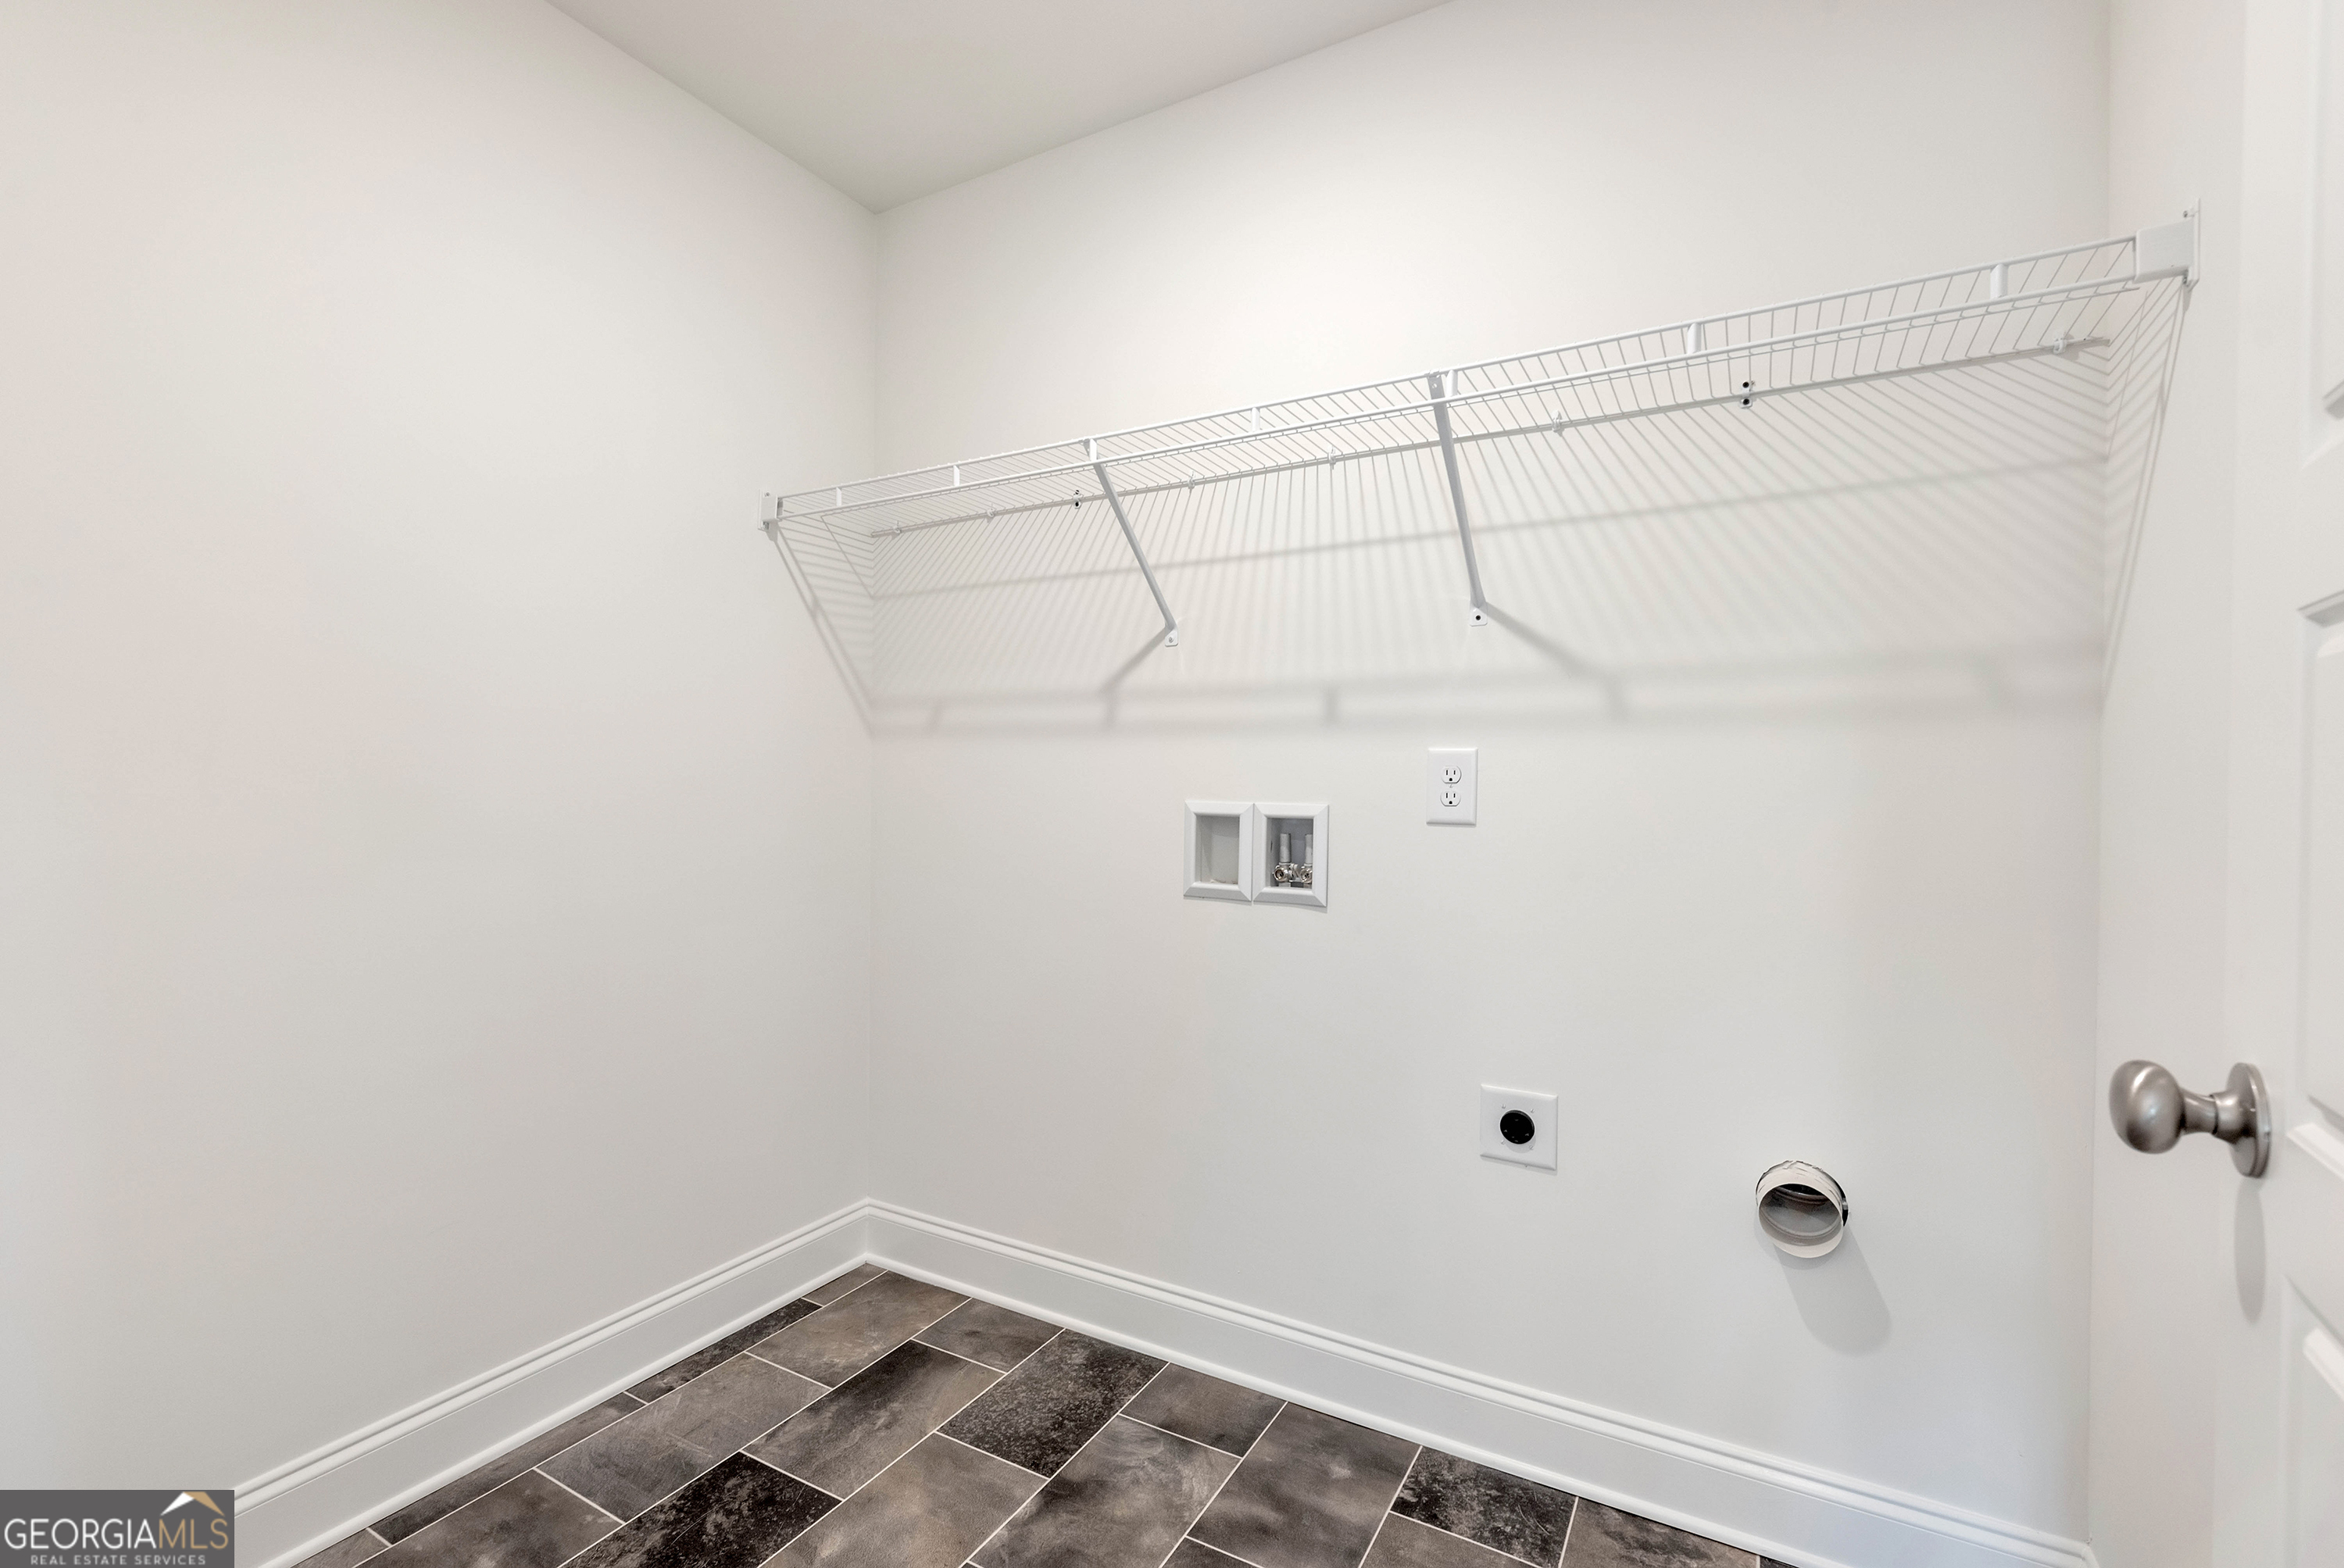
| Laundry Features | In Hall |
Exterior
| Lot Features | Level, Sloped |
|---|---|
| Construction Materials | Concrete, Brick |
| Roof | Composition |
| Foundation Details | Slab |
| Patio And Porch Features | Porch |
| Security Features | Carbon Monoxide Detector(s), Smoke Detector(s) |
Parking
| Attached Garage Yes / No | Yes |
|---|---|
| Garage Yes / No | Yes |
| Parking Features | Garage, Attached, Side/Rear Entrance |
Utilities
| Utilities | Underground Utilities, Water Available |
|---|---|
| Sewer | Septic Tank |
Taxes
| Tax Annual Amount | 0 |
|---|---|
| Tax Year | 0 |
Location
| Community Features | None |
|---|
Area Information
| State | GA |
|---|---|
| County | Barrow |
| City | Winder |
| Zip Code | 30680 |
| Area | Barrow |
| School District | Winder Barrow |
| Elementary School | Statham |
| High School | Winder Barrow |
| Listing VS Median (in 30680) | |
Price: $429,900 low | high Med: $359,900 sqft: 2,680 low | high Med: 1,224 $ / sqft: $160 low | high Med: $294 On site: 82 low | high Med: 18 | |
Market Activity 30680
Request a showing
Request a showing
Contact
Learn More About This Property

| State | GA |
|---|---|
| County | Barrow |
| City | Winder |
| Zip Code | 30680 |
| Area | Barrow |
| School District | Winder Barrow |
| Elementary School | Statham |
| High School | Winder Barrow |
| Listing VS Median (in 30680) | |
Price: $429,900 low | high Med: $359,900 sqft: 2,680 low | high Med: 1,224 $ / sqft: $160 low | high Med: $294 On site: 82 low | high Med: 18 | |
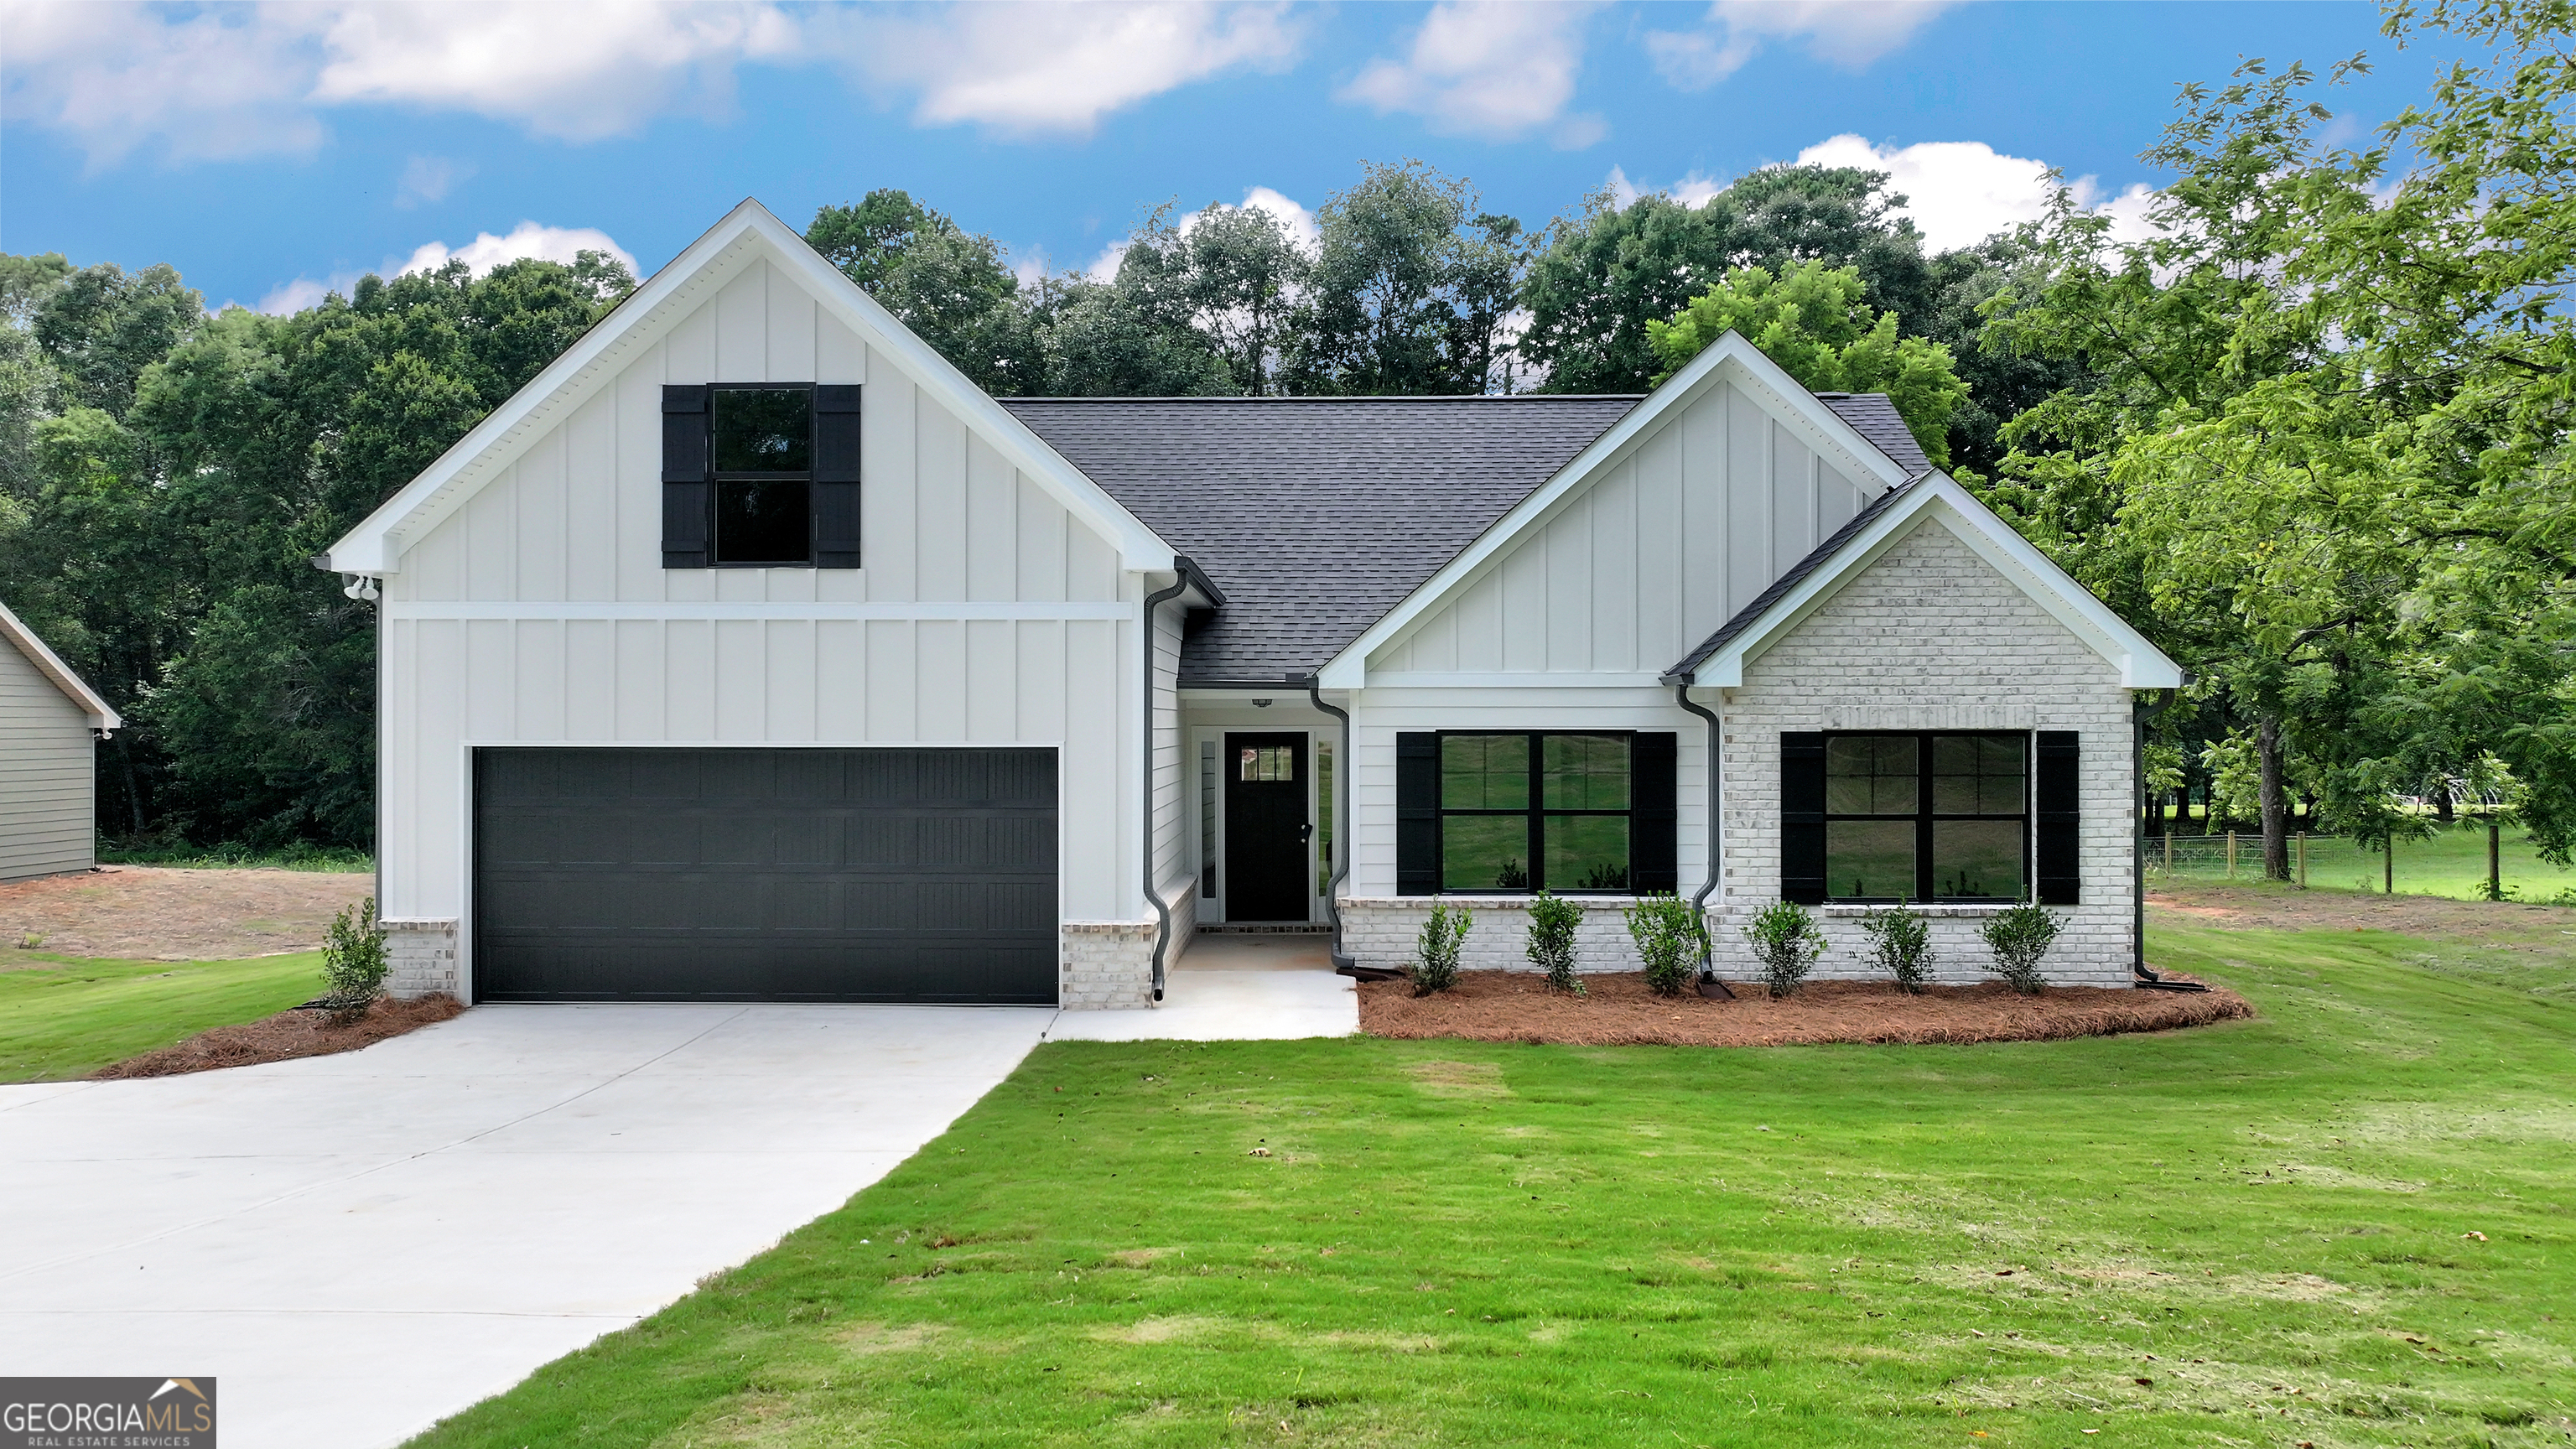 | $399,900422 Myles WayWinder, GA 30680 |