
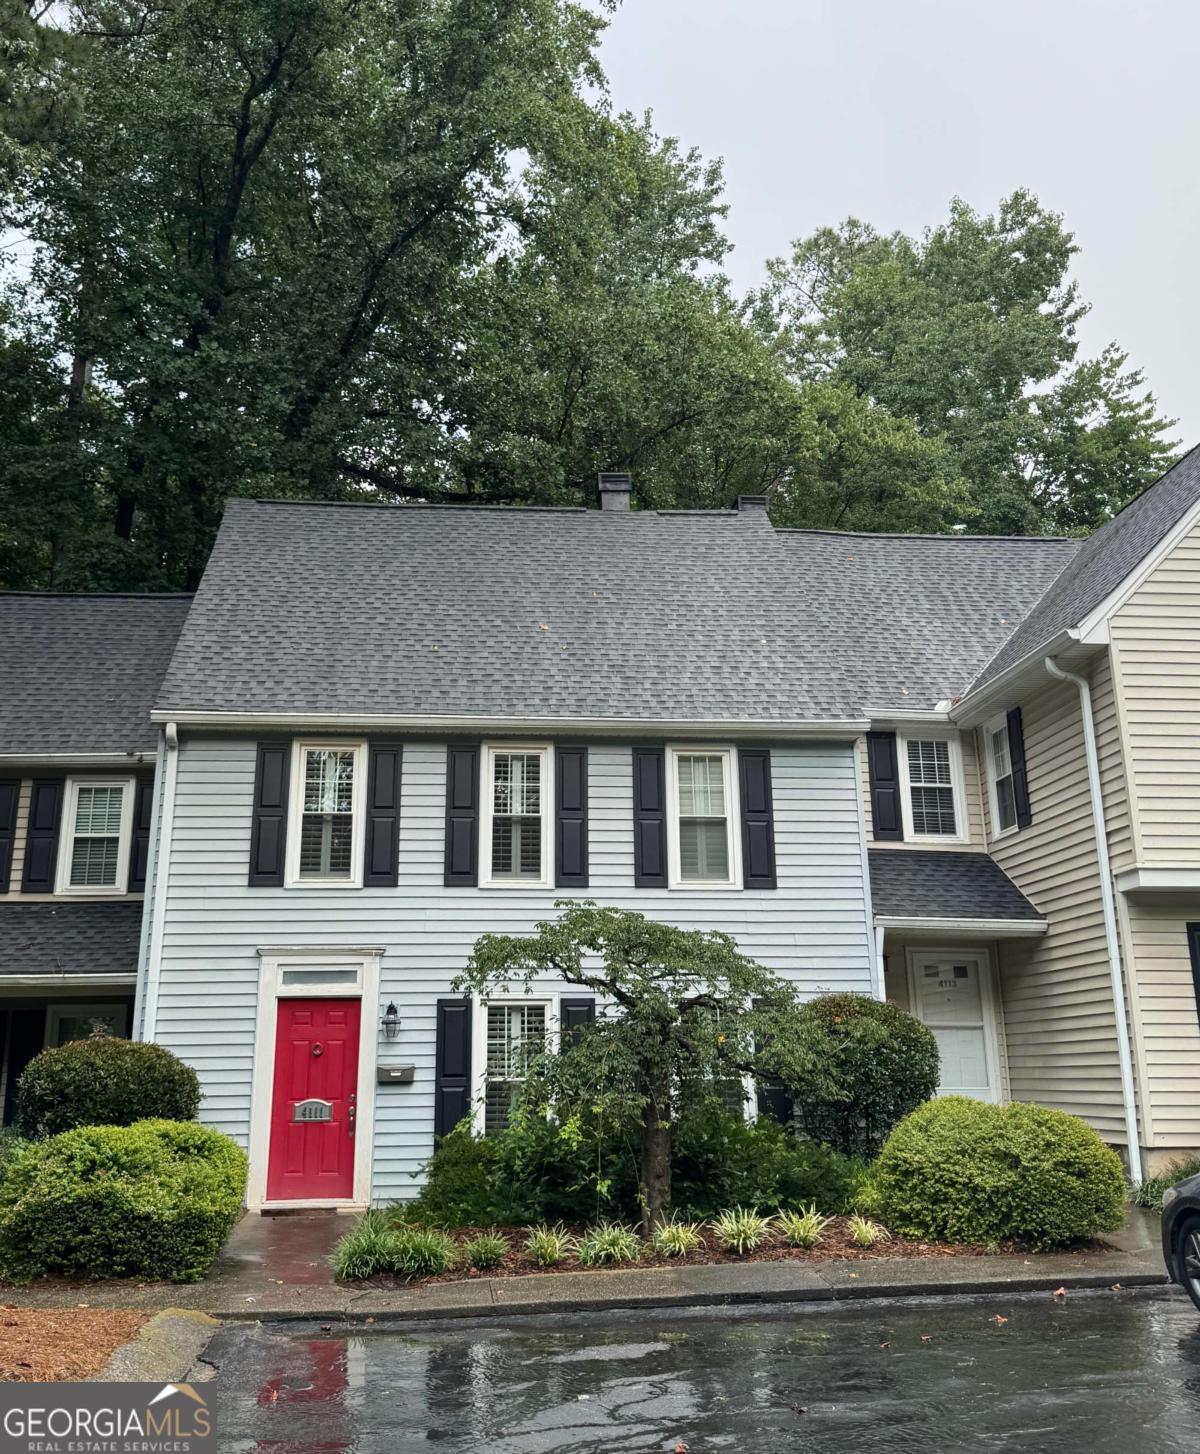
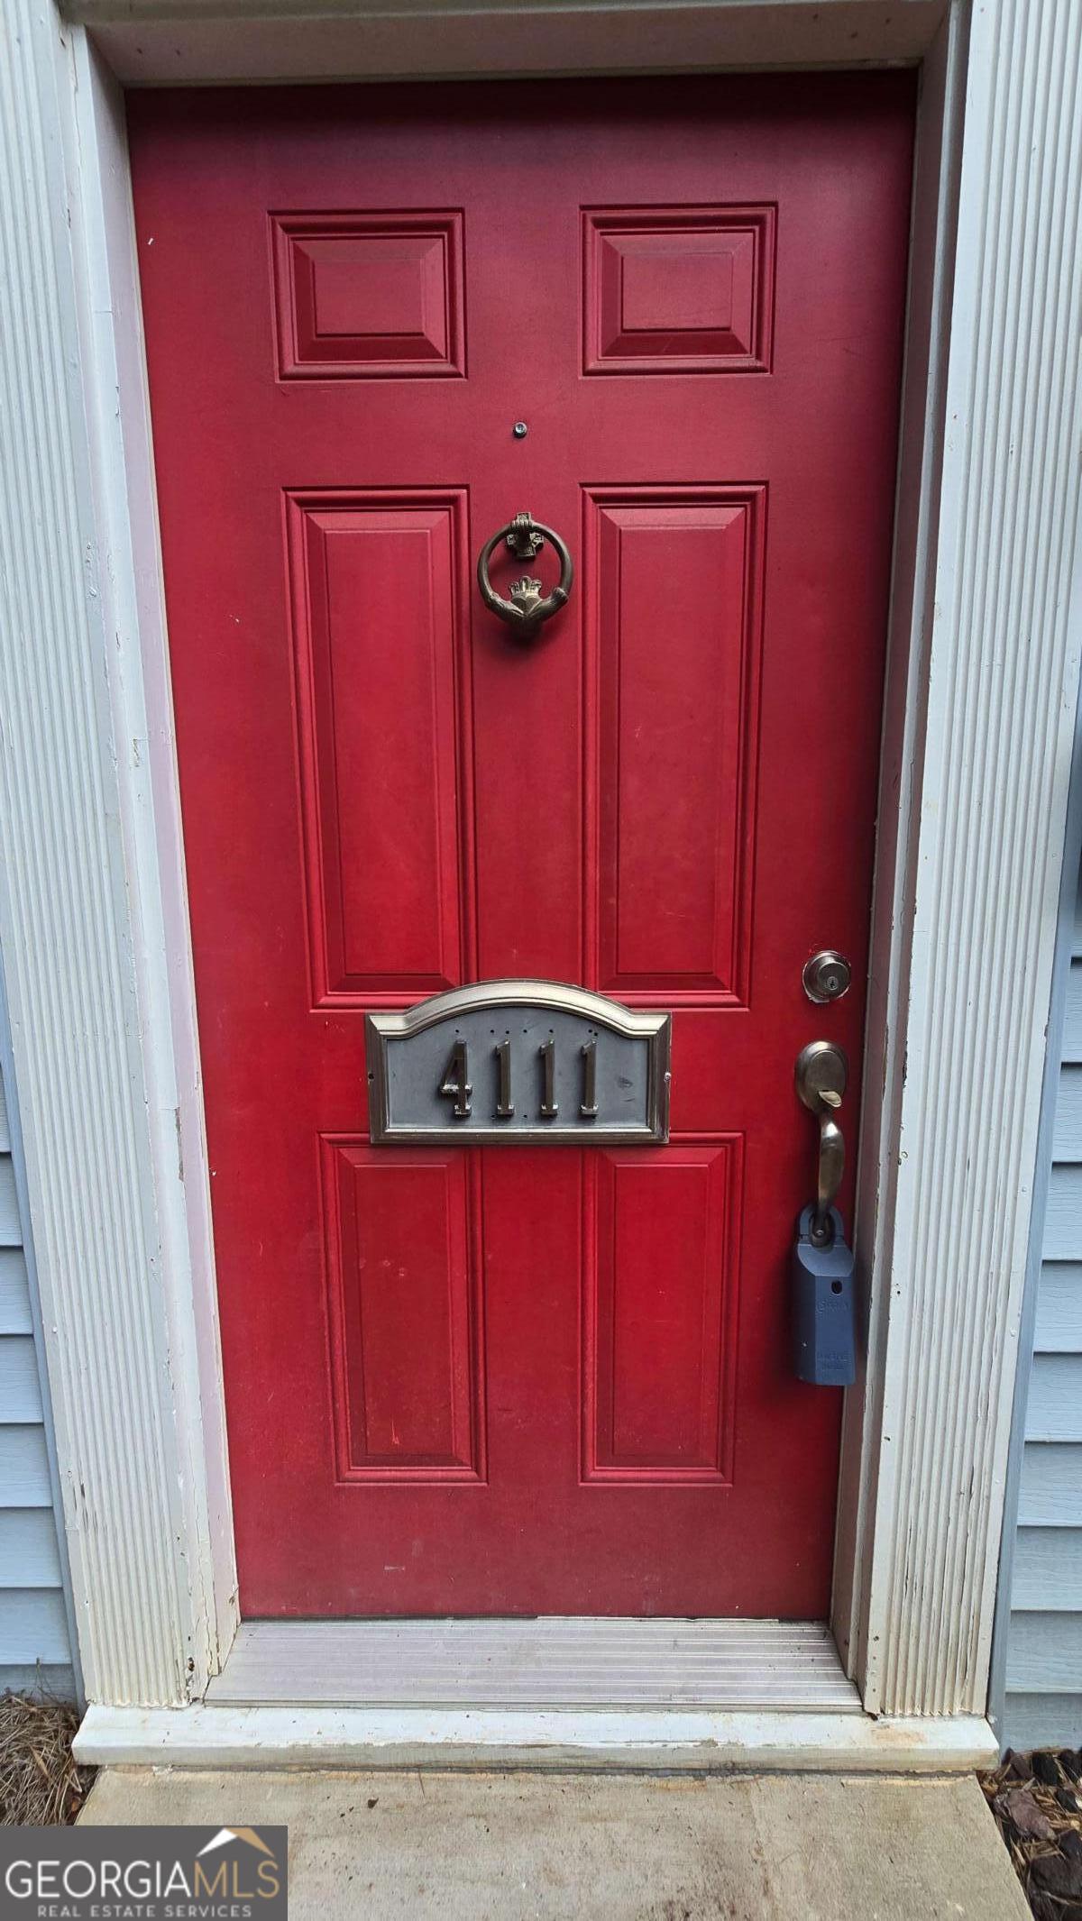
4111 N Gloucester Place # 4111,Atlanta, GA 30341
Atlanta, GA 30341
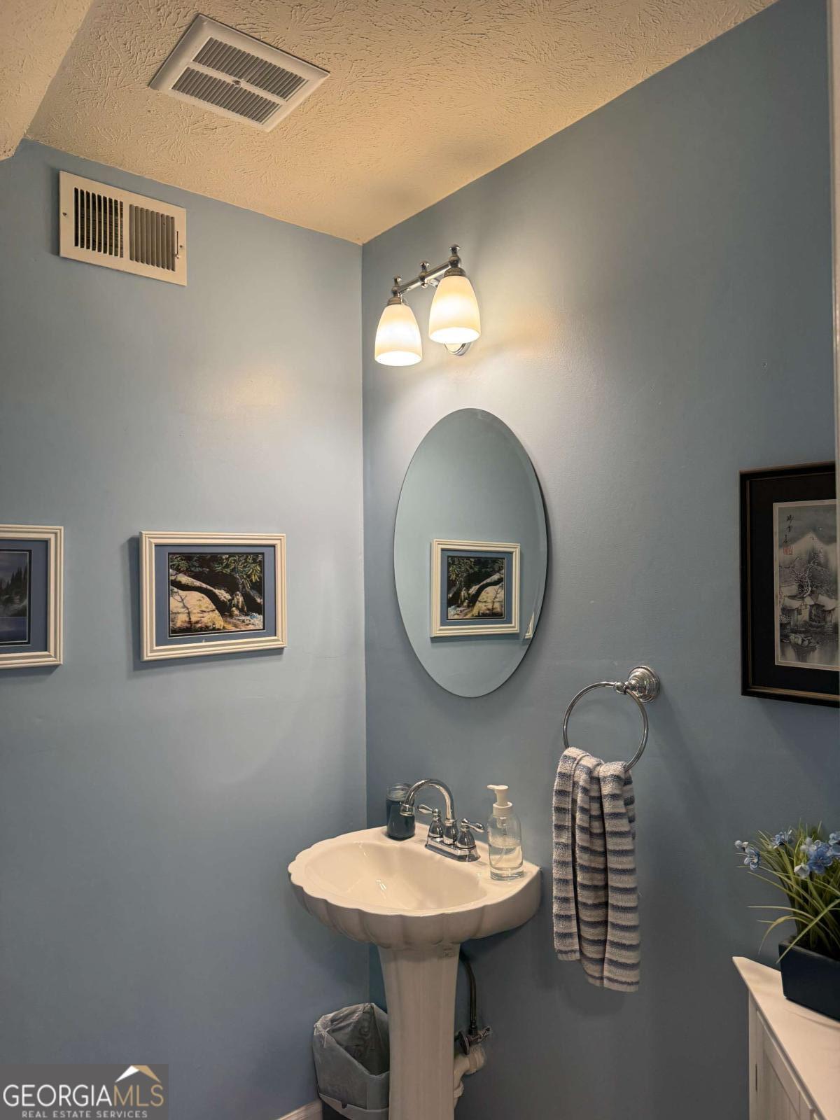
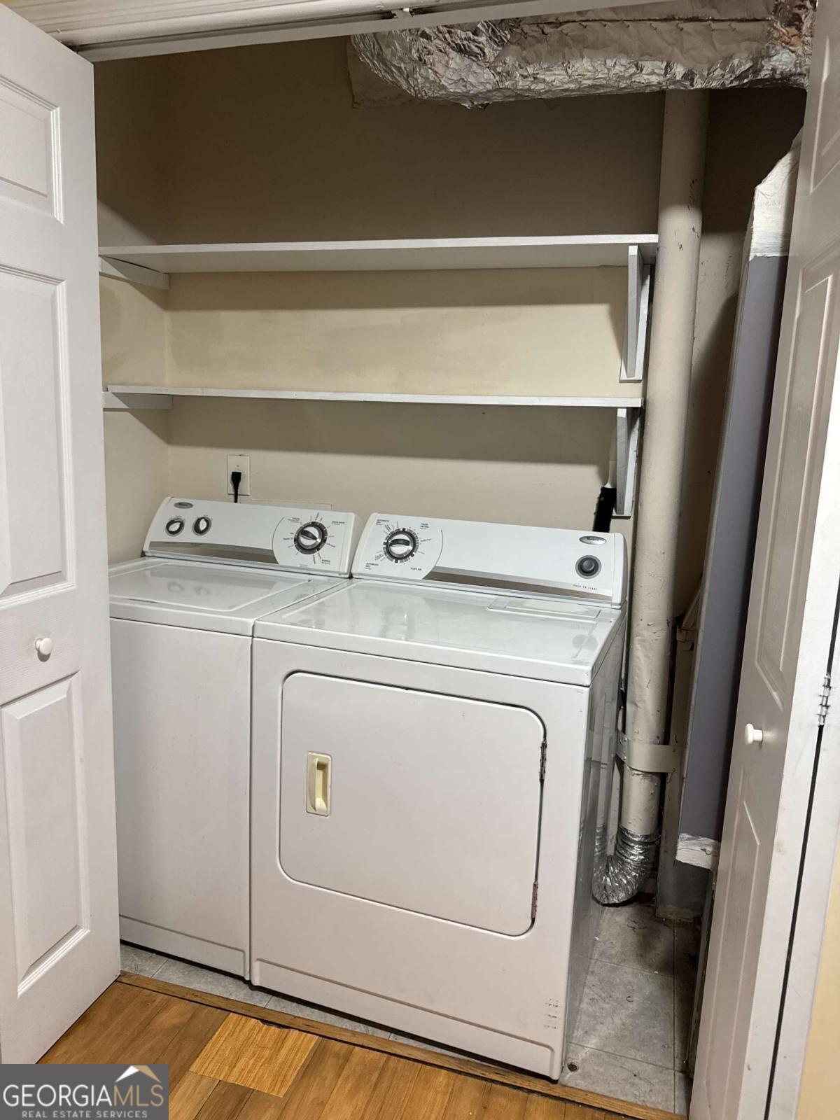
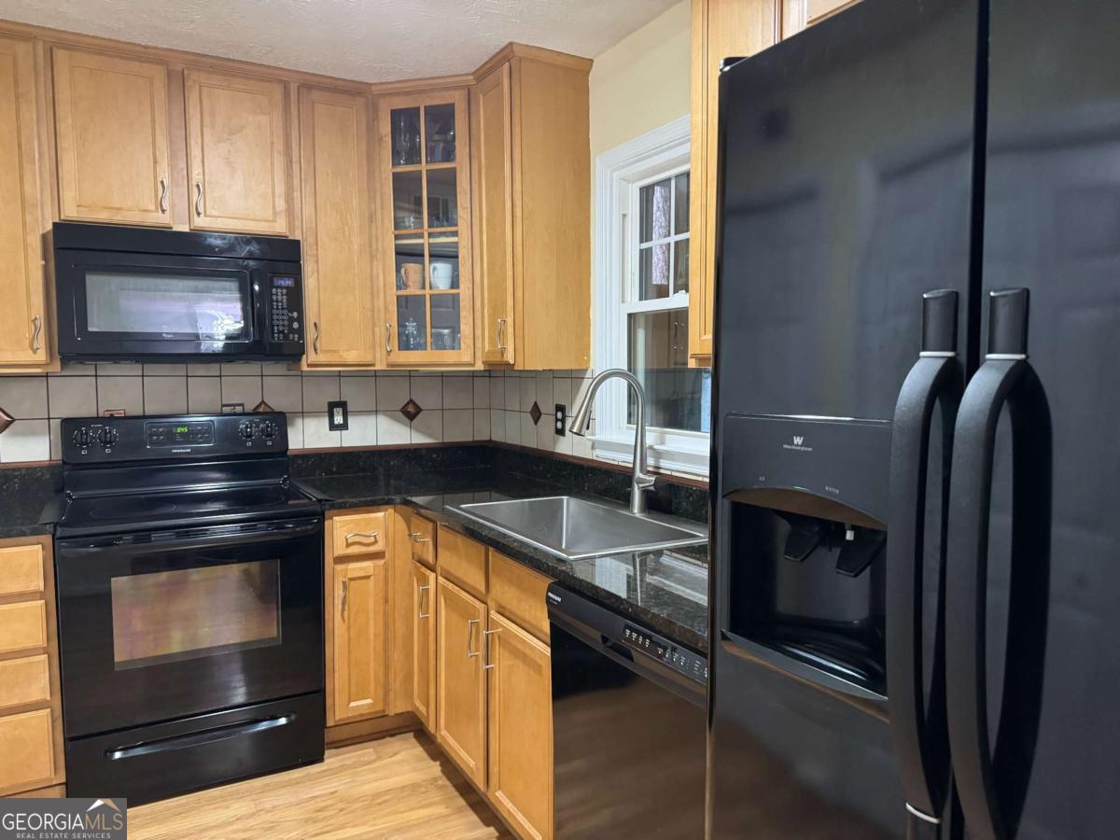
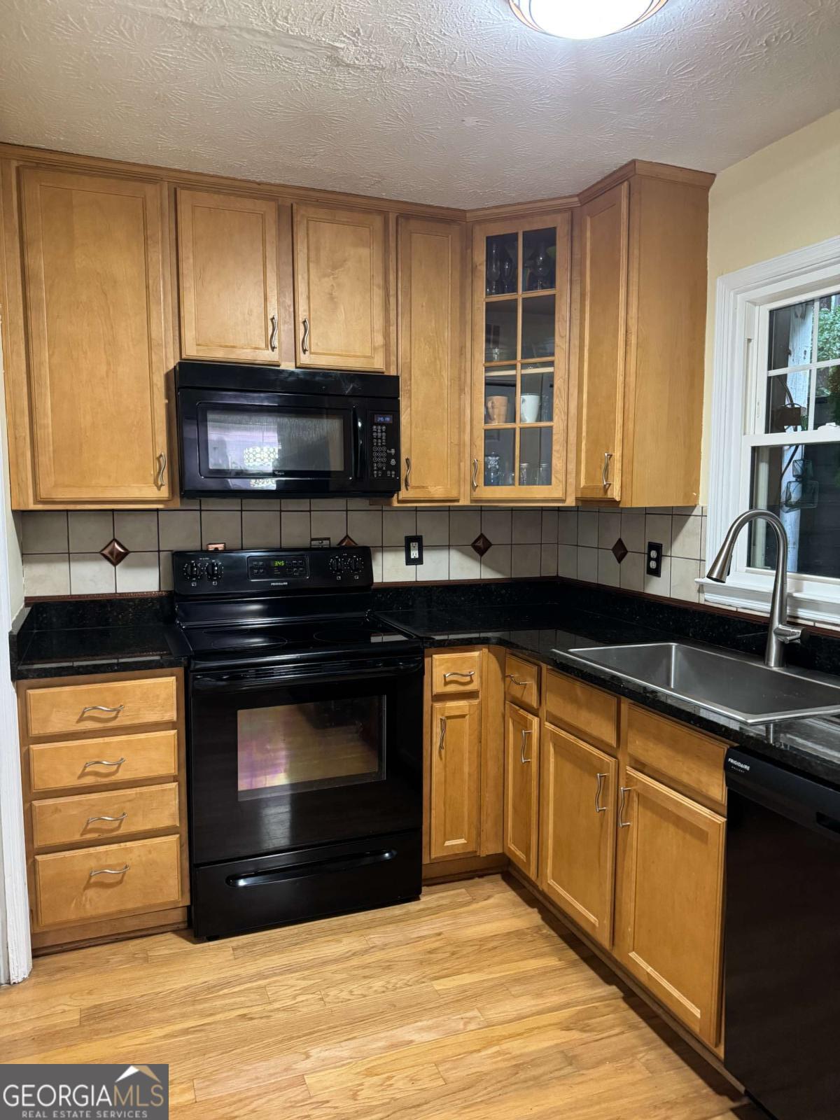

Description
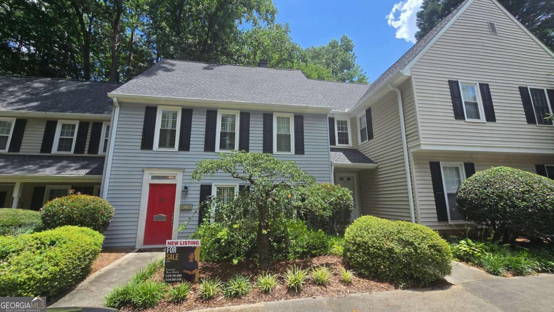
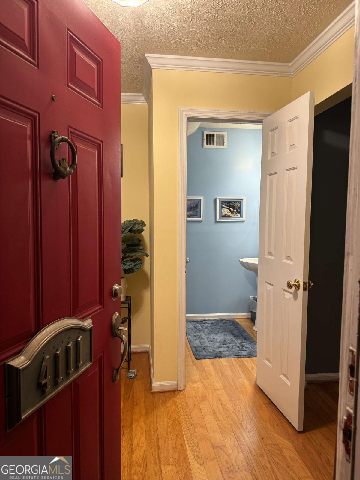
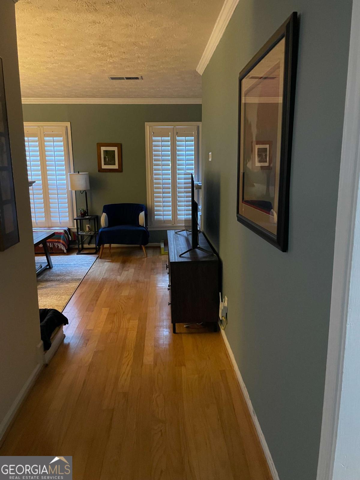
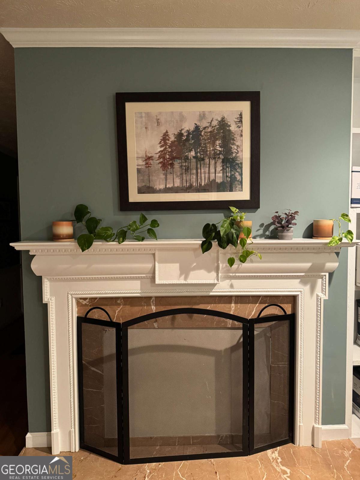
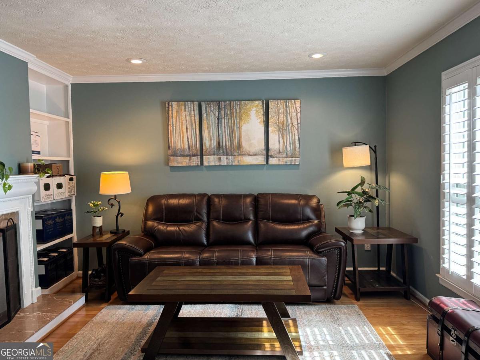
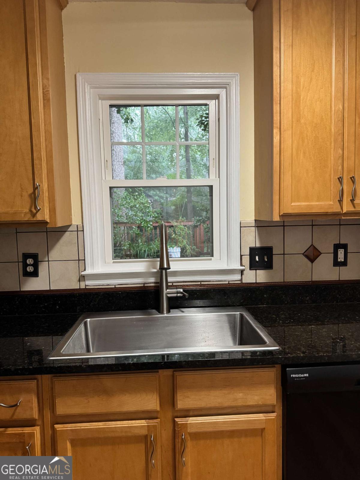
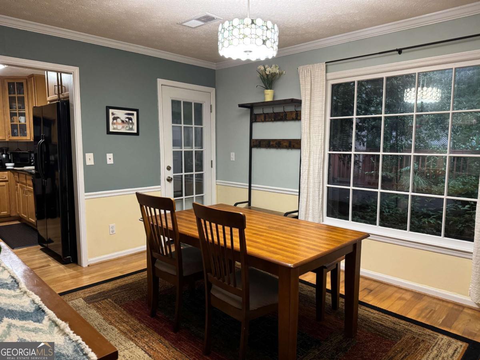
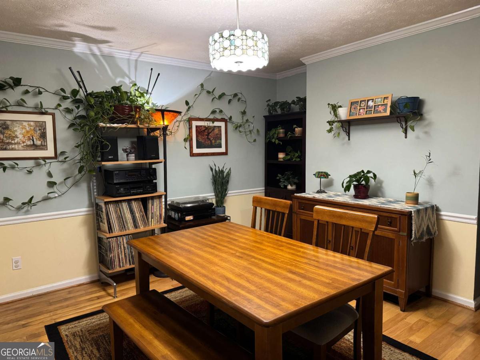
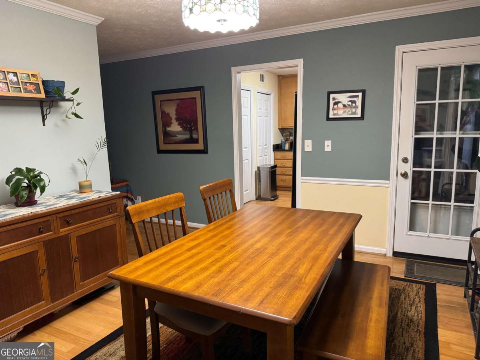
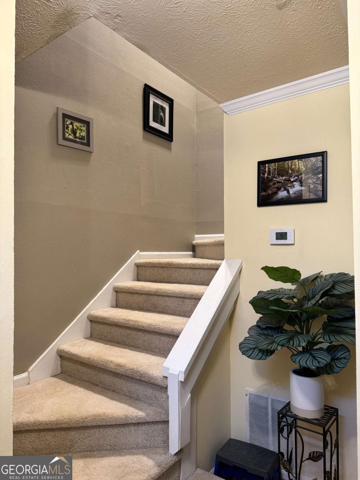
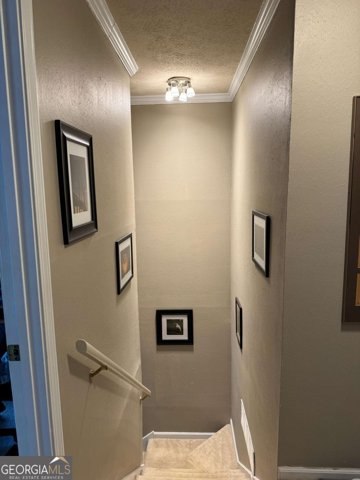
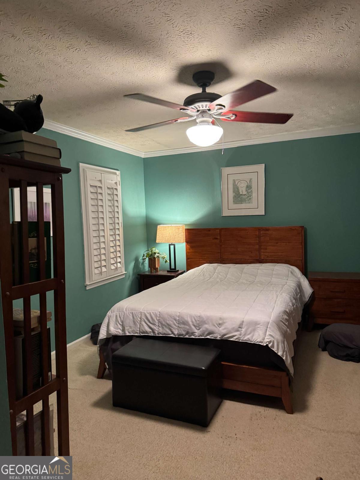
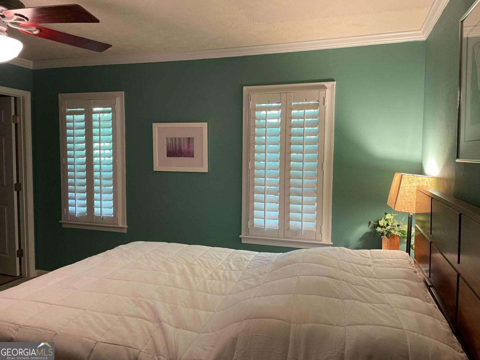
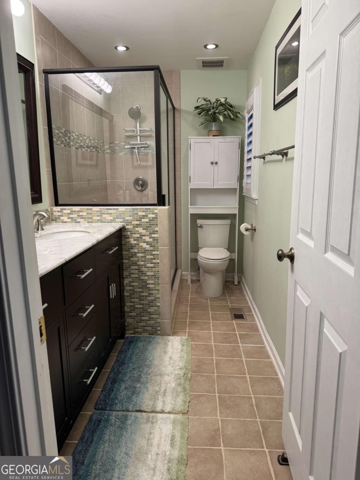
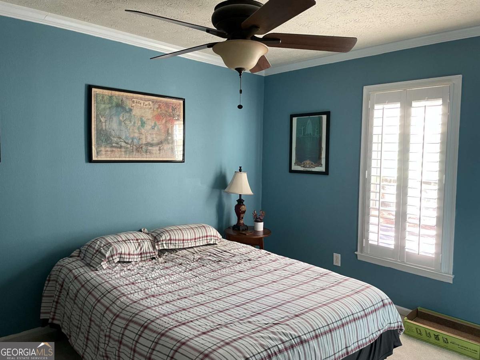
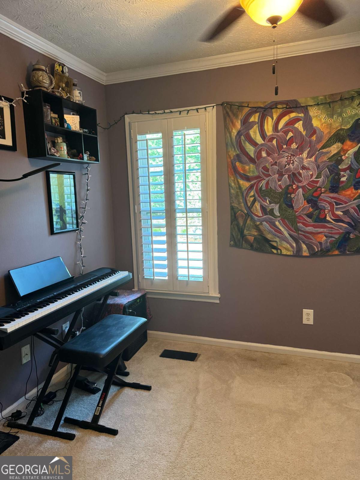
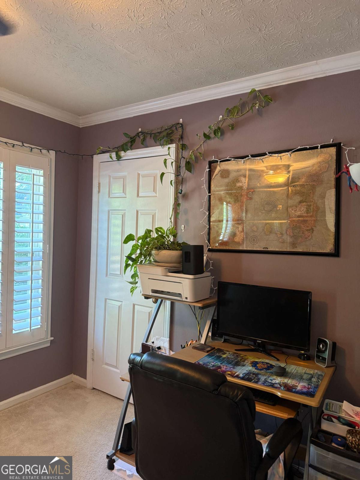
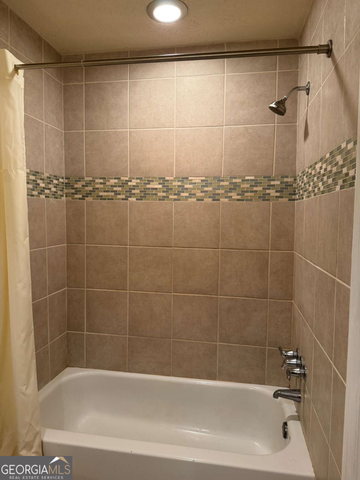
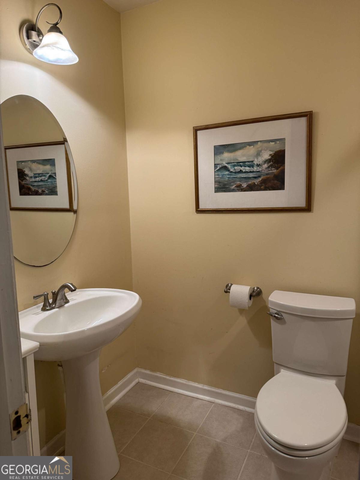
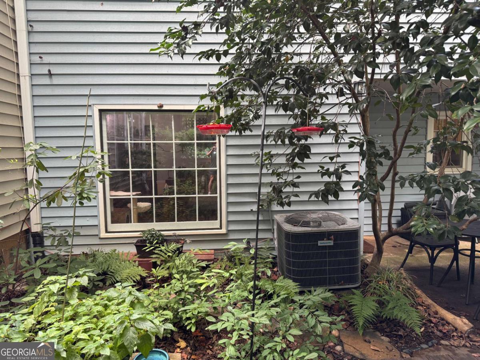
Welcome home to 4111 N. Gloucester Place, Atlanta, GA 30341! This inviting two-story condominium offers the perfect combination of comfort, convenience, and low-maintenance living in a prime Metro Atlanta location. With a functional two-level floor plan, you'll enjoy a spacious layout that provides separation between the living areas and private bedrooms, making it ideal for relaxing, entertaining, or working from home. One of this home's greatest advantages is the peace of mind that comes with its major recent updates, including a new roof (July 2025), HVAC system (2023), and a water heater that is approximately 31/2 years old. These significant improvements help reduce future maintenance costs and add long-term value for the next owner. Conveniently located with easy access to I-285 and I-85, this home is just minutes from shopping, dining, entertainment, and all that Brookhaven, Chamblee, and the Perimeter area have to offer. Whether you're a first-time home buyer, downsizing, or looking for an excellent investment opportunity, this condo checks all the boxes. Don't miss your chance to own this well-maintained home in a desirable Atlanta community. Schedule your private tour today and discover all that 4111 N. Gloucester Place has to offer!
Details
| MLS # | 10808799 |
|---|---|
| Listing Type | For Sale |
| Style | Condominium |
| HOA Dues | $4,200 |
| Sub-Type | Resale |
| Status | Active |
| Year | 1974 |
| Days On Site | 87 |
| Listing Provided By | Sanders Real Estate | Lunaria Ross |
Features
| Bed(s) | 3 |
|---|---|
| Bath(s) | 3 Total |
| SQ Feet | 1,356 |
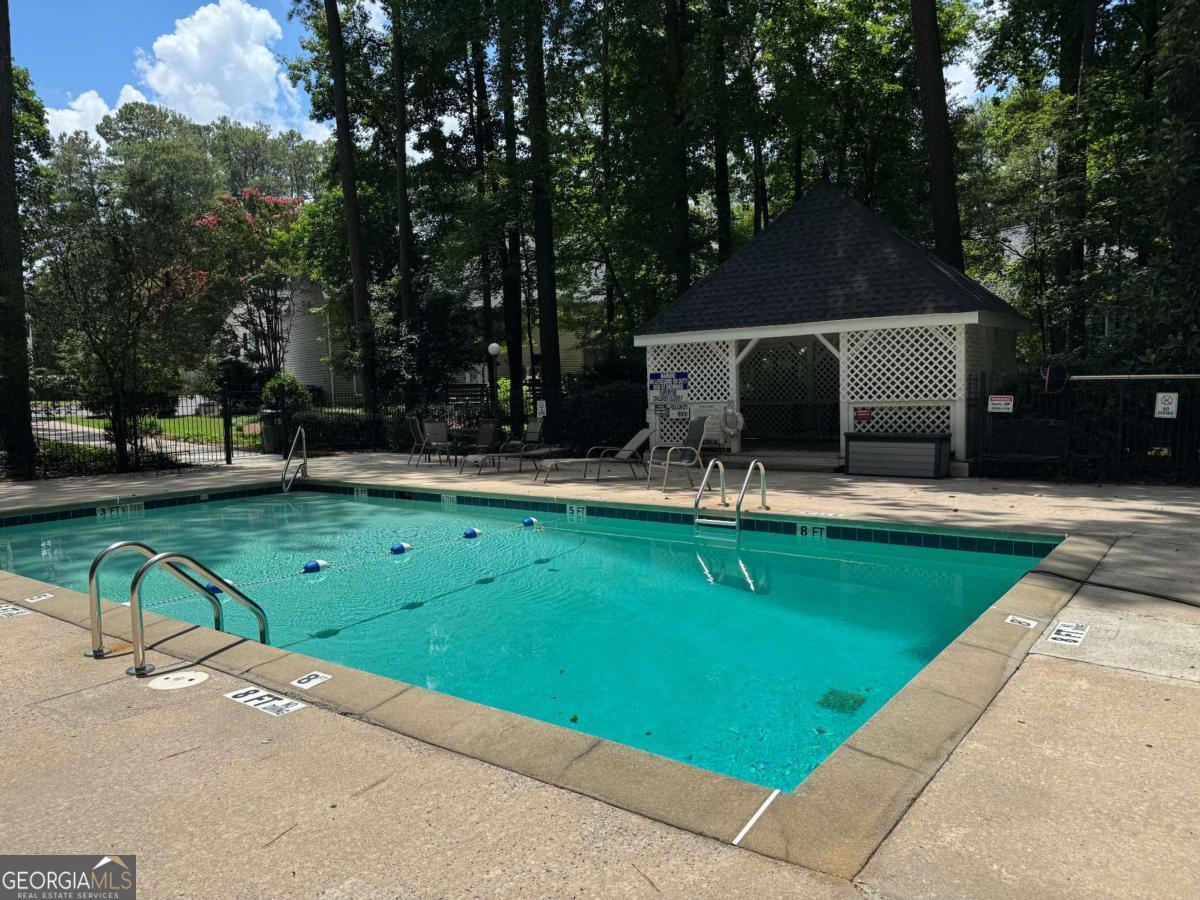
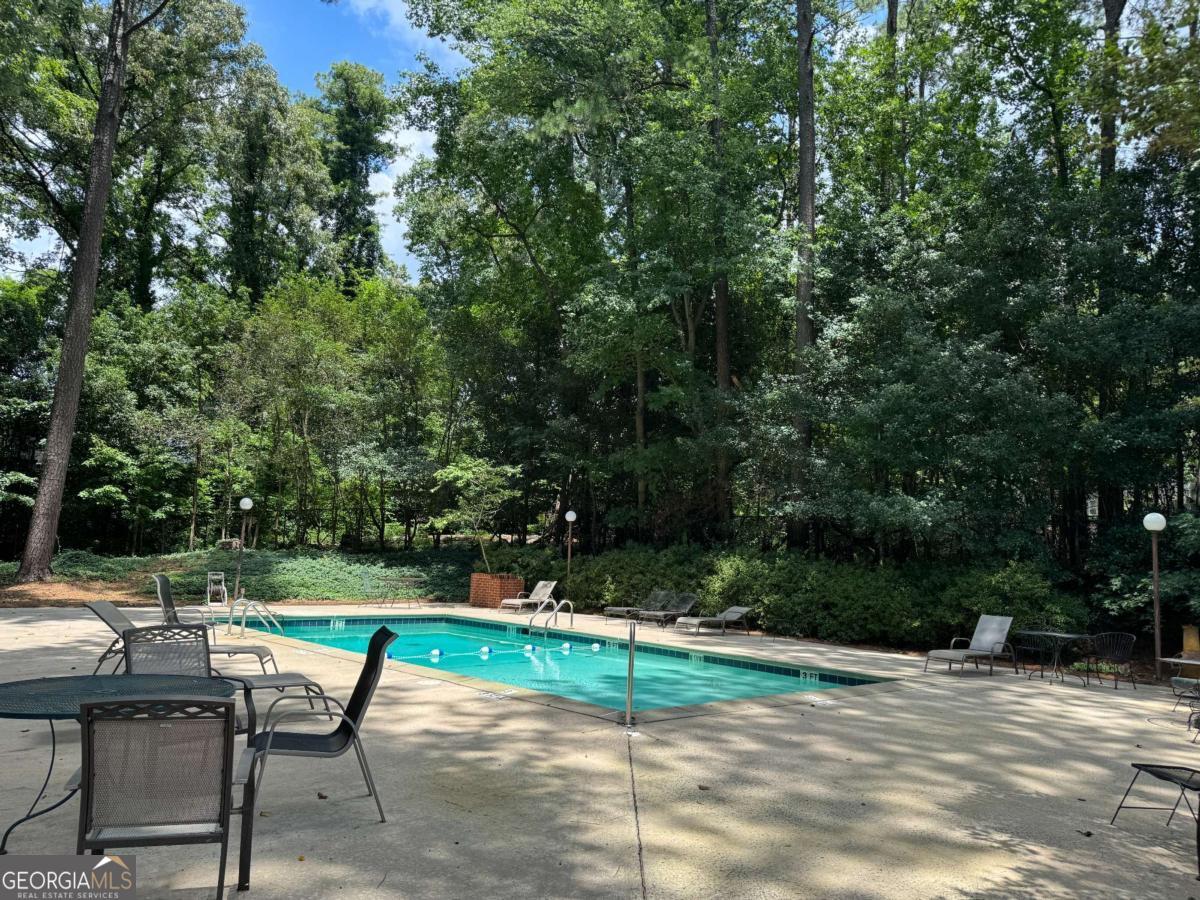
| Pool | Yes |
| Story(s) | 2 |
| Acreage | 0.02 |
| Water Front | Yes |
Interior
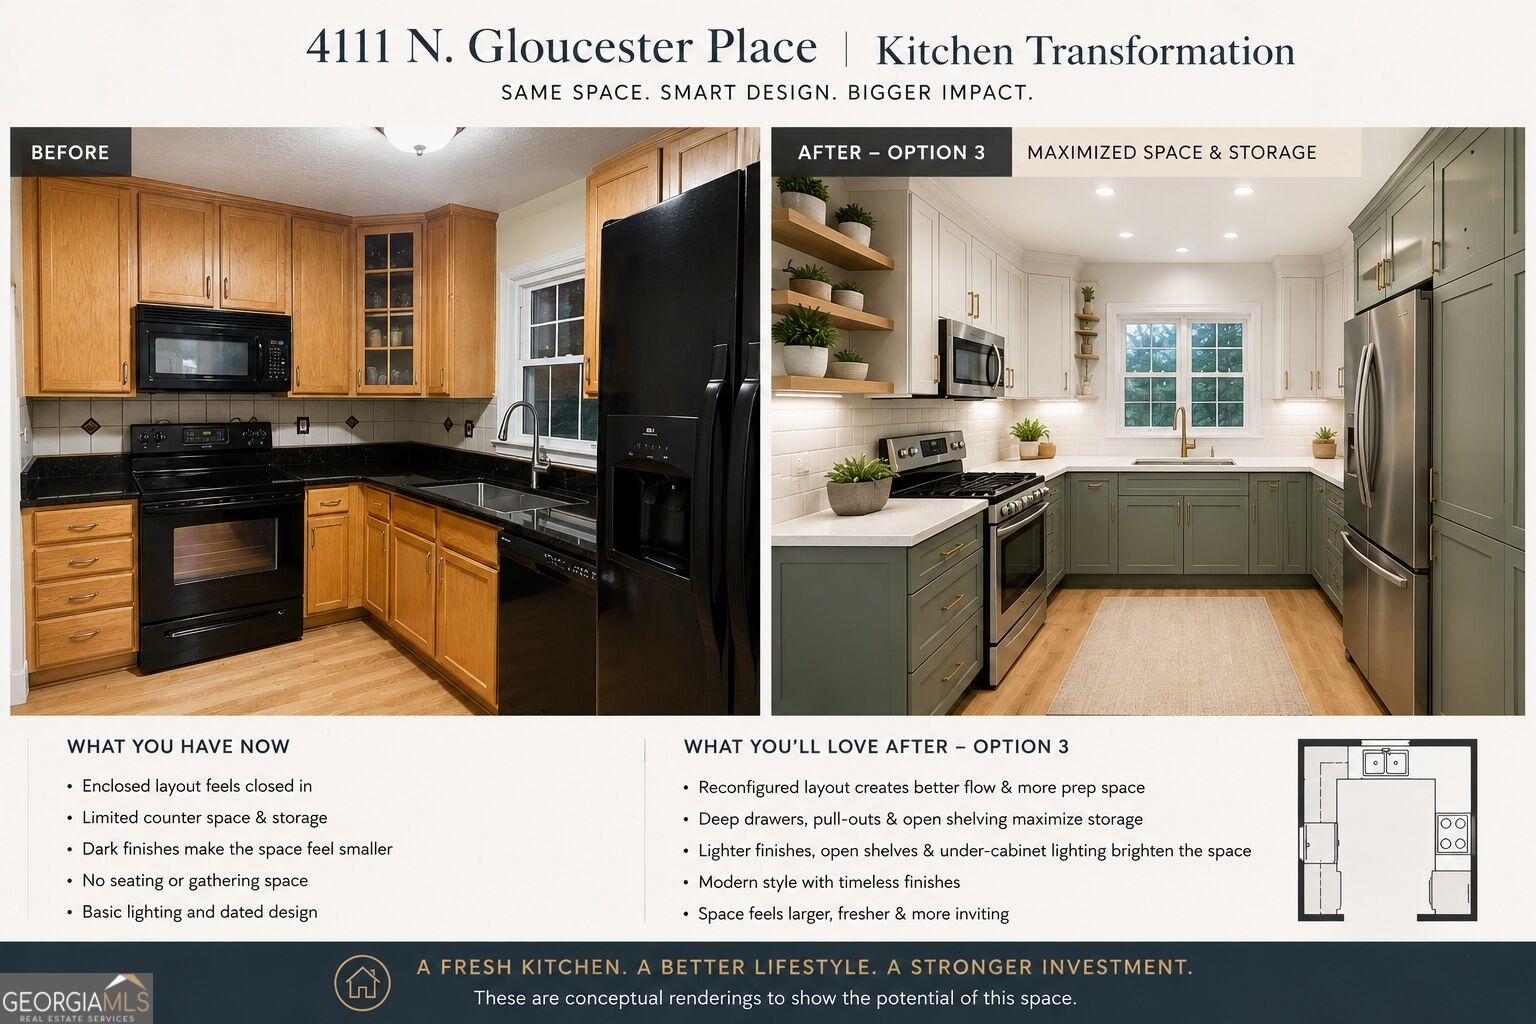
| Appliances | Dishwasher, Microwave, Refrigerator, Washer |
|---|---|
| Interior Features | Bookcases, Double Vanity, Roommate Plan, Tile Bath |
| Cooling | Ceiling Fan(s), Central Air, Heat Pump |
| Cooling Yes / No | Yes |
| Heating | Central, Heat Pump |
| Heating Yes / No | Yes |
| Fireplace Yes / No | Yes |
| Fireplaces Total | 1 |
| Fireplace Features | Family Room |
| Window Features | Double Pane Windows |
| Room Dining Room Features | Separate Room |
| Laundry Features | Laundry Closet |
Exterior
| Lot Features | Level, Private |
|---|---|
| Construction Materials | Vinyl Siding |
| Roof | Composition |
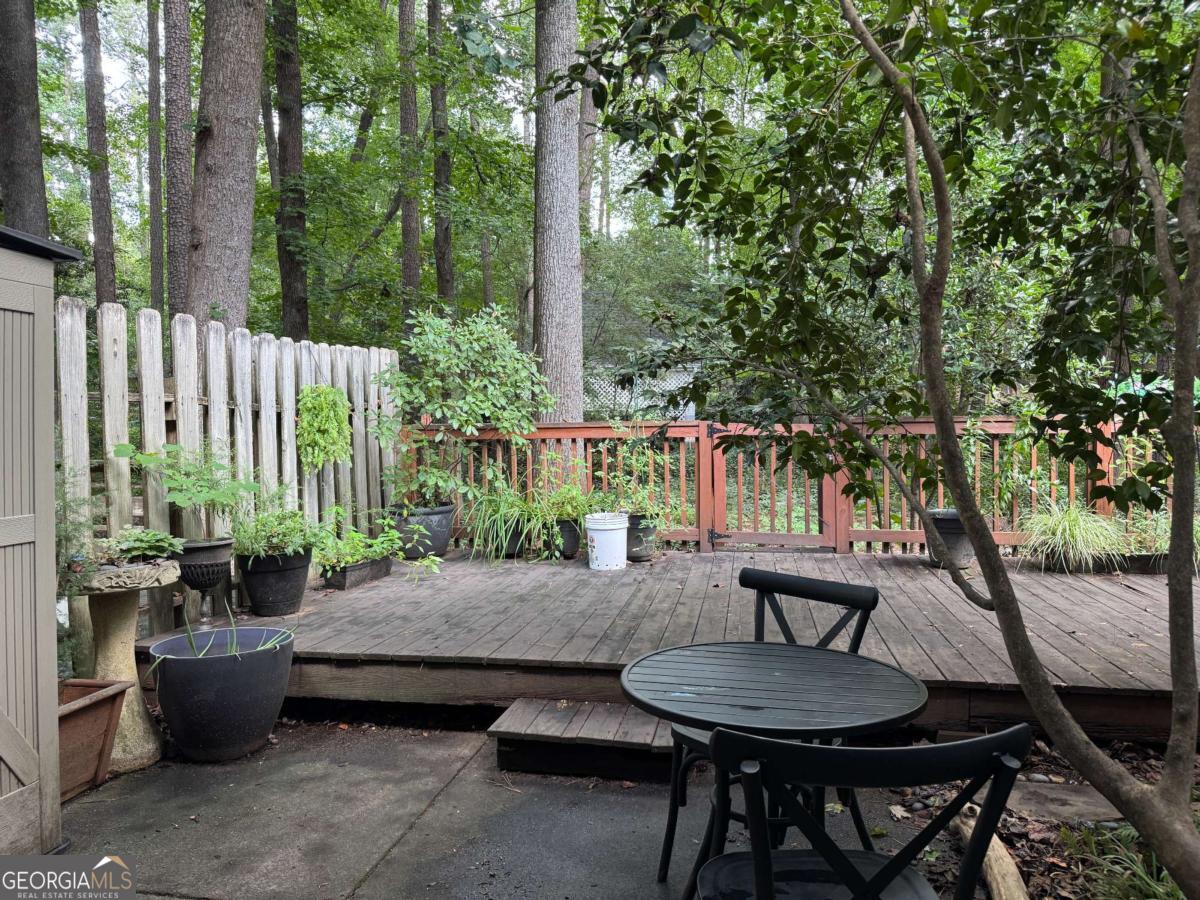
| Fencing | Back Yard, Fenced, Privacy |
| Foundation Details | Slab |
| Waterfront Features | No Dock Or Boathouse |
| Patio And Porch Features | Deck |
| Security Features | Smoke Detector(s) |
Parking
| Attached Garage Yes / No | No |
|---|---|
| Garage Yes / No | No |
| Parking Features | Assigned |
Utilities
| Utilities | Cable Available, Electricity Available, Phone Available, Water Available |
|---|---|
| Sewer | Public Sewer |
Taxes
| Tax Annual Amount | 3633 |
|---|---|
| Tax Year | 2025 |
Location
| Community Features | Playground, Pool, Street Lights, Near Public Transport, Walk To Schools, Near Shopping |
|---|
Area Information
| State | GA |
|---|---|
| County | DeKalb |
| City | Atlanta |
| Zip Code | 30341 |
| Area | DeKalb |
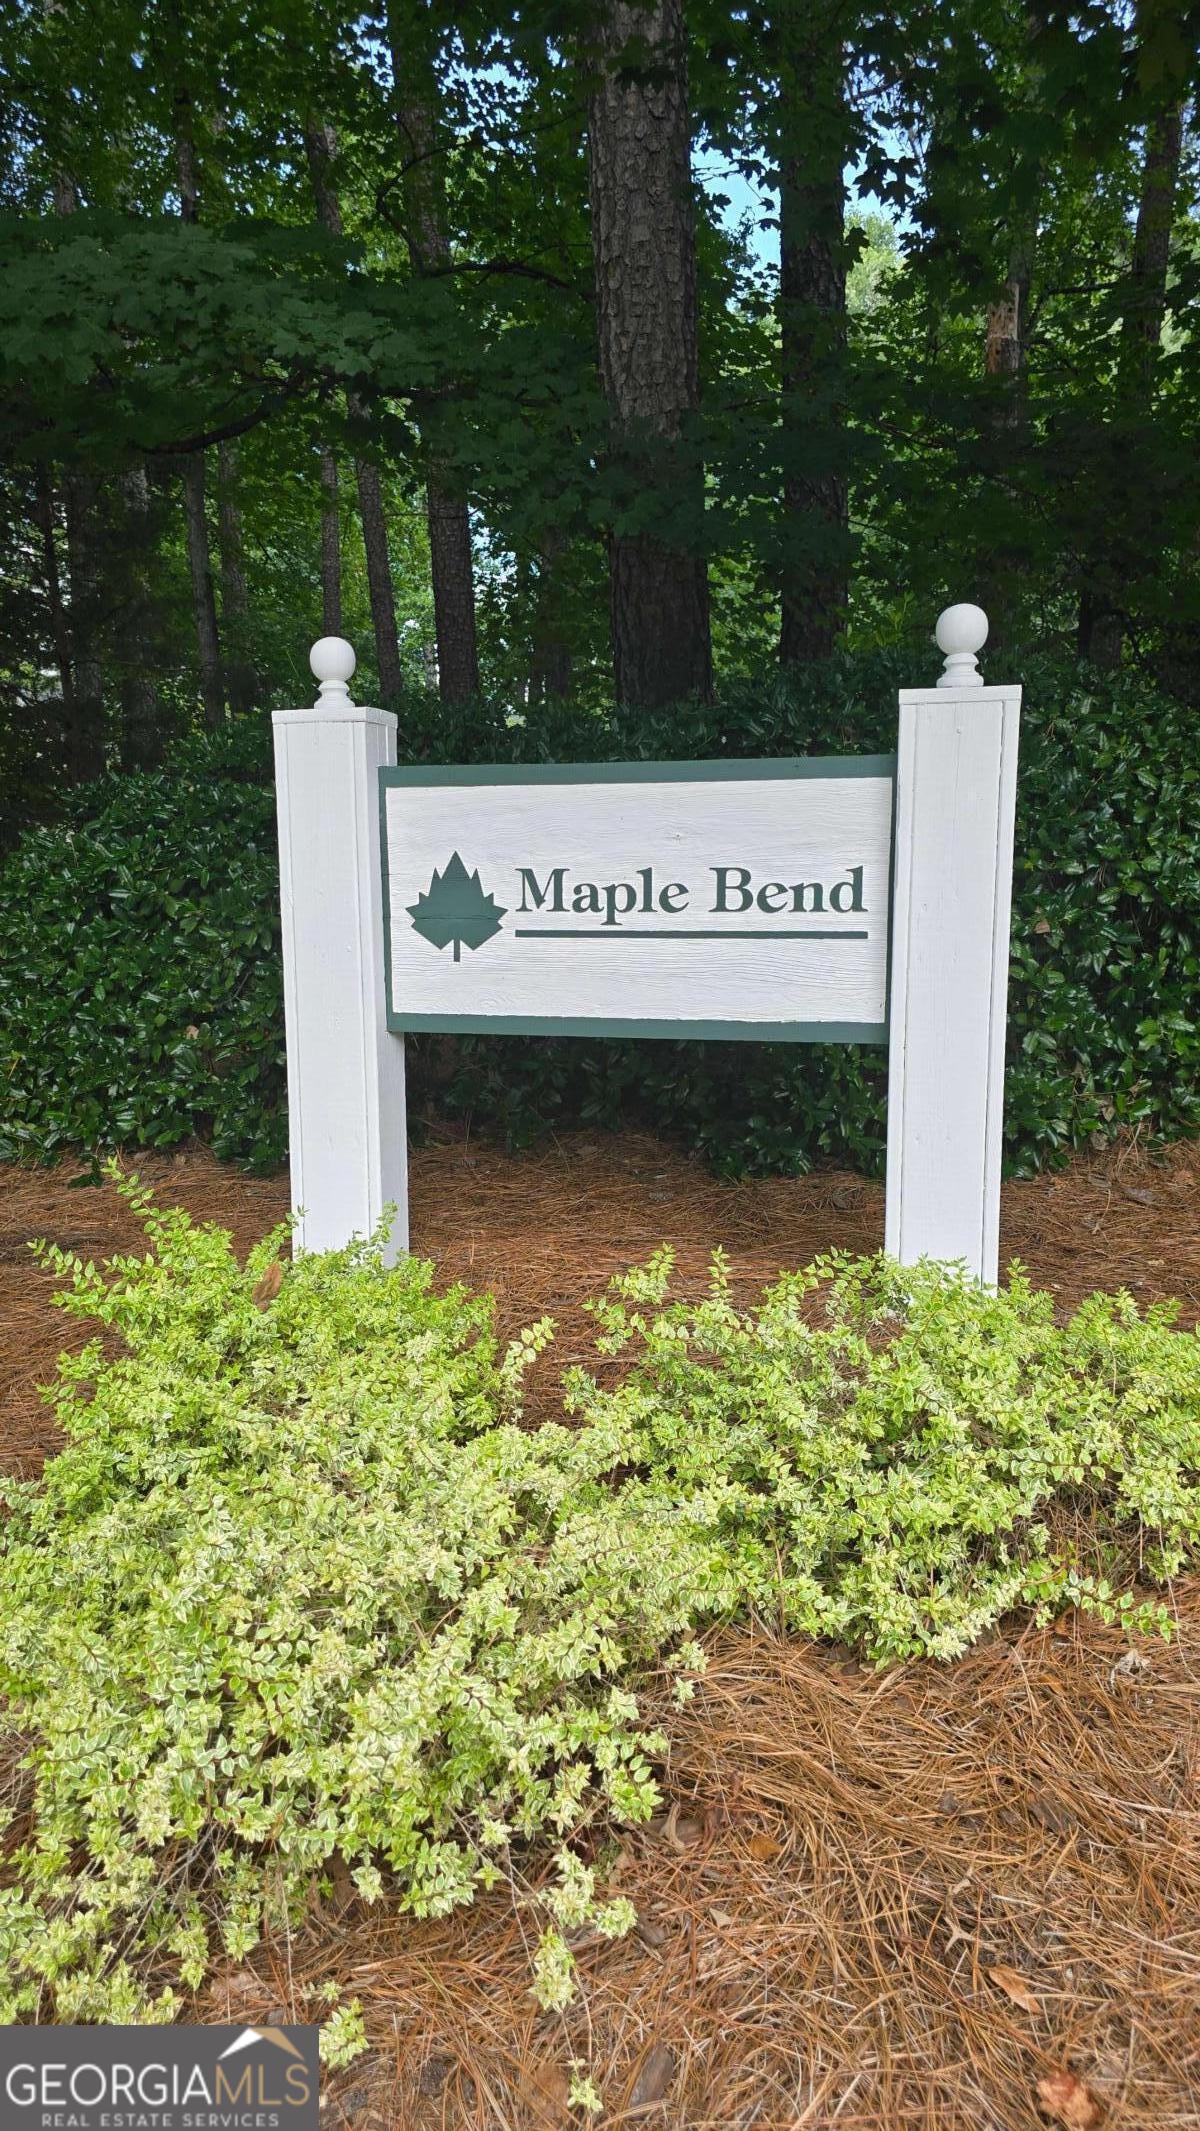
| Community Name | Maple Bend |
| School District | Chamblee |
| Elementary School | Huntley Hills |
| High School | Chamblee |
| Listing VS Median (in Maple Bend) | |
Price: $305,000 low | high Med: $309,000 sqft: 1,356 low | high Med: 1,730 $ / sqft: $225 low | high Med: $179 On site: 87 low | high Med: 34 | |
Market Activity 30341
Request a showing
Request a showing
Contact
Learn More About This Property

| State | GA |
|---|---|
| County | DeKalb |
| City | Atlanta |
| Zip Code | 30341 |
| Area | DeKalb |
| Community Name | Maple Bend |
| School District | Chamblee |
| Elementary School | Huntley Hills |
| High School | Chamblee |
| Listing VS Median (in Maple Bend) | |
Price: $305,000 low | high Med: $309,000 sqft: 1,356 low | high Med: 1,730 $ / sqft: $225 low | high Med: $179 On site: 87 low | high Med: 34 | |