415 Long Shoals Drive,Eatonton, GA 31024
Eatonton, GA 31024
Description
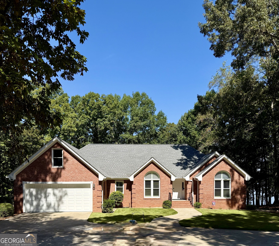
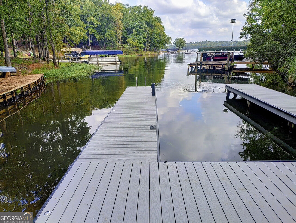
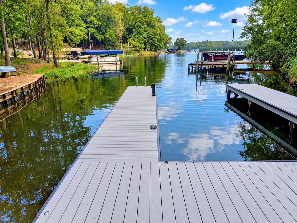
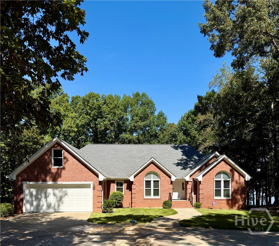
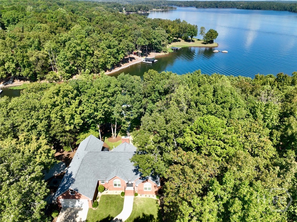
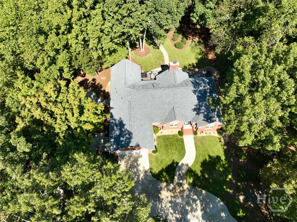
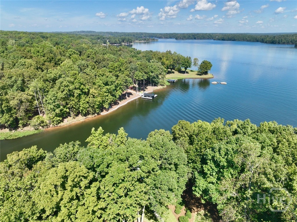
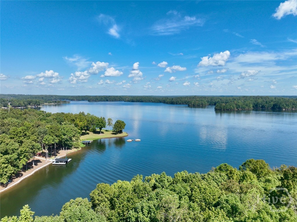
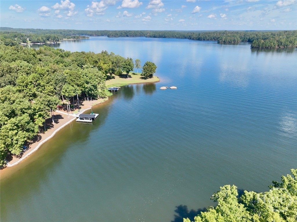
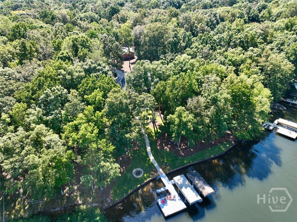
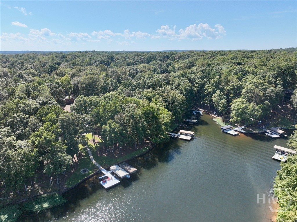
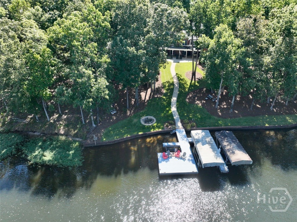
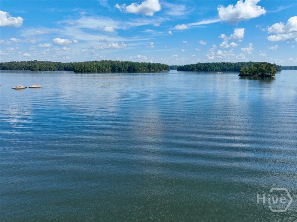
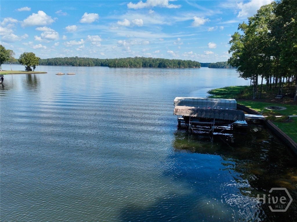
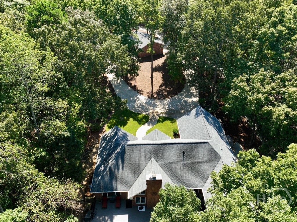
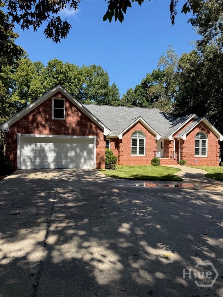
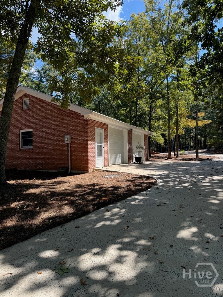
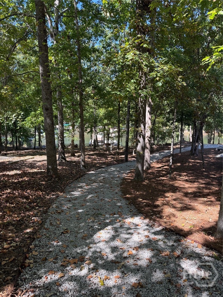
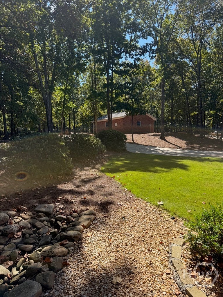
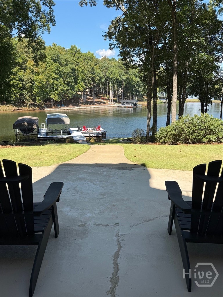
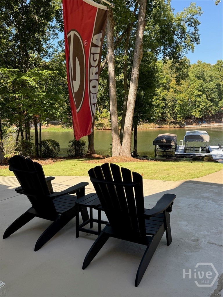
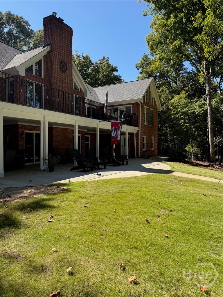
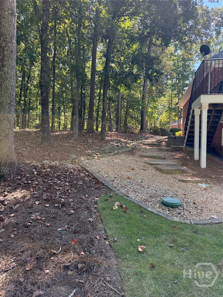
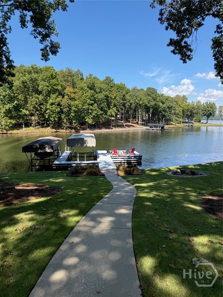
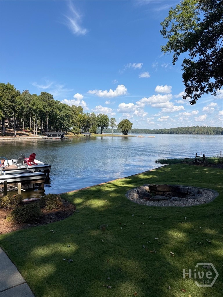
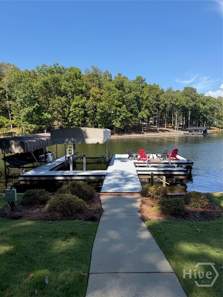
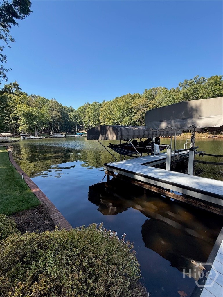
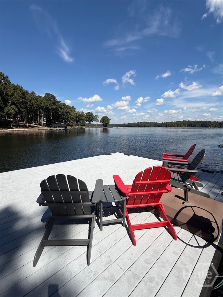
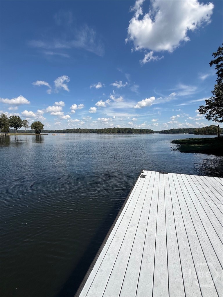
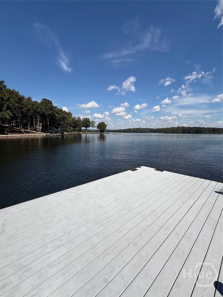
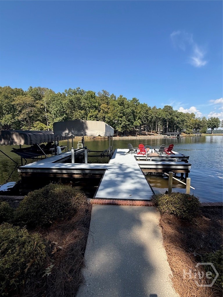
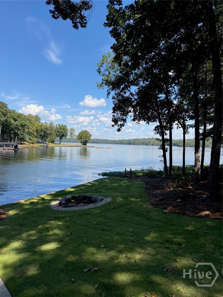
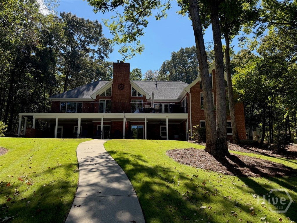
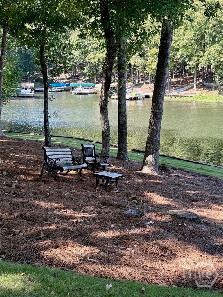
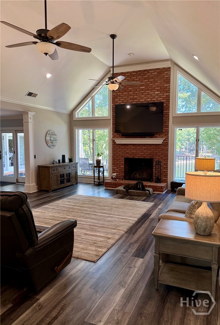
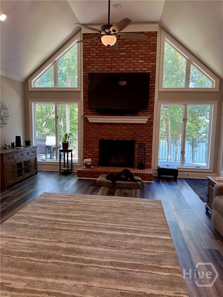
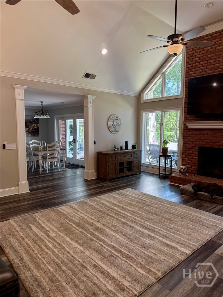
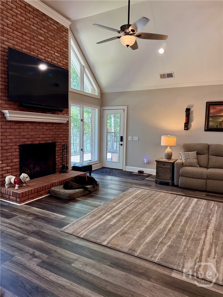
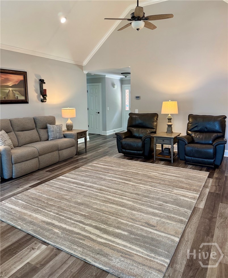
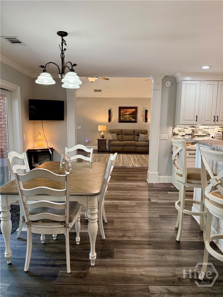
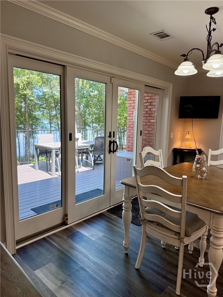
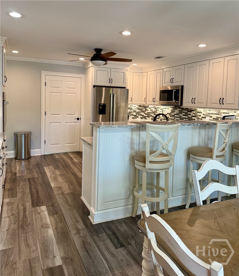
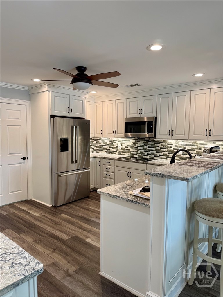
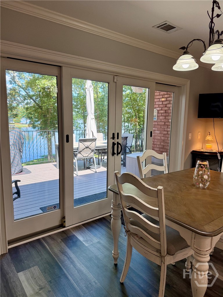
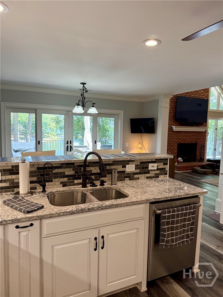
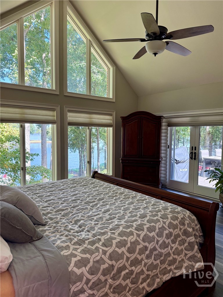
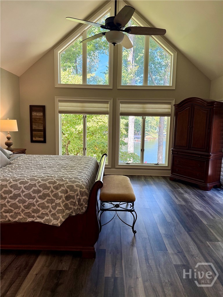
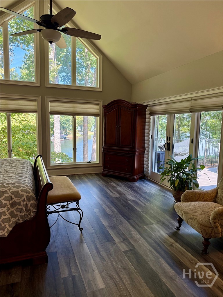
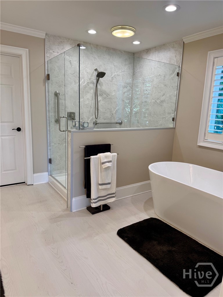
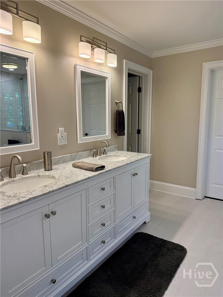
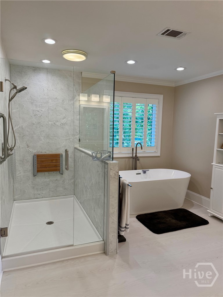
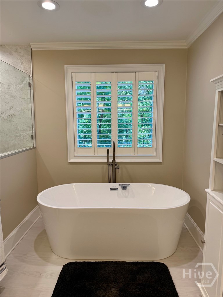
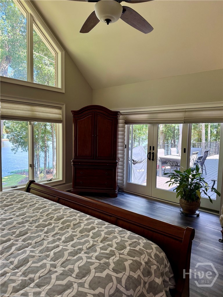
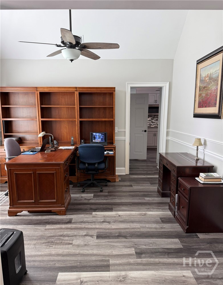
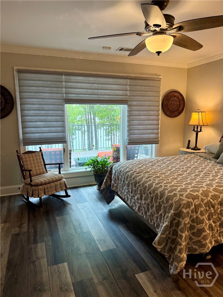
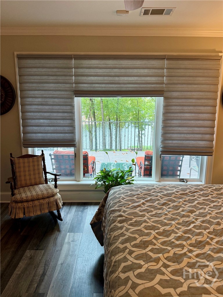
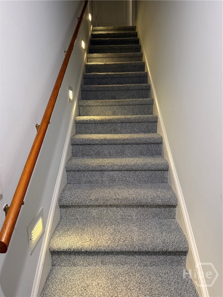
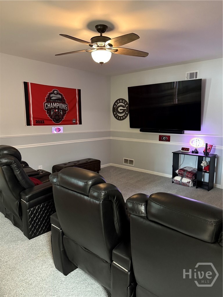
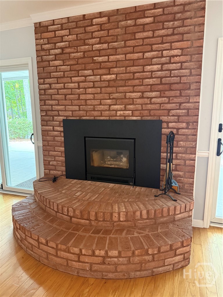
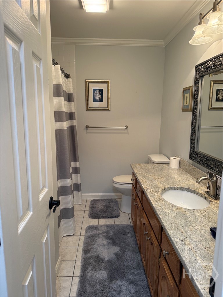
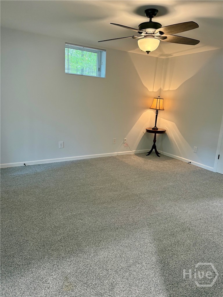
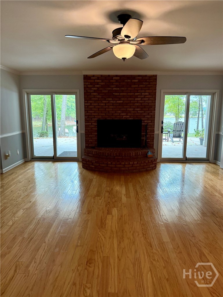
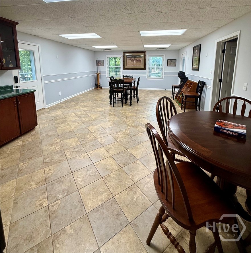
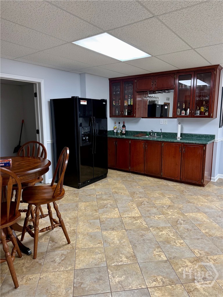
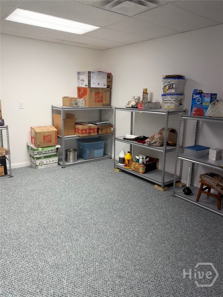
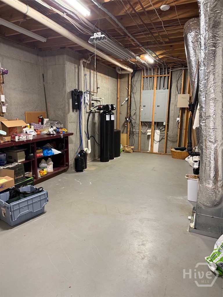
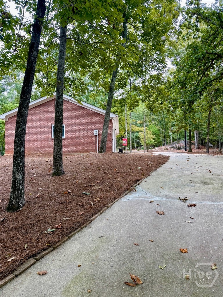
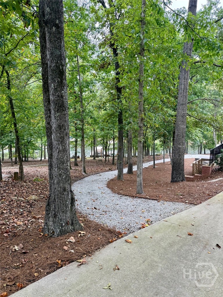
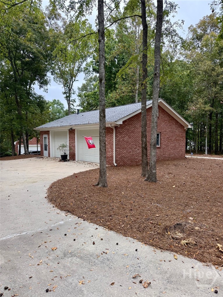
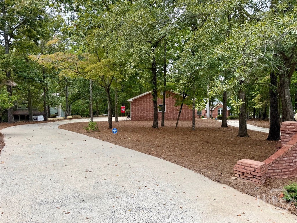
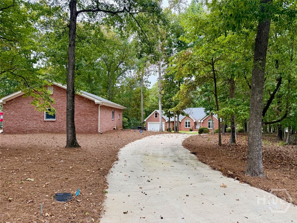
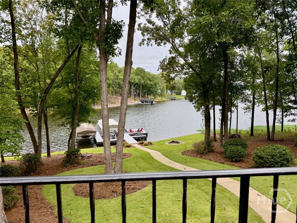
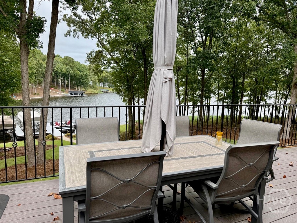
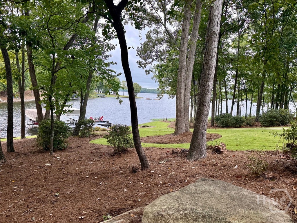
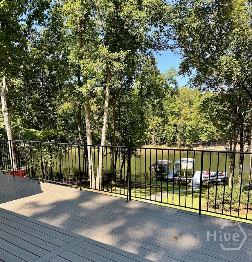
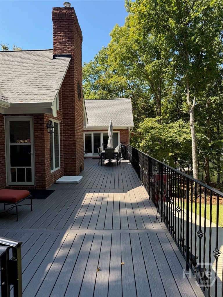
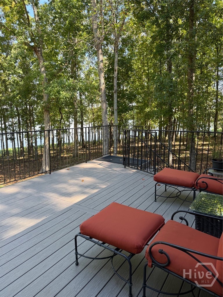
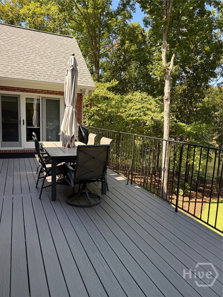
Lakefront Living with Big-Water Views. All Brick home situated on .75 acre gently sloping lot. Tucked away at end of cul de sac and hardwood filled lot. Ranch with full finished basement. Split bedroom plan on main level. 3BR 2BA with master suite on main. Vaulted living room with fireplace and new gas logs compliment the inviting lakeview with easy access to deck (storm door plus doggy door). Kitchen remodeled with Quartz counter tops, tiled backsplash, breakfast bar, Bosch Appliances remain, View from kitchen and breakfast area boast lakeviews. Laundry off kitchen with pantry and washer and dryer remain. Vaulted Master suite and bath remodeled. French door to deck. Master bath remodel including new vanity, large shower w seating and free standing soaking tub. Amazing lakeview from Master bedroom and 2nd bedroom. Finished Basement 1BR 1BA, great room with wood burning fireplace and double sliding doors with amazing view of lake. Plus Huge kitchenette/rec room. Complete media room fully furnished. Additional brick 2 car garage/shop. 155' water frontage on deep water at mouth of cove. 2 slips/lift plus jet ski slip/lift. Firepit. Covered back patio and expansive deck...views from everywhere you look. Upgraded and remodeled... Master Suite/bath remodel, LVP flooring through main level, several windows replaced, painted exterior and interior, light fixtures, upgraded deck flooring w Trex-type, dock flooring replaced with Trex-type, additional slip and lift added, gutters at detached garage, new gas logs on main and new woodburning insert in basement, yard fully sodded and irrigation added. Home being sold furnished including appliances, and outdoor furniture at home and dock. Truly pack your bags and come enjoy the lake.
Details
| MLS # | CL365659 |
|---|---|
| Listing Type | For Sale |
| Style | House |
| HOA Dues | $100 |
| Sub-Type | Resale |
| Status | Active Under Contract |
| Year | 1994 |
| Days On Site | 7 |
| Listing Provided By | Coldwell Banker Upchurch Realty | Kim Chandler |
Features
| Bed(s) | 4 |
|---|---|
| Bath(s) | 3 Total |
| SQ Feet | 4,500 |
| Garage | 4 |
| Basement | Y |
| Story(s) | 1 |
| Zoning | 001 |
| Acreage | 0.75 |
| Water Front | Boat Dock/Slip, Deep Water, Water |
| Property View | Lake, Water |
Interior
| Interior Features | Breakfast Bar, Breakfast Area, Bathtub, Ceiling Fan(s), Entrance Foyer, Fireplace, Main Level Primary, Primary Suite, Other, Pantry, Recessed Lighting, See Remarks, Separate Shower, Vaulted Ceiling(s) |
|---|---|
| Heating Yes / No | Yes |
| Cooling Yes / No | Yes |
| Cooling | Central Air, Electric, Gas |
| Fireplace Features | Gas, Great Room, Other, Wood Burning, Gas Log |
| Fireplaces Total | 2 |
| Fireplace Yes / No | Yes |
| Laundry Features | Laundry Room |
| Furnished | Furnished |
| Rooms Total | 0 |
Exterior
| Exterior Features | Deck, Dock, Fire Pit, Gas Grill, Landscape Lights |
|---|---|
| Lot Features | Cul-De-Sac, Other, Sprinkler System |
| Waterfront Features | Boat Dock/Slip, Deep Water, Water Access |
| View | Lake, Water |
| Construction Materials | Brick |
Parking
| Garage Yes / No | Yes |
|---|---|
| Parking Features | Attached, Detached, Garage, Garage Door Opener, Parking Available, Rear/Side/Off Street |
Utilities
| Utilities | Underground Utilities |
|---|
Taxes
| Tax Legal Description | LT 39 LG SH CR |
|---|---|
| Tax Year | 2026 |
Area Information
| State | GA |
|---|---|
| County | Putnam |
| City | Eatonton |
| Zip Code | 31024 |
| Community Name | Long Shoals Crossing |
| Listing VS Median (in Long Shoals Crossing) | |
Price: $1,150,000 low | high Med: $1,150,000 sqft: 4,500 low | high Med: 4,500 $ / sqft: $256 low | high Med: $256 On site: 7 low | high Med: 7 | |
Market Activity 31024
Request a showing
Request a showing
Contact
Learn More About This Property

| State | GA |
|---|---|
| County | Putnam |
| City | Eatonton |
| Zip Code | 31024 |
| Community Name | Long Shoals Crossing |
| Listing VS Median (in Long Shoals Crossing) | |
Price: $1,150,000 low | high Med: $1,150,000 sqft: 4,500 low | high Med: 4,500 $ / sqft: $256 low | high Med: $256 On site: 7 low | high Med: 7 | |