
4287 Pine Vale Road,Gainesville, GA 30507
Gainesville, GA 30507

Description
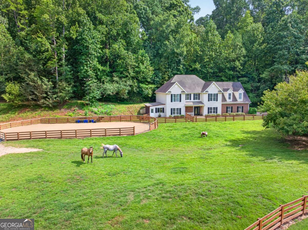
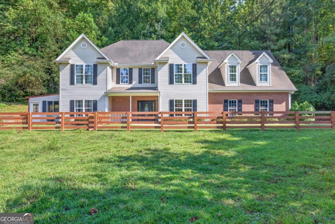
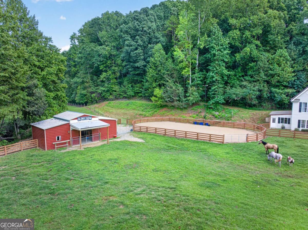
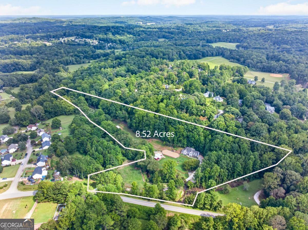
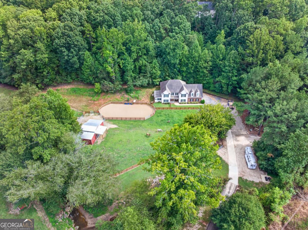
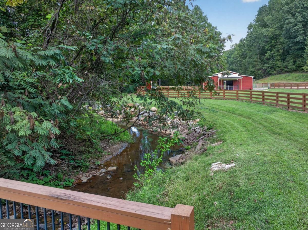
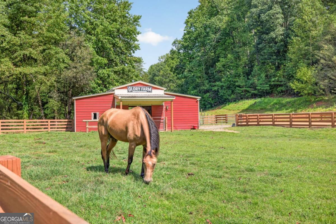
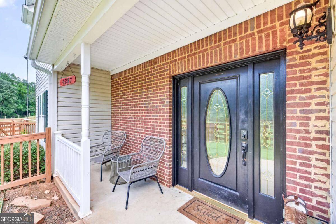
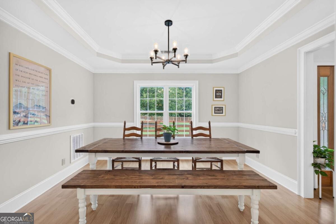
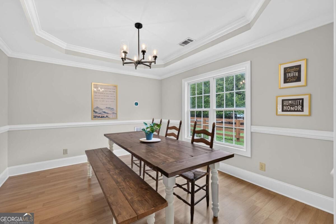
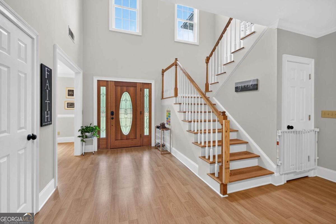
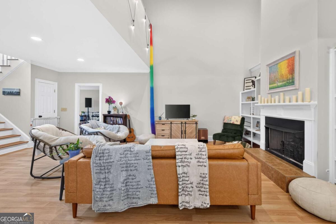
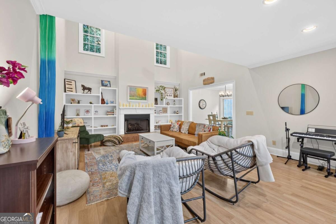
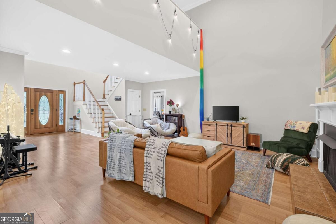
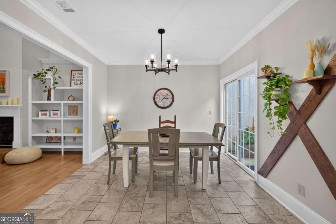
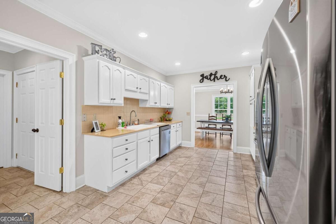
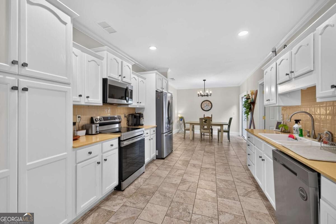
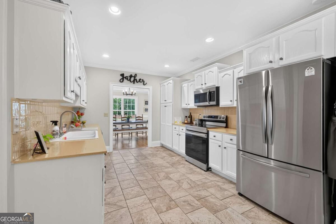
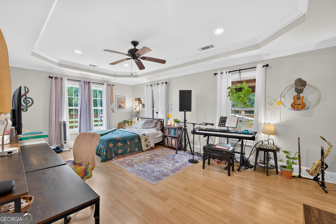
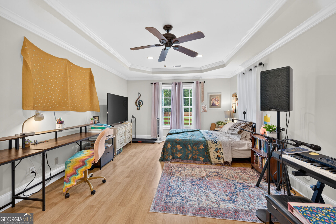
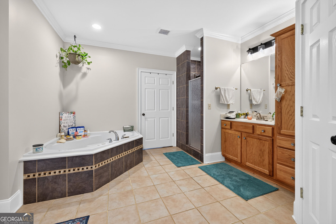
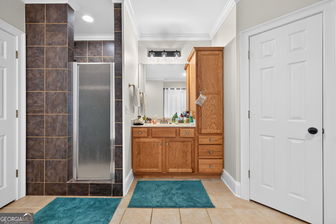
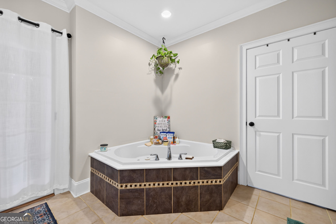
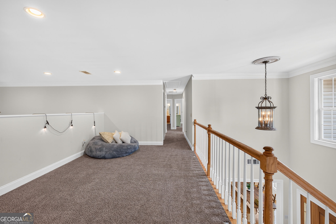
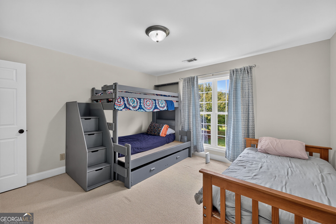
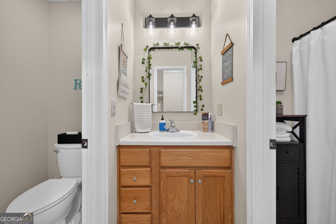
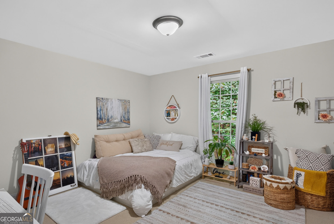
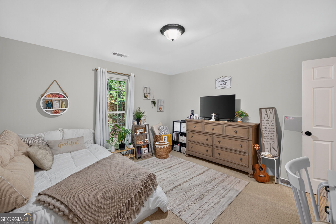
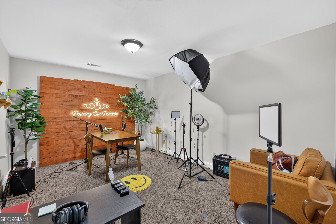
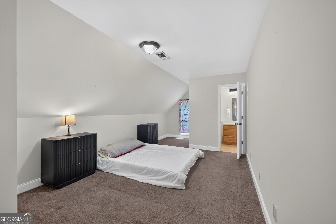
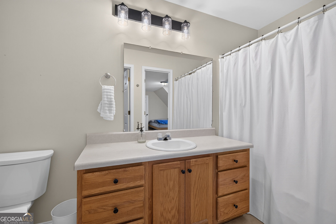
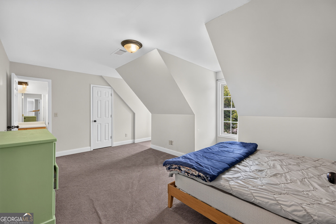
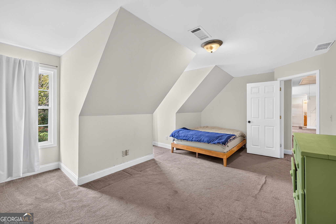
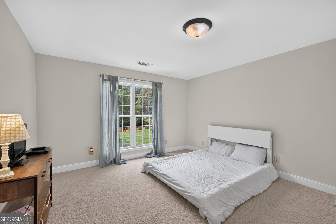
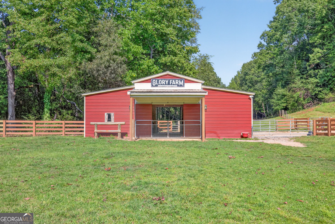
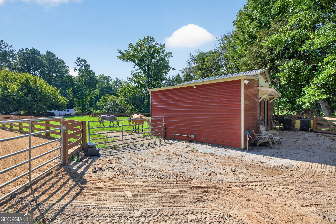
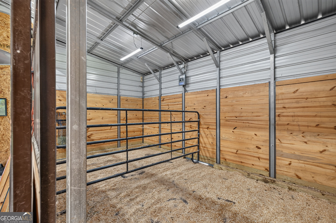
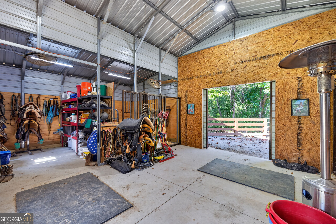
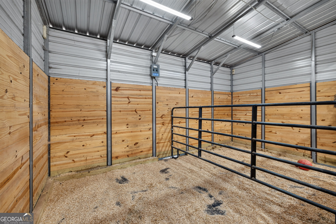
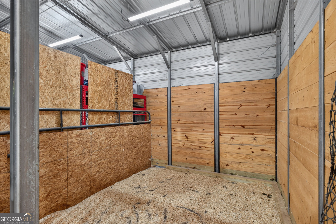
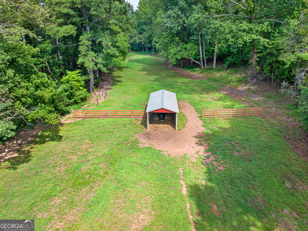
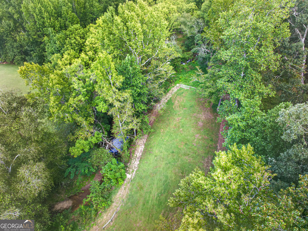
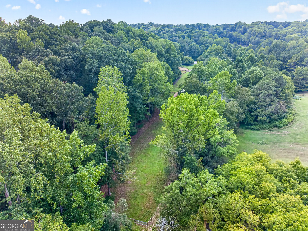
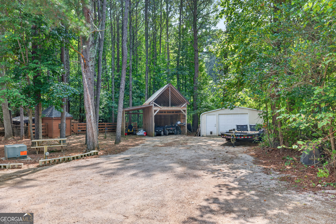
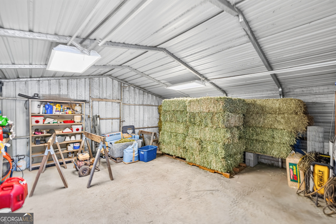
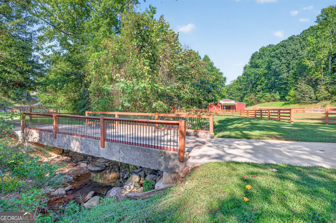
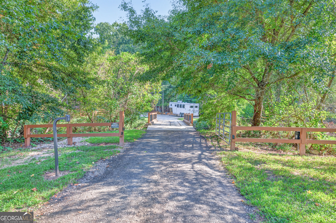
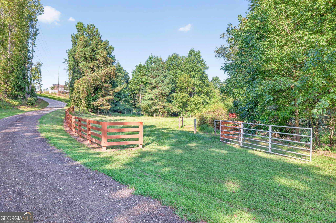
This 8.52 acre homestead is tucked quietly down a private drive. As you cross over the flowing creek that runs throughout the property, you'll come upon 4 green, fully fenced pastures, currently filled with grazing, beautiful horses. The 7 bedroom, 3.5 bath home sits adjacent the pastures, lighted riding ring and 3 stall horse barn. To the right is a hay shed, a second barn used for storage, a coop with chickens and ducks, and a picnic table under a shade tree to enjoy the peace, beauty, and serenity that this property provides. It truly is a sanctuary from the world. Once you enter the home, you'll find an open layout with a two story family room, complete with a master on the main that includes a it's own screened in porch. LVP flooring covers most of this level with exception of the kitchen and master bath, which have tile flooring. The kitchen has white cabinets, stainless appliances, and plenty of seating on either end as it features both a large breakfast room and a large dining room. There's also an enormous pantry and two laundry areas, one for each floor. Upstairs, you'll find six generously sized additional bedrooms and two full baths. This home is perfect for those who work remotely, need ample space for everyone, or both of those. If you've been dreaming of having your own secluded haven from the hustle and bustle of daily life, this is it!
Details
| MLS # | 10848801 |
|---|---|
| Listing Type | For Sale |
| Style | House |
| Sub-Type | Resale |
| Status | Active |
| Year | 2004 |
| Days On Site | 51 |
| Listing Provided By | Amanda Greaver and Associates | Amanda Greaver |
Features
| Bed(s) | 7 |
|---|---|
| Bath(s) | 4 Total |
| SQ Feet | 3,769 |
| Story(s) | 2 |
| Acreage | 8.52 |
| Water Front | Yes |
Interior
| Appliances | Dishwasher, Microwave, Range, Stainless Steel Appliance(s) |
|---|---|
| Interior Features | Bookcases, Master On Main Level, Walk-In Closet(s) |
| Cooling | Ceiling Fan(s), Central Air |
| Cooling Yes / No | Yes |
| Heating | Forced Air |
| Heating Yes / No | Yes |
| Fireplace Yes / No | Yes |
| Fireplaces Total | 1 |
| Fireplace Features | Family Room |
| Room Kitchen Features | Breakfast Room, Walk-in Pantry |
| Room Dining Room Features | Separate Room |
| Laundry Features | Other |
Exterior
| Lot Features | Pasture |
|---|---|
| Construction Materials | Wood Siding |
| Roof | Composition |
| Fencing | Wood |
| Foundation Details | Slab |
| Waterfront Features | Stream, Creek |
| Patio And Porch Features | Porch, Screened |
| Security Features | Smoke Detector(s) |
Parking
| Attached Garage Yes / No | No |
|---|---|
| Garage Yes / No | Yes |
| Parking Features | Garage |
Utilities
| Utilities | Cable Available, Electricity Available, High Speed Internet, Natural Gas Available, Phone Available, Water Available |
|---|---|
| Sewer | Septic Tank |
| Electric | 220 Volts |
Taxes
| Tax Annual Amount | 6268 |
|---|---|
| Tax Year | 2025 |
Location
| Community Features | None |
|---|
Area Information
| State | GA |
|---|---|
| County | Hall |
| City | Gainesville |
| Zip Code | 30507 |
| Area | Hall |
| School District | Johnson |
| Elementary School | Chestnut Mountain |
| High School | Johnson |
| Listing VS Median (in 30507) | |
Price: $899,000 low | high Med: $400,000 sqft: 3,769 low | high Med: 1,210 $ / sqft: $239 low | high Med: $331 On site: 51 low | high Med: 74 | |
Market Activity 30507
Request a showing
Request a showing
Contact
Learn More About This Property

| State | GA |
|---|---|
| County | Hall |
| City | Gainesville |
| Zip Code | 30507 |
| Area | Hall |
| School District | Johnson |
| Elementary School | Chestnut Mountain |
| High School | Johnson |
| Listing VS Median (in 30507) | |
Price: $899,000 low | high Med: $400,000 sqft: 3,769 low | high Med: 1,210 $ / sqft: $239 low | high Med: $331 On site: 51 low | high Med: 74 | |