
Description
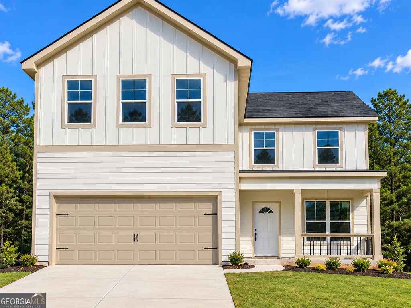
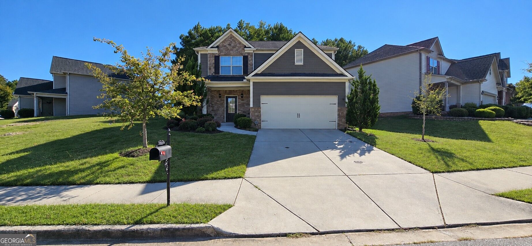
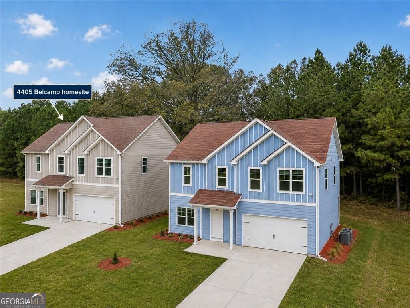
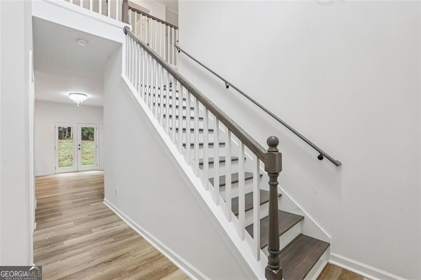
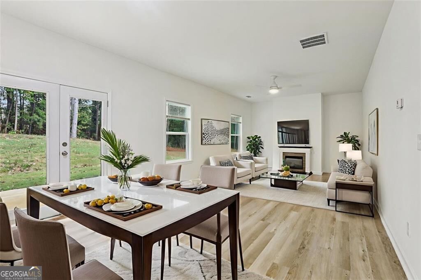
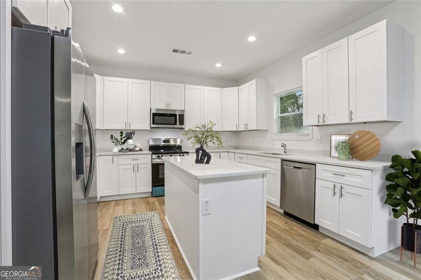
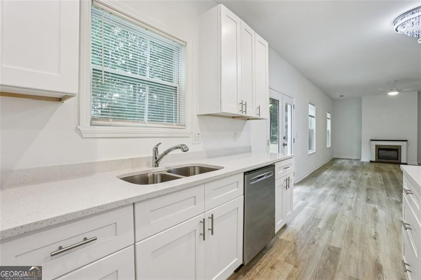
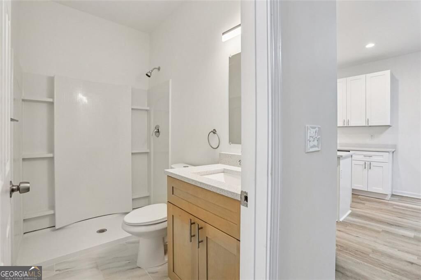
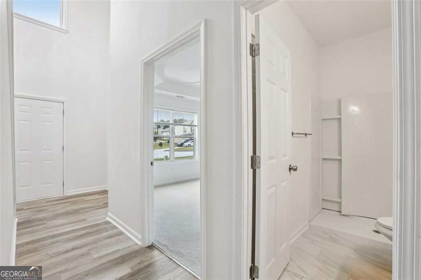
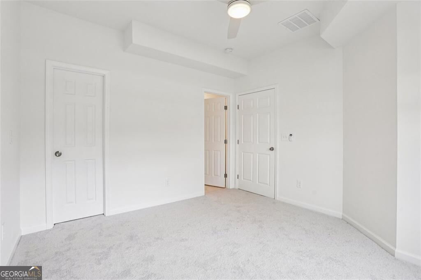
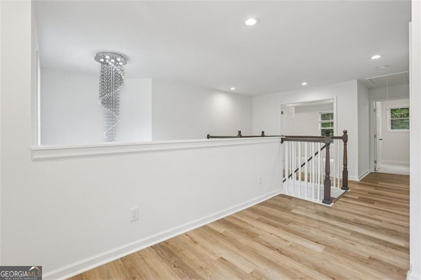
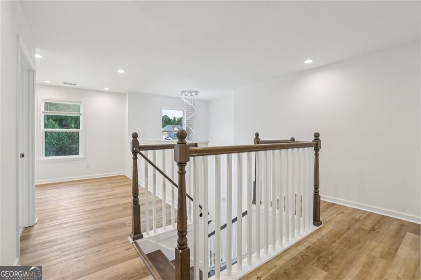
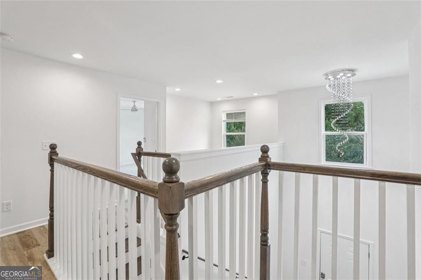
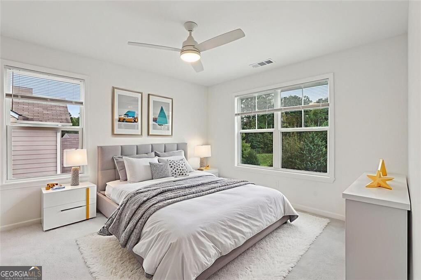
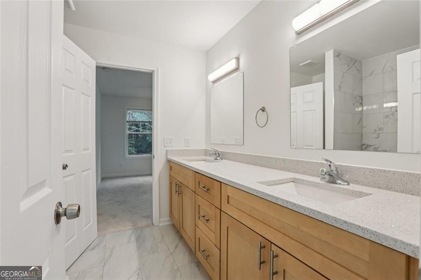
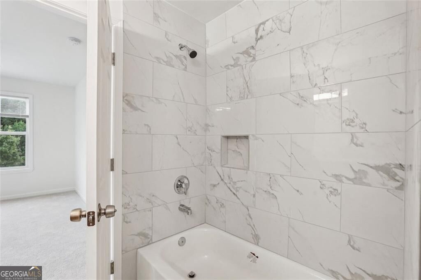
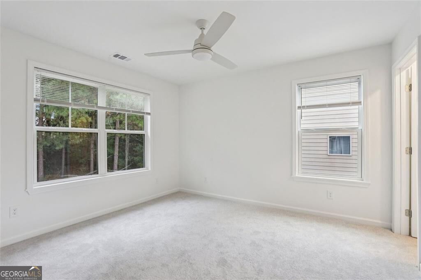
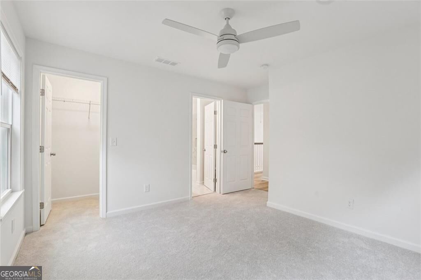
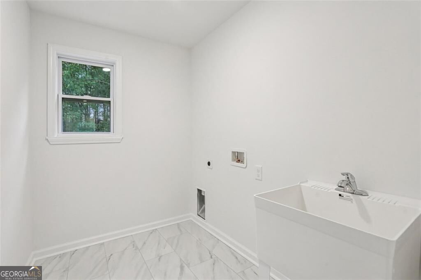
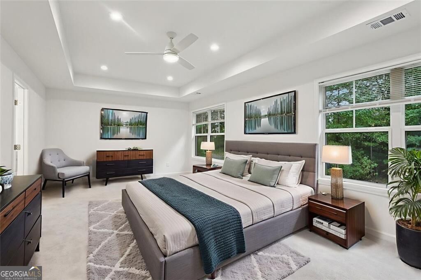
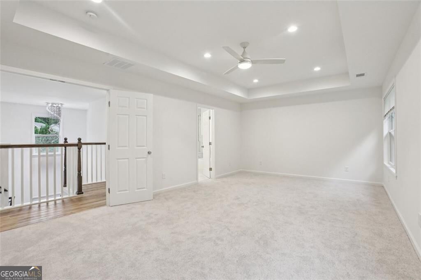
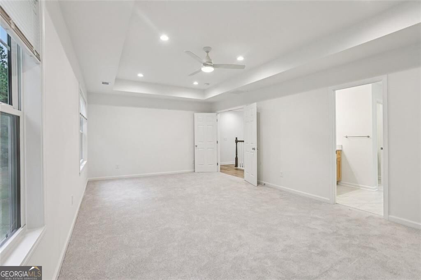
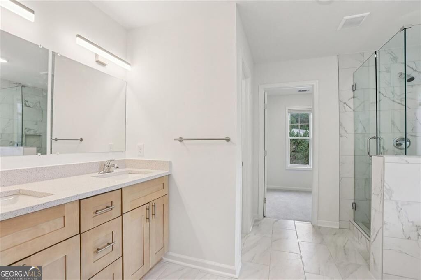
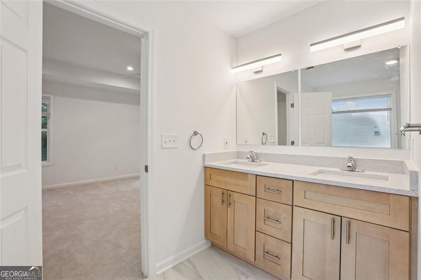
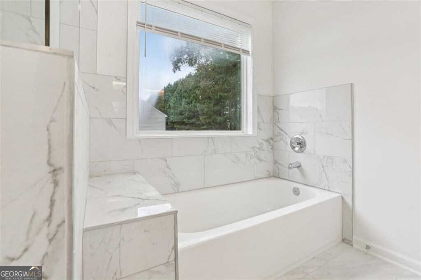
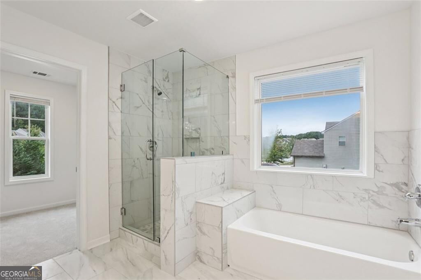
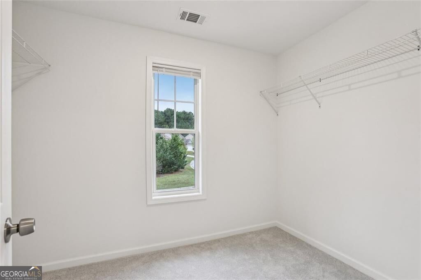
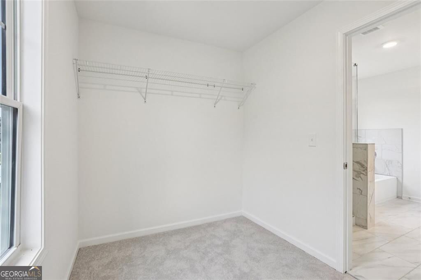
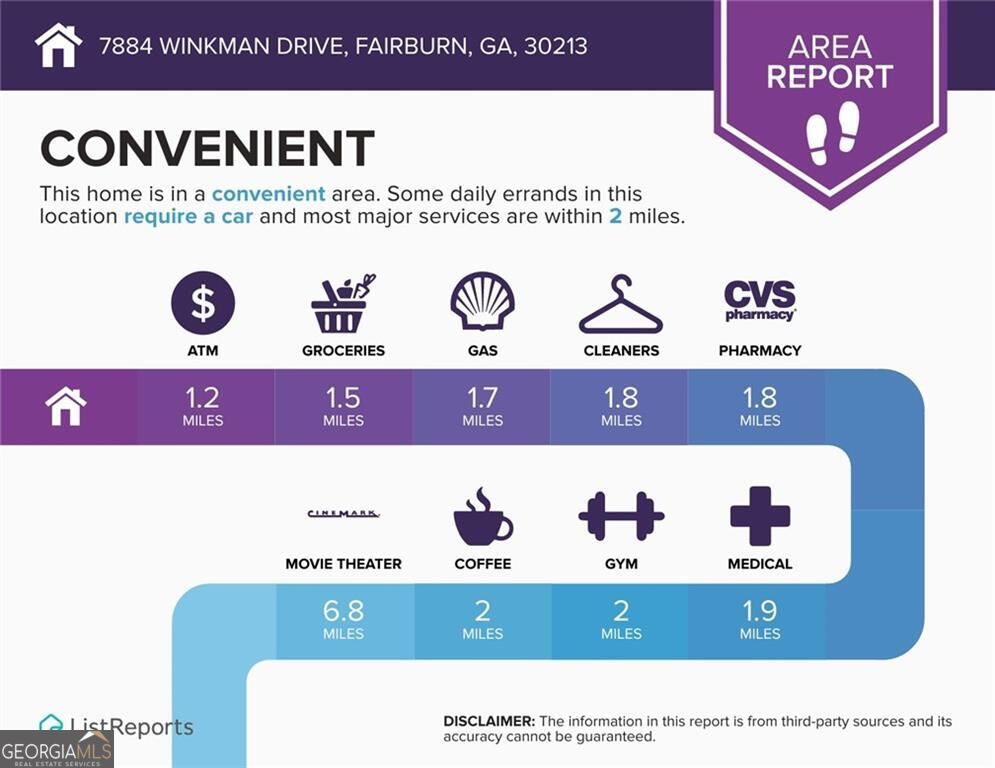
NEW CONSTRUCTION LAST HOME TO BE BUILT IN THE ESTABLISHED COMMUNITY OF SEYMOUR ESTATES! This 4BR/3BA (~2,450 SQ FT) two-story home features a guest suite on the main, a MODERN OPEN KITCHEN overlooking the family room, and a quaint loft upstairs, perfect for work or play. The oversized primary suite with walk-in closet adds everyday comfort. DESIGNER-CURATED FINISHES are already included-think HGTV-STYLE MODERN without the stress of selecting every detail. BUILDING PERMIT RECEIVED! Construction beginning soon with estimated completion in approximately 90 days, making this an ideal opportunity for buyers planning to move in EARLY 2027! ||SPECIAL BUILDER & LENDER INCENTIVE! Qualified buyers using the preferred lender may receive $5,000 toward closing costs PLUS up to 1% of the loan amount toward discount points. Incentives offered together as one package, subject to lender approval and loan guidelines.|| Photos are from previously completed homes and are for reference only. Floorplan, finishes, fixtures, colors, and design details may vary. FINAL EXTERIOR COLOR MAY DIFFER FROM PHOTO. Conveniently located near I-85, schools, shopping, and dining, SEYMOUR ESTATES offers BRAND-NEW CONSTRUCTION IN AN ESTABLISHED NEIGHBORHOOD!
Details
| MLS # | 10844153 |
|---|---|
| Listing Type | For Sale |
| Style | House |
| HOA Dues | $595 |
| Sub-Type | Resale |
| Status | Active |
| Year | 2026 |
| Days On Site | 56 |
| Listing Provided By | Coldwell Banker Realty | Whitney Elizabeth |
Features
| Bed(s) | 4 |
|---|---|
| Bath(s) | 3 Total |
| SQ Feet | 2,450 |
| Story(s) | 2 |
| Acreage | 0.14 |
Interior
| Appliances | Dishwasher, Disposal, Electric Water Heater, Microwave, Refrigerator |
|---|---|
| Interior Features | Double Vanity, High Ceilings, Walk-In Closet(s) |
| Cooling | Central Air |
| Cooling Yes / No | Yes |
| Heating | Electric |
| Heating Yes / No | Yes |
| Fireplace Yes / No | Yes |
| Fireplaces Total | 1 |
| Fireplace Features | Family Room |
| Window Features | Double Pane Windows |
| Room Kitchen Features | Breakfast Area, Kitchen Island, Pantry |
| Laundry Features | Upper Level |
Exterior
| Exterior Features | Other |
|---|---|
| Lot Features | Other |
| Construction Materials | Vinyl Siding |
| Roof | Composition |
| Foundation Details | Slab |
| Patio And Porch Features | Patio |
| Security Features | Smoke Detector(s) |
Parking
| Attached Garage Yes / No | Yes |
|---|---|
| Garage Yes / No | Yes |
| Parking Features | Garage, Attached, Garage Door Opener |
Utilities
| Utilities | Electricity Available, High Speed Internet, Phone Available, Sewer Available, Underground Utilities, Water Available |
|---|---|
| Sewer | Public Sewer |
| Electric | 220 Volts |
Taxes
| Tax Annual Amount | 940 |
|---|---|
| Tax Year | 2024 |
Location
| Community Features | Sidewalks, Street Lights, Walk To Schools, Near Shopping |
|---|
Area Information
| State | GA |
|---|---|
| County | Fulton |
| City | Fairburn |
| Zip Code | 30213 |
| Area | Fulton |
| Community Name | Seymour Estates |
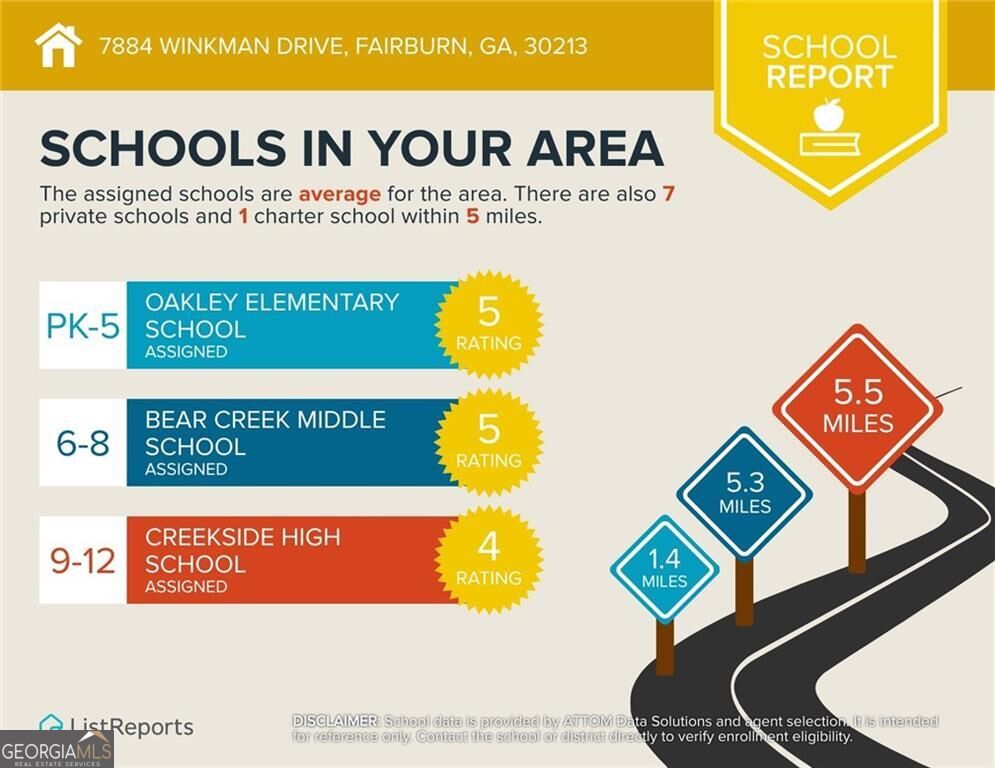
| School District | Creekside |
| Elementary School | Oakley |
| High School | Creekside |
| Listing VS Median (in Seymour Estates) | |
Price: $350,000 low | high Med: $350,000 sqft: 2,450 low | high Med: 2,450 $ / sqft: $143 low | high Med: $143 On site: 56 low | high Med: 56 | |
Market Activity 30213
Request a showing
Request a showing
Contact
Learn More About This Property

| State | GA |
|---|---|
| County | Fulton |
| City | Fairburn |
| Zip Code | 30213 |
| Area | Fulton |
| Community Name | Seymour Estates |
| School District | Creekside |
| Elementary School | Oakley |
| High School | Creekside |
| Listing VS Median (in Seymour Estates) | |
Price: $350,000 low | high Med: $350,000 sqft: 2,450 low | high Med: 2,450 $ / sqft: $143 low | high Med: $143 On site: 56 low | high Med: 56 | |