

Description
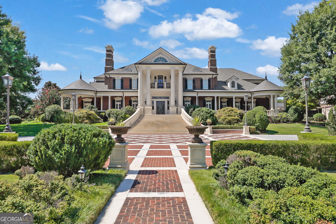
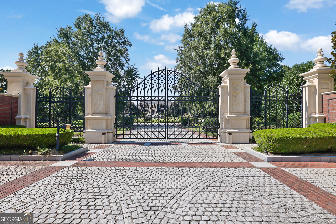
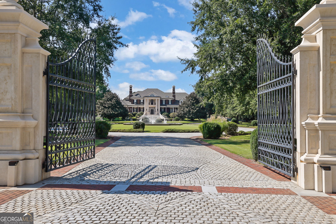
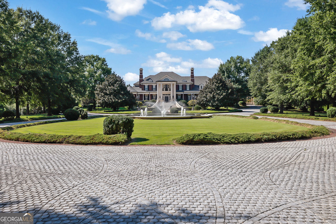
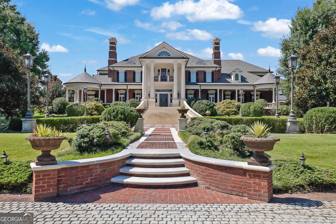
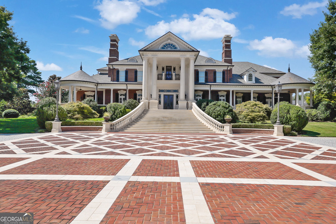
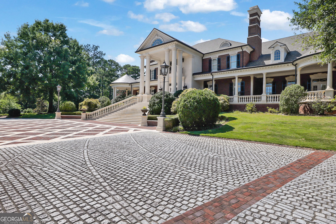
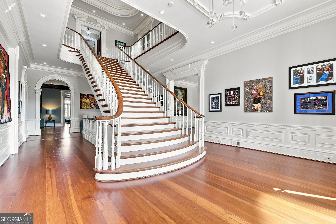
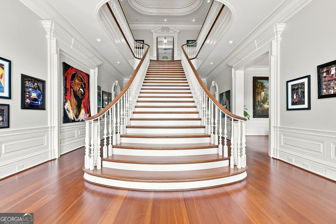
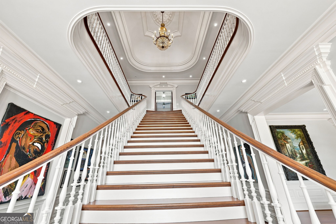
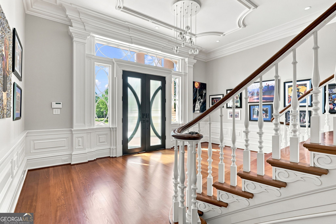
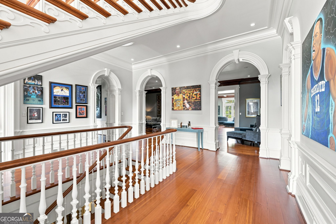
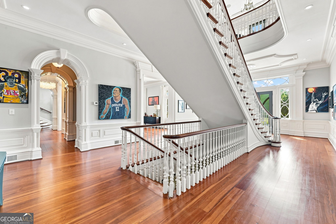
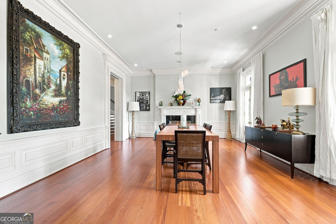
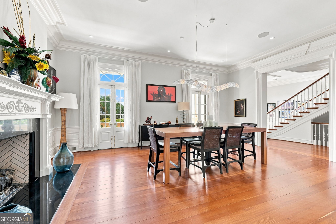
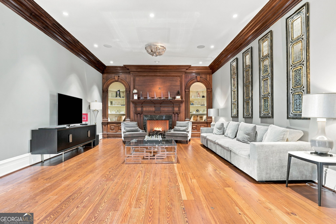
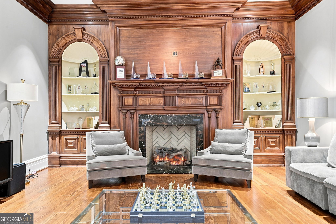
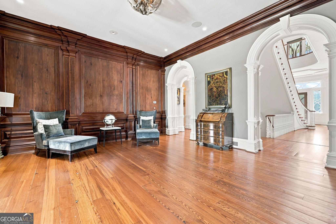
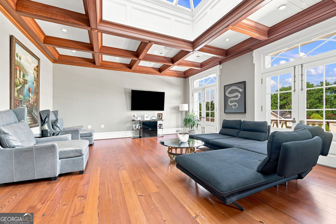
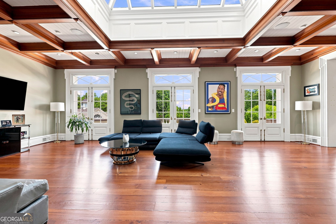
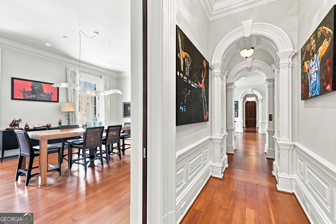
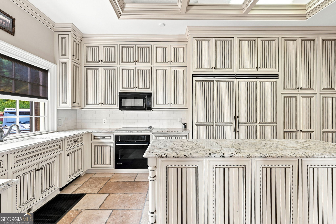
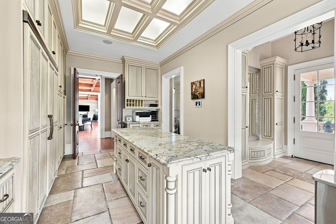
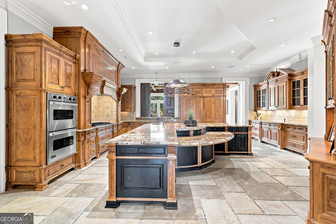
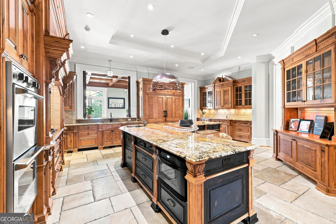
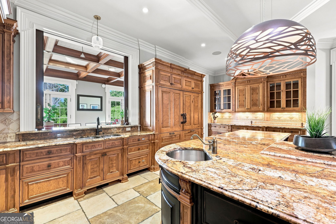
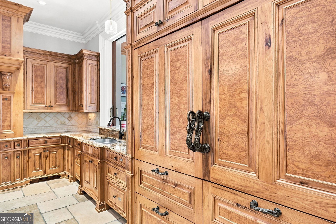
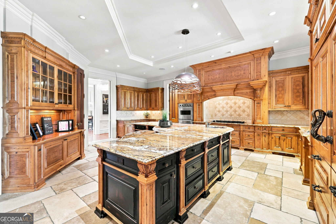
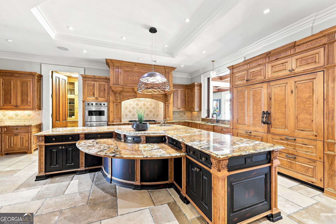
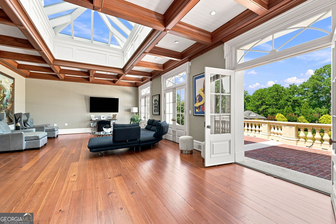
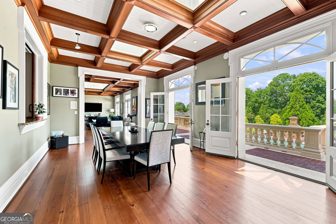
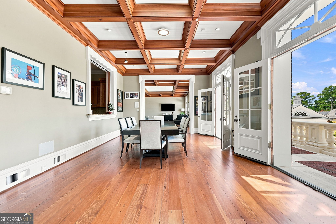
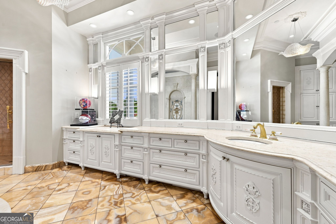
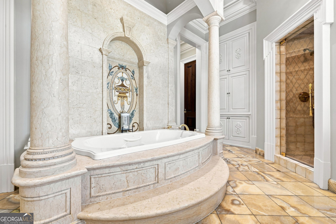
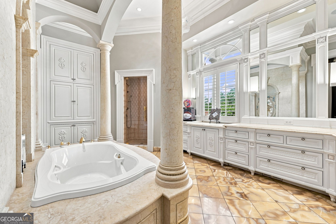
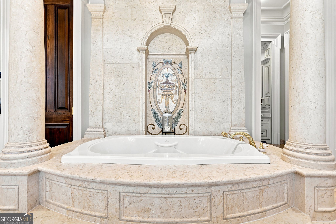
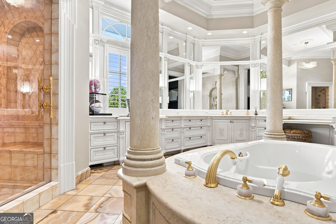
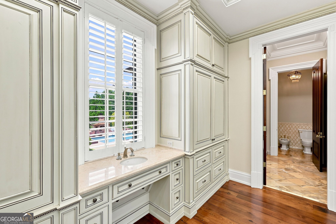
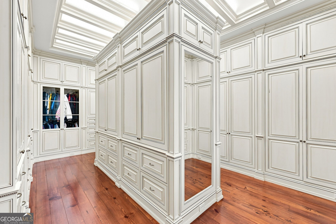
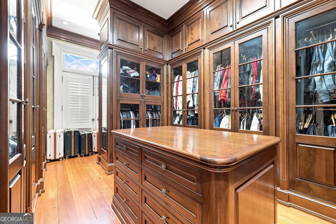
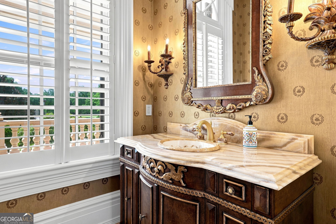
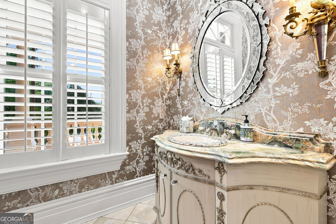
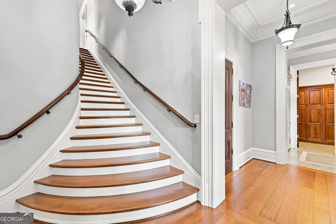
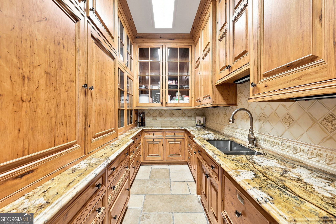
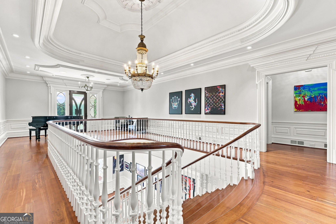
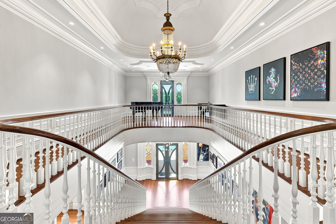
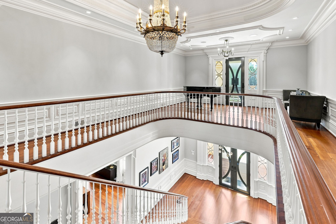
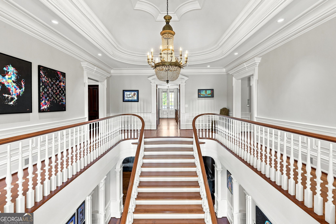
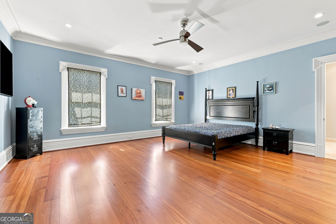
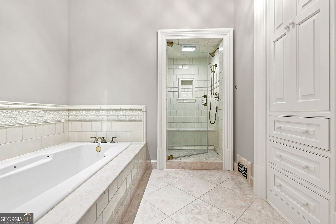
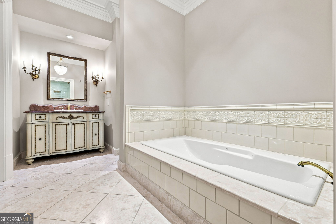
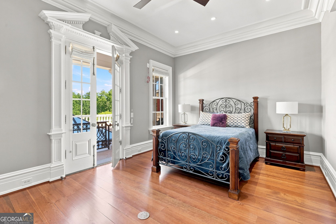
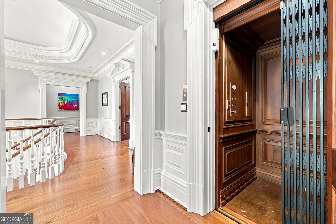
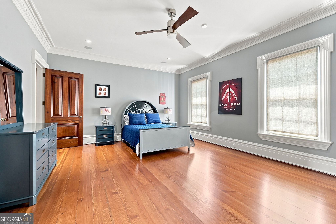
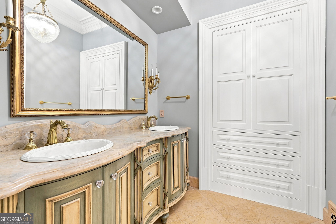
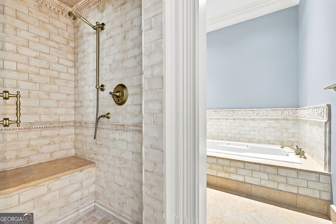
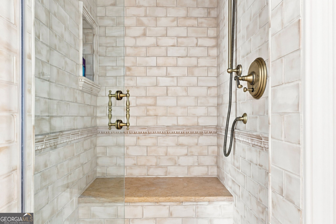
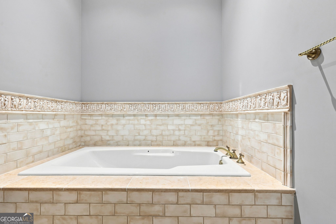
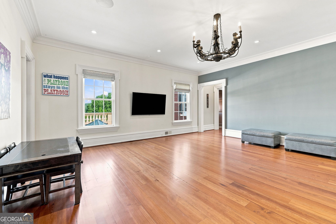
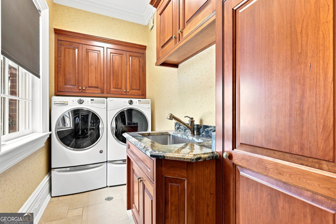
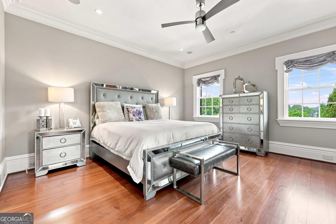
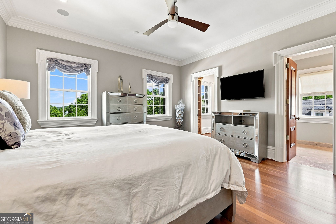
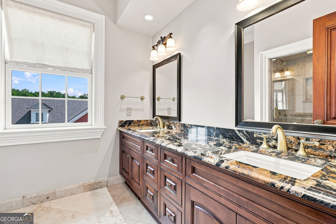
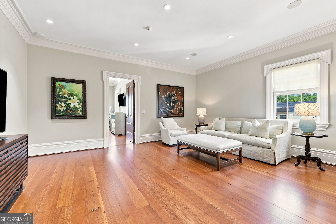
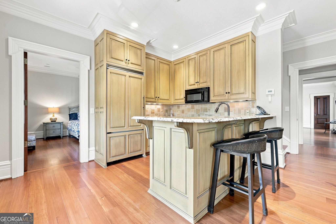
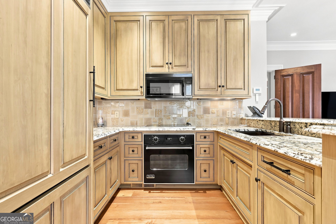
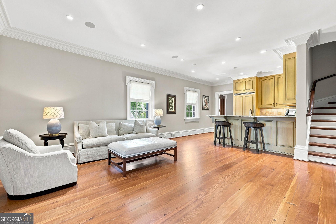
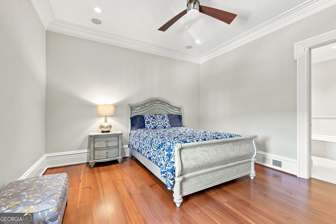
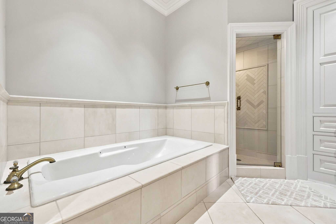
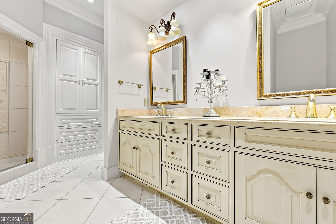
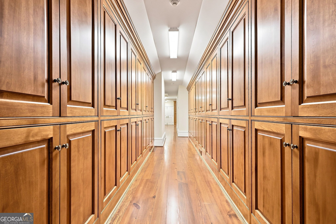
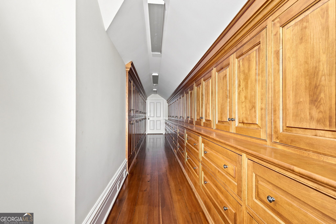
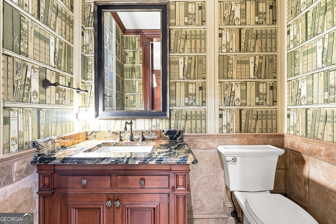
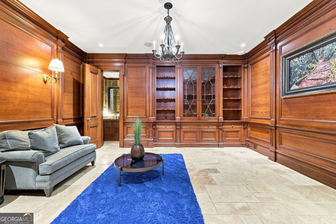
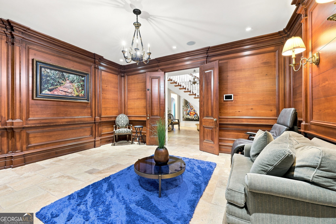
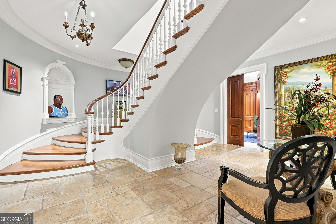
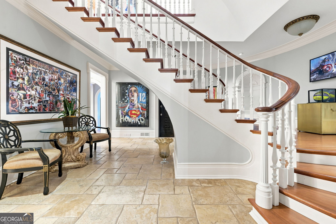
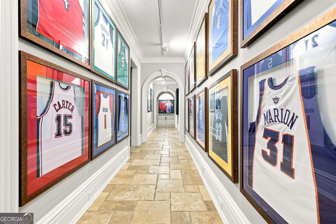
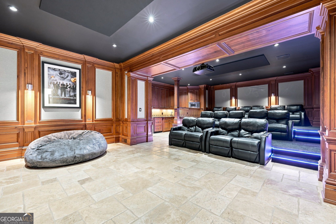
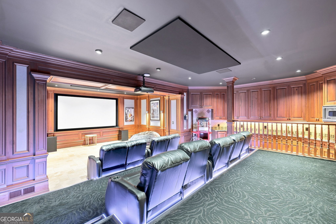
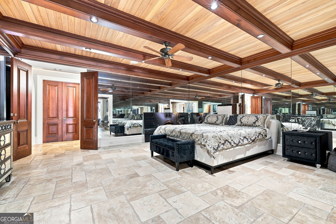
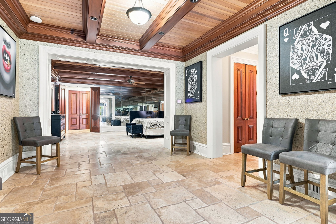
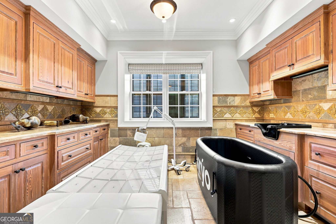
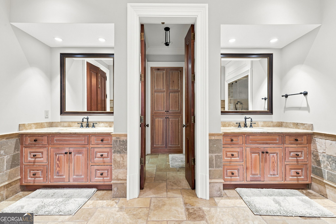
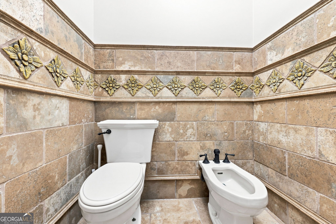
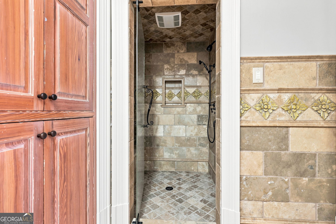
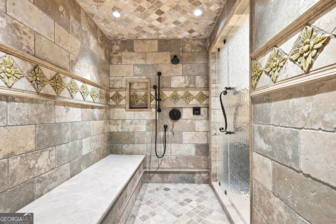
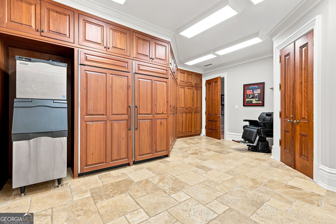
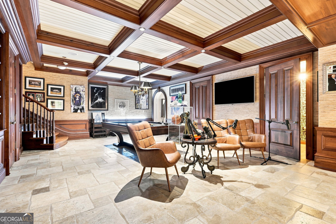
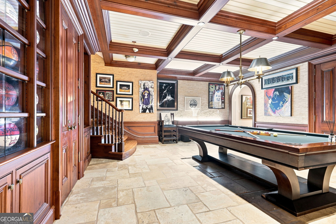
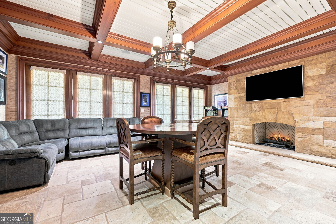
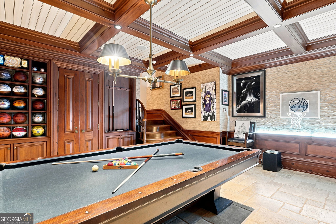
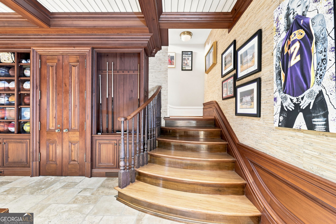
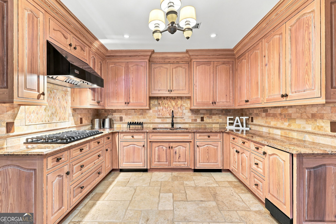
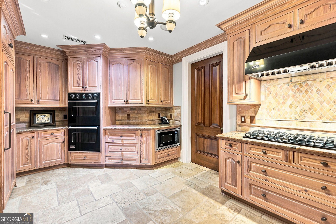
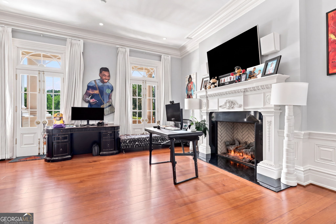
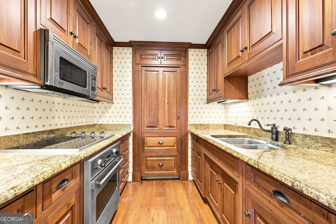
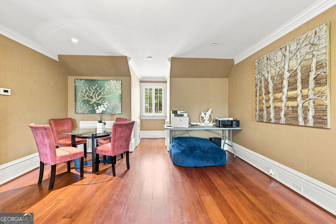
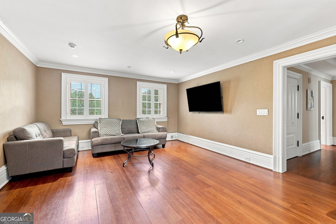
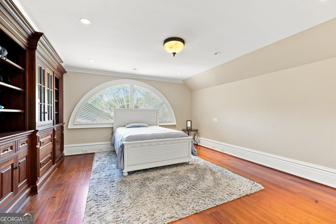
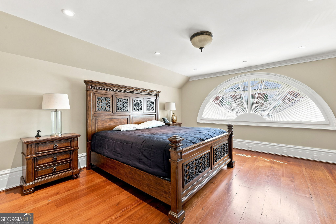
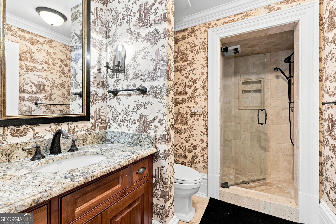
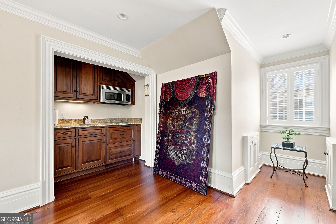
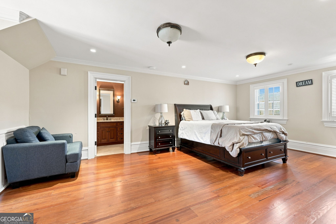
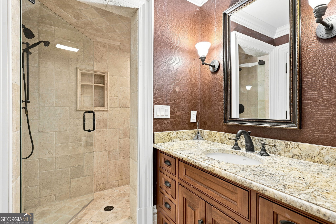
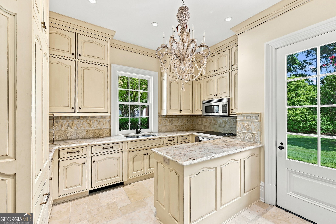
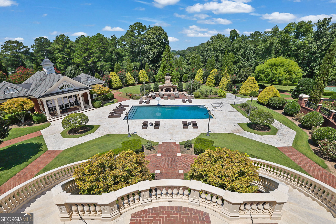
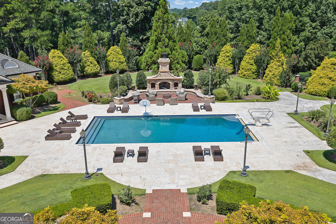
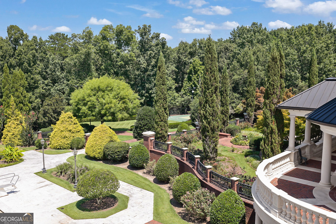
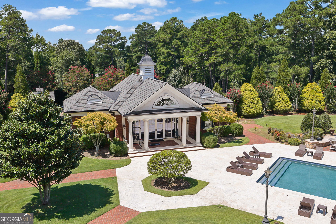
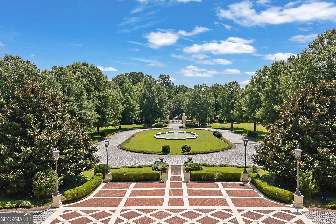
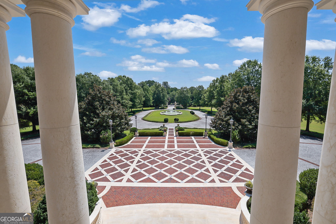
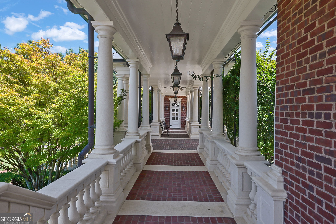
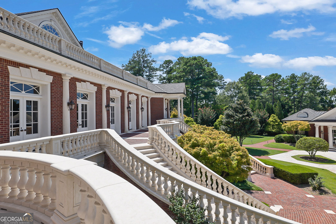
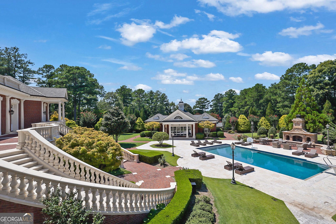
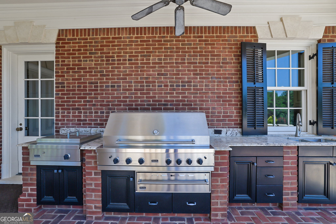
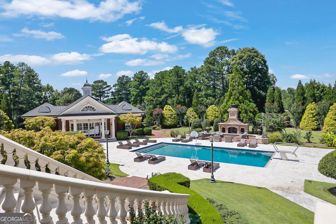
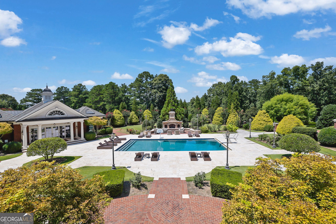
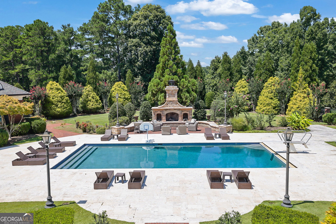
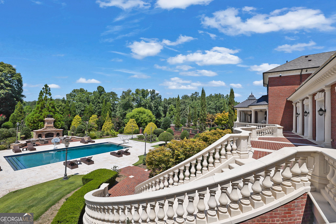
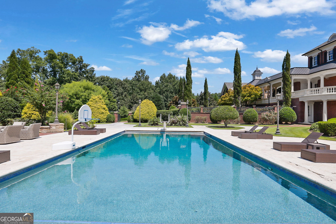
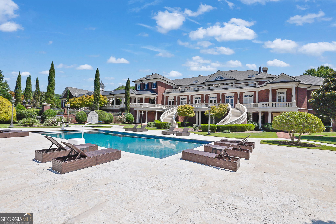
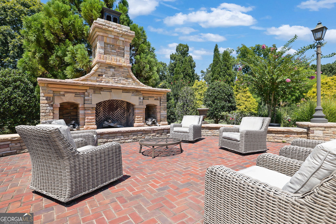
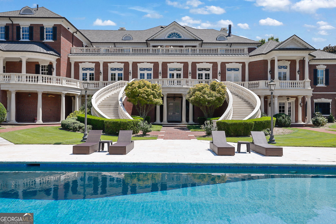
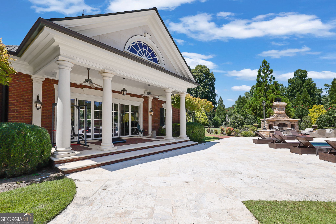
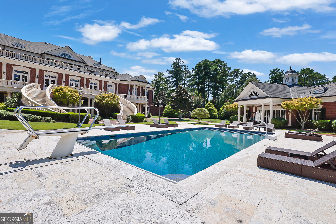
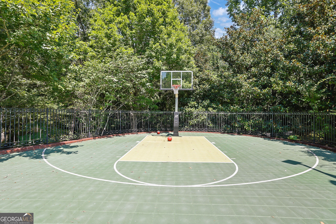
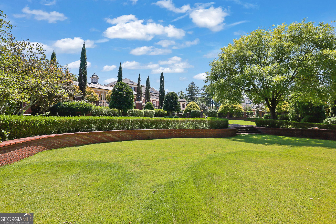
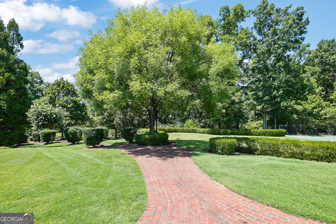
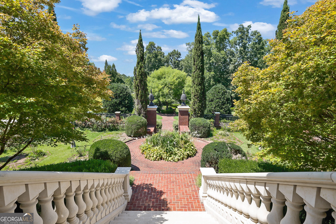
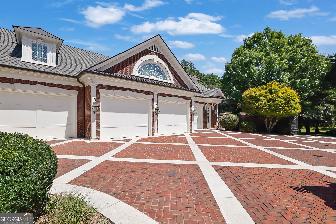
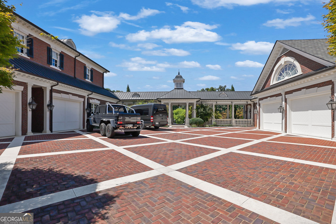
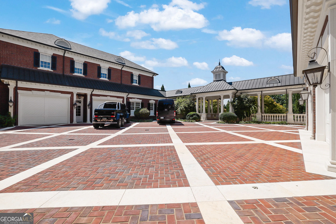
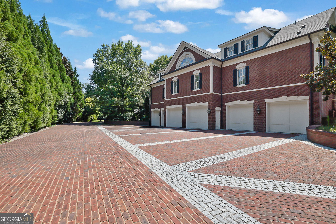
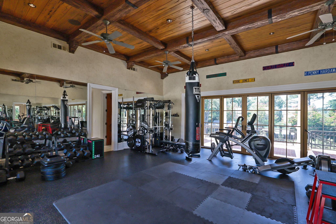
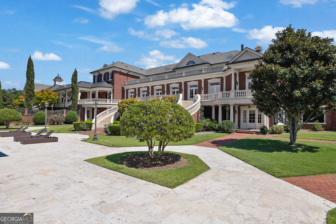
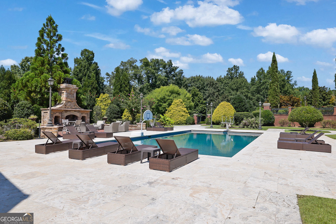
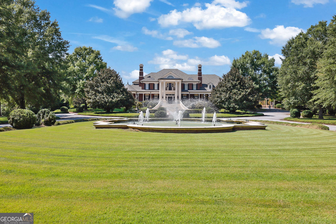
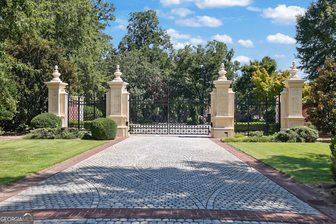
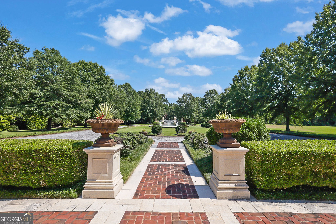
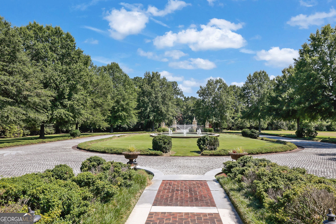
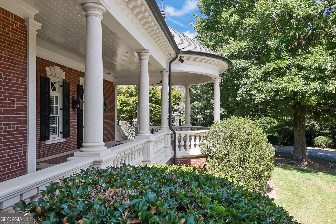
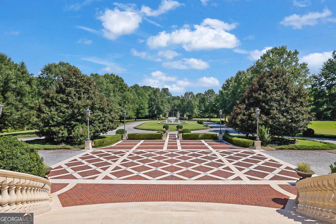
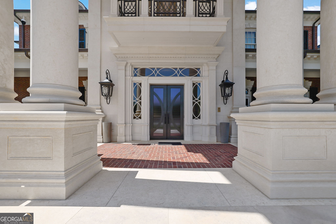
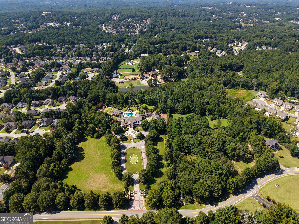
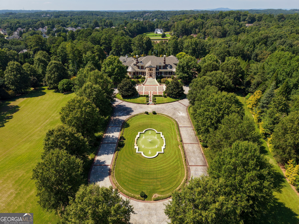
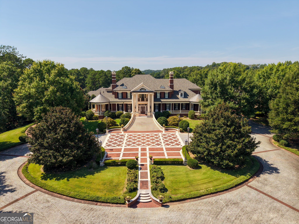
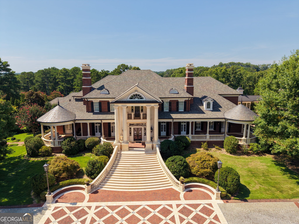
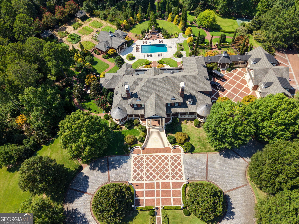
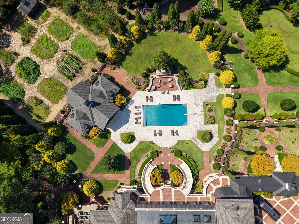
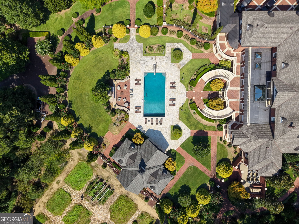
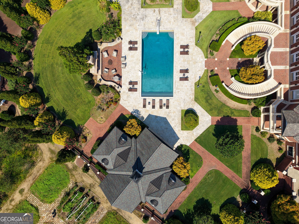
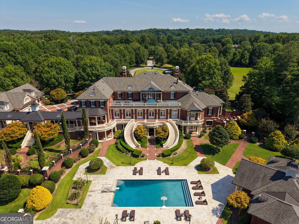
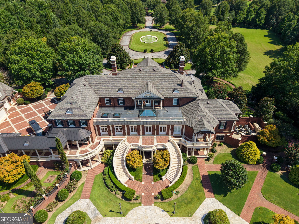
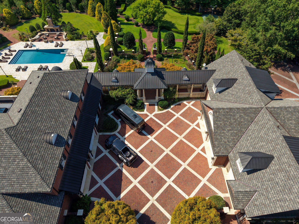
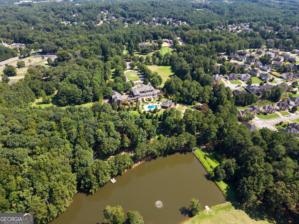
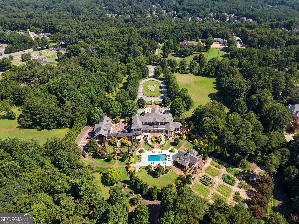
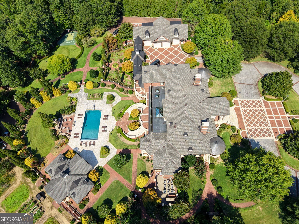
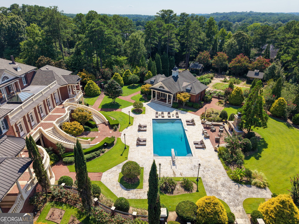
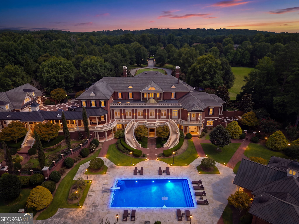
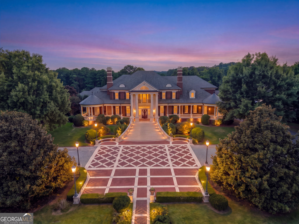
A NEW CHAPTER ABROAD. AN EXTRAORDINARY GEORGIA LEGACY ESTATE. NEWLY REPOSITIONED AT $12,900,000 AND PRICED BELOW RECENT APPRAISED VALUE! As the seller prepares for an exciting international relocation, a rare opportunity emerges to acquire one of Georgia's most distinguished private estates. Set across approximately 14 private acres, this magnificent European-inspired estate offers approximately 26,233 square feet of exceptional living space, extraordinary craftsmanship, resort-style amenities, and exceptional privacy. Designed for grand entertaining, multigenerational living, and lasting legacy ownership, 5200 Moore Road is truly one of a kind. Custom double doors open to a breathtaking two-story grand foyer featuring a sweeping dual staircase, elegant upper gallery, exquisite millwork, rich hardwood floors, and a magnificent crystal chandelier. Beautifully proportioned interiors include a formal dining room, grand salon, sophisticated gathering areas, and a striking glass atrium filled with natural light. The gourmet chef's kitchen features a spacious breakfast room, walk-in butler's pantry, hidden pantry, and fully equipped catering kitchen with Viking appliances. Multiple bars, generous storage, and thoughtfully designed service areas accommodate both intimate gatherings and large-scale entertaining. The main-level primary retreat is a private sanctuary featuring an executive office, impressive 12-foot doors, a spa-inspired bath with a sunken soaking tub and steam shower, a makeup vanity, and expansive boutique-style dressing rooms with custom cabinetry. Upstairs, luxurious bedroom suites offer custom closets, en-suite baths, steam showers, and private balcony access. An expansive media and recreation lounge, an additional laundry room, and a private multi-room residential suite with its own kitchen and two full baths provide exceptional flexibility. The terrace level is an entertainment and wellness destination featuring stone flooring, a dramatic spiral staircase, an executive office with custom built-ins, a billiards and recreation lounge with coffered ceilings and a fireplace, a game/podcast space, a full secondary kitchen, and a private theater with a kitchenette. A private bedroom suite includes a sitting area, full bath, laundry, sauna, shower, and dedicated salon/barber area. Outdoor living rivals a private resort with a fully equipped outdoor kitchen overlooking the saltwater pool, beautifully landscaped grounds, and gardens and orchard areas featuring blueberries, blackberries, peaches, apples, and fig trees. A scenic private drive extends toward the lake, while a separate service entrance provides added privacy. A detached two-story fitness and recreation pavilion with its own kitchen and bath offers additional space for wellness, recreation, and gatherings. Automobile enthusiasts will appreciate the exceptional 12-car garage collection, including a gated six-car motor court and additional six-car lower-level garage. Above the garage areas is a spacious two-bedroom guest residence with kitchen, dining, and living areas, plus a separate studio residence with a kitchenette and bath. An underground passage connecting portions of the estate, elevator access to every level of the main residence, multiple laundry facilities, and extensive storage further distinguish this remarkable property. INVESTMENT AND LEGACY OPPORTUNITY: With substantial acreage, multiple residential accommodations and exceptional amenities, this estate may appeal to qualified investors exploring long-term ownership or potential 1031 tax-deferred exchange acquisitions for qualifying investment or business use. All proposed uses are subject to buyer verification of applicable tax requirements, zoning, and restrictions. A NEW CHAPTER FOR THE SELLER. AN EXTRAORDINARY OPPORTUNITY FOR THE NEXT OWNER.
Details
| MLS # | 10837270 |
|---|---|
| Listing Type | For Sale |
| Style | House |
| Sub-Type | Resale |
| Status | Active |
| Year | 2010 |
| Days On Site | 69 |
| Listing Provided By | HomeSmart | Maninga Capehart |
Features
| Bed(s) | 12 |
|---|---|
| Bath(s) | 21 Total |
| SQ Feet | 26,233 |
| Basement | Y |
| Pool | Yes |
| Acreage | 14.00 |
| Water Front | Yes |
Interior
| Appliances | Convection Oven, Cooktop, Dishwasher, Disposal, Double Oven, Gas Water Heater, Ice Maker, Microwave, Oven, Refrigerator, Stainless Steel Appliance(s) |
|---|---|
| Interior Features | Bookcases, Central Vacuum, Master On Main Level, Rear Stairs, Separate Shower, Soaking Tub, Tile Bath, Tray Ceiling(s), Vaulted Ceiling(s), Walk-In Closet(s), Wet Bar |
| Cooling | Ceiling Fan(s), Central Air, Zoned |
| Cooling Yes / No | Yes |
| Heating | Central, Natural Gas, Zoned |
| Heating Yes / No | Yes |
| Fireplace Yes / No | Yes |
| Fireplaces Total | 6 |
| Fireplace Features | Basement, Family Room, Gas Starter, Living Room, Master Bedroom, Other, Outside |
| Window Features | Skylight(s), Window Treatments |
| Room Kitchen Features | Breakfast Bar, Breakfast Room, Kitchen Island, Second Kitchen, Solid Surface Counters, Walk-in Pantry |
| Room Dining Room Features | Seats 12+, Separate Room |
| Laundry Features | Mud Room, Other, Upper Level |
Exterior
| Exterior Features | Balcony, Garden, Gas Grill, Water Feature |
|---|---|
| Lot Features | Level, Private |
| Construction Materials | Brick, Stone |
| Roof | Composition, Slate |
| Fencing | Back Yard, Fenced, Front Yard |
| Waterfront Features | Lake, Lake Privileges, Private |
| Patio And Porch Features | Patio, Porch |
| Security Features | Carbon Monoxide Detector(s), Security System, Smoke Detector(s) |
Parking
| Attached Garage Yes / No | Yes |
|---|---|
| Garage Yes / No | Yes |
| Parking Features | Guest, Garage, Storage, Attached, Basement, Kitchen Level, Garage Door Opener, Side/Rear Entrance |
Utilities
| Utilities | Cable Available, Electricity Available, High Speed Internet, Natural Gas Available, Phone Available, Sewer Connected, Underground Utilities, Water Available |
|---|---|
| Sewer | Public Sewer |
Taxes
| Tax Annual Amount | 117799.44 |
|---|---|
| Tax Year | 2025 |
Location
| Community Features | None |
|---|
Area Information
| State | GA |
|---|---|
| County | Gwinnett |
| City | Suwanee |
| Zip Code | 30024 |
| Area | Gwinnett |
| School District | North Gwinnett |
| Elementary School | Level Creek |
| High School | North Gwinnett |
| Listing VS Median (in 30024) | |
Price: $12,900,000 low | high Med: $600,000 sqft: 26,233 low | high Med: 2,851 $ / sqft: $492 low | high Med: $211 On site: 69 low | high Med: 91.5 | |
Market Activity 30024
Request a showing
Request a showing
Contact
Learn More About This Property

| State | GA |
|---|---|
| County | Gwinnett |
| City | Suwanee |
| Zip Code | 30024 |
| Area | Gwinnett |
| School District | North Gwinnett |
| Elementary School | Level Creek |
| High School | North Gwinnett |
| Listing VS Median (in 30024) | |
Price: $12,900,000 low | high Med: $600,000 sqft: 26,233 low | high Med: 2,851 $ / sqft: $492 low | high Med: $211 On site: 69 low | high Med: 91.5 | |