

Description
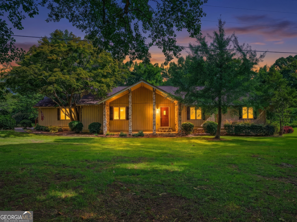
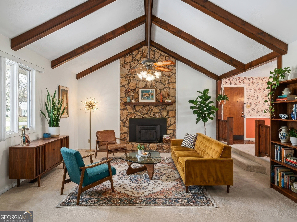
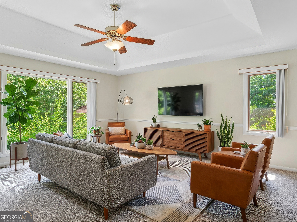
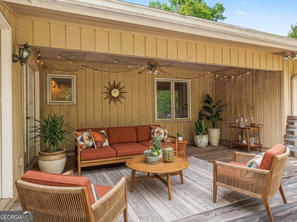
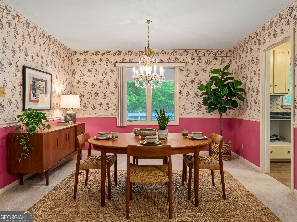
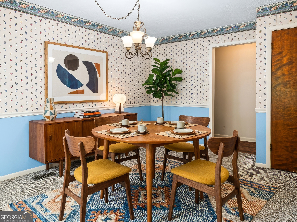
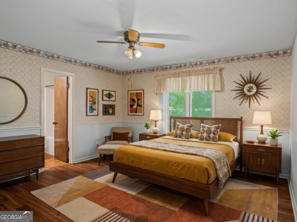
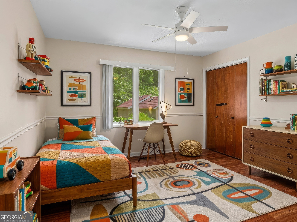
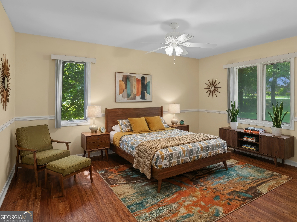
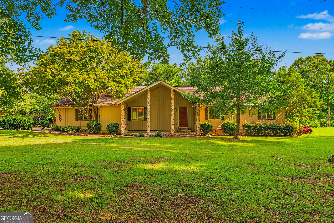
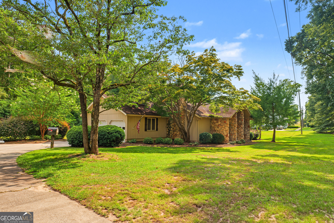
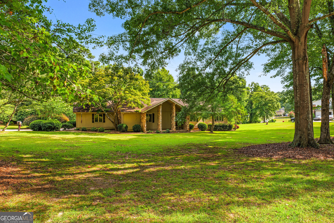
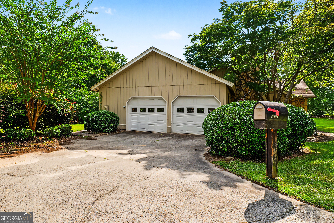
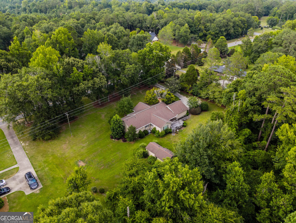
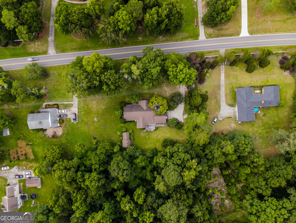
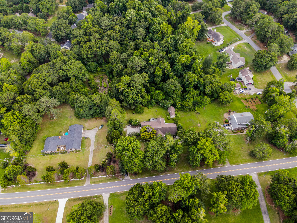
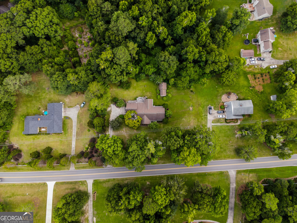
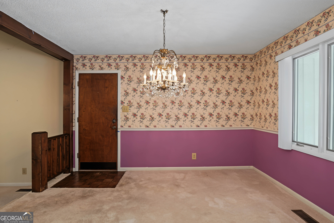
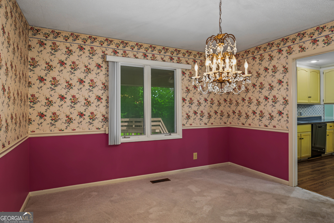
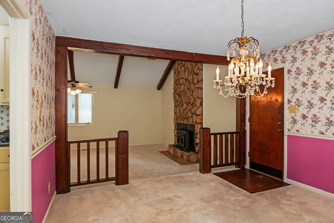
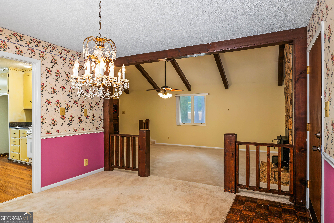
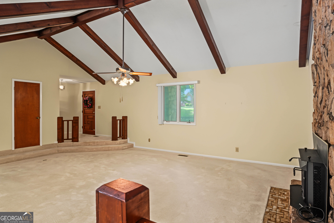
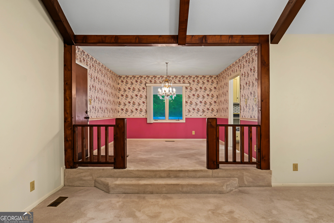
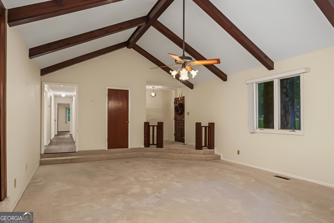
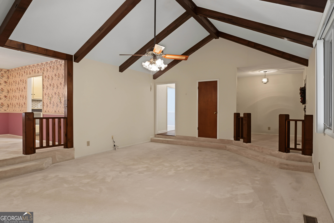
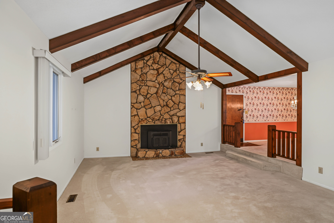
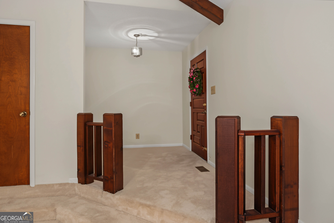
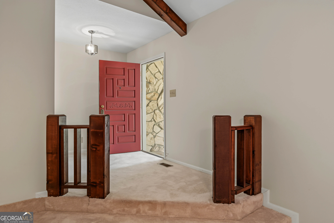
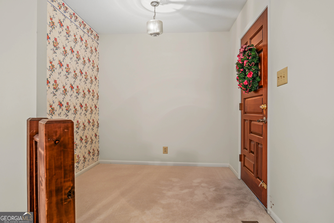
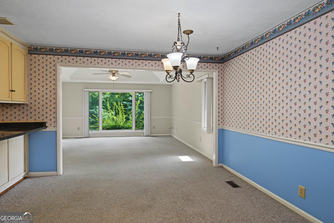
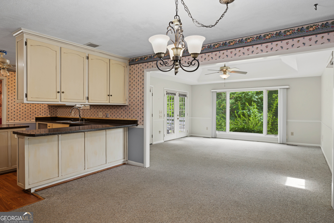
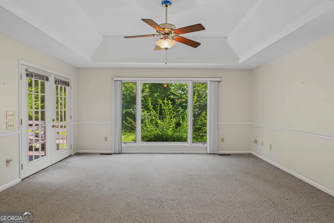
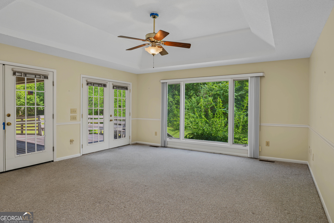
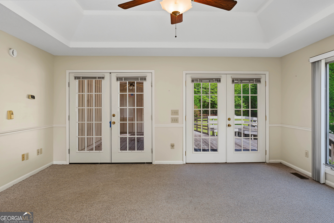
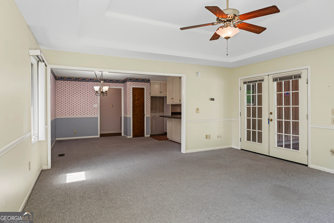
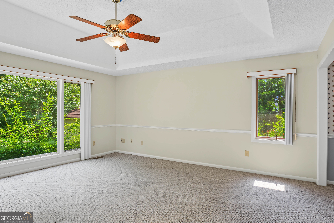
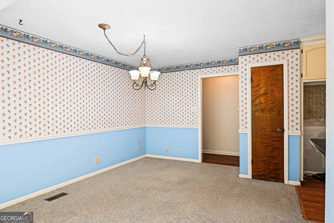
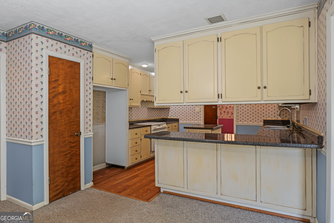
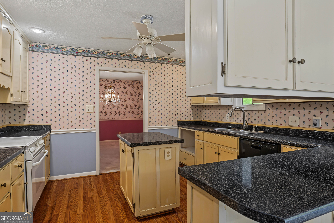
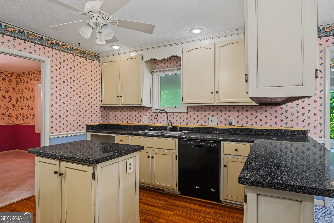
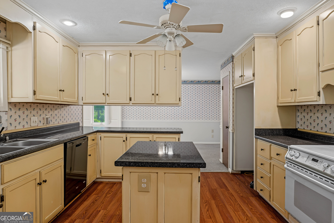
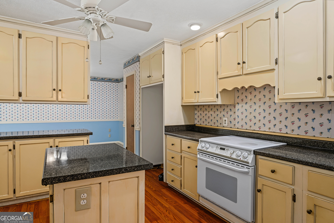
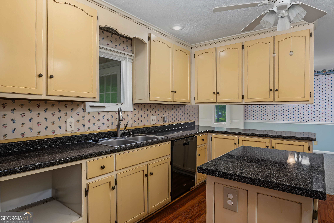
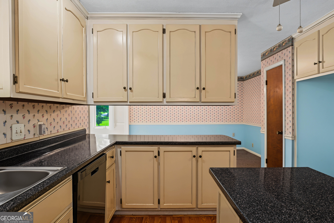
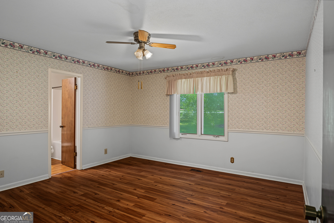
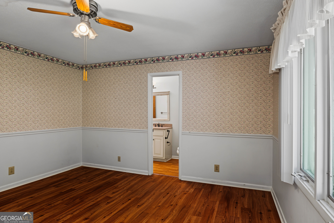
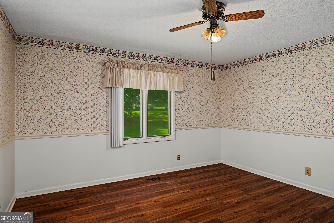
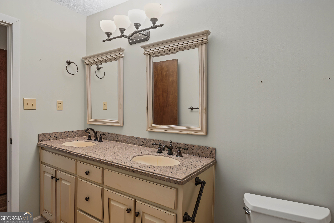
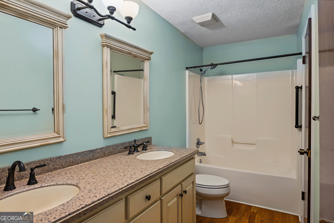
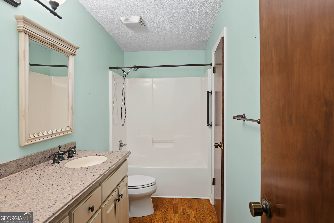
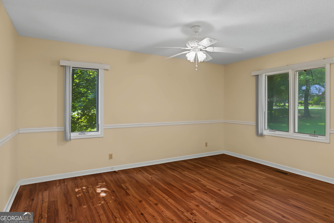
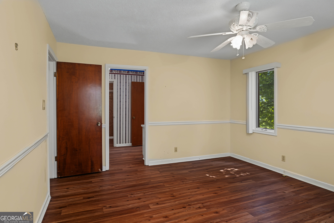
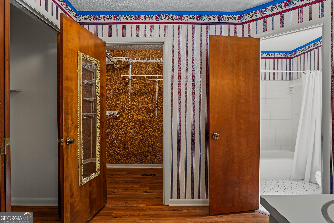
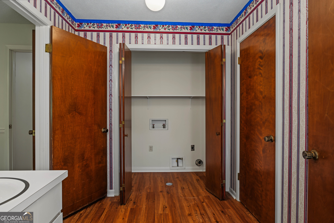
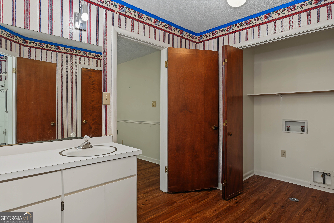
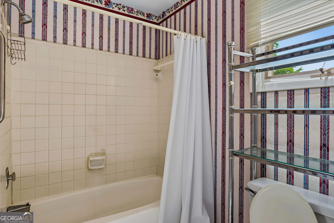
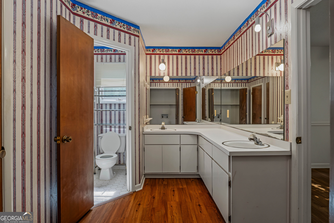
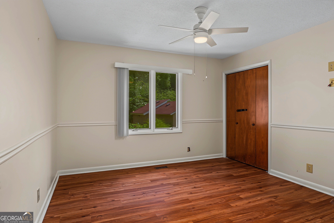
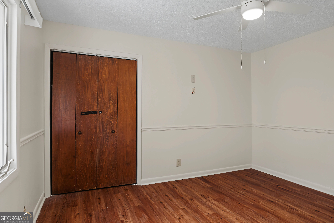
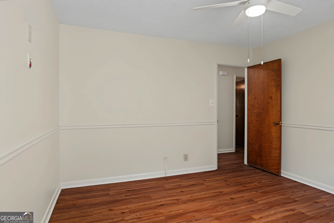
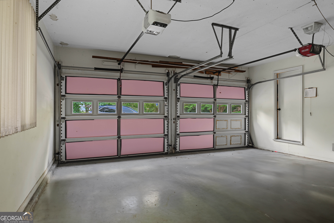
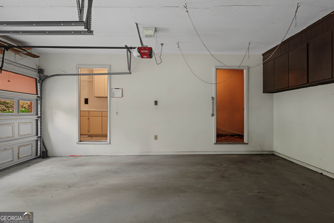
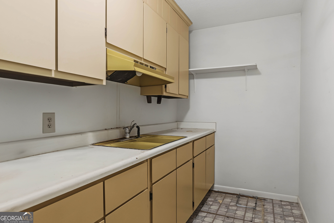
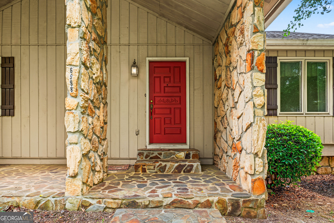
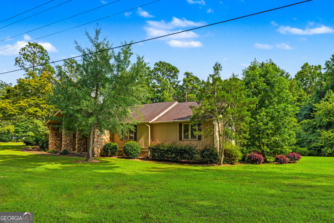
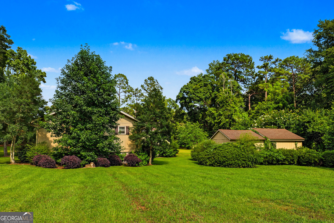
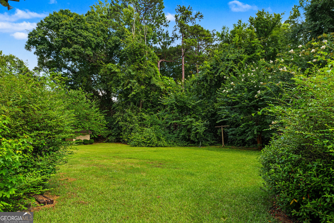
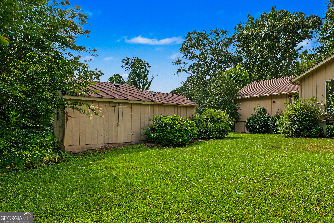
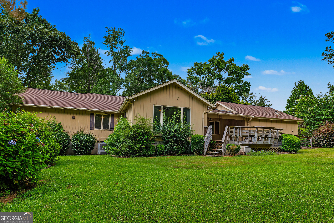
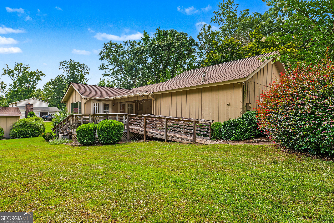
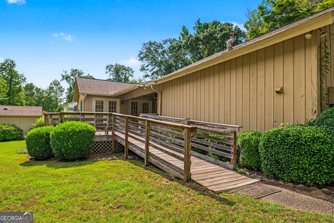
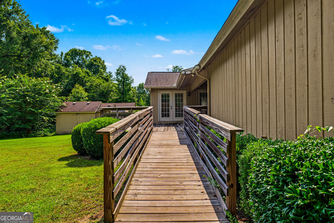
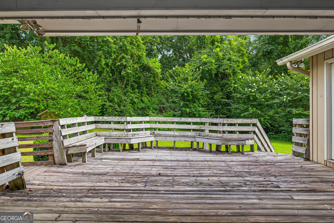
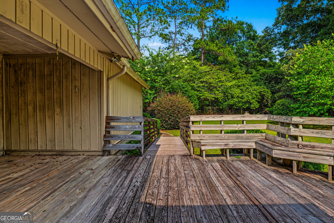
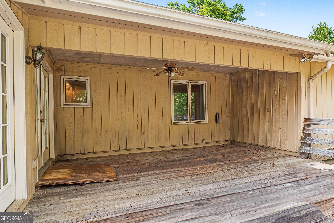
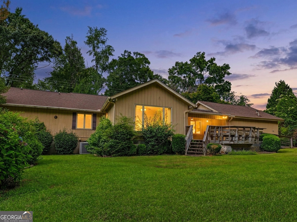
Set on 1.75 private acres in Lizella, this classic Bibb County ranch delivers the kind of character you don't find in new construction. Step through the stone-accented front entry and into a soaring great room with vaulted, exposed-beam ceilings and a floor-to-ceiling stone fireplace with brick surround - a true showpiece. Rich hardwood floors and warm architectural details flow throughout the main living spaces, and the layout opens naturally from the great room to the formal dining room and kitchen, making everyday living and entertaining feel effortless. The kitchen features cream raised-panel cabinetry, dark solid-surface counters, a center island, tile backsplash, and a bright breakfast area anchored by a second cozy fireplace. A separate bonus family room with tray ceiling and French doors leads out to the expansive back deck - the perfect spot for morning coffee overlooking the wooded backyard. The primary suite is a genuine retreat, offering a spacious bedroom, walk-in closet with built-ins, and a spa-style bath with double vanity, soaking tub, and separate walk-in shower. A second bedroom offers its own private bath, ideal for guests, in-laws, or a home office setup. A third bedroom, additional hall bath, and generous storage round out the interior. Outside, mature hardwoods frame a huge open lawn with room to garden, play, or expand. A detached two-car garage sits across the driveway, and additional covered parking, a breezeway, and two outbuildings add real utility. The long paved drive and quiet country setting deliver the privacy of rural living without giving up convenience - you're minutes from US-80 and I-475, with easy access to downtown Macon, Mercer University, Navicent Health, Robins AFB, and everyday shopping at Shoppes at River Crossing and Bass Road. Some photographs are virtually staged.
Details
| MLS # | 10803767 |
|---|---|
| Listing Type | For Sale |
| Style | House |
| Sub-Type | Resale |
| Status | Active |
| Year | 1975 |
| Days On Site | 96 |
| Listing Provided By | Momentum Realty | Nate Watson |
Features
| Bed(s) | 3 |
|---|---|
| Bath(s) | 2 Total |
| SQ Feet | 2,366 |
| Story(s) | 1 |
| Acreage | 1.75 |
Interior
| Appliances | Dishwasher, Microwave, Range, Refrigerator |
|---|---|
| Interior Features | Beamed Ceilings, Double Vanity, High Ceilings, Master On Main Level, Separate Shower, Soaking Tub, Tray Ceiling(s), Vaulted Ceiling(s), Walk-In Closet(s) |
| Cooling | Central Air |
| Cooling Yes / No | Yes |
| Heating | Central, Heat Pump |
| Heating Yes / No | Yes |
| Fireplace Yes / No | No |
| Fireplaces Total | 0 |
| Laundry Features | Other |
Exterior
| Lot Features | Level |
|---|---|
| Construction Materials | Wood Siding |
| Roof | Composition |
| Foundation Details | Block |
Parking
| Attached Garage Yes / No | Yes |
|---|---|
| Garage Yes / No | Yes |
| Parking Features | Attached |
Utilities
| Utilities | Cable Available, Electricity Available, Other, Water Available |
|---|---|
| Sewer | Septic Tank |
Taxes
| Tax Annual Amount | 1606.86 |
|---|---|
| Tax Year | 2025 |
Location
| Community Features | None |
|---|
Area Information
| State | GA |
|---|---|
| County | Bibb |
| City | Lizella |
| Zip Code | 31052 |
| Area | Bibb |
| School District | Howard |
| Elementary School | Veterans |
| High School | Howard |
| Listing VS Median (in 31052) | |
Price: $260,000 low | high Med: $265,990 sqft: 2,366 low | high Med: 2,014 $ / sqft: $110 low | high Med: $132 On site: 96 low | high Med: 24 | |
Market Activity 31052
Request a showing
Request a showing
Contact
Learn More About This Property

| State | GA |
|---|---|
| County | Bibb |
| City | Lizella |
| Zip Code | 31052 |
| Area | Bibb |
| School District | Howard |
| Elementary School | Veterans |
| High School | Howard |
| Listing VS Median (in 31052) | |
Price: $260,000 low | high Med: $265,990 sqft: 2,366 low | high Med: 2,014 $ / sqft: $110 low | high Med: $132 On site: 96 low | high Med: 24 | |