
832 Barnesville Road,Griffin, GA 30224
Griffin, GA 30224

Description
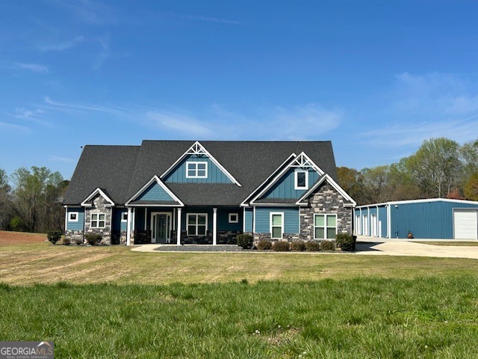
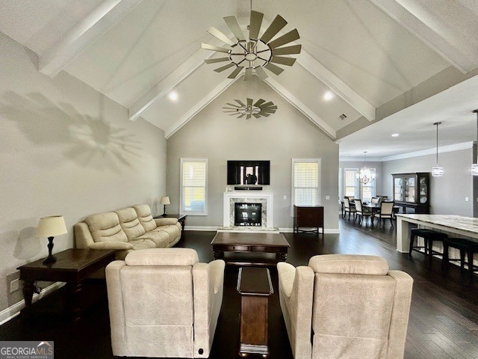
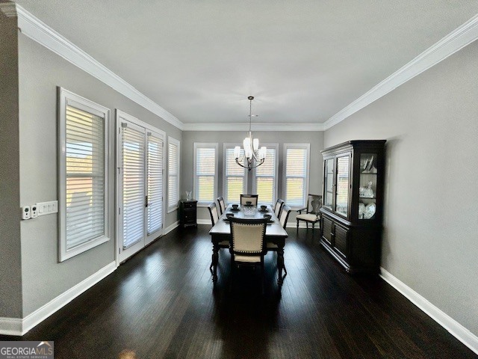
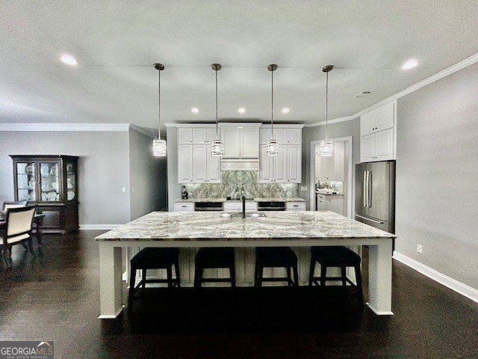
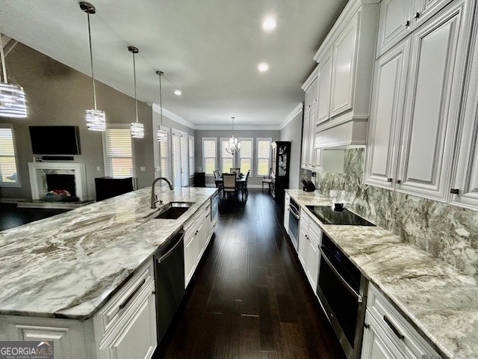
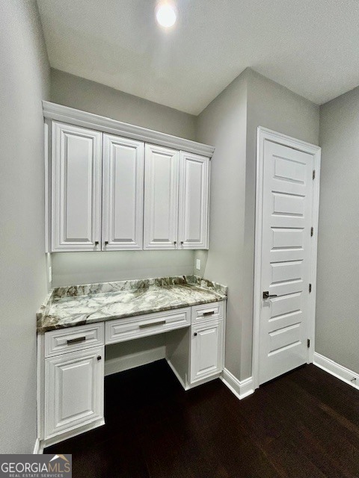
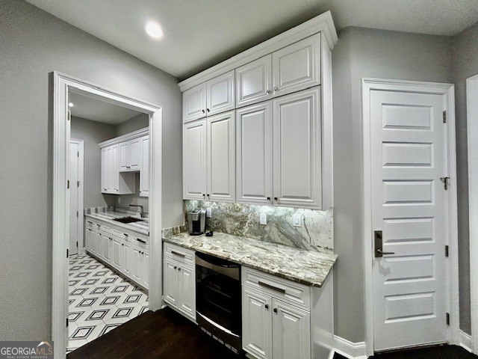
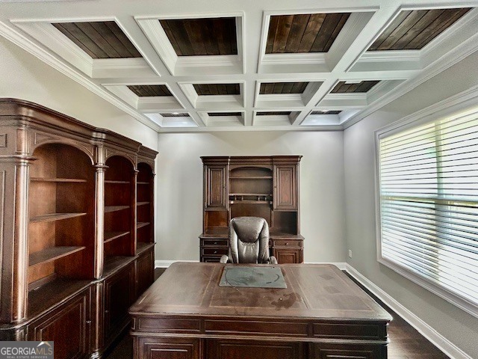
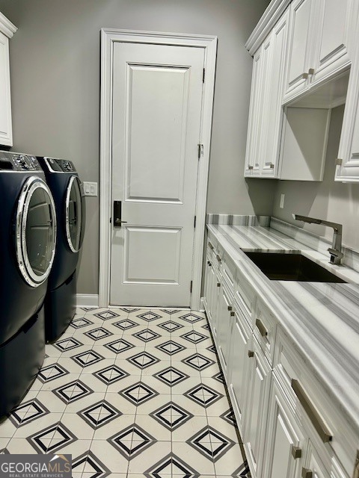
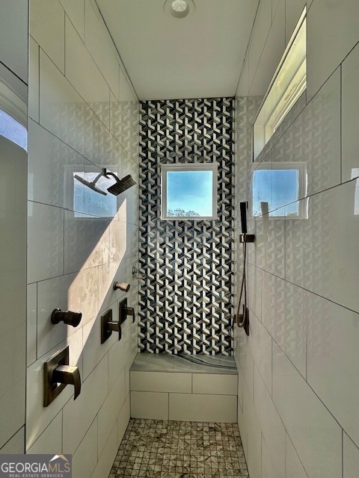
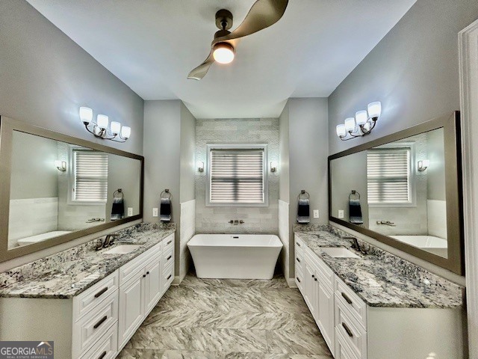
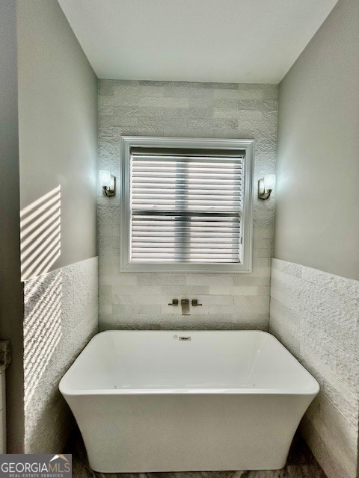
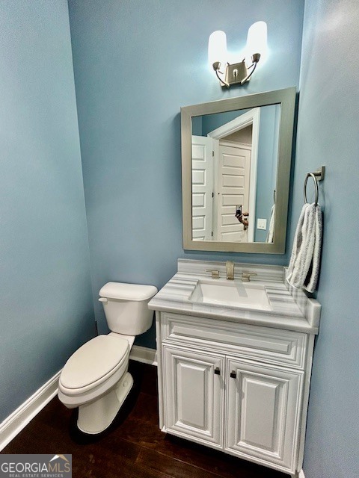
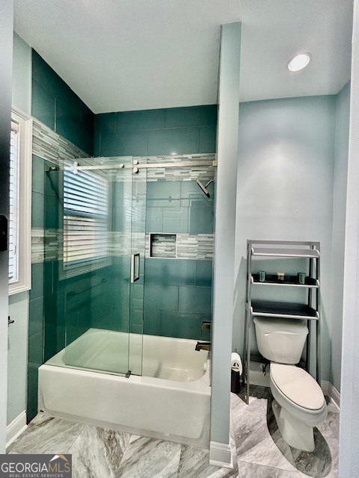
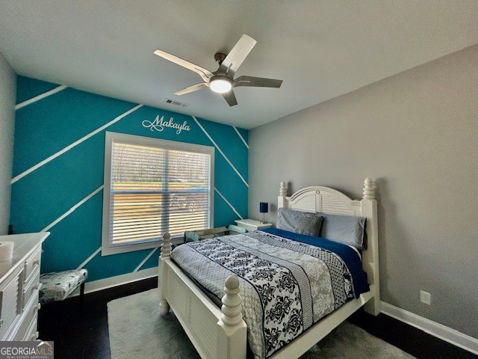
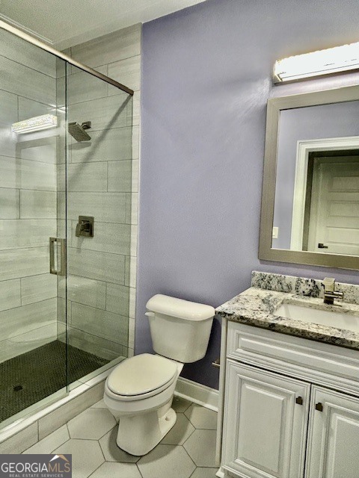
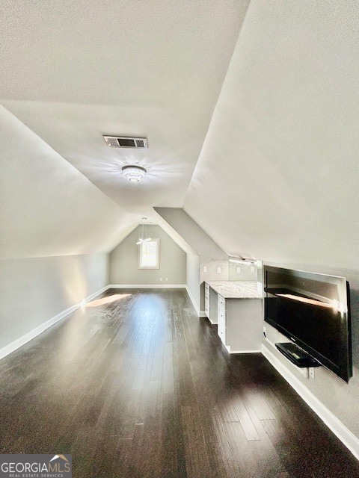
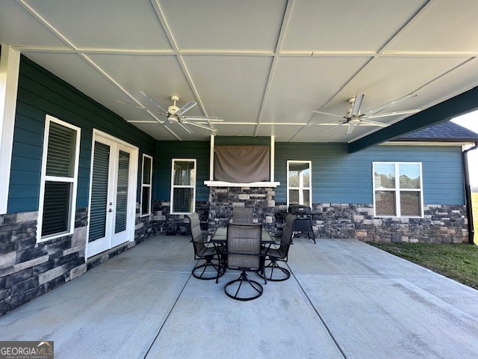
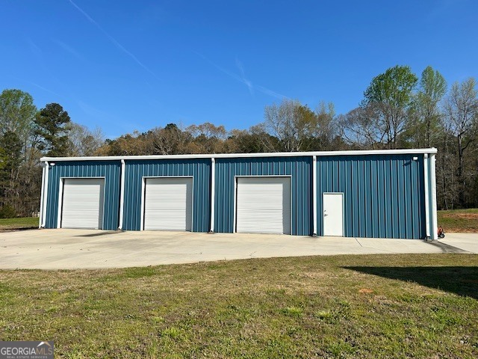
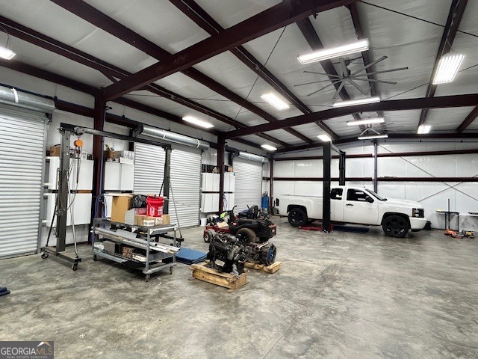
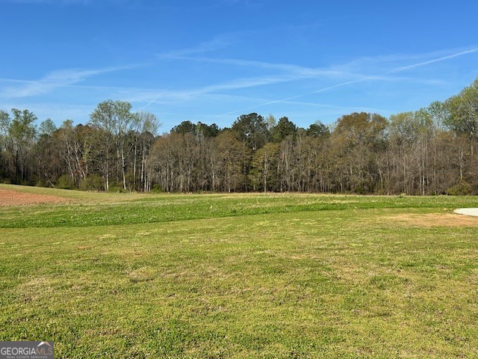
Welcome to this beautiful Craftsman-style home nestled on 7.3 acres. This spacious home features 4 bedrooms, 3 full baths, and 1 half bath. Family room with cathedral ceilings, and fireplace. Separate dining room. The large kitchen is a chef's dream, complete with granite countertops, stainless steel applicances, breakfast bar, and ample cabinetry. A generous laundry room, offers additional flexiblity with space for a built-in desk for craft area. The office showcases elegant coffered ceilings, perfect for working from home. The expansive primary suite includes a luxurious en-suite bath with a soaking tub, separate shower, and double vanities. Upstairs, you'll find a large bonus room/ or bedroom, ideal for a media room, play room, or additional living space. Covered patio perfect for entertaining. A 3 car attached garage. Car enthusiasts and hoppyists will love this impressive 72'x40' out building featuring approximately 3255sf, 4 bays, a hydraulic lift, a two-post lift, air compressor with reserved tank, and abundant workspace. Won't last long.
Details
| MLS # | 10815566 |
|---|---|
| Listing Type | For Sale |
| Style | House |
| Sub-Type | Resale |
| Status | Active |
| Year | 2020 |
| Days On Site | 77 |
| Listing Provided By | Southern Realty Group of GA, Inc. | April N. English |
Features
| Bed(s) | 4 |
|---|---|
| Bath(s) | 4 Total |
| SQ Feet | 3,255 |
| Story(s) | 2 |
| Acreage | 7.30 |
Interior
| Appliances | Cooktop, Double Oven, Electric Water Heater, Microwave, Refrigerator, Stainless Steel Appliance(s) |
|---|---|
| Interior Features | High Ceilings, Master On Main Level, Tile Bath, Tray Ceiling(s), Vaulted Ceiling(s), Walk-In Closet(s) |
| Cooling | Central Air, Electric, Heat Pump |
| Cooling Yes / No | Yes |
| Heating | Central, Electric |
| Heating Yes / No | Yes |
| Fireplace Yes / No | Yes |
| Fireplaces Total | 1 |
| Fireplace Features | Family Room, Gas Log |
| Window Features | Double Pane Windows |
| Room Kitchen Features | Breakfast Bar, Kitchen Island, Pantry, Solid Surface Counters, Walk-in Pantry |
| Room Dining Room Features | Seats 12+ |
| Laundry Features | In Hall |
Exterior
| Exterior Features | Sprinkler System |
|---|---|
| Lot Features | Level, Open Lot |
| Construction Materials | Concrete, Stone |
| Roof | Composition |
| Foundation Details | Slab |
| Patio And Porch Features | Patio |
| Security Features | Smoke Detector(s) |
Parking
| Attached Garage Yes / No | No |
|---|---|
| Garage Yes / No | Yes |
| Parking Features | Garage, Kitchen Level |
Utilities
| Utilities | Cable Available, Electricity Available, High Speed Internet |
|---|---|
| Sewer | Septic Tank |
Taxes
| Tax Annual Amount | 11405.22 |
|---|---|
| Tax Year | 24 |
Location
| Community Features | None |
|---|
Area Information
| State | GA |
|---|---|
| County | Spalding |
| City | Griffin |
| Zip Code | 30224 |
| Area | Spalding |
| School District | Spalding |
| Elementary School | Futral Road |
| High School | Spalding |
| Listing VS Median (in 30224) | |
Price: $789,750 low | high Med: $316,000 sqft: 3,255 low | high Med: 2,200 $ / sqft: $243 low | high Med: $144 On site: 77 low | high Med: 104 | |
Market Activity 30224
Request a showing
Request a showing
Contact
Learn More About This Property

| State | GA |
|---|---|
| County | Spalding |
| City | Griffin |
| Zip Code | 30224 |
| Area | Spalding |
| School District | Spalding |
| Elementary School | Futral Road |
| High School | Spalding |
| Listing VS Median (in 30224) | |
Price: $789,750 low | high Med: $316,000 sqft: 3,255 low | high Med: 2,200 $ / sqft: $243 low | high Med: $144 On site: 77 low | high Med: 104 | |