834 Trillium Drive,Locust Grove, GA 30248
Locust Grove, GA 30248

Description
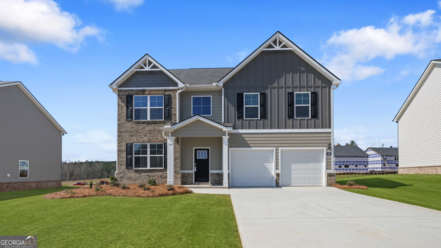
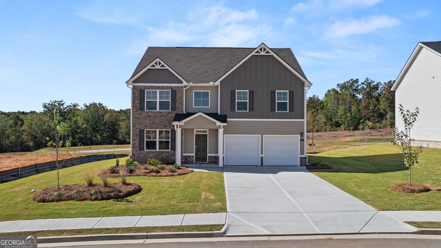
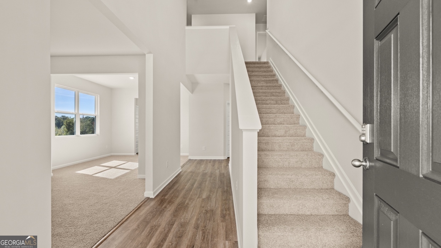
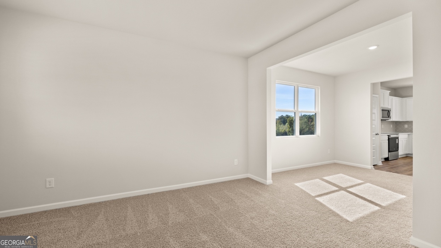
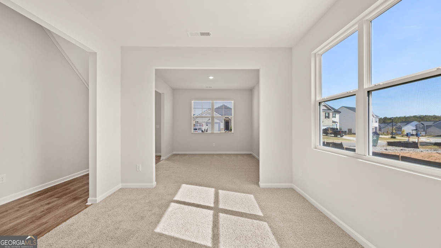
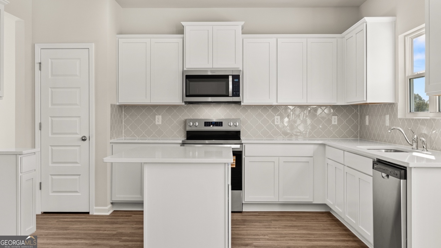
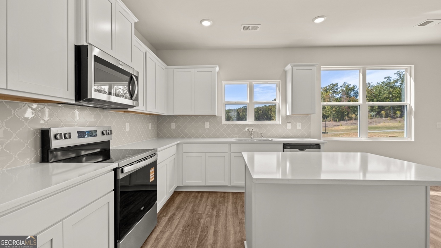
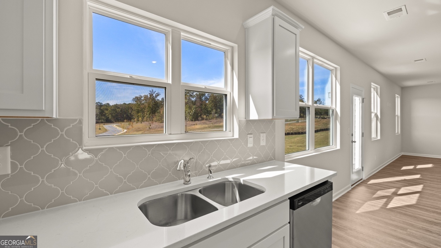
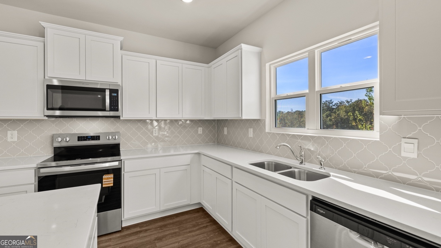
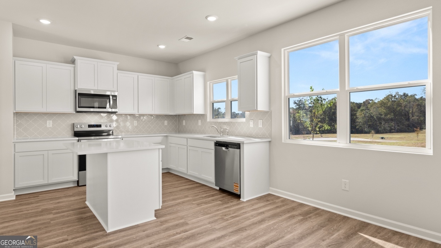
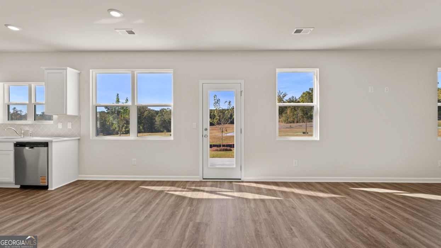
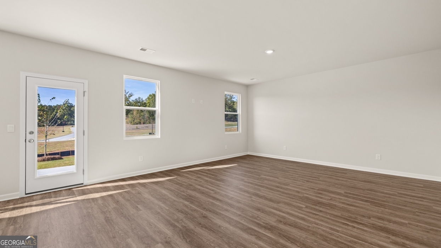
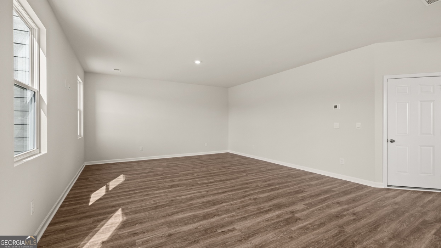
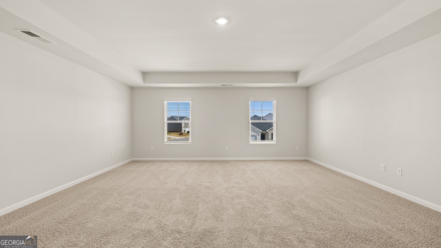
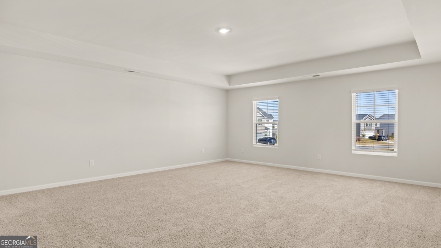
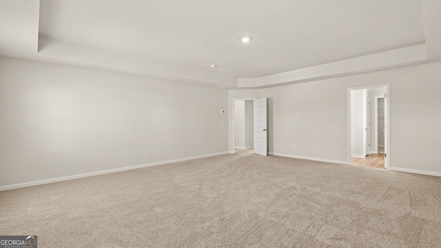
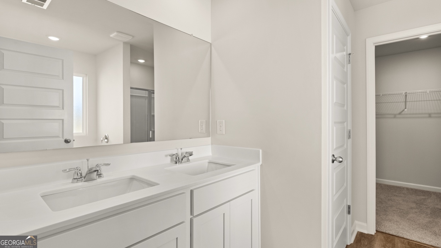
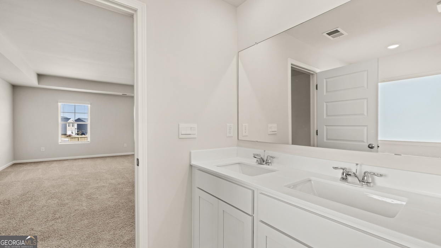
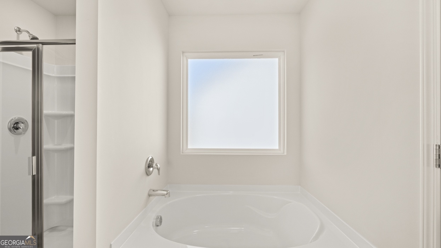
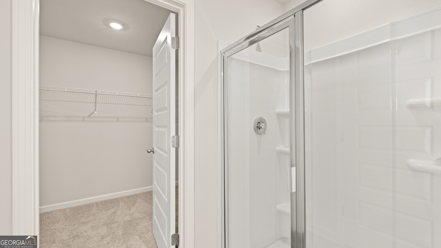
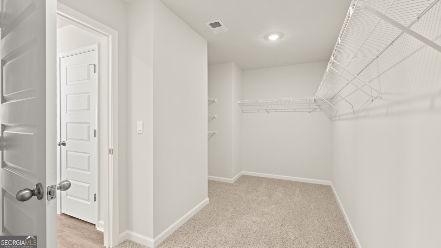
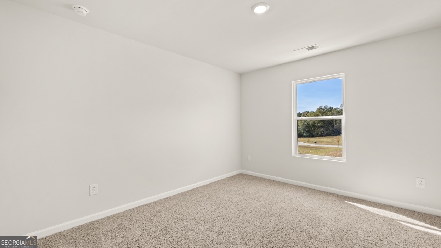
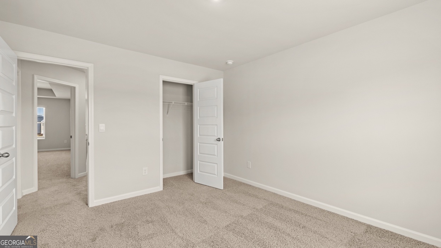
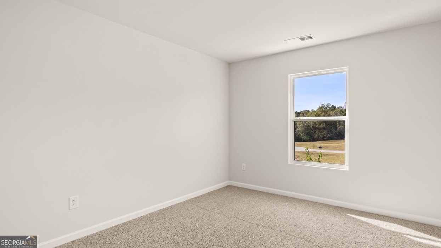
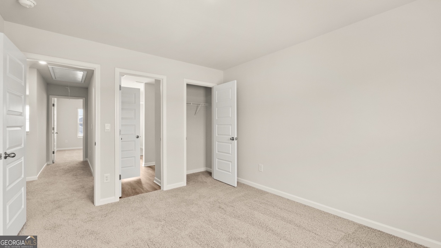
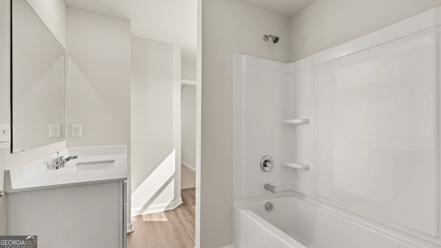
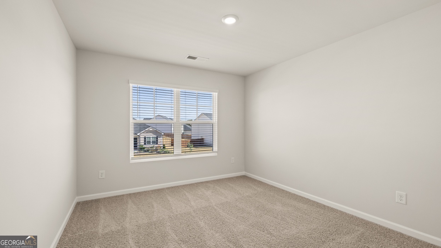
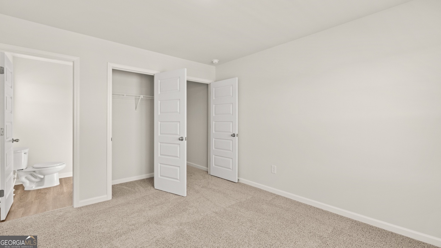
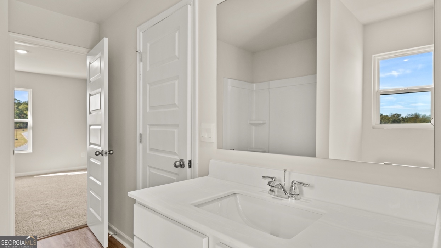
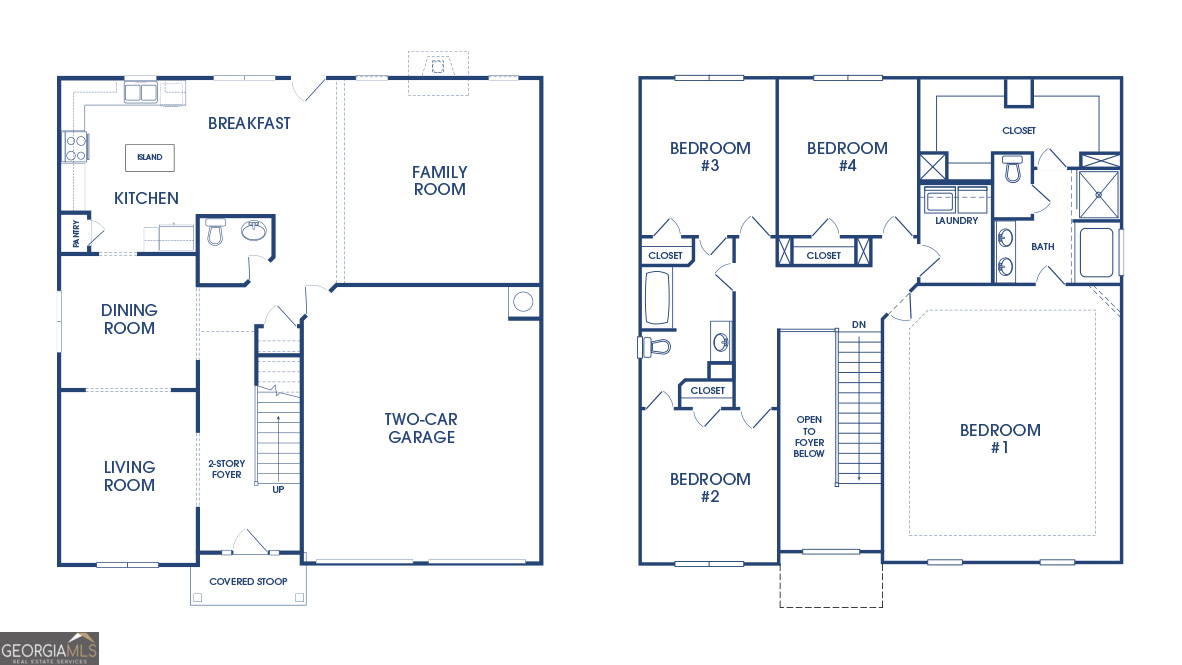
The Packard Plan by DR Horton -QUICK MOVE IN!! UP TO 8K CLOSING COST!!! Step Inside Your New Home - From the moment you walk through the front door, you're greeted by a sense of openness and elegance. The foyer leads you into a beautifully designed main level where natural light fills the space, highlighting the graceful flow between each room. To your right, a formal living room offers the perfect spot for welcoming guests, while the spacious dining room nearby is ready for dinner parties and family gatherings. As you move toward the heart of the home, the kitchen island immediately stands out featuring quartz countertops, lots of cabinetry, and modern finishes. The kitchen opens effortlessly to a large family room, creating a warm and inviting atmosphere ideal for both entertaining and everyday living. Upstairs, you'll discover a luxurious owner's suite, complete with a spa like bath and double vanities. Generous walk in closets, a true private retreat designed for relaxation. The secondary bedrooms offer comfort and extra storage, with a well appointed shared bathroom conveniently located nearby. Throughout the home, Home Is Connected technology keeps you in touch with what matters most, providing an industry-leading suite of smart home products designed for modern living. Photos are for illustrative purposes only and may not depict the actual home. Henry County Schools! STOCK PHOTOS
Details
| MLS # | 10693735 |
|---|---|
| Listing Type | For Sale |
| Style | House |
| HOA Dues | $800 |
| Sub-Type | Resale |
| Status | Active |
| Year | 2026 |
| Days On Site | 236 |
| Listing Provided By | D.R. Horton Realty of Georgia, Inc. | Marissa Lopez |
Features
| Bed(s) | 4 |
|---|---|
| Bath(s) | 3 Total |
| SQ Feet | 2,608 |
| Story(s) | 2 |
| Acreage | 0.18 |
| Water Front | Yes |
Interior
| Appliances | Dishwasher, Disposal, Microwave, Range, Trash Compactor |
|---|---|
| Interior Features | Double Vanity, Separate Shower, Tray Ceiling(s), Entrance Foyer, Walk-In Closet(s) |
| Cooling | Electric, Ceiling Fan(s), Central Air, Zoned |
| Cooling Yes / No | Yes |
| Heating | Electric, Central, Zoned |
| Heating Yes / No | Yes |
| Fireplace Yes / No | No |
| Fireplaces Total | 0 |
| Window Features | Double Pane Windows |
| Room Kitchen Features | Pantry, Solid Surface Counters, Walk-in Pantry |
| Room Dining Room Features | Separate Room |
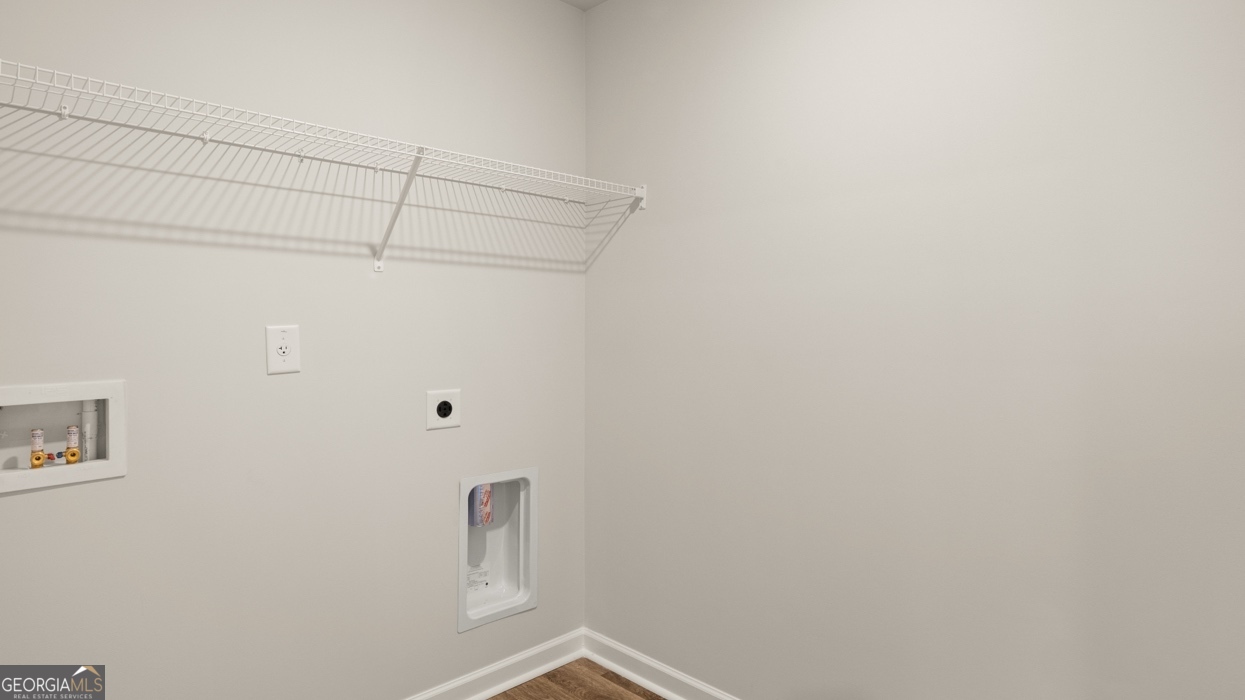
| Laundry Features | Upper Level |
Exterior
| Lot Features | Other |
|---|---|
| Construction Materials | Concrete |
| Roof | Composition |
| Foundation Details | Slab |
| Waterfront Features | No Dock Or Boathouse |
| Patio And Porch Features | Patio |
| Security Features | Carbon Monoxide Detector(s), Smoke Detector(s) |
Parking
| Attached Garage Yes / No | Yes |
|---|---|
| Garage Yes / No | Yes |
| Parking Features | Garage, Attached |
Utilities
| Utilities | Underground Utilities, Cable Available, Electricity Available, Phone Available, Sewer Available, Water Available |
|---|---|
| Sewer | Public Sewer |
Taxes
| Tax Annual Amount | 10 |
|---|---|
| Tax Year | 2025 |
Location
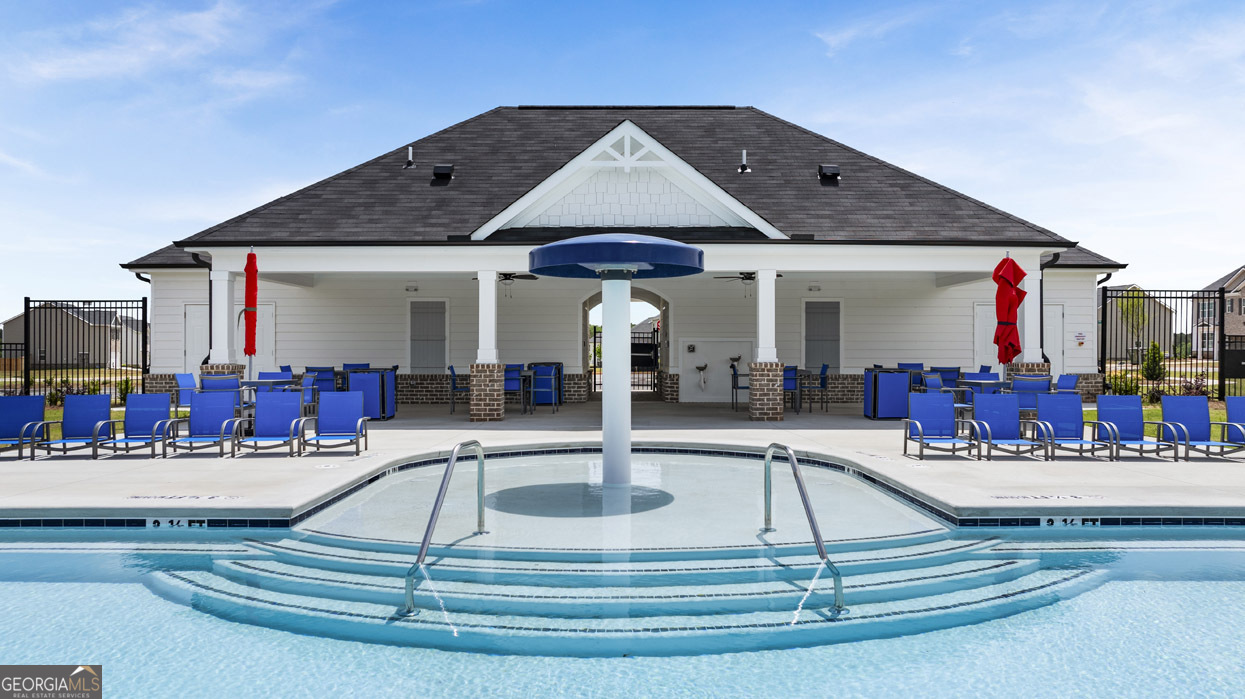
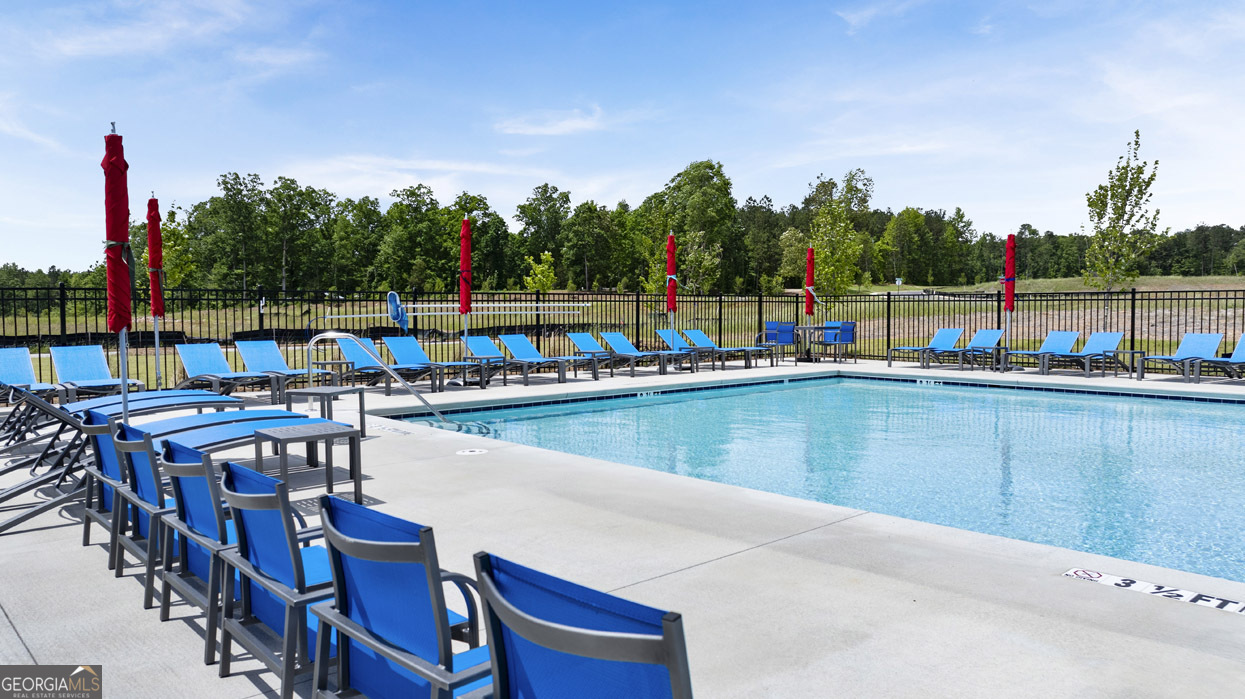
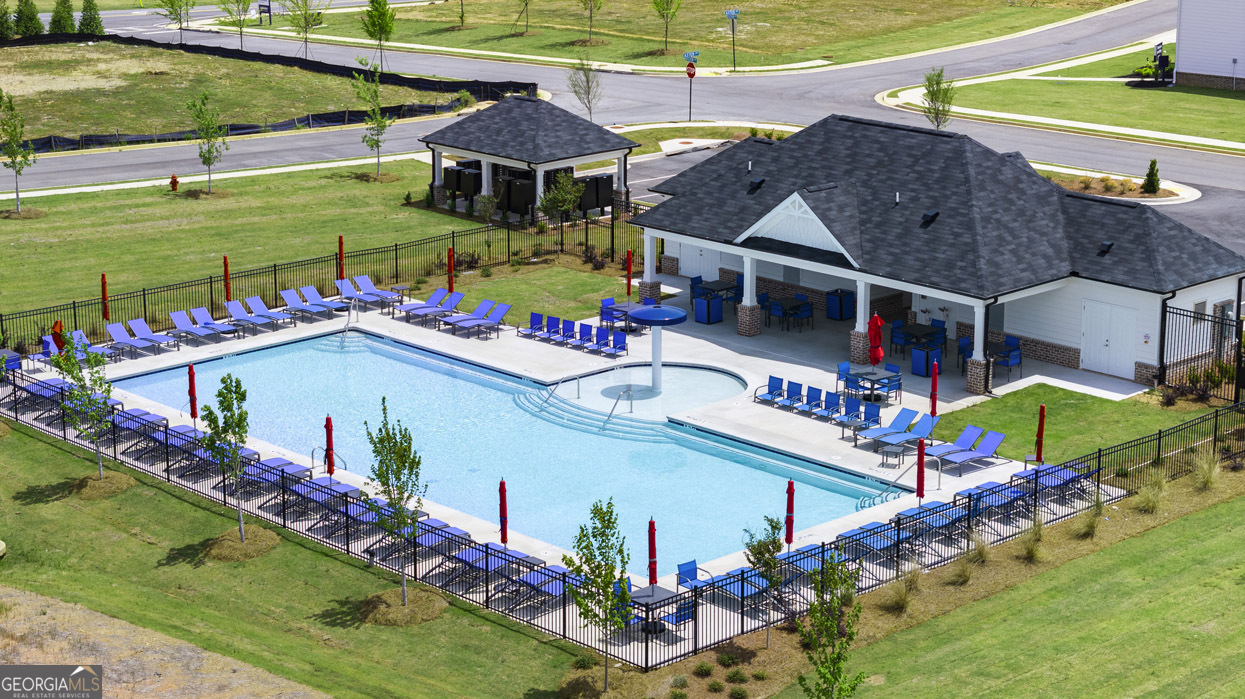
| Community Features | Pool, Sidewalks, Walk To Schools, Near Shopping |
|---|
Area Information
| State | GA |
|---|---|
| County | Henry |
| City | Locust Grove |
| Zip Code | 30248 |
| Area | Henry |
| Community Name | Cedar Ridge |
| School District | Locust Grove |
| Elementary School | Locust Grove |
| High School | Locust Grove |
| Listing VS Median (in Cedar Ridge) | |
Price: $343,799 low | high Med: $346,850 sqft: 2,608 low | high Med: 2,056 $ / sqft: $132 low | high Med: $182 On site: 236 low | high Med: 147.5 | |
Market Activity 30248
Request a showing
Request a showing
Contact
Learn More About This Property

| State | GA |
|---|---|
| County | Henry |
| City | Locust Grove |
| Zip Code | 30248 |
| Area | Henry |
| Community Name | Cedar Ridge |
| School District | Locust Grove |
| Elementary School | Locust Grove |
| High School | Locust Grove |
| Listing VS Median (in Cedar Ridge) | |
Price: $343,799 low | high Med: $346,850 sqft: 2,608 low | high Med: 2,056 $ / sqft: $132 low | high Med: $182 On site: 236 low | high Med: 147.5 | |